
Sold!
$1,545,000
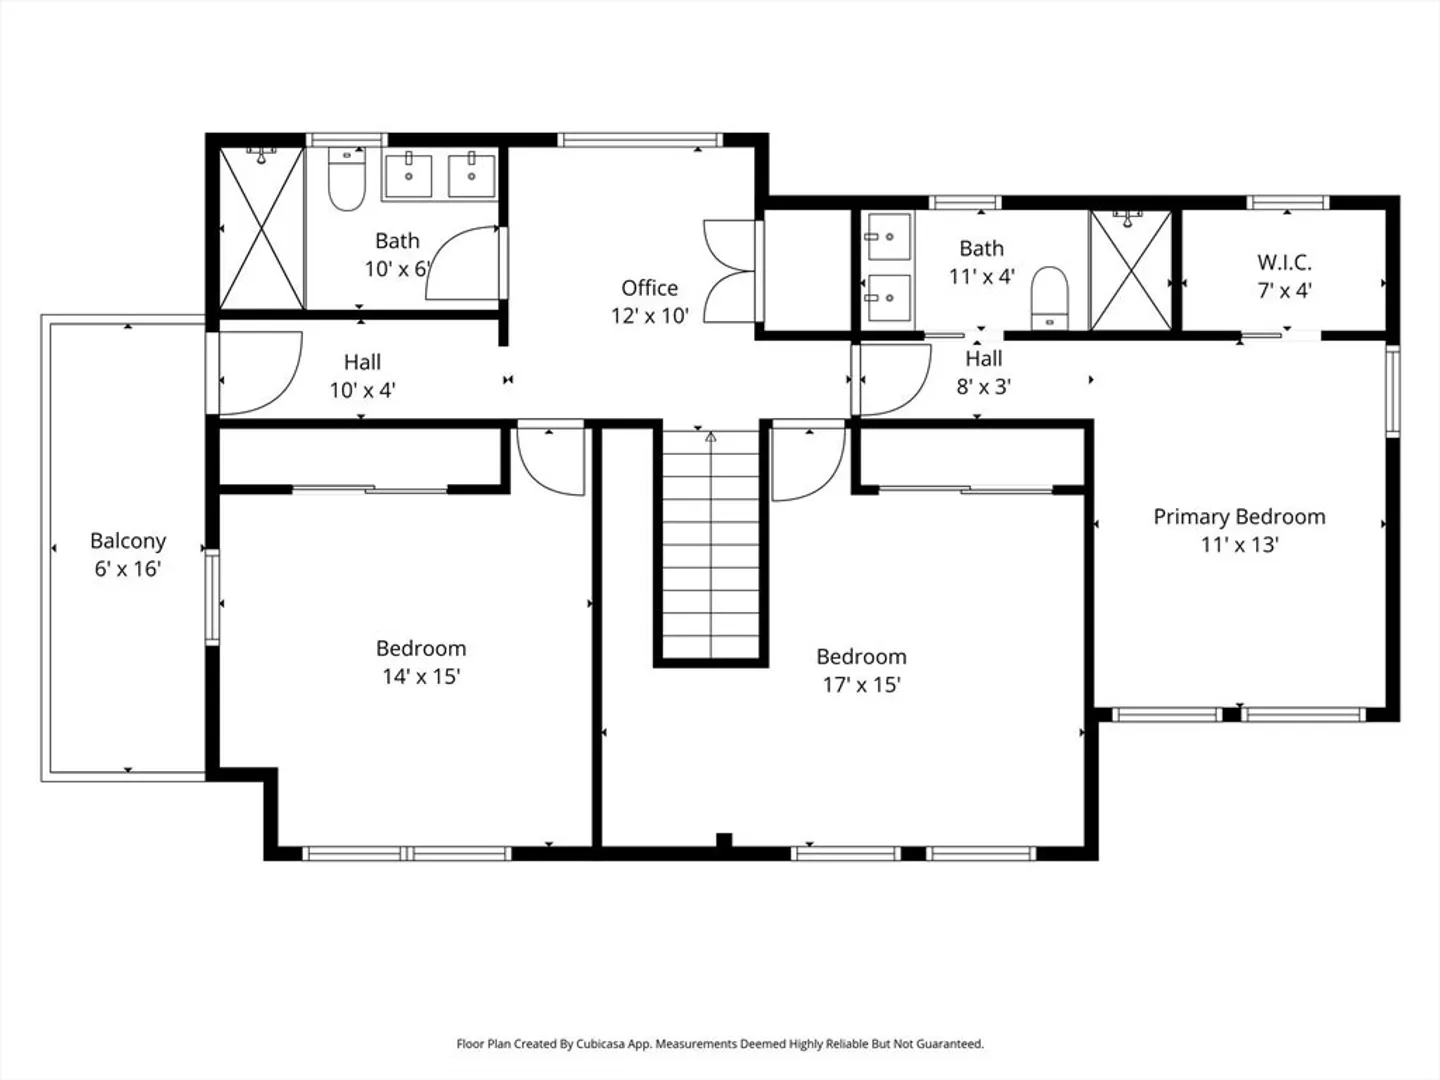
3
Beds
2/1
Baths
2,075
Living Area
-
Property Description
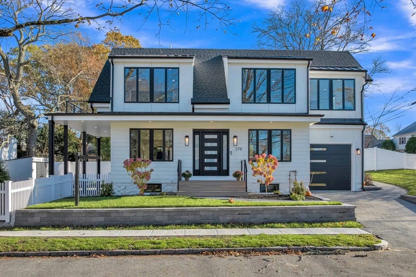
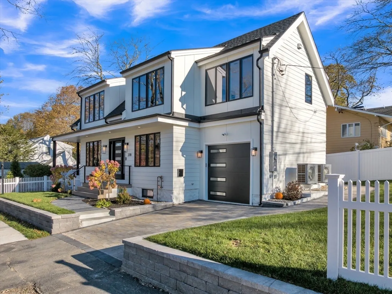
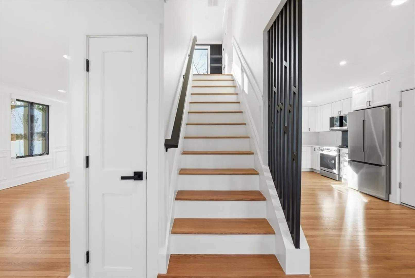
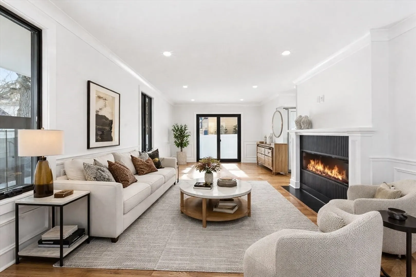
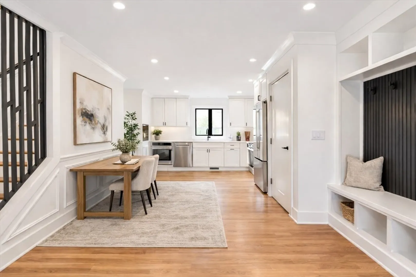
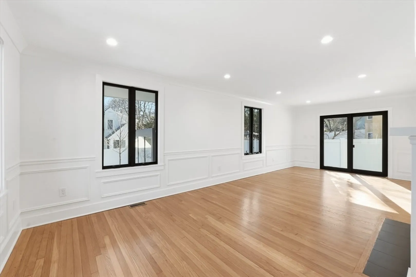
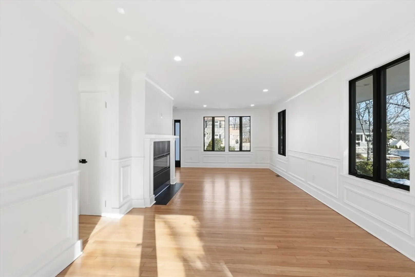
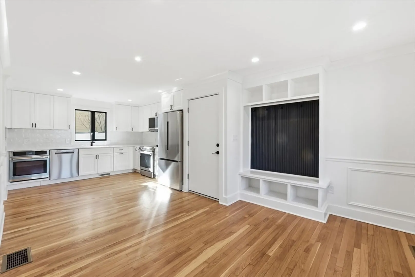
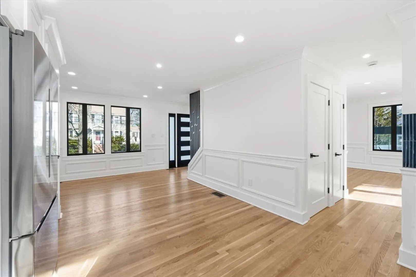
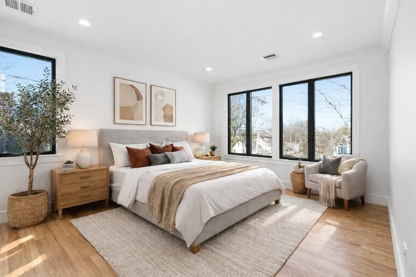
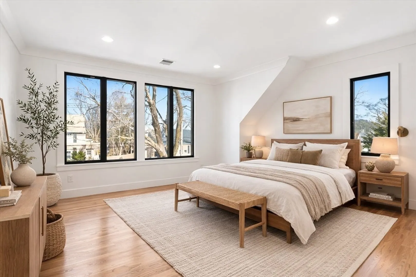
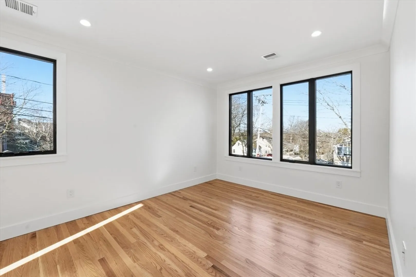
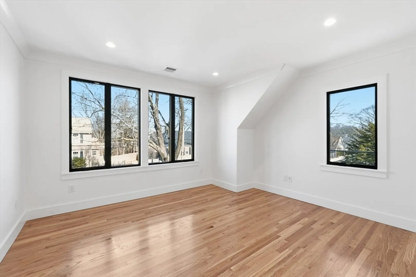
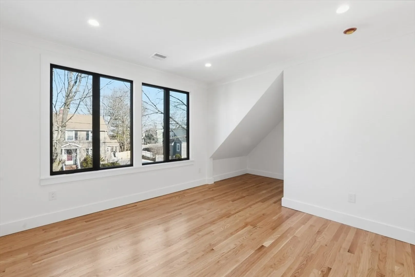
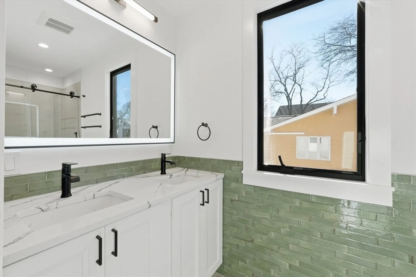
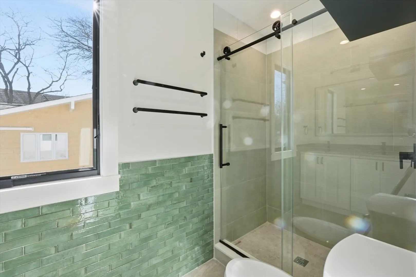
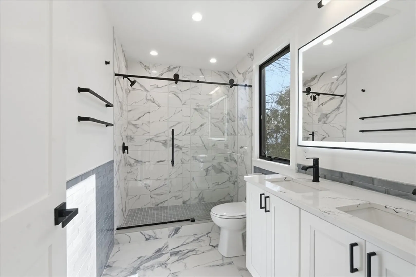
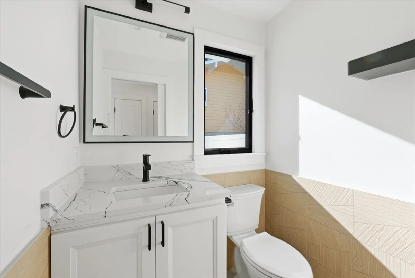
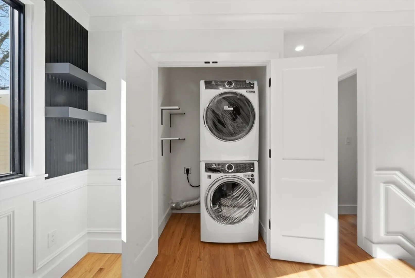
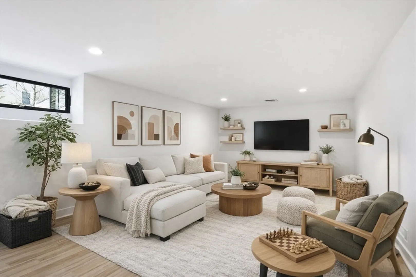
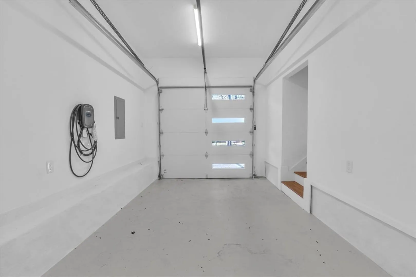
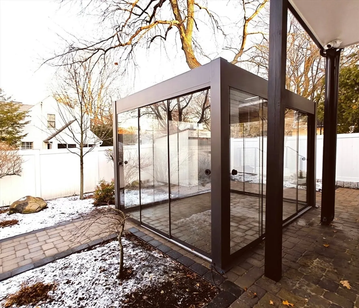
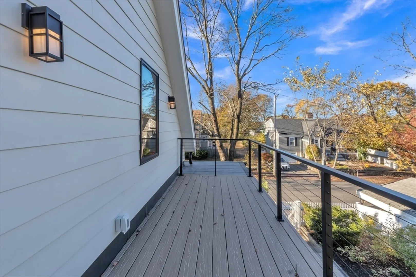
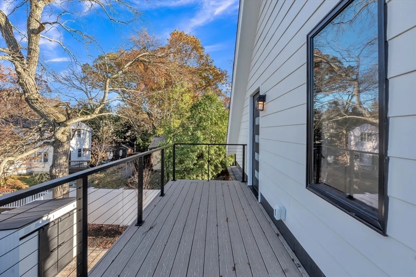
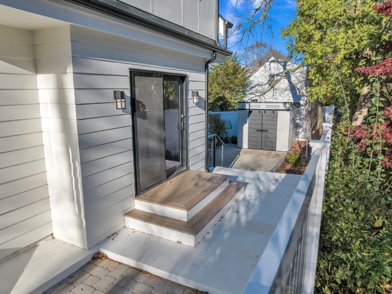
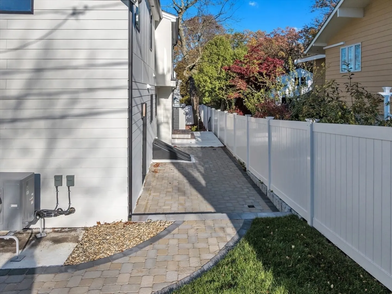
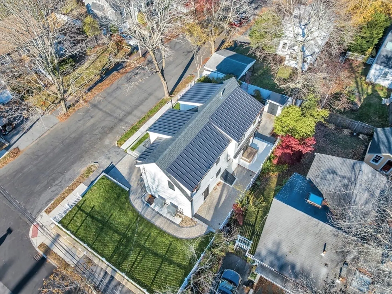
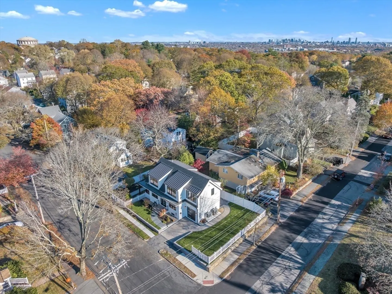
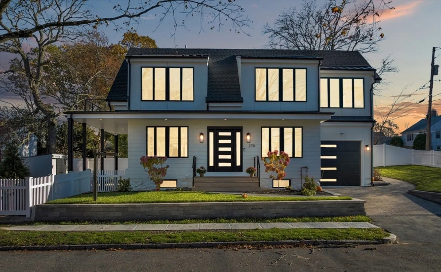
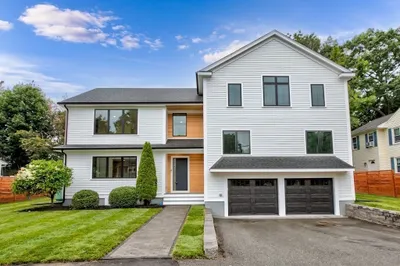
Stunning contemporary Cape, designed by notable architect, set on a prominent corner lot in one of Arlington’s most sought-after neighborhoods. Thoughtfully crafted, this home showcases sophisticated, high-end finishes & an effortless blend of indoor & outdoor living. Enjoy multiple outdoor spaces—including a roof deck & a remarkable glass/aluminum heated pergola—perfect for year-round entertaining or quiet retreat. Inside, oversized Andersen windows & electric heat pumps ensure exceptional light & energy-efficient comfort. The kitchen & baths feature exquisite stonework & premium appliances from Bosch, LG, GE Café, & Electrolux. Smart-home upgrades--Wi-Fi irrigation, garage EV charger, Nest, plus basement & shed storage. Located close to all Arlington has to offer—Robbins Farm & Menotomy Rocks Parks, Minuteman Bike Path, great restaurants, cafés, boutiques—with easy access to the Dallin Elementary School, Arlington Heights, Route 2, Cambridge, & Boston.
-
Highlights
- Cooling: Central Air, Heat Pump, High Seer Heat Pump (12+)
- Parking Spots: 3
- Property Type: Single Family Residence
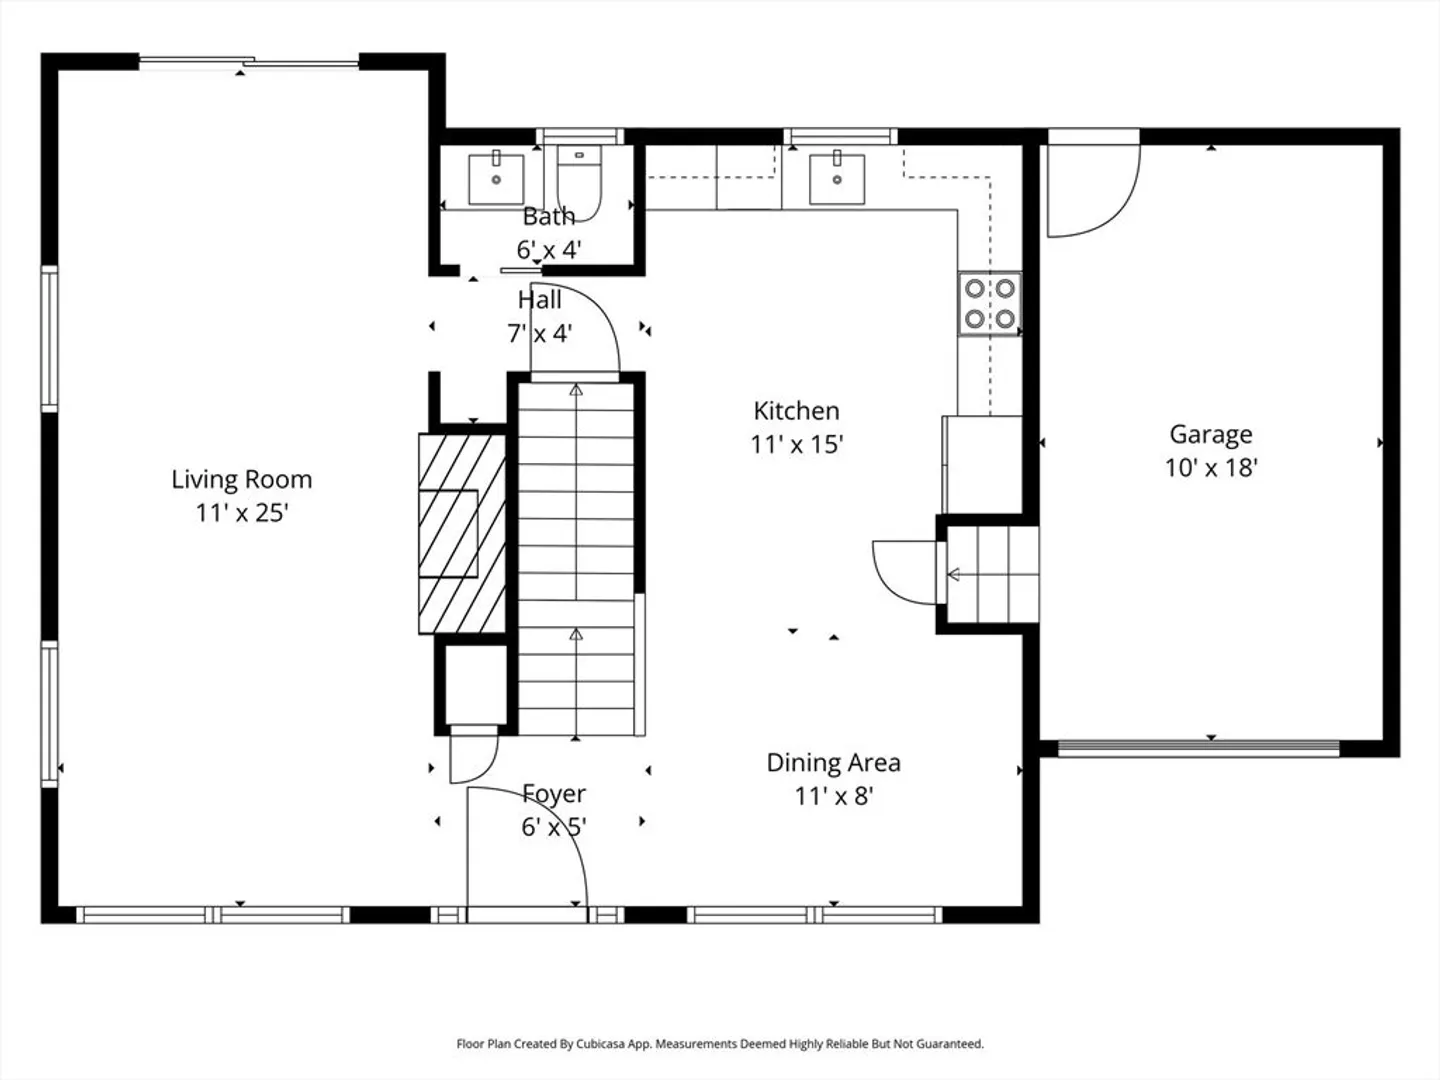
- Total Rooms: 7
- Status: Closed
- Heating: Central, Forced Air, Heat Pump, Electric, Air Source Heat Pumps (ASHP)
- Property Class: Residential
- Style: Cape, Contemporary
- Year Built: 2025
-
Additional Details
- Appliances: Electric Water Heater, Range, Oven, Dishwasher, Disposal, Microwave, Refrigerator, Washer, Dryer, Plumbed For Ice Maker
- Construction: Frame
- Fireplaces: 1
- Foundation: Concrete Perimeter
- Lot Features: Corner Lot, Cleared, Level
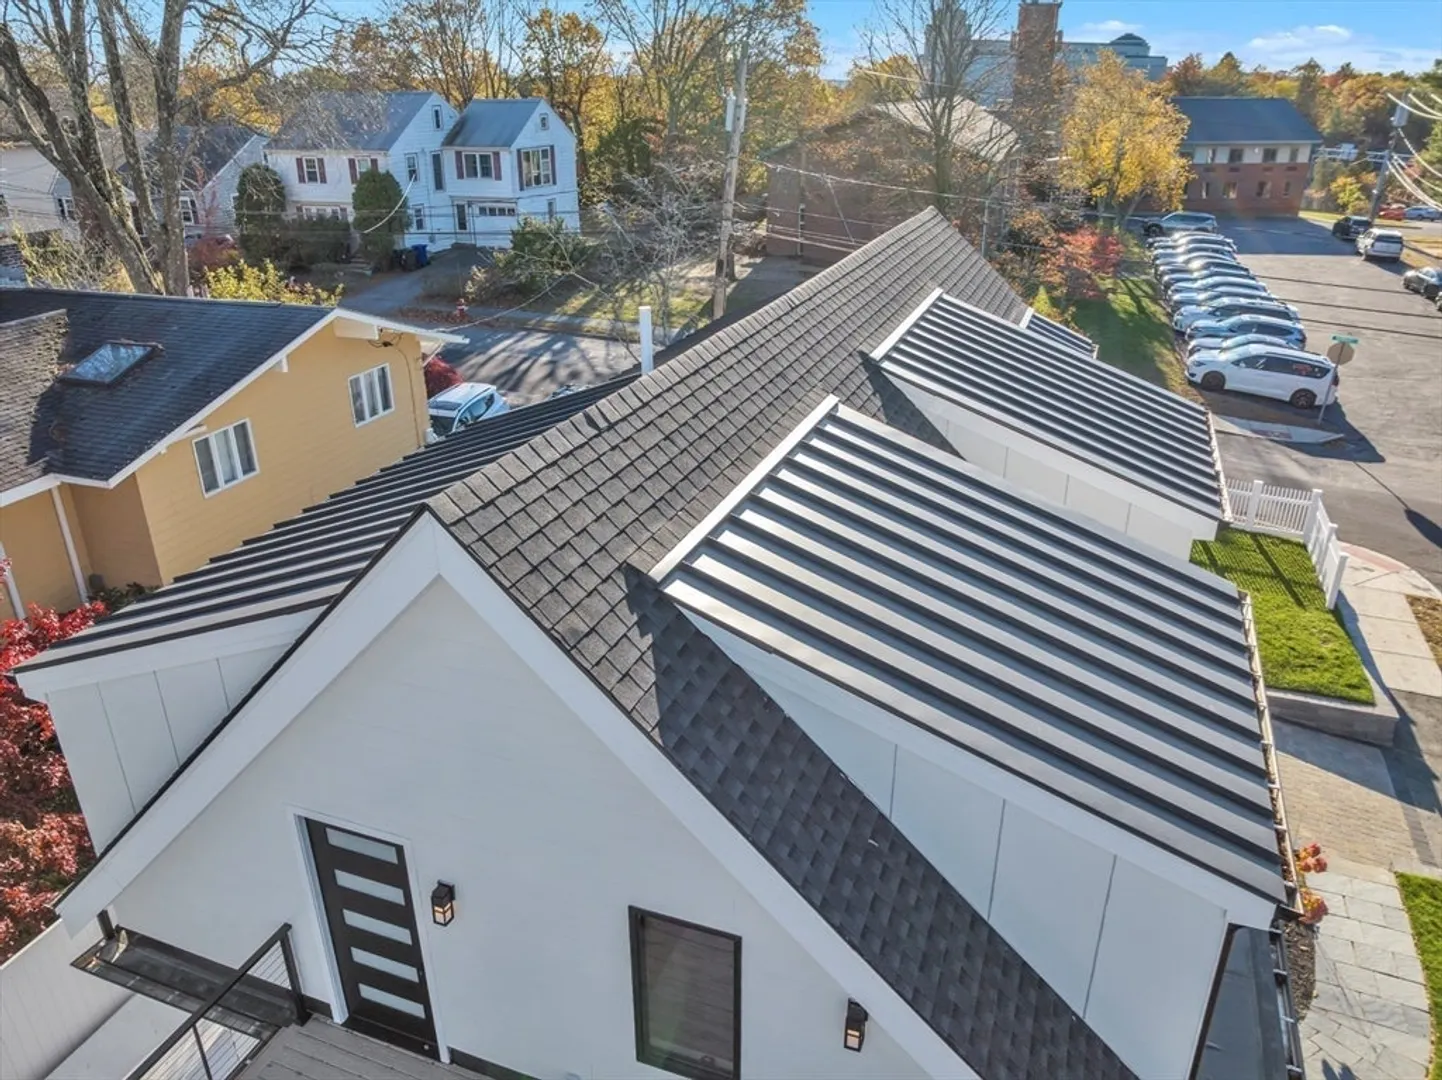
- Roof: Shingle, Rubber, Metal
- Year Built Details: Actual
- Zoning: R1
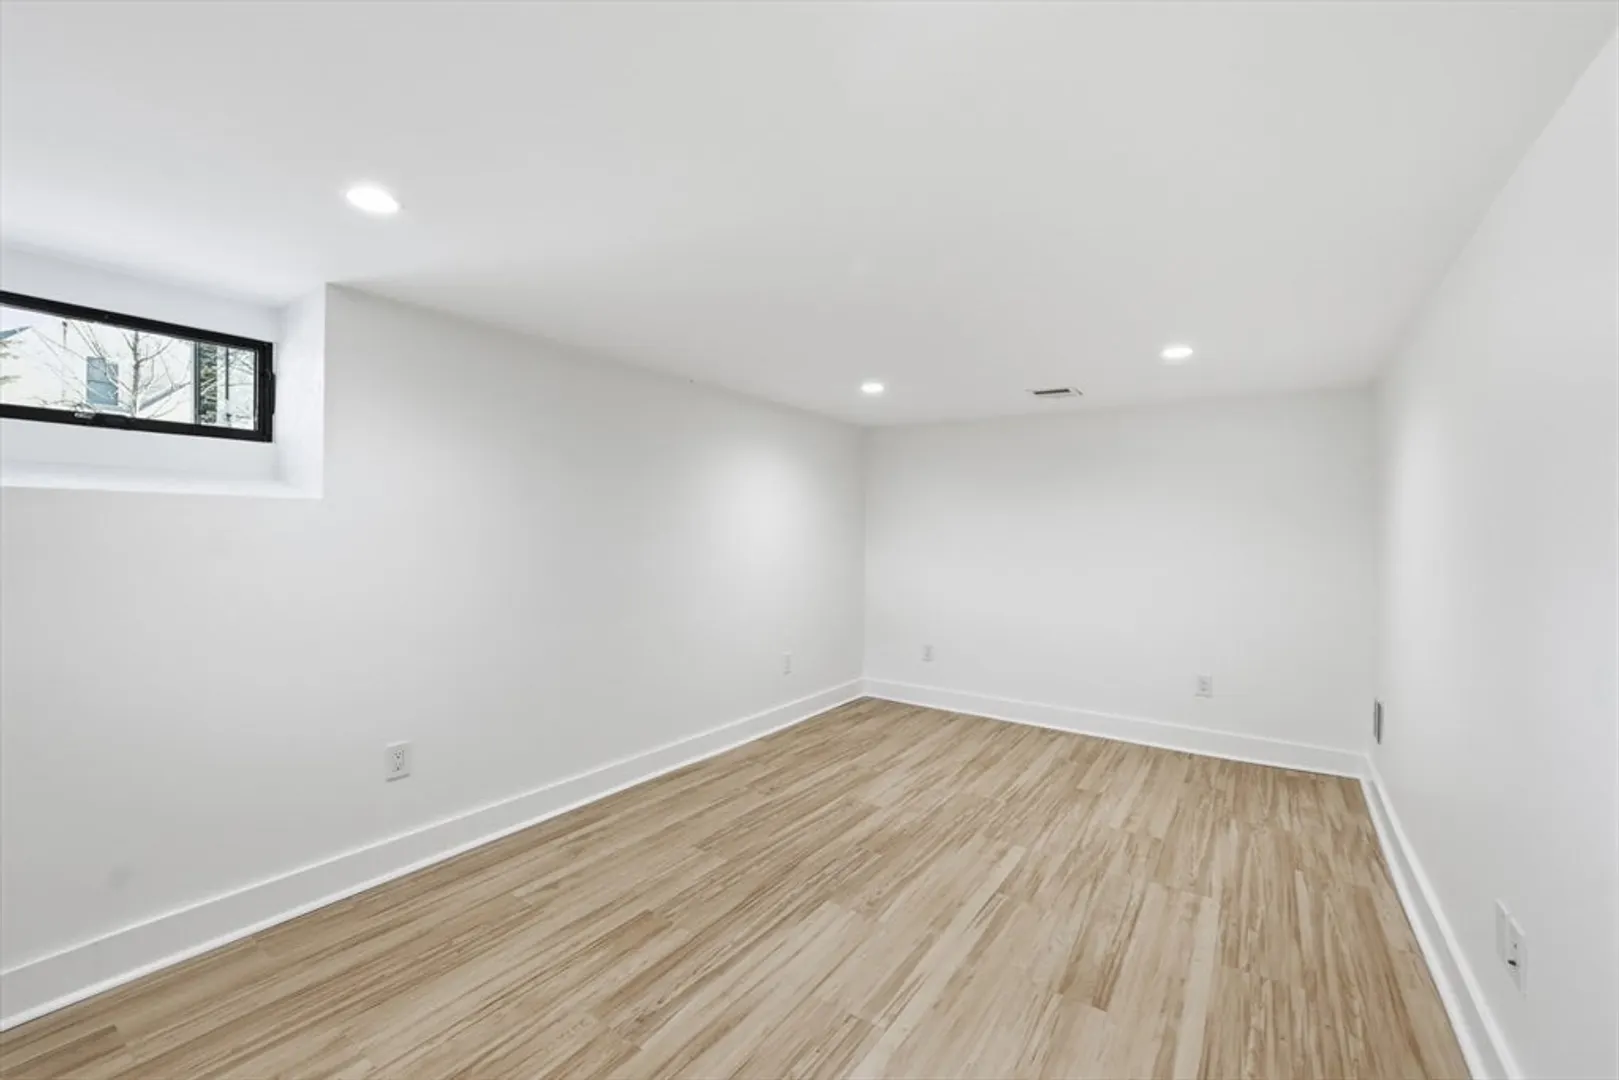
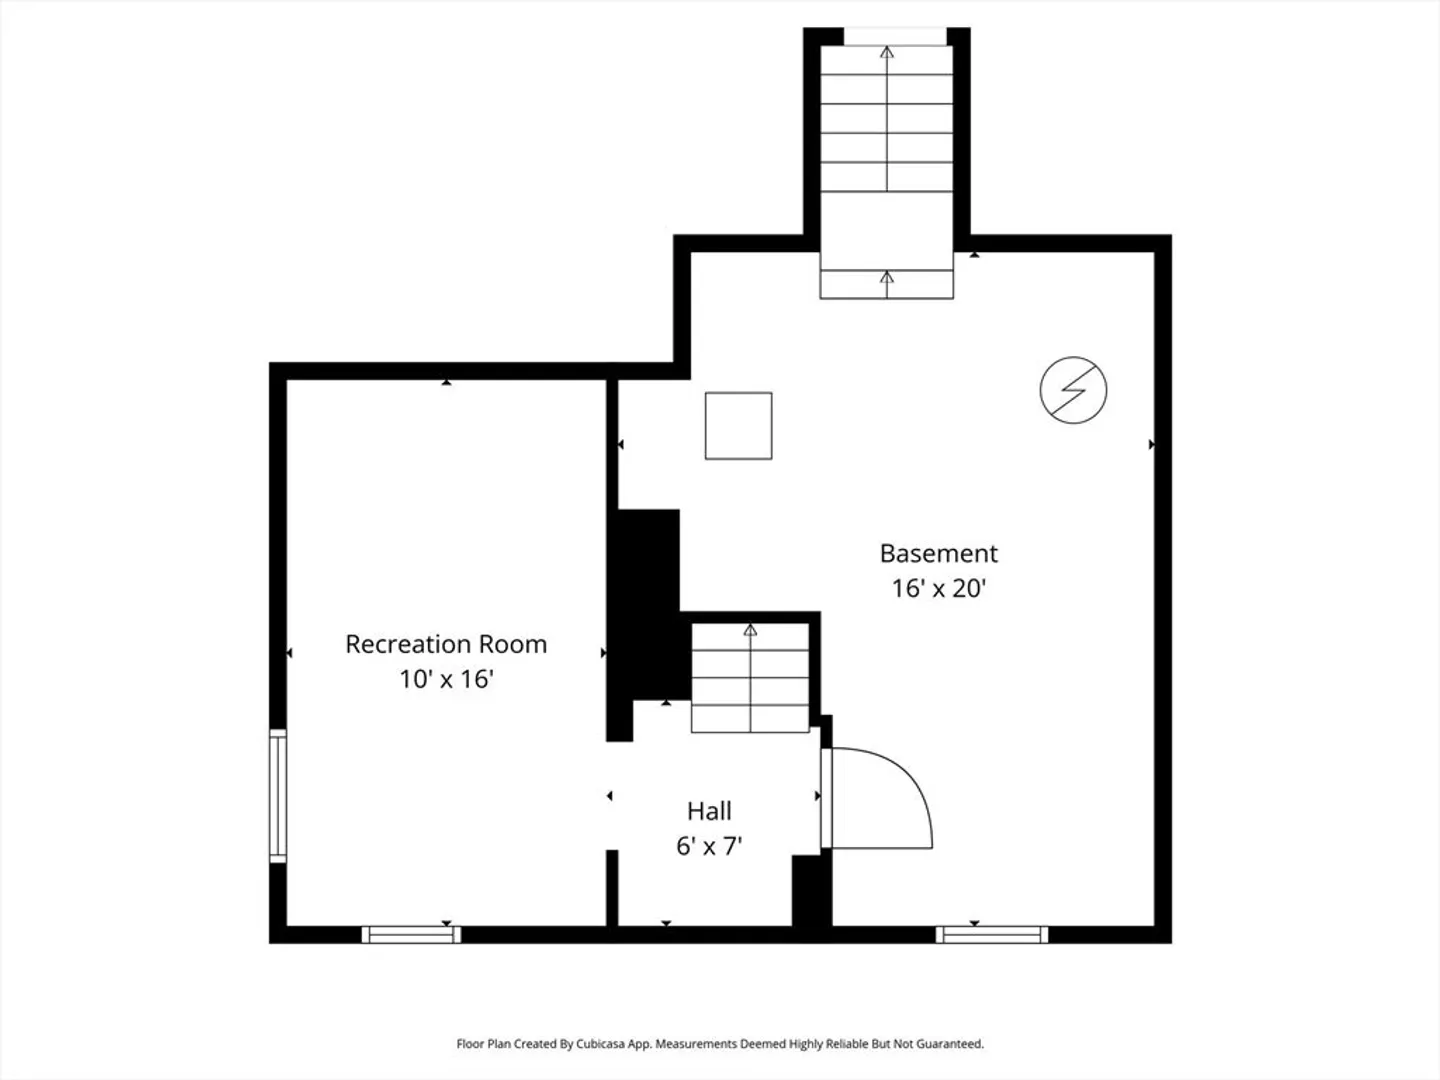
- Basement: Full, Partially Finished, Bulkhead
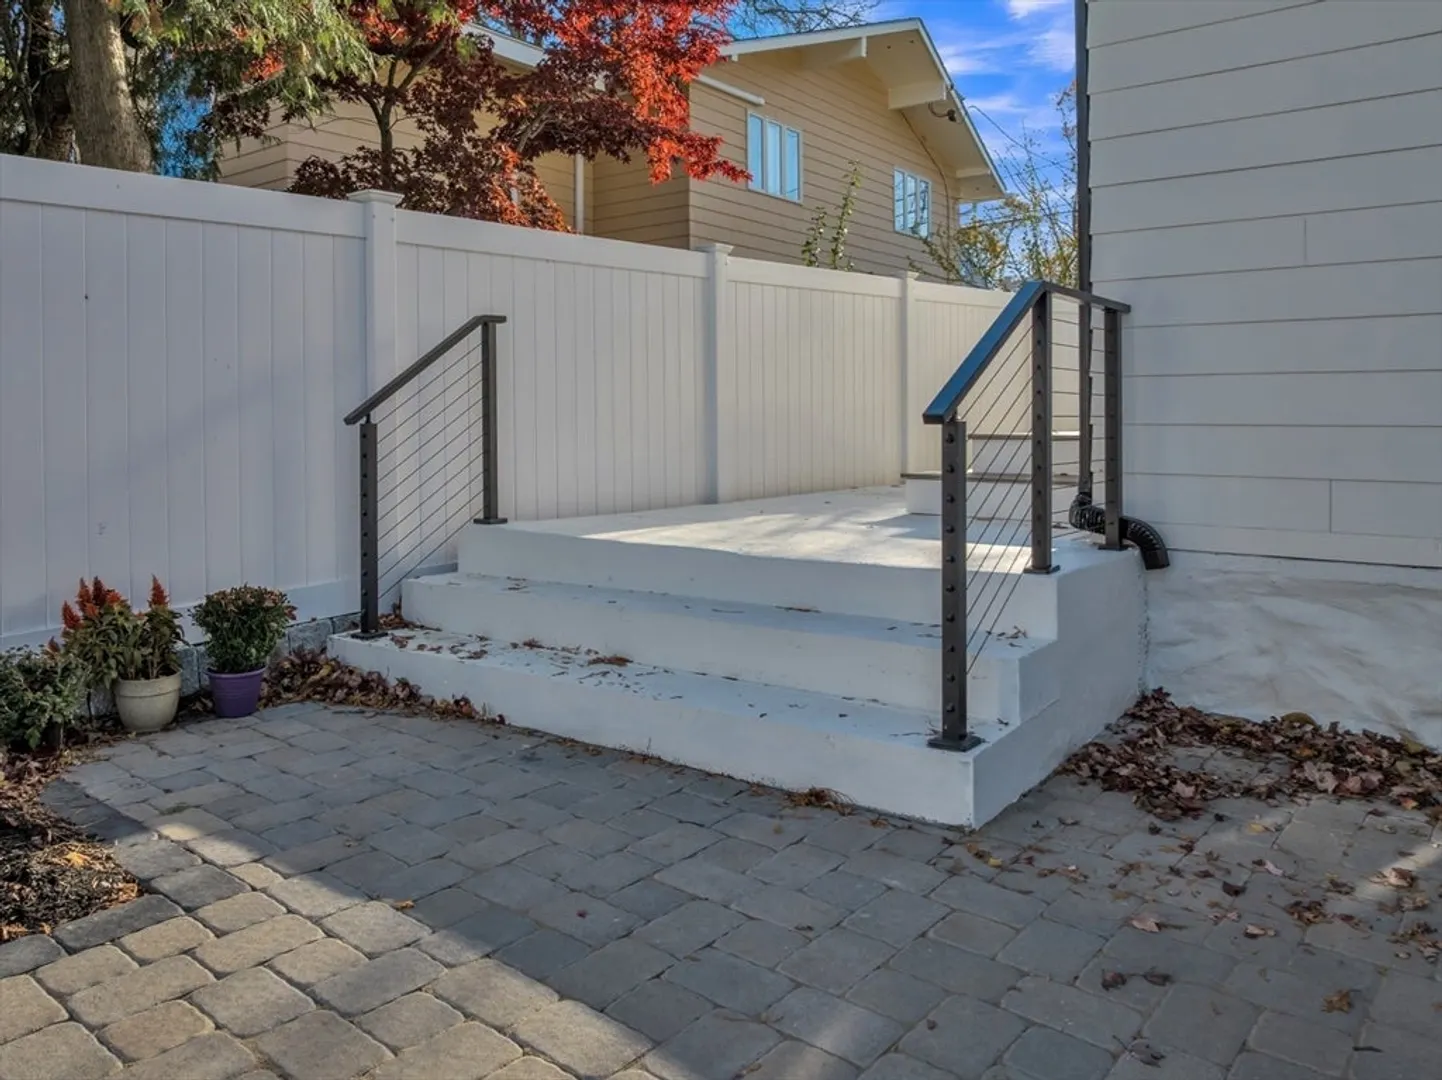
- Exterior Features: Porch, Deck - Roof, Patio, Patio - Enclosed, Covered Patio/Deck, Rain Gutters, Storage, Professional Landscaping, Sprinkler System, Decorative Lighting, Screens, Fenced Yard, ET Irrigation Controller
- Flooring: Tile, Laminate, Hardwood, Flooring - Hardwood
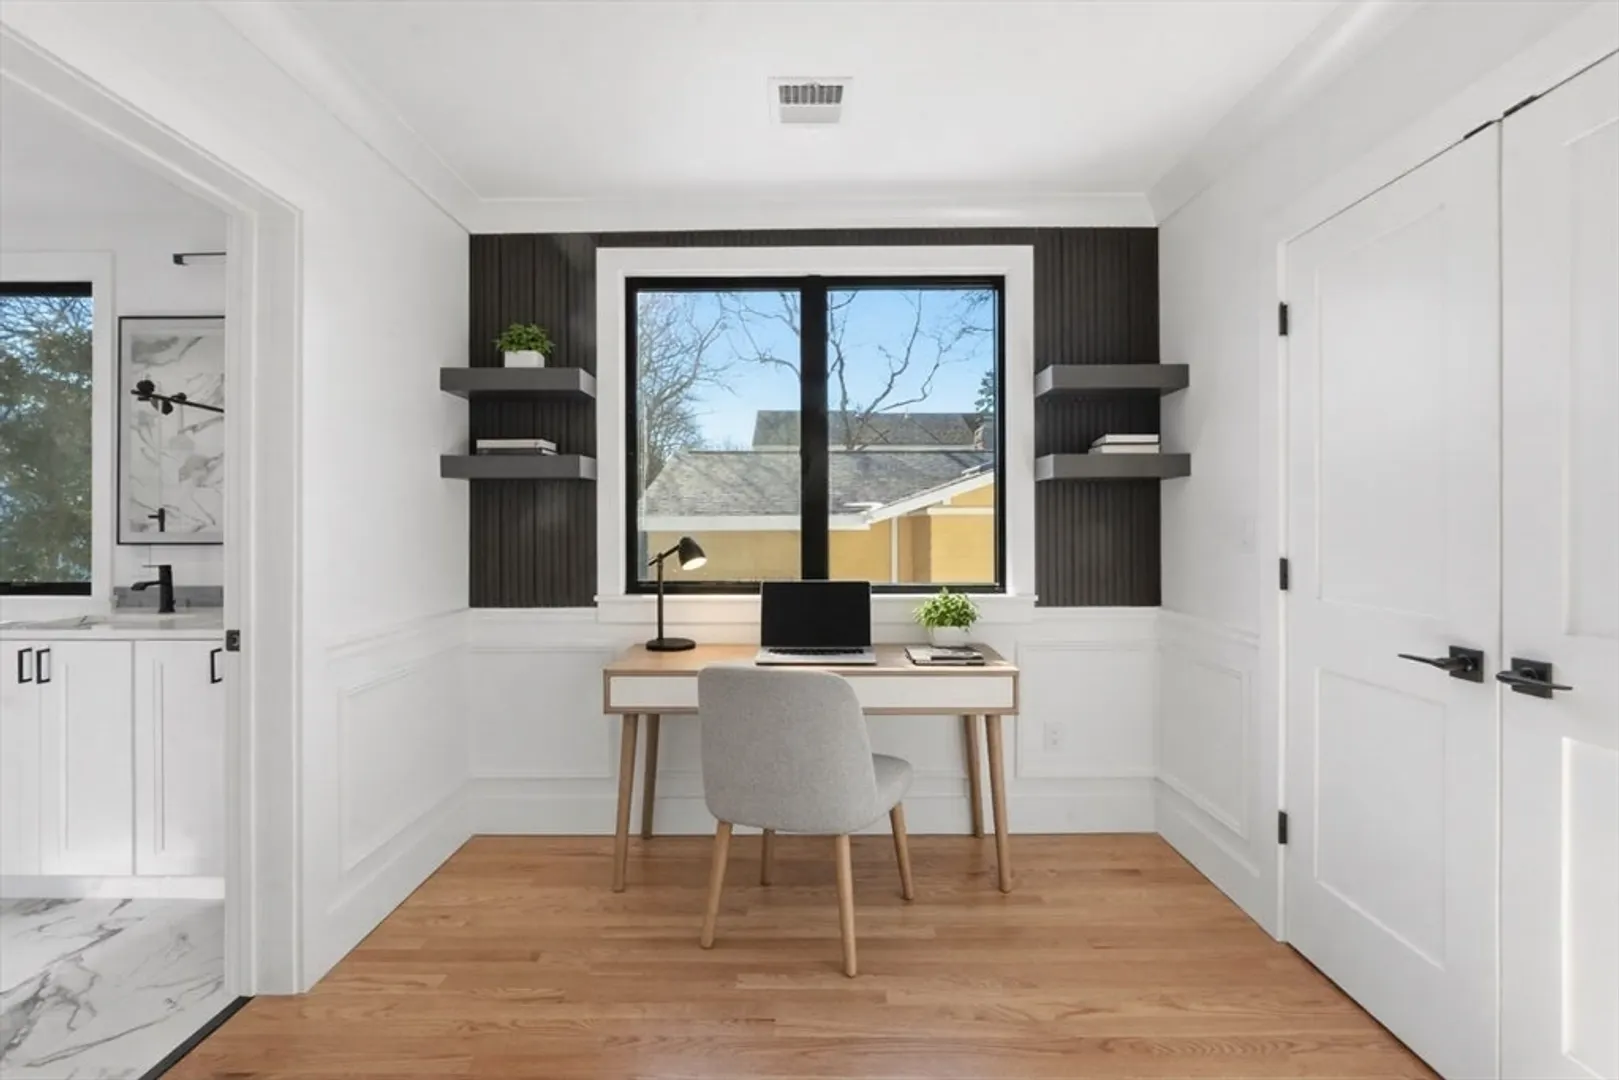
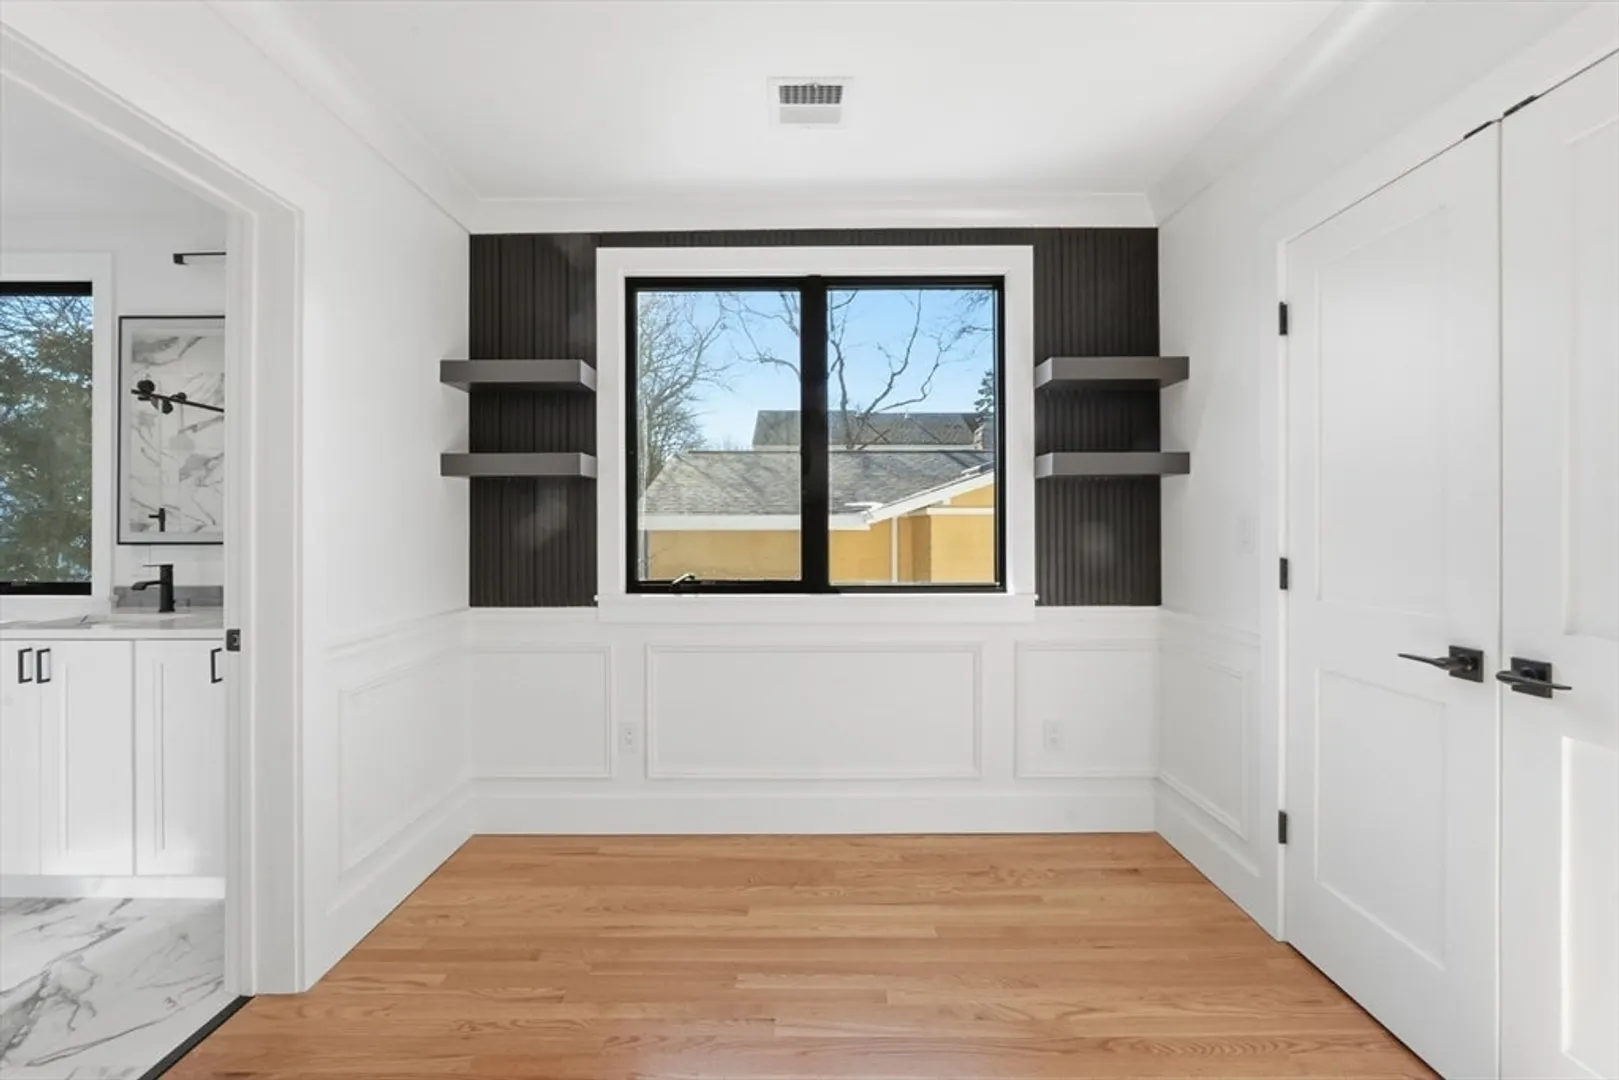
- Interior Features: Recessed Lighting, Closet, Open Floorplan, Crown Molding, Office, Foyer, High Speed Internet
- Road Frontage Type: Public
- SqFt Source: Measured
- Year Built Source: Public Records
-
Amenities
- Community Features: Public Transportation, Shopping, Pool, Tennis Court(s), Park, Bike Path, Conservation Area, Highway Access, House of Worship, Private School, Public School, T-Station
- Parking Features: Attached, Under, Garage Door Opener, Storage, Paved Drive, Off Street, Paved
- Covered Parking Spaces: 1
-
Utilities
- Electric: 200+ Amp Service
- Water Source: Public
- Sewer: Public Sewer
-
Fees / Taxes
- Assessed Value: $866,900
- Taxes: $9,250
- Tax Year: 2026
Similar Listings
Sold
42 Photos
Sold
35 Photos
Sold
38 Photos
Sold
36 Photos
Content © 2026 MLS Property Information Network, Inc. The information in this listing was gathered from third party resources including the seller and public records.
Listing information provided courtesy of Commonwealth Standard Realty Advisors.
MLS Property Information Network, Inc. and its subscribers disclaim any and all representations or warranties as to the accuracy of this information.
