
Sold!
$840,000
3
Beds
1/1
Bath
1,300
Living Area
-
Property Description
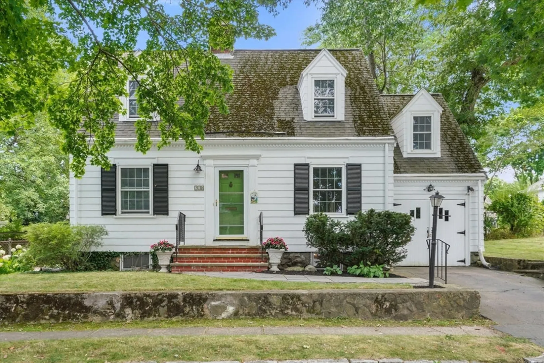
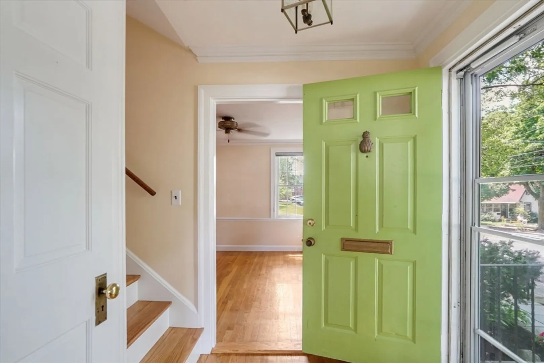
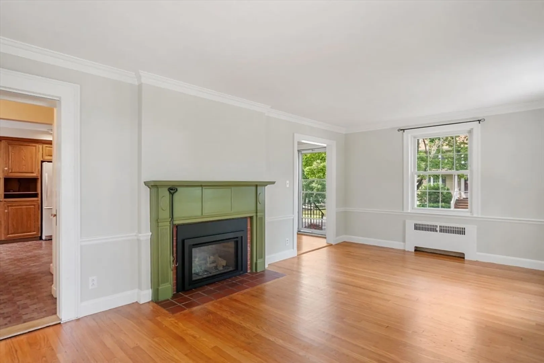
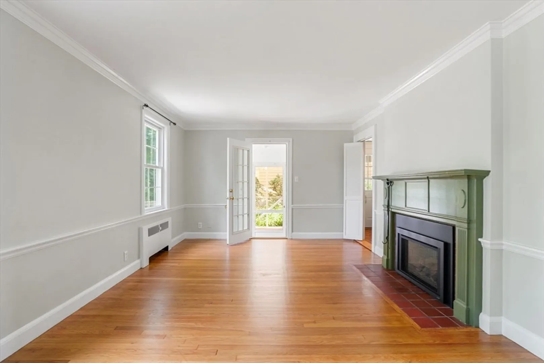
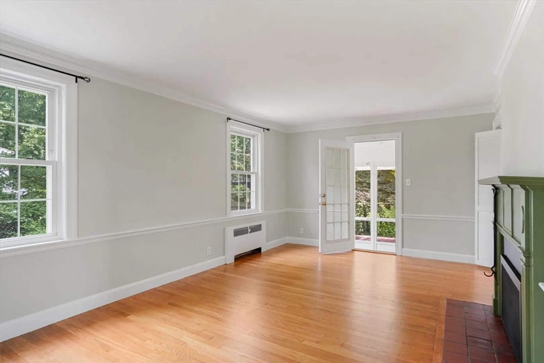
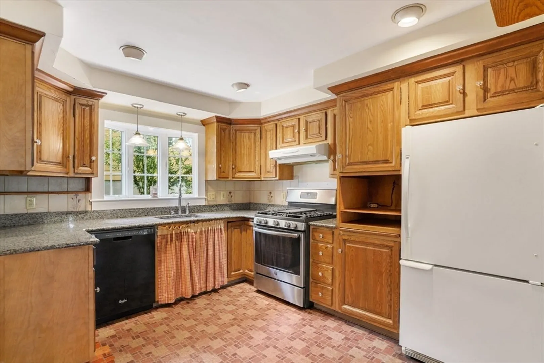
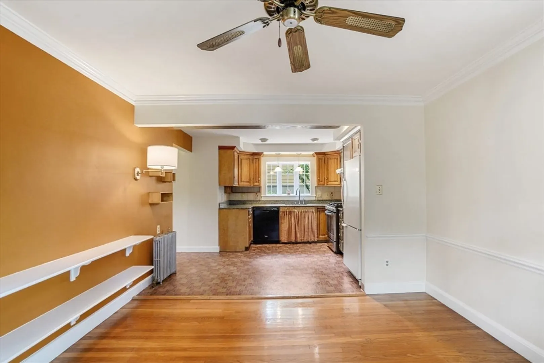
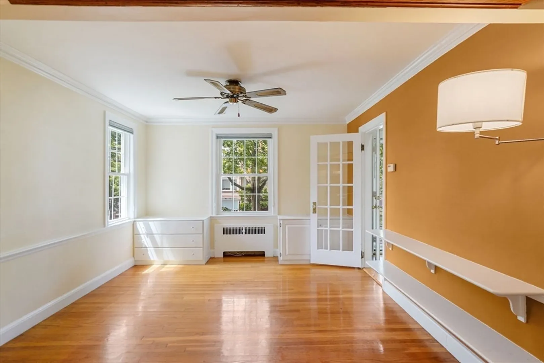
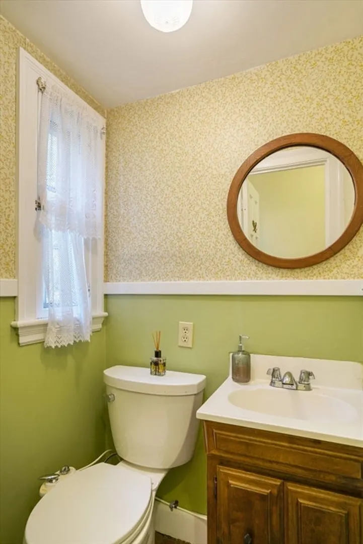
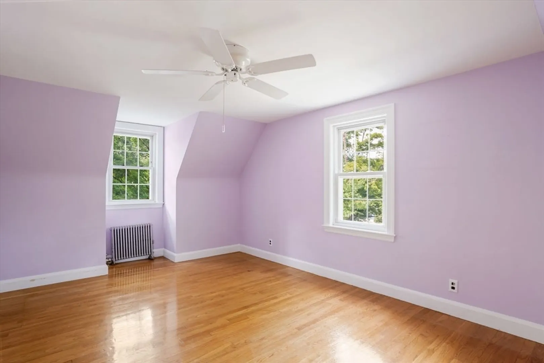
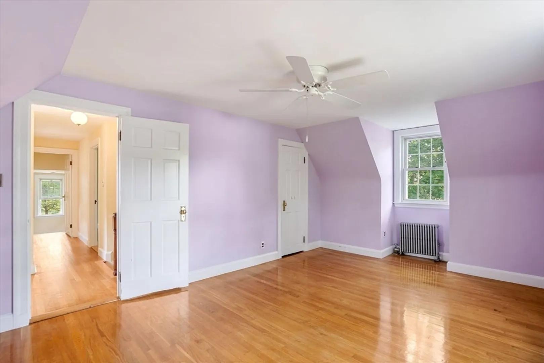
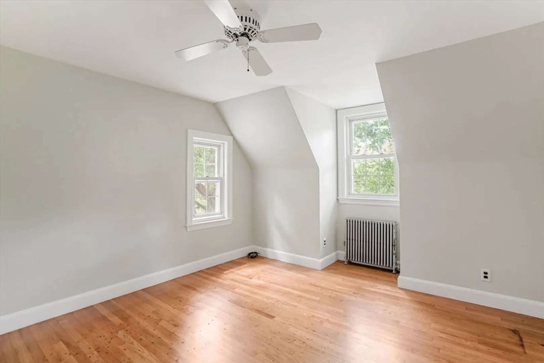
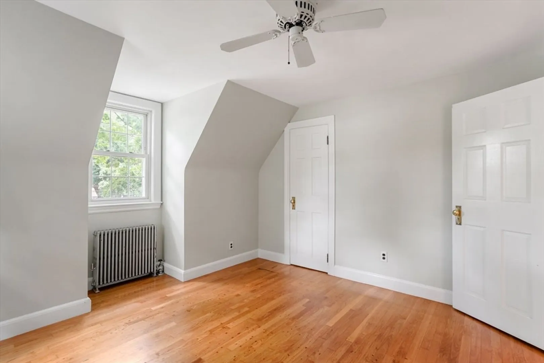
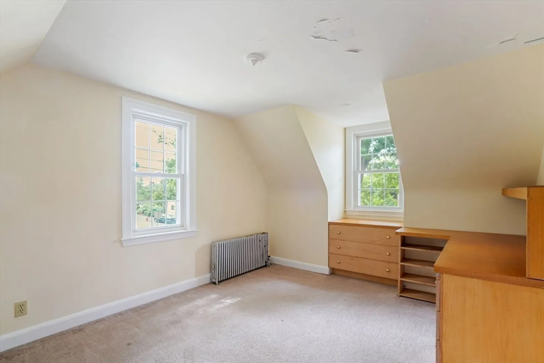
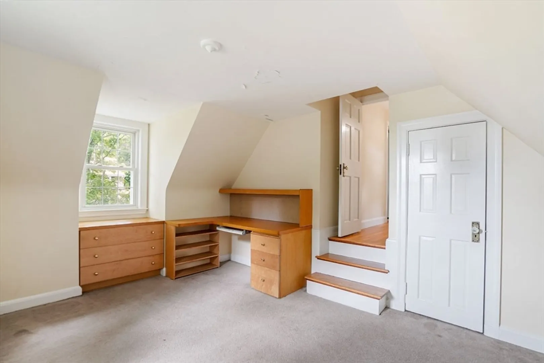
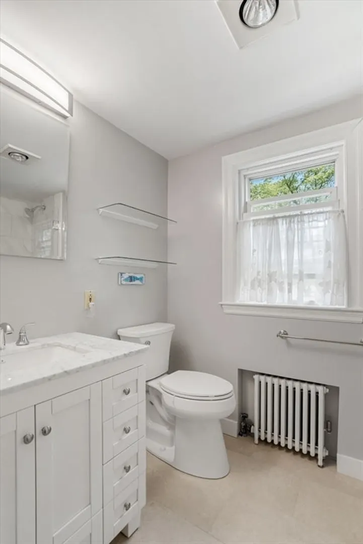
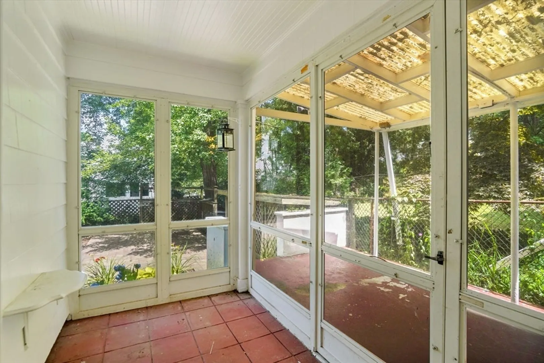
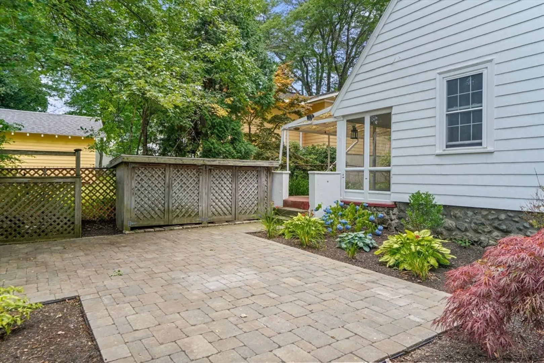
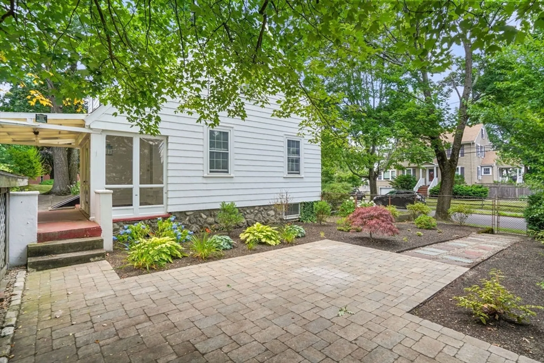
Wonderful 3 bedroom 1&1/2 bath home nestled in the highly desirable Arlington Heights neighborhood! Owned by the same family for over 50 years it’s time for a new generation to rejuvenate it with their own design ideas. The first floor features a pretty living room with a gas fireplace, open kitchen/dining area, a ½ bath and access to a spacious three season porch. The upstairs boasts a renovated full bath and 3 nicely sized bedrooms. The house is situated on a large 5000 square foot corner lot with a great yard, pretty landscaping and large patio. Garage parking for one and a large driveway. Within walking distance to the coveted Dallin elementary school, and conveniently located close to Trader Joes, coffee shops, restaurants, public transportation and Route 2. Buyer must perform their own due diligence. Property being sold “As Is”. Open House this Saturday July 27th from 1:30-2:30.
-
Highlights
- Area: Arlington Heights
- Parking Spots: 2
- Property Type: Single Family Residence
- Total Rooms: 6
- Status: Closed
- Heating: Steam, Natural Gas
- Property Class: Residential
- Style: Cape
- Year Built: 1938
-
Additional Details
- Appliances: Gas Water Heater
- Exterior Features: Porch - Enclosed, Porch - Screened, Patio
- Foundation: Stone, Brick/Mortar
- Year Built Details: Approximate
- Zoning: R1
- Basement: Full
- Fireplaces: 1
- Lot Features: Corner Lot
- Year Built Source: Public Records
-
Amenities
- Community Features: Public Transportation, Shopping, Park, Walk/Jog Trails, Bike Path, Conservation Area, Highway Access, Public School
- Parking Features: Attached
- Covered Parking Spaces: 1
-
Utilities
- Sewer: Public Sewer
- Water Source: Public
-
Fees / Taxes
- Assessed Value: $804,600
- Compensation Based On: Gross/Full Sale Price
- Tax Year: 2024
- Buyer Agent Compensation: 2.5%
- Facilitator Compensation: 1.0%
- Taxes: $8,521
Similar Listings
Sold
32 Photos
Sold
38 Photos
Sold
30 Photos
Sold
36 Photos
Content © 2026 MLS Property Information Network, Inc. The information in this listing was gathered from third party resources including the seller and public records.
Listing information provided courtesy of Senne.
MLS Property Information Network, Inc. and its subscribers disclaim any and all representations or warranties as to the accuracy of this information.
