
Sold!
$740,000
3
Beds
2
Baths
2,000
Living Area
-
Property Description
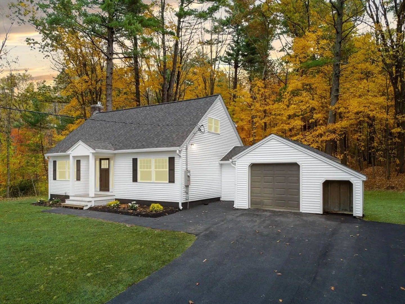
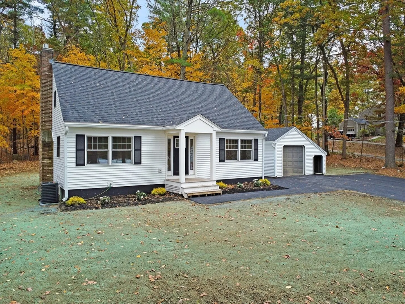
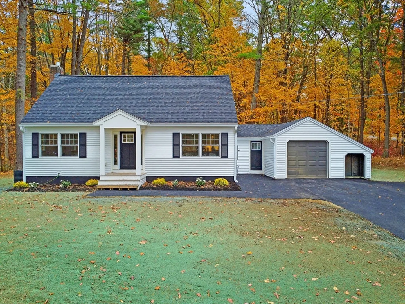
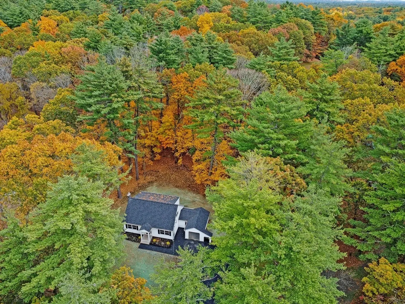
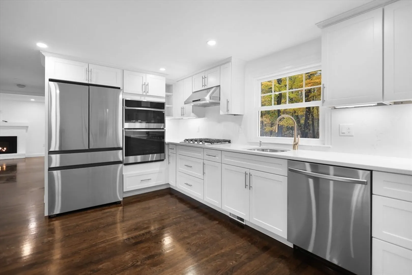
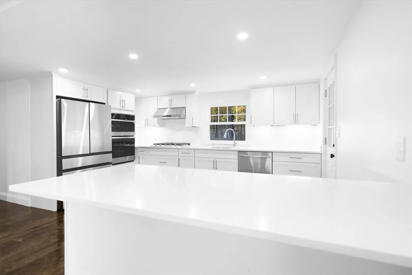
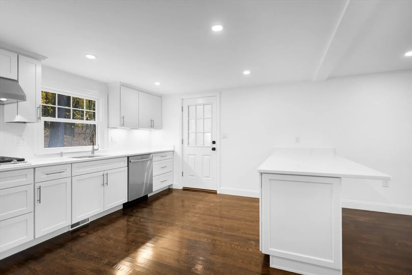
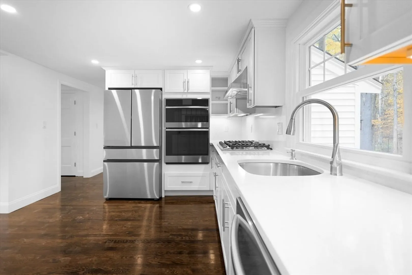
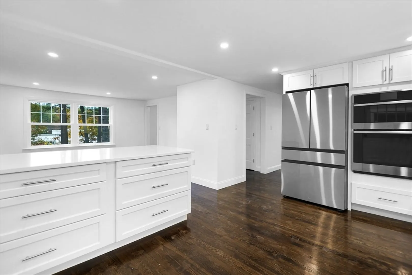
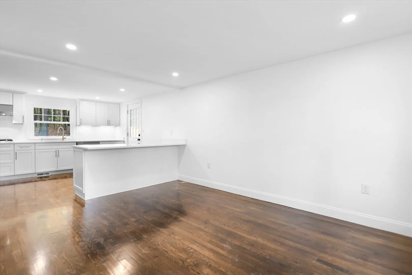
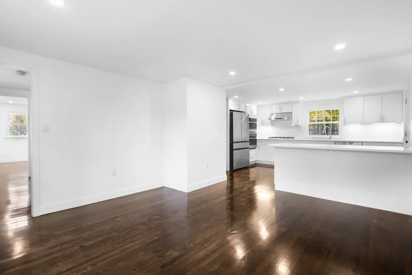
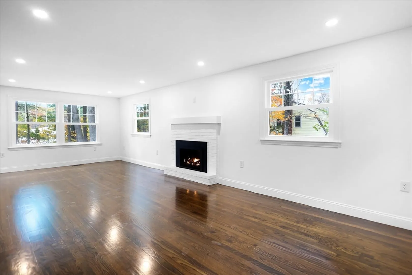
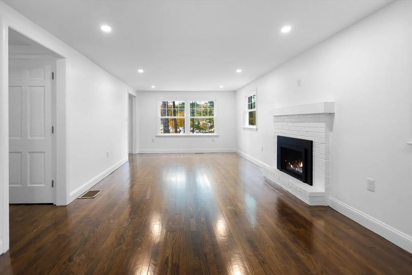
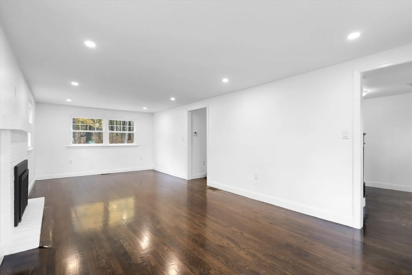
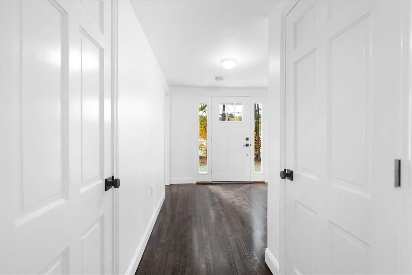
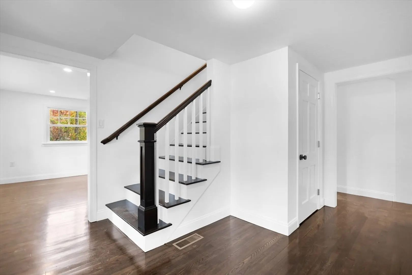
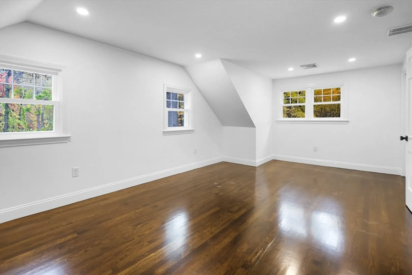
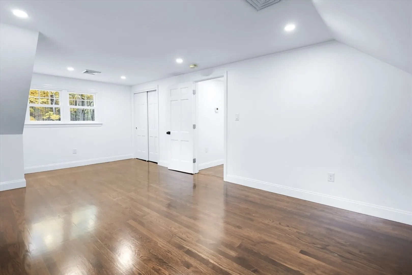
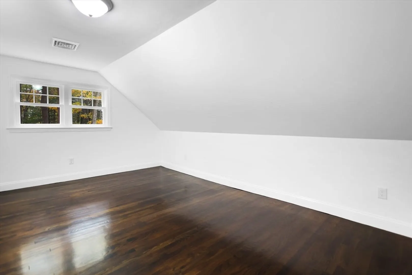
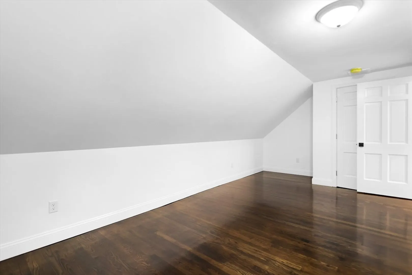
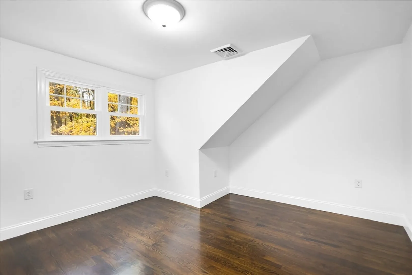
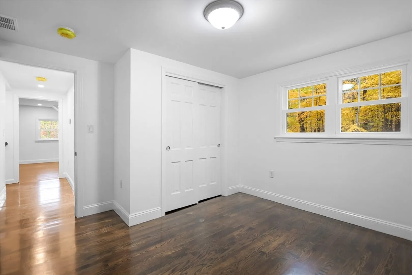
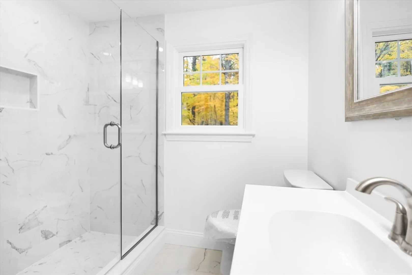
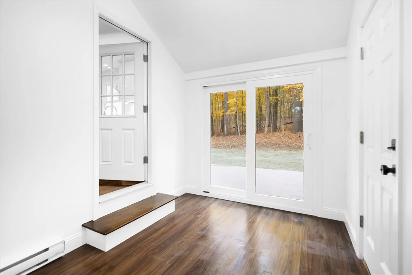
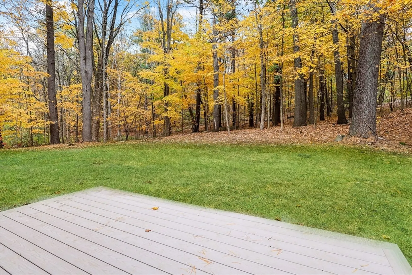
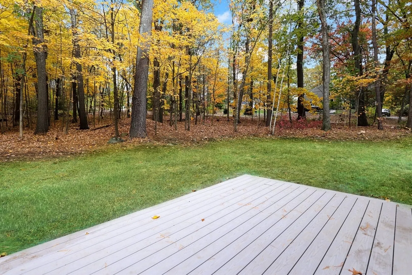
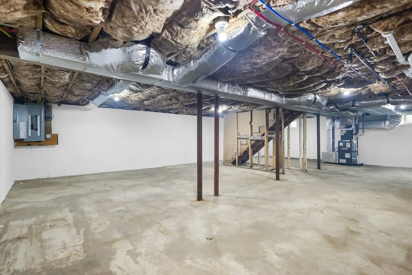
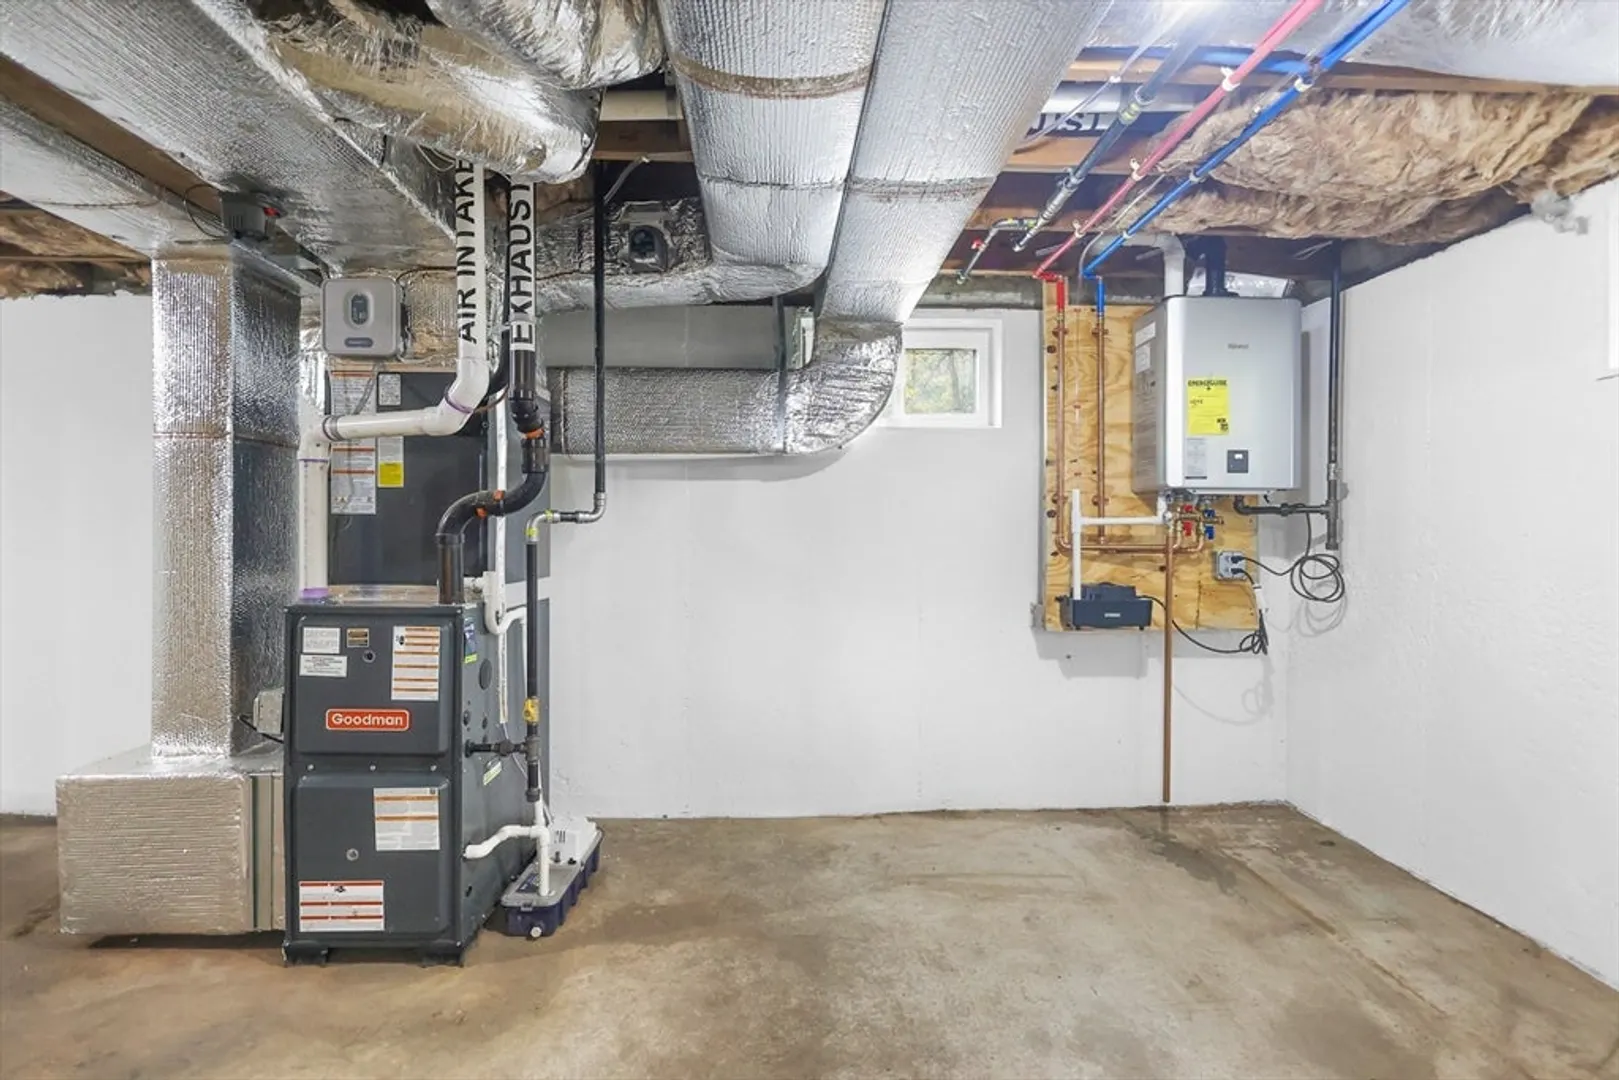
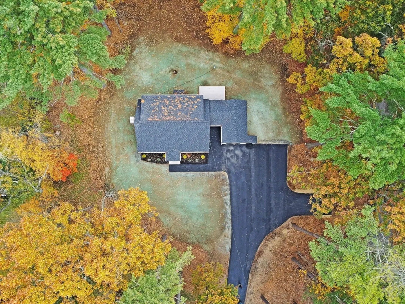
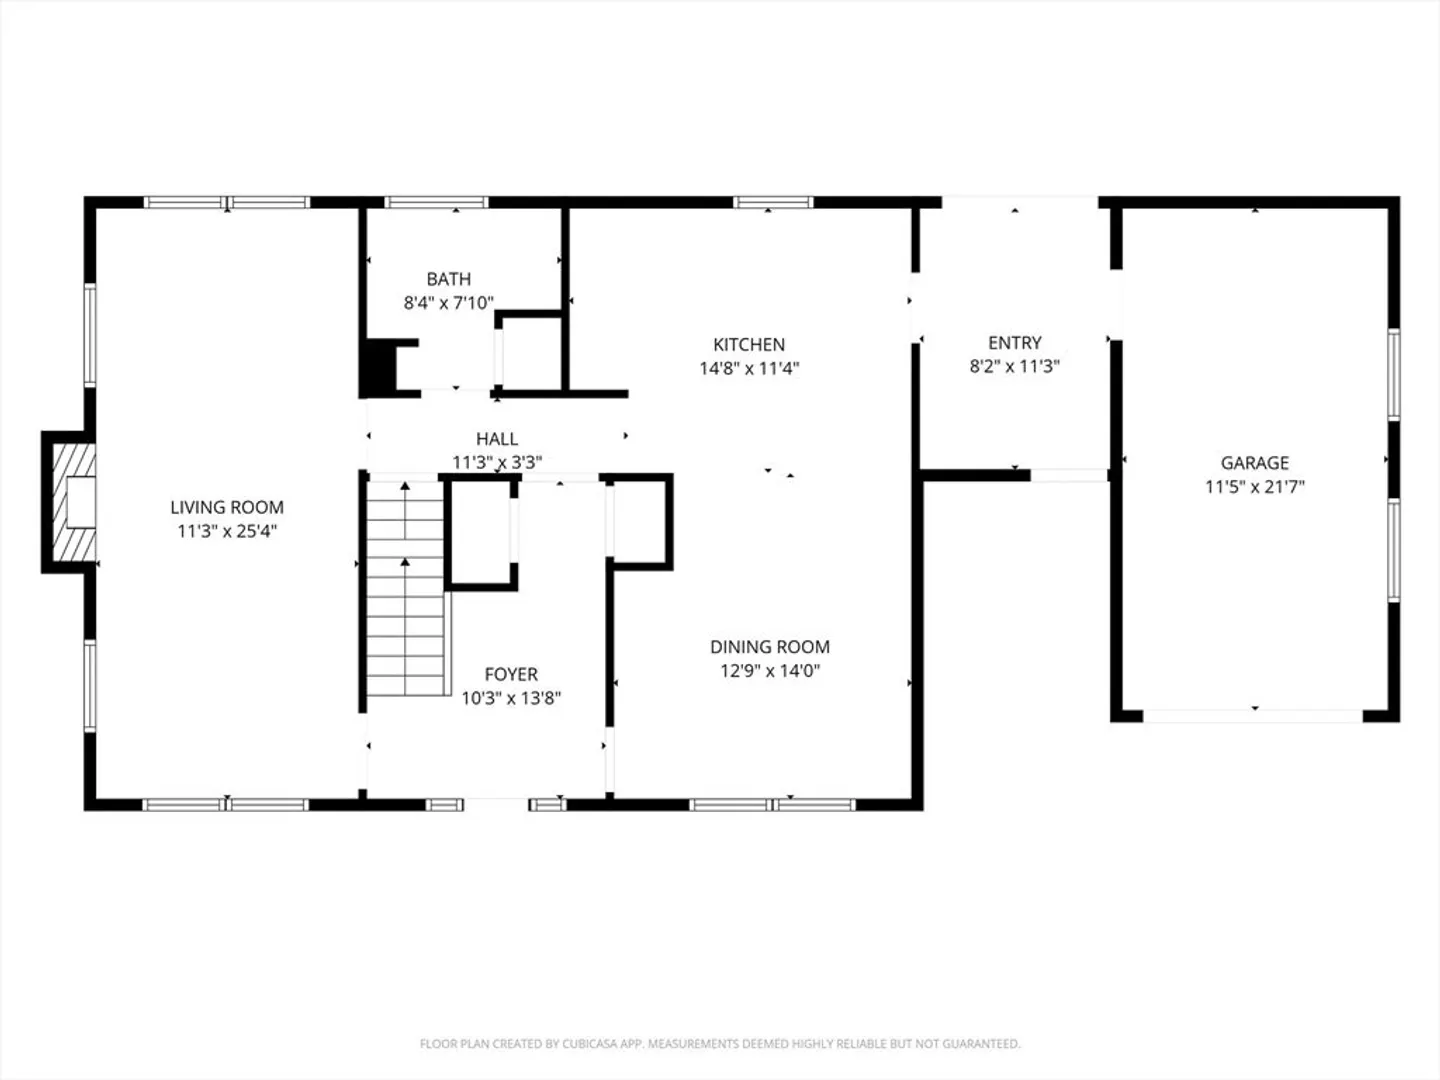
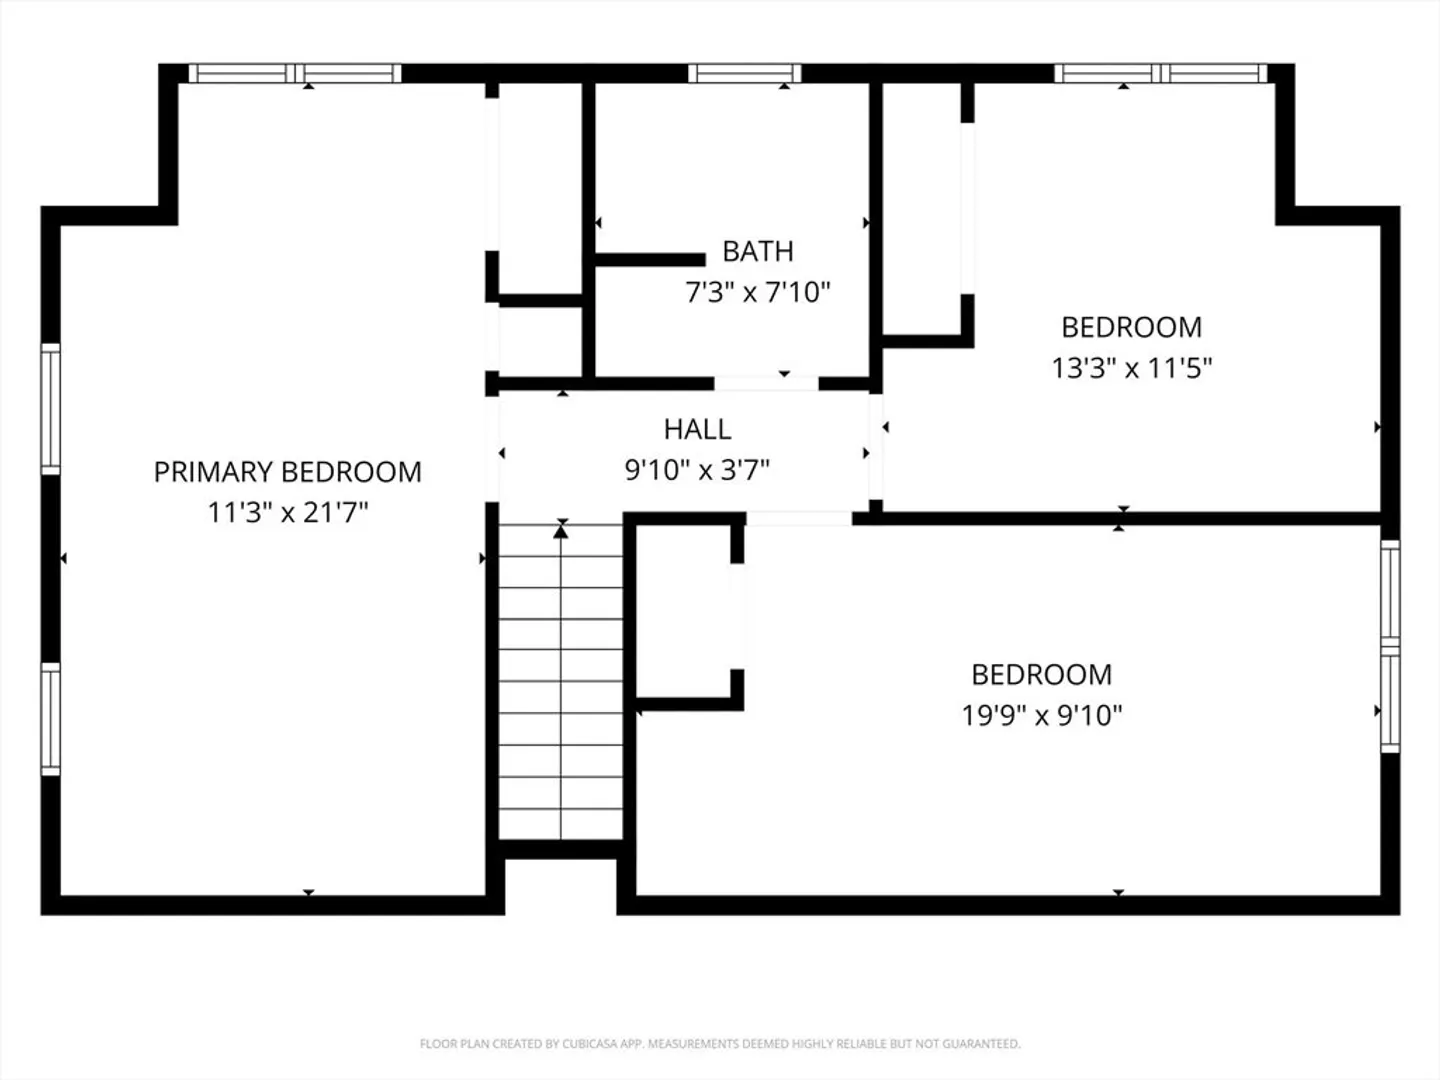
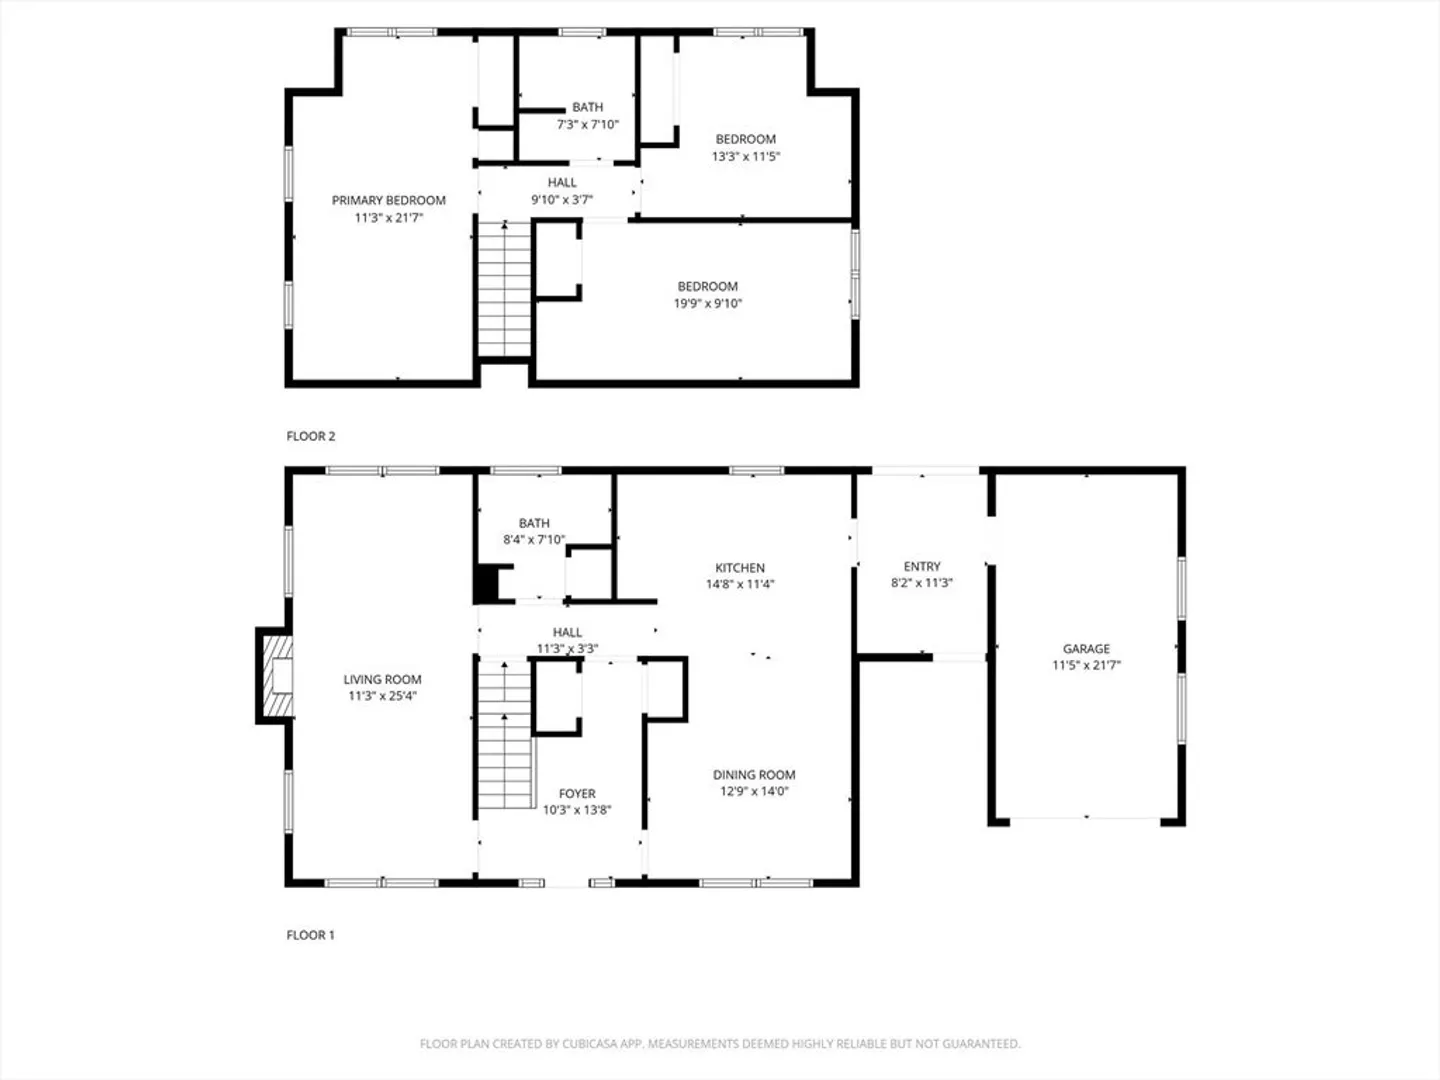
Completely Renovated Cape with Gourmet Kitchen with Quartz countertops with wall oven microwave combo unit and 5 burner gas cooktop and open floor plan to dining room. The Large Fireplace living room is perfect for large family gathering. The house has Gleaming Hardwood throughout house and two Full Tile baths with 2nd floor Laundry room. The house has New Central Air and Heat and New Roof and Windows and New Siding with Heated Breezeway to Attached Garage.The Spacious walkout basement can be finished. The Deck off the kitchen overlooks a beautiful level Treed lot with Privacy. Open House Sunday 11 to 1 offers should be submitted by monday at 4. The home comes with a builders 1 year Warranty. Broker/Owner
-
Highlights
- Cooling: Central Air
- Parking Spots: 9
- Property Type: Single Family Residence
- Total Rooms: 7
- Status: Closed
- Heating: Central, Forced Air, Propane
- Property Class: Residential
- Style: Cape
- Year Built: 1966
-
Additional Details
- Appliances: Water Heater, Range, Oven, Dishwasher, Microwave, Refrigerator, Range Hood, Cooktop
- Construction: Frame
- Fireplaces: 1
- Foundation: Concrete Perimeter
- Lot Features: Wooded, Gentle Sloping, Level
- Roof: Shingle
- Year Built Details: Actual
- Zoning: R
- Basement: Full, Walk-Out Access
- Exterior Features: Porch, Deck - Composite, Rain Gutters, Professional Landscaping
- Flooring: Wood, Tile
- Interior Features: Bonus Room
- Road Frontage Type: Public
- SqFt Source: Owner
- Year Built Source: Public Records
-
Amenities
- Community Features: Walk/Jog Trails, Highway Access, House of Worship, Public School
- Parking Features: Attached, Garage Door Opener, Insulated, Off Street
- Covered Parking Spaces: 1
-
Utilities
- Electric: 200+ Amp Service
- Water Source: Public
- Sewer: Private Sewer
-
Fees / Taxes
- Assessed Value: $660,000
- Taxes: $7,300
- Tax Year: 2025
Similar Listings
Sold
42 Photos
Sold
42 Photos
Sold
38 Photos
Sold
42 Photos
Content © 2026 MLS Property Information Network, Inc. The information in this listing was gathered from third party resources including the seller and public records.
Listing information provided courtesy of GLN & Company, LLC.
MLS Property Information Network, Inc. and its subscribers disclaim any and all representations or warranties as to the accuracy of this information.
