
Sold!
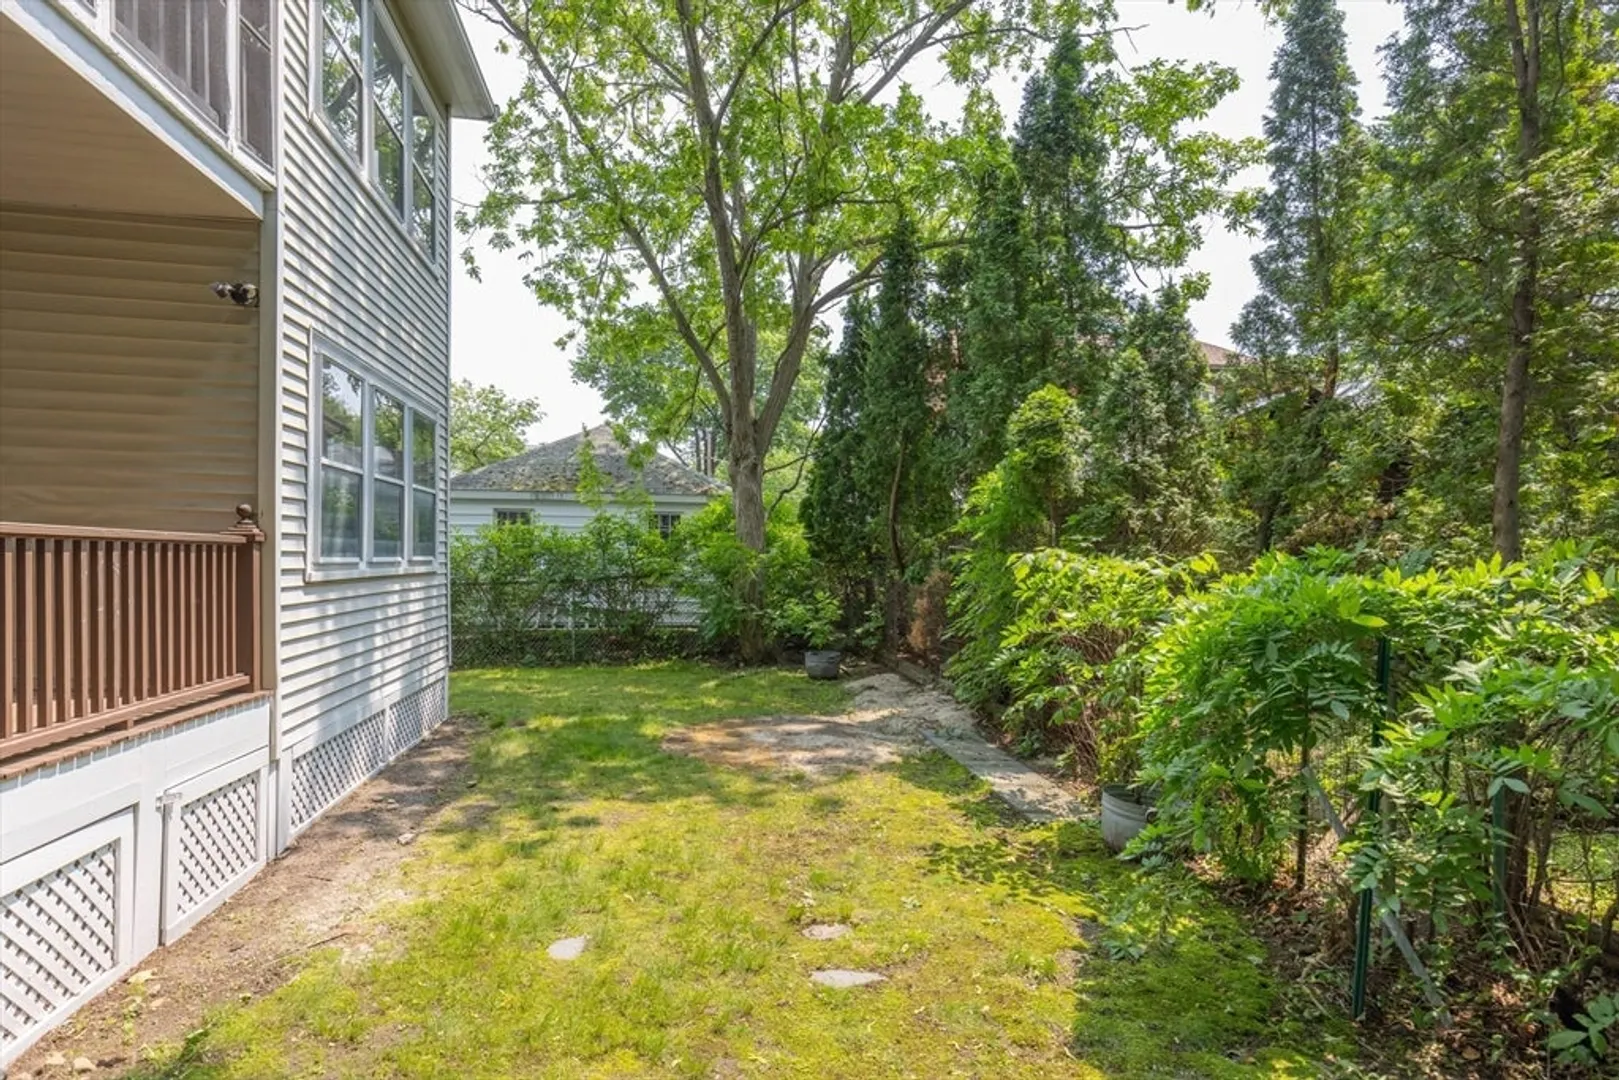
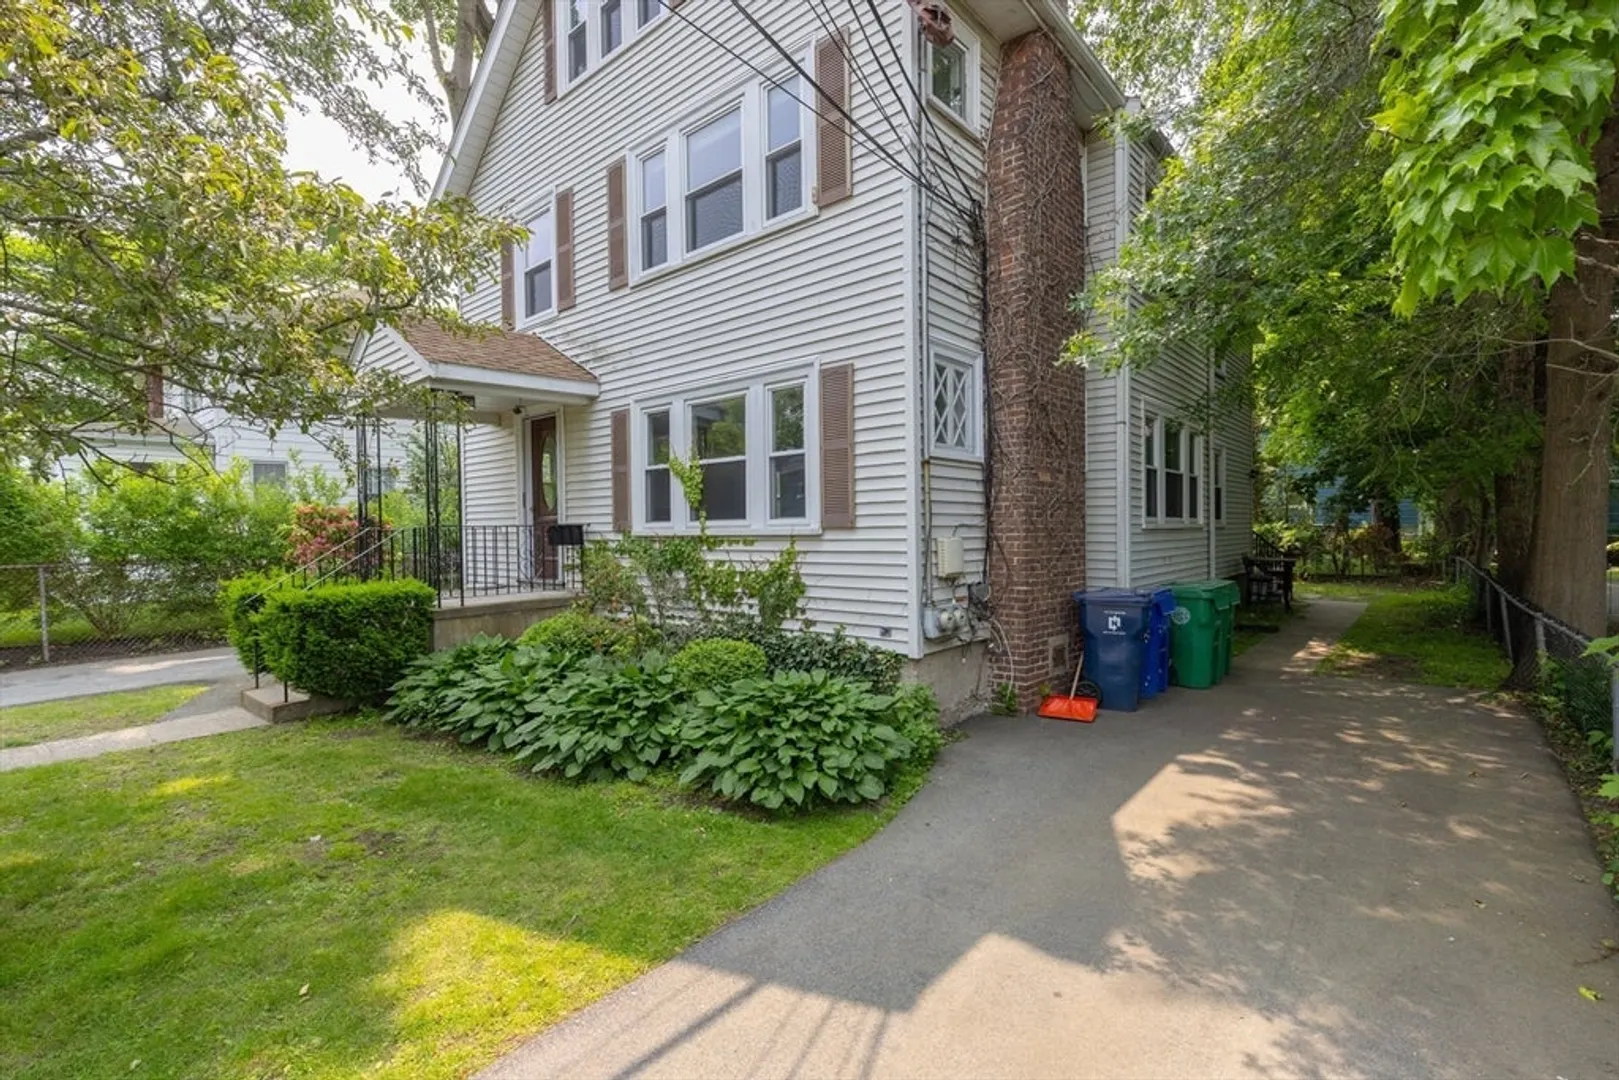
$1,380,000
5
Beds
3
Baths
2,948
Living Area
-
Property Description
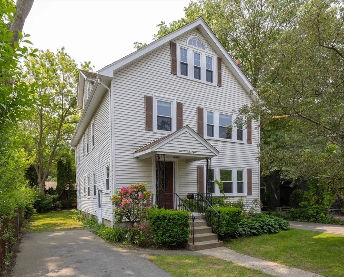
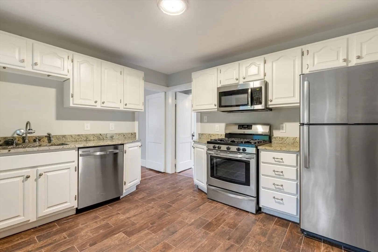
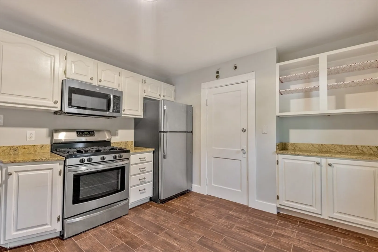
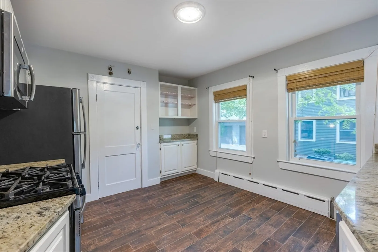
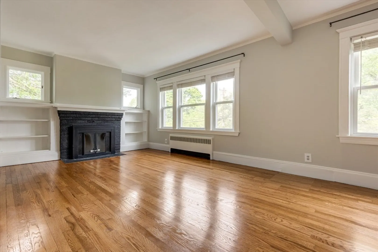
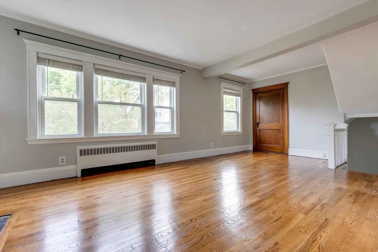
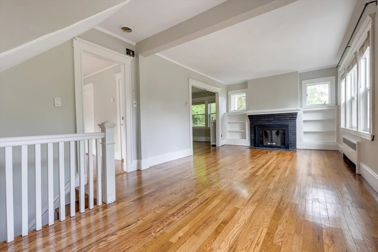
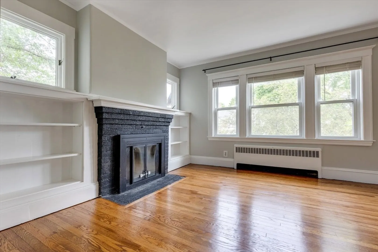
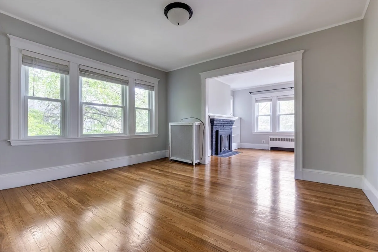
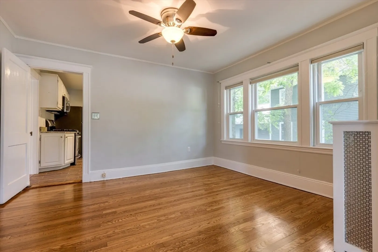
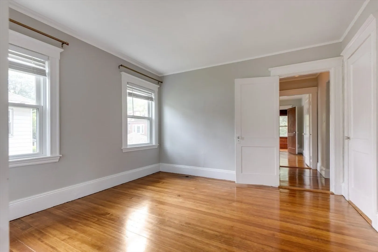
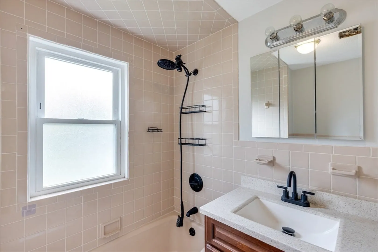
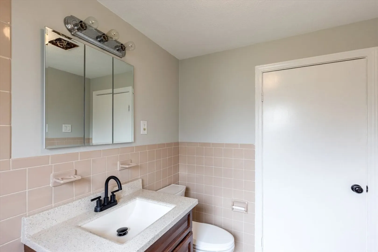
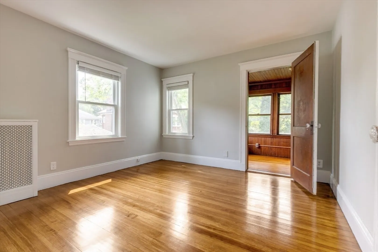
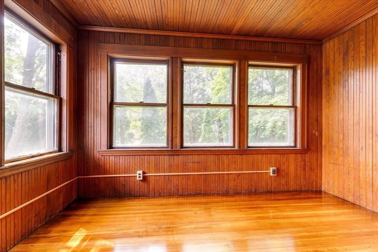
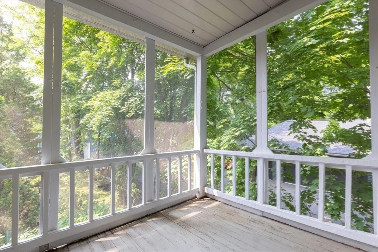
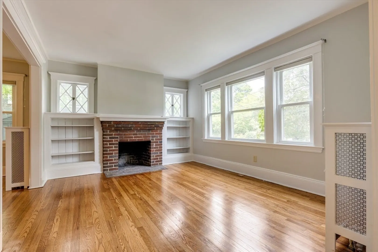
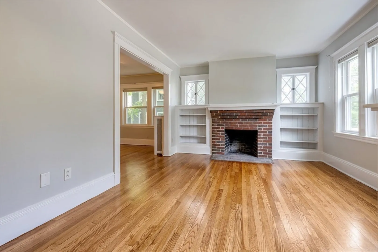
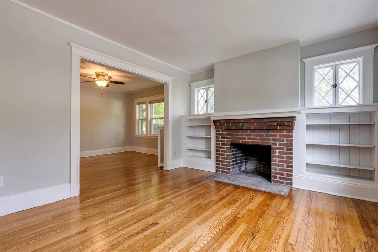
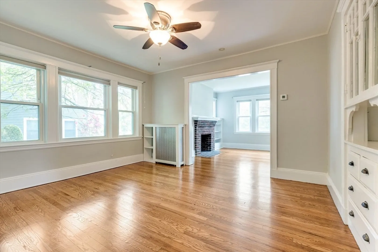
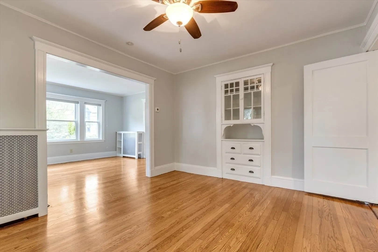
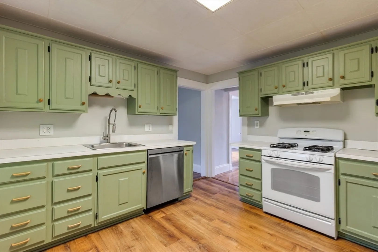
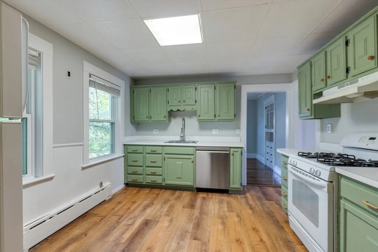
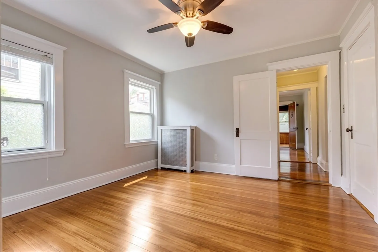
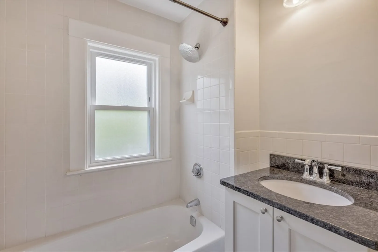
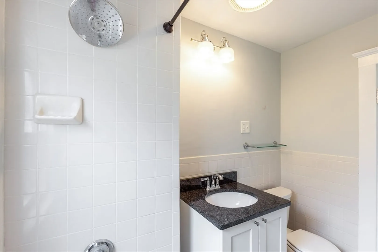
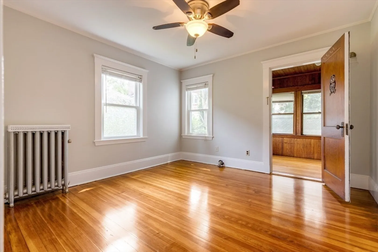
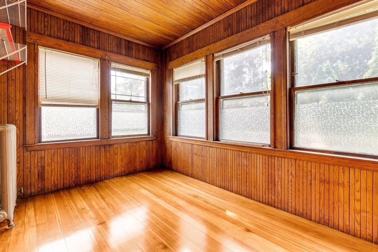
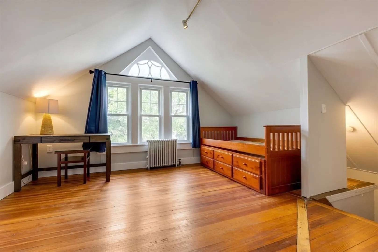
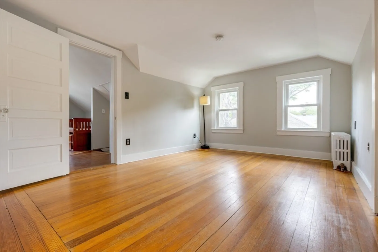
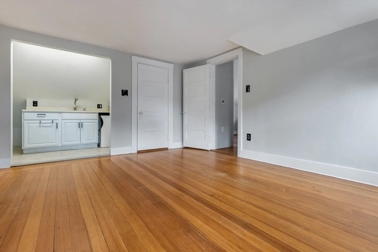
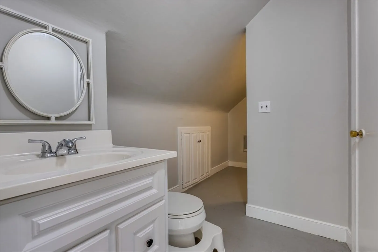
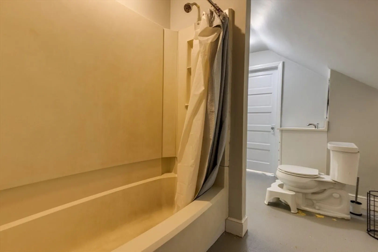
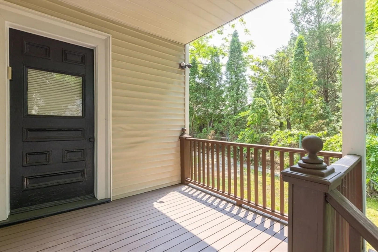
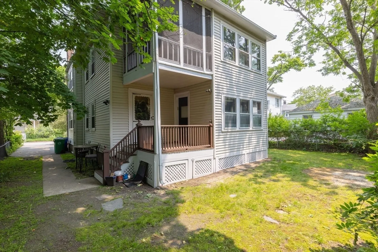
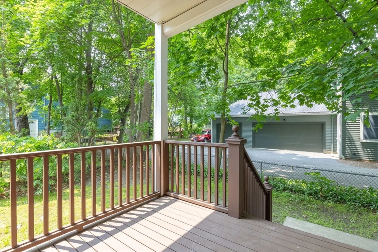
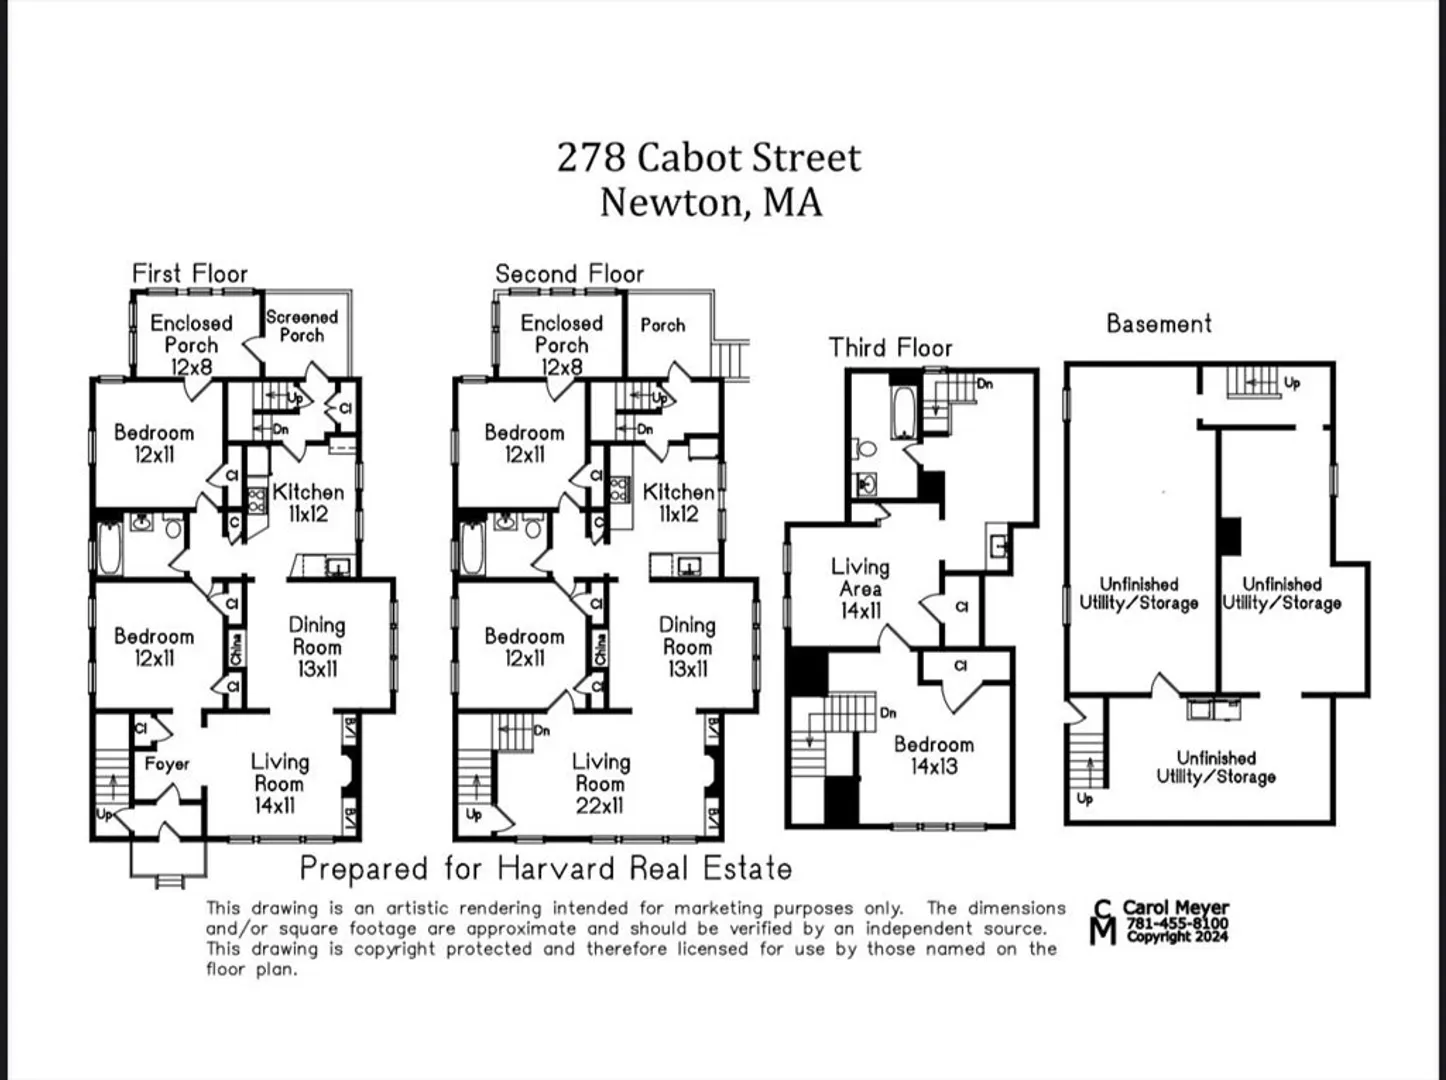
Outstanding investment opportunity in a very convenient Newton location! This updated 2-family features two 2 bedroom-1 bath apartments + an in-law apartment in the attic. Both units feature classic layouts with a spacious living room, formal dining room, & a large kitchen. The attic has 1 bedroom, a good sized living room, and a kitchen+full bath. The property has separately metered gas boilers that were installed in 2010, 2 100 amp electrical panels, 2 water meters, and 2 separate driveways. The apartments also features private outdoor space, bonus rooms, fireplaces, and a shared backyard. The location is unbeatable since you're walking distance to Cabot Elementary, Newton North, the Commuter Rail, and all the shops, restaurants, & parks that Newtonville has to offer. This location is a commuter's dream with easy access to the Mass Pike, Storrow Drive, and public transportation. Whether you're an investor, an owner occupant, or a developer - 278 Cabot Street is a must see!
-
Highlights
- Area: Newtonville
- Levels: 3
- Property Class: Residential Income
- Stories: 3
- Year Built: 1920
- Heating: Steam, Natural Gas
- Parking Spots: 6
- Property Type: Multi Family
- Total Rooms: 14
- Status: Closed
-
Additional Details
- Appliances: Dishwasher, Disposal, Microwave
- Fireplaces: 2
- Foundation: Other
- SqFt Source: Measured
- Year Built Details: Actual
- Zoning: Mr1
- Basement: Full, Walk-Out Access
- Flooring: Wood
- Interior Features: Ceiling Fan(s), Living Room, Dining Room, Kitchen, Sunroom
- Total Number of Units: 2
- Year Built Source: Public Records
-
Amenities
- Parking Features: Paved Drive
-
Utilities
- Electric: 100 Amp Service
- Water Source: Public
- Sewer: Public Sewer
-
Fees / Taxes
- Assessed Value: $1,221,900
- Taxes: $11,975
- Tax Year: 2025
- Total Rent: $8,600
Similar Listings
Sold
36 Photos
Sold
39 Photos
Sold
33 Photos
Sold
42 Photos
Content © 2026 MLS Property Information Network, Inc. The information in this listing was gathered from third party resources including the seller and public records.
Listing information provided courtesy of Centre Realty Group.
MLS Property Information Network, Inc. and its subscribers disclaim any and all representations or warranties as to the accuracy of this information.
