
277 Yew St
$759,000
4
Beds
2/1
Baths
2,588
Sqft
- Request Info
- Call
- Save
-
More
- Mortgage Calculator

Property Tools
$759,000
4
Beds
2/1
Baths
2,588
Living Area
-
Property Description
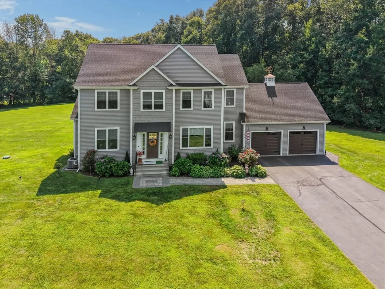
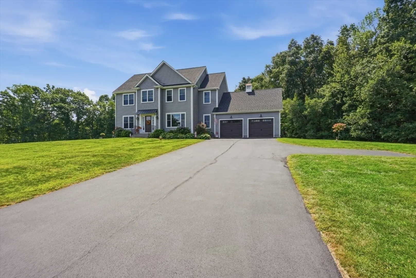
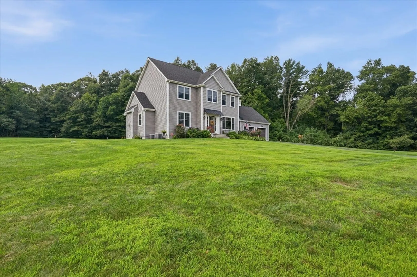
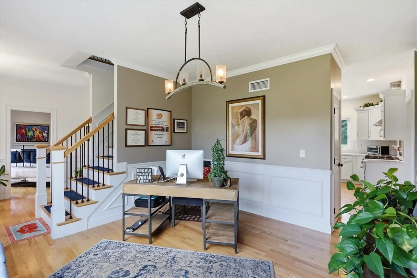
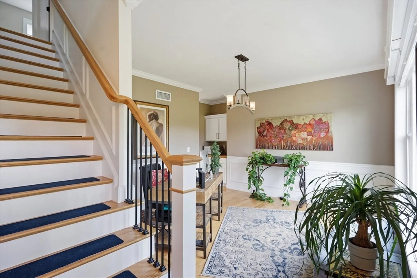
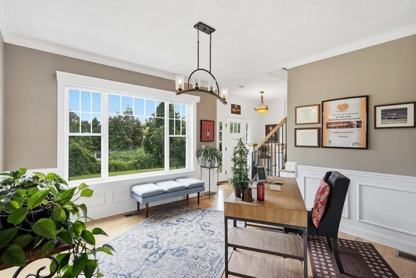
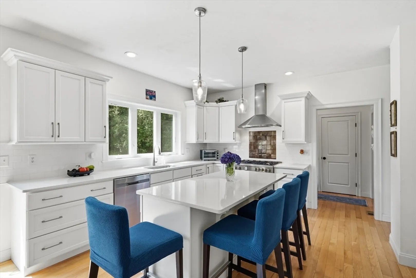
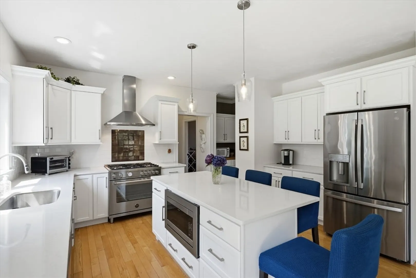
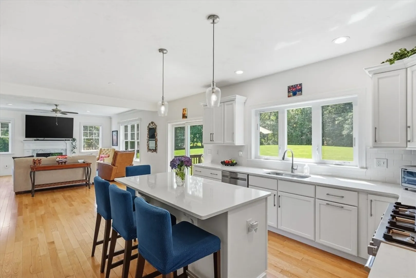
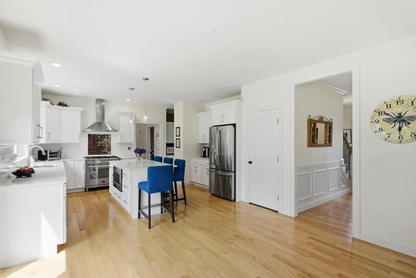
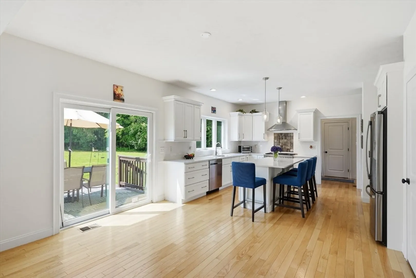
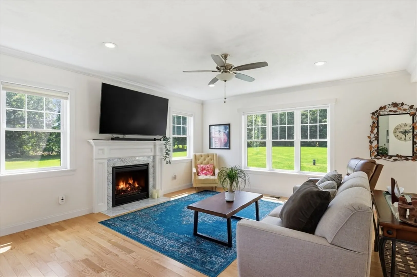
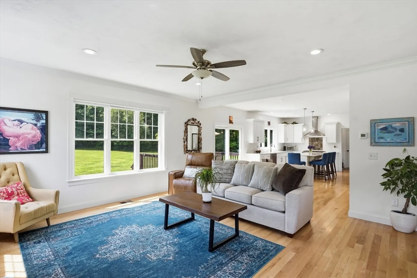
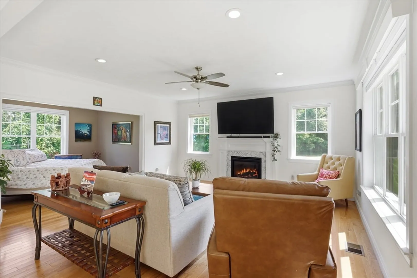
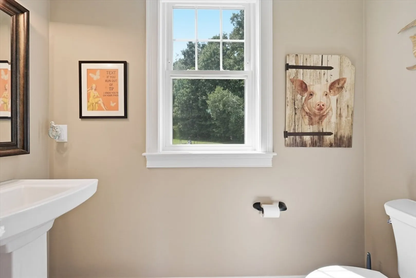
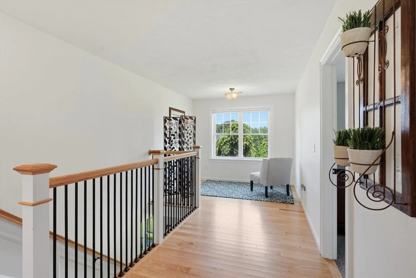
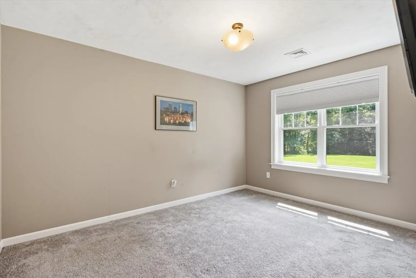
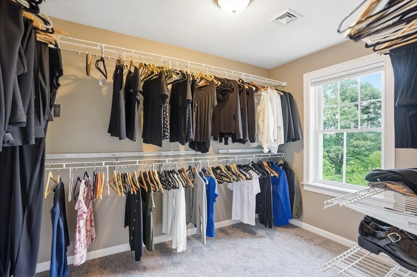
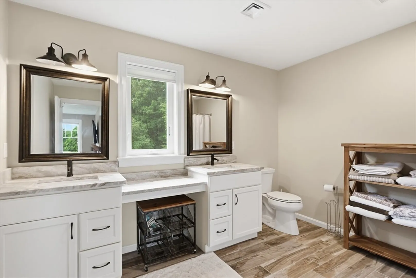
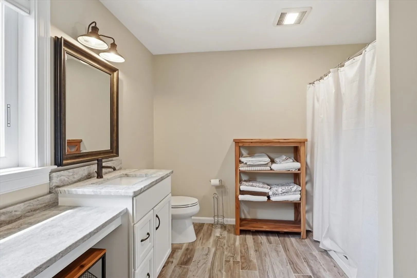
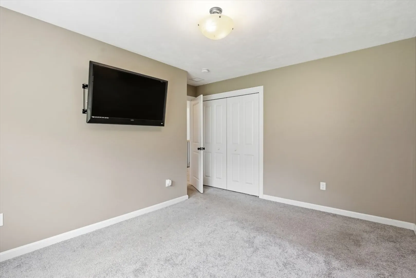
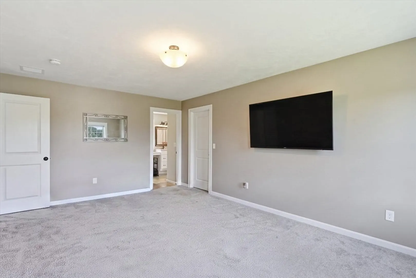
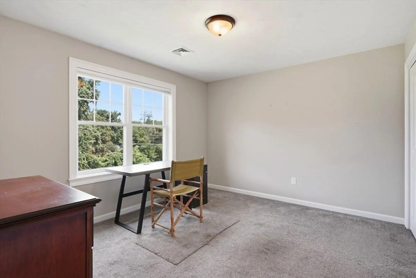
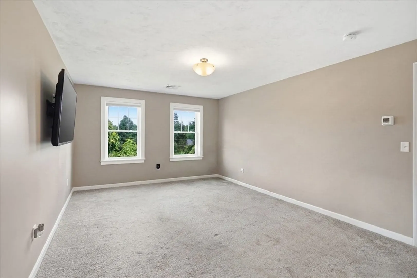
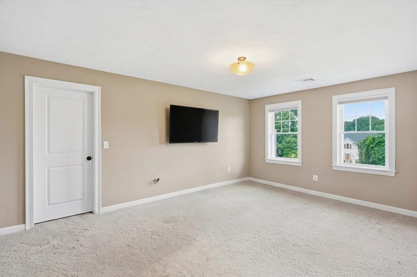
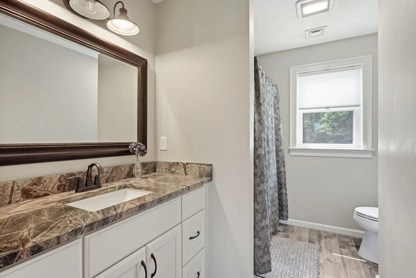
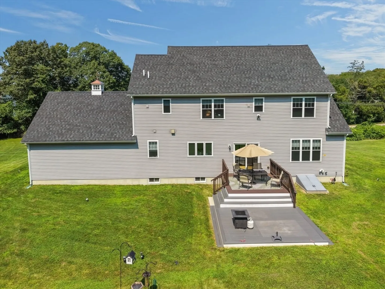
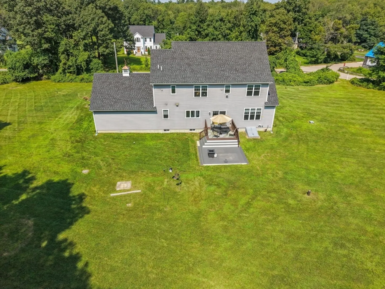
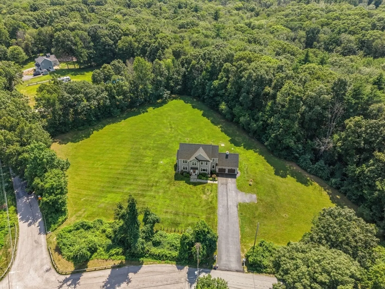
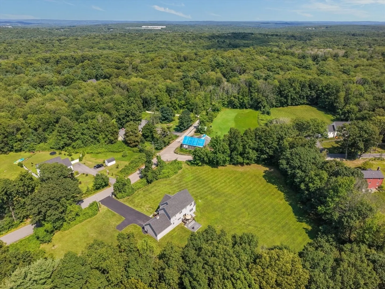
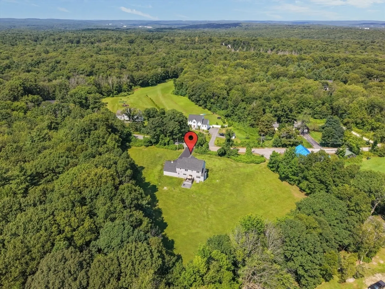
This single family residence, built in 2020, offers a generous 2588 square feet of meticulously designed living space, set upon a truly remarkable 2.33 acre lot, providing an exceptional and private outdoor enjoyment. Step inside to a bright and inviting open layout featuring a beautifully designed kitchen with quartz countertops and top of the line stainless steel appliances. Sliding doors off the kitchen lead to a spacious 2-tier deck overlooking the private backyard . The living room is wide open with tons of natural light and a cozy propane fireplace. The 2 additional rooms on the 1st floor offer plenty of flexibility for a home office, formal dining room or sitting room. A half-bath and 1st floor laundry complete the main level. With 4 bedrooms on the upper level , including a spacious primary suite with an oversized walk-in closet and a private full bathroom. A large two-car garage provides secure parking and additional storage. Title V is complete. With all of the modern amenities, this property is nothing but impressive.
-
Highlights
- Acres: 2
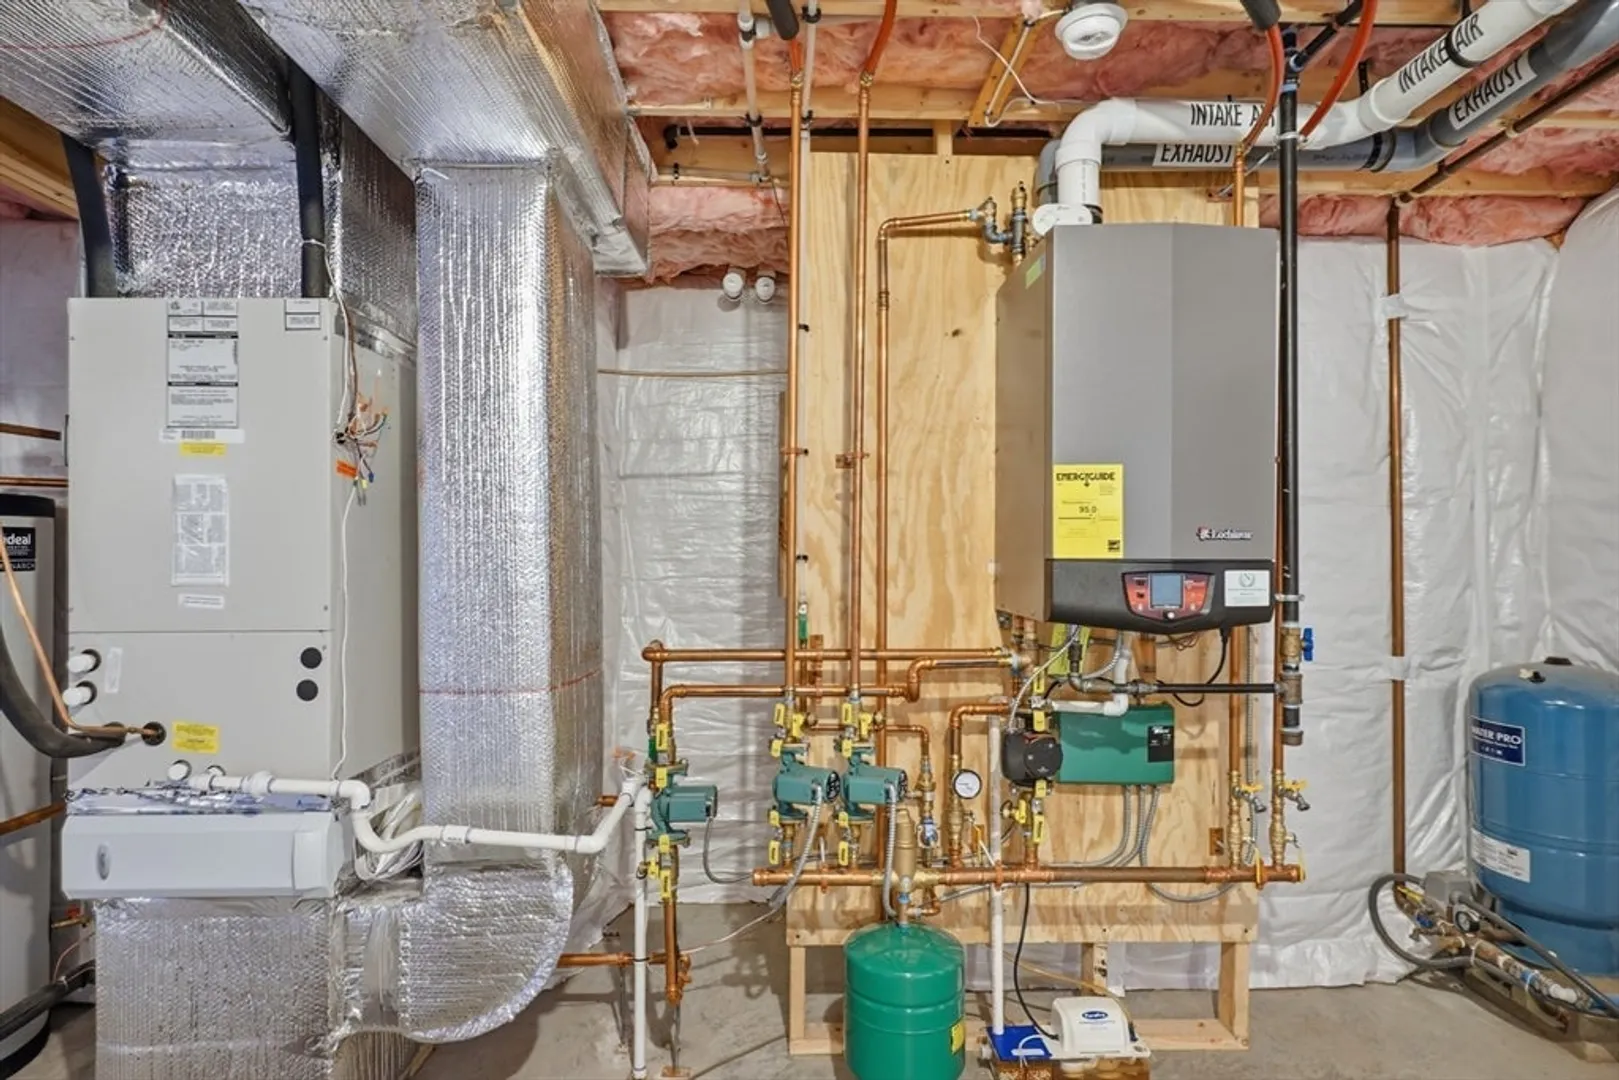
- Heating: Forced Air, Propane
- Property Class: Residential
- Style: Colonial
- Year Built: 2020
- Cooling: Central Air
- Parking Spots: 8
- Property Type: Single Family Residence
- Total Rooms: 8
- Status: Active
-
Additional Details
- Appliances: Water Heater, Range, Dishwasher, Microwave, Refrigerator, Washer, Dryer
- Construction: Frame
- Fireplaces: 1
- Foundation: Concrete Perimeter
- Road Frontage Type: Public
- SqFt Source: Public Record
- Year Built Source: Public Records
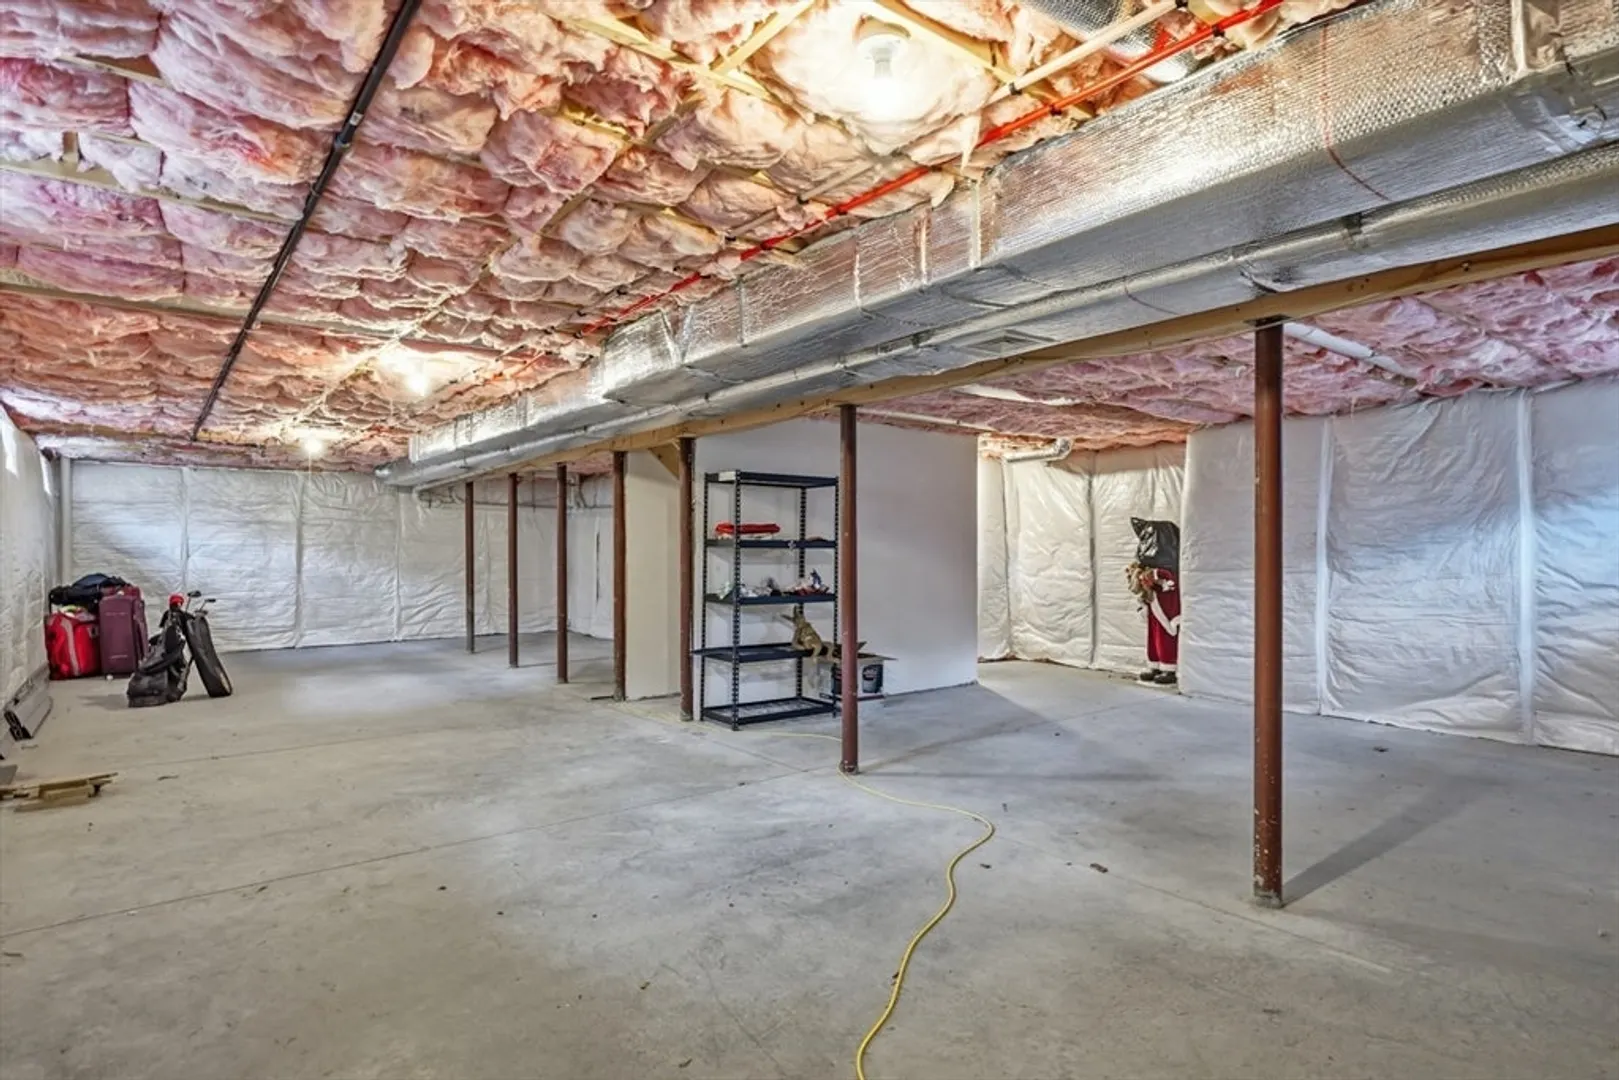
- Basement: Full, Bulkhead, Unfinished
- Exterior Features: Deck - Wood, Deck - Vinyl
- Flooring: Tile, Hardwood
- Lot Features: Corner Lot
- Roof: Shingle
- Year Built Details: Actual
- Zoning: Ra
-
Amenities
- Community Features: Public Transportation, Shopping, Conservation Area, Highway Access, Public School
- Parking Features: Attached, Garage Door Opener, Paved Drive, Off Street, Paved
- Covered Parking Spaces: 2
-
Utilities
- Electric: 200+ Amp Service
- Water Source: Private
- Sewer: Private Sewer
-
Fees / Taxes
- Assessed Value: $758,300
- Taxes: $9,153
- Tax Year: 2026
Similar Listings
Content © 2026 MLS Property Information Network, Inc. The information in this listing was gathered from third party resources including the seller and public records.
Listing information provided courtesy of Keller Williams Realty Leading Edge.
MLS Property Information Network, Inc. and its subscribers disclaim any and all representations or warranties as to the accuracy of this information.