
Sold!
$306,000
2
Beds
1
Bath
912
Living Area
-
Property Description
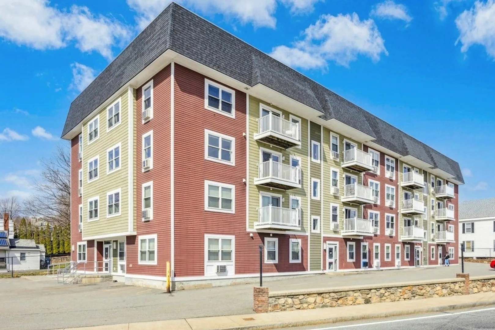
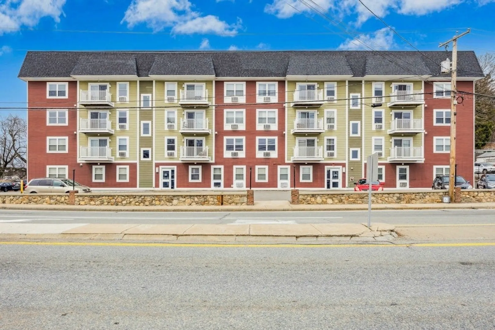
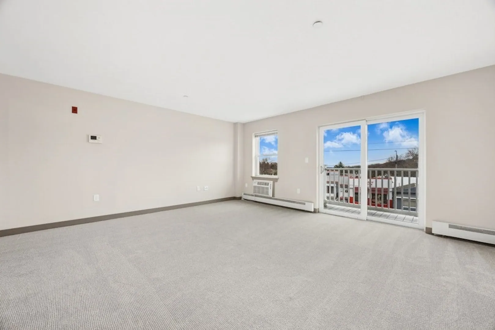
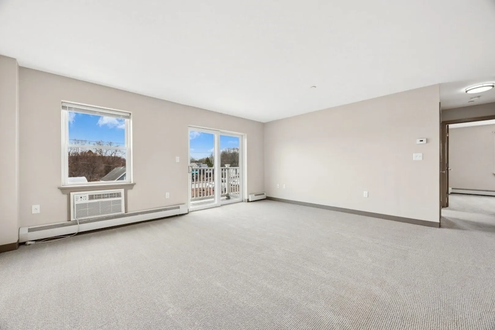
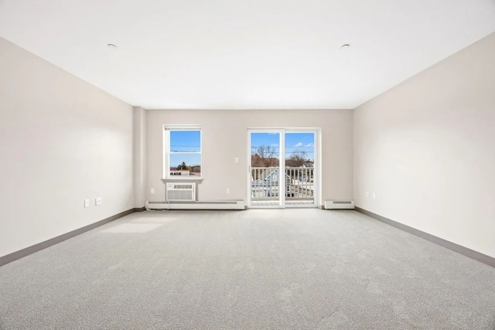
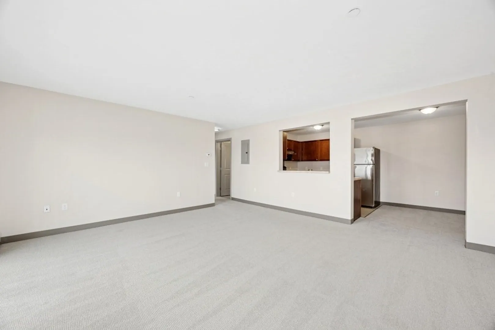
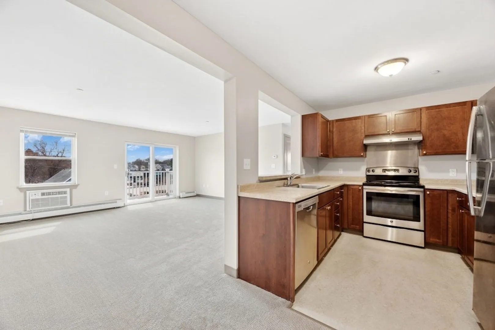
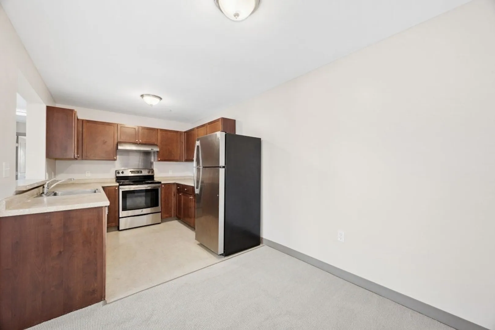
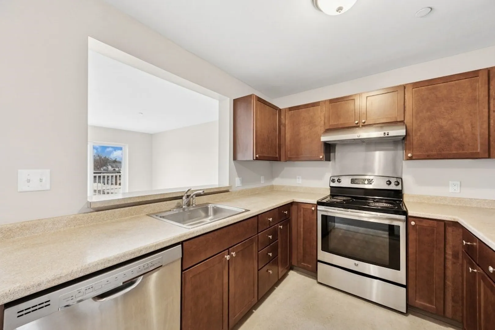
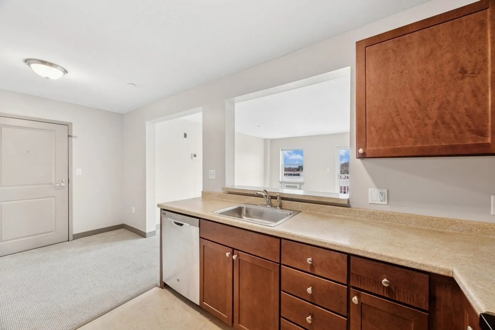
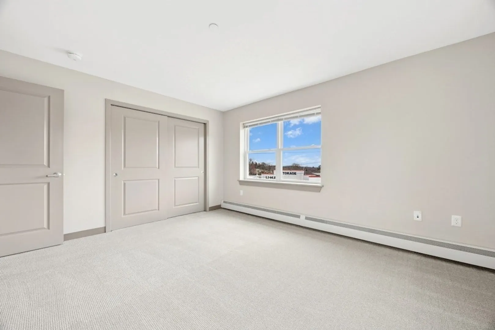
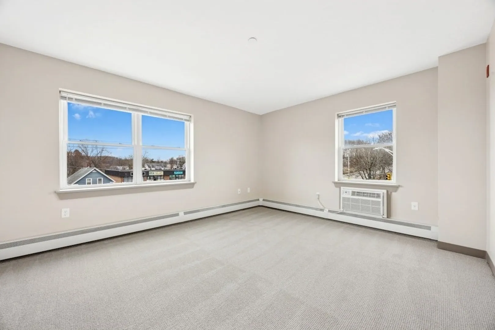
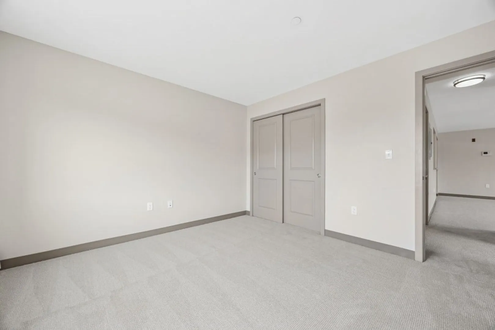
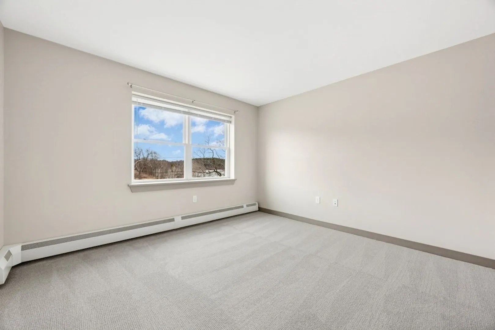
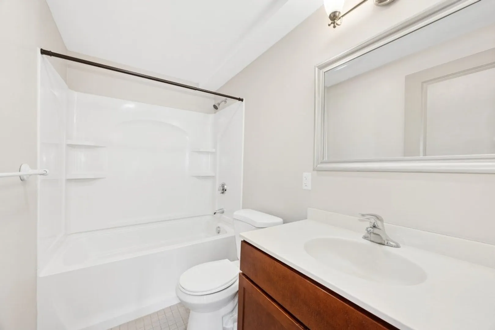
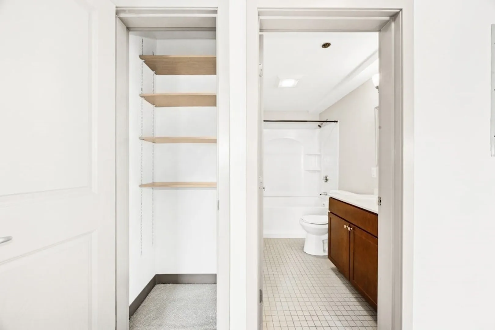
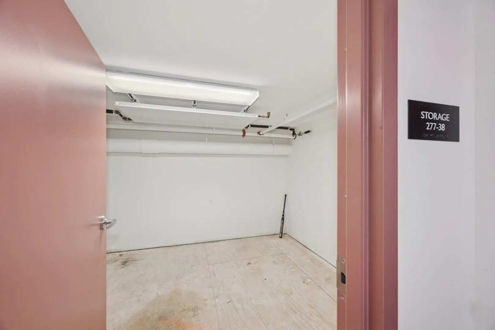
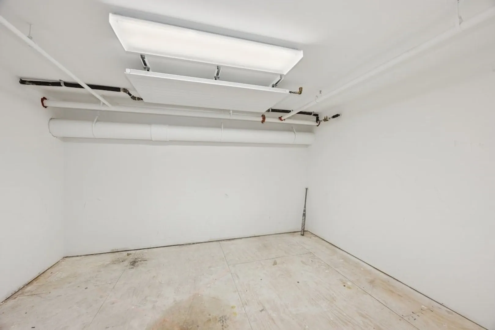
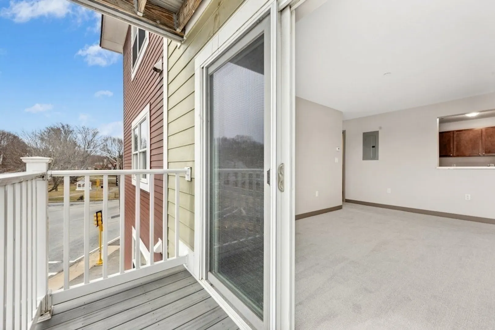
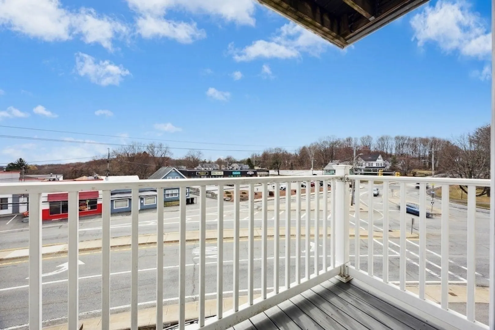
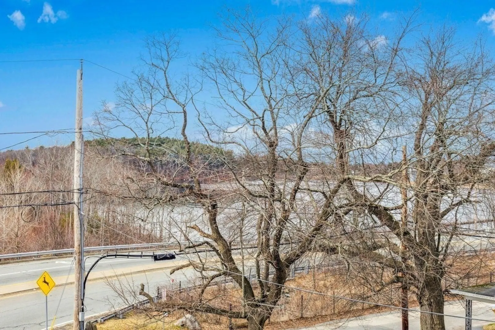
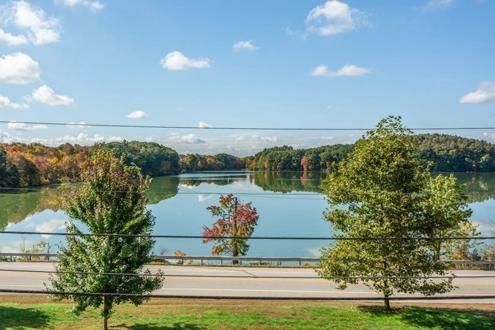
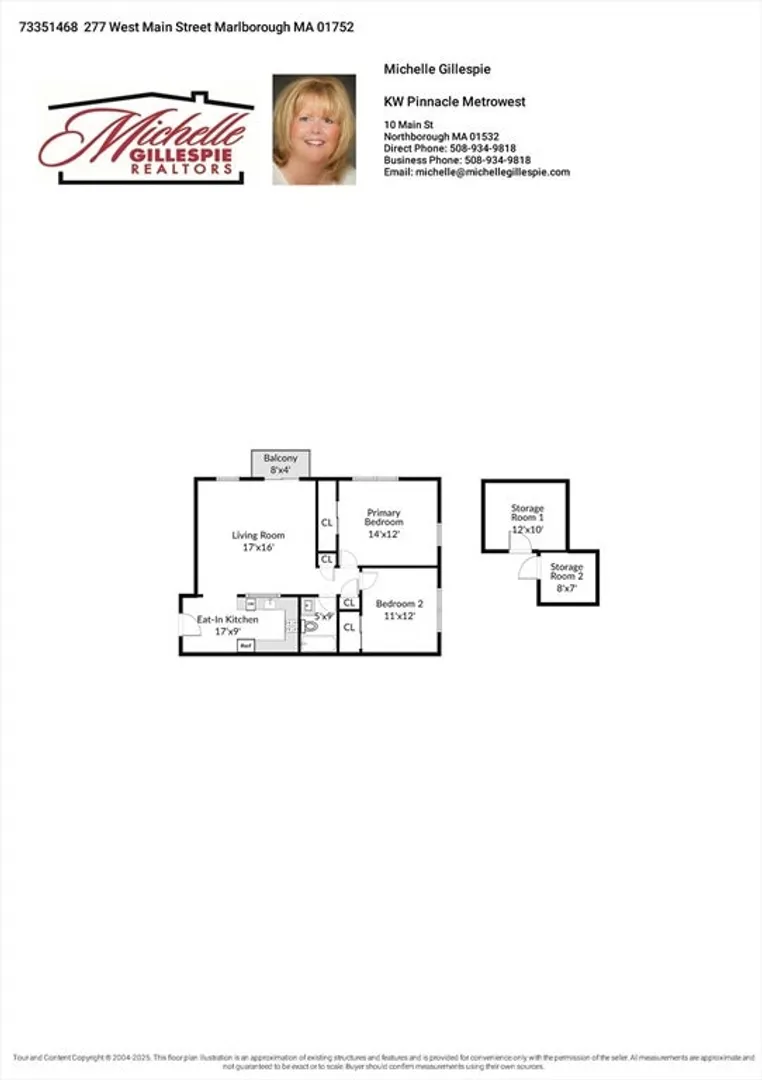
Modern 2 bedroom condo located at Lake Village Condominiums, move-in ready condition! Newly painted interior throughout with neutral warm colors. Kitchen with stainless steel appliances, spacious cabinets and dining area. Open concept floor plan. Living room with slider to deck with views of Lake Williams. Great natural light throughout. Two bedroom both with closets and new carpet. Full bathroom with tub/shower and linen closet. Two a/c wall units. Large dedicated storage unit with two rooms located one level up. Deeded parking space and parking for visitors throughout the complex. In Building Laundry. Conveniently located to Rte.495 & Mass Pike, shops, dining and Apex center in Marlborough. A must see!
-
Highlights
- Building Name: Lake Village Condominiums
- Heating: Baseboard, Natural Gas
- Parking Spots: 1
- Property Type: Condominium
- Total Rooms: 4
- Year Built: 2014
- Cooling: Wall Unit(s)
- HOA Fee: $670
- Property Class: Residential
- Stories: 1
- Unit Number: 38
- Status: Closed
-
Additional Details
- Appliances: Range, Dishwasher, Refrigerator, Range Hood
- Exclusions: Personal Belonings
- Flooring: Carpet, Laminate
- Total Number of Units: 68
- Year Built Source: Public Records
- Basement: N
- Exterior Features: Deck - Composite
- SqFt Source: Public Record
- Year Built Details: Actual
- Zoning: Res
-
Amenities
- Community Features: Shopping, Park, Golf, Medical Facility, Laundromat, Highway Access, House of Worship, Private School, Public School, T-Station
- Security Features: Intercom
- Parking Features: Off Street, Assigned, Guest
-
Utilities
- Electric: Circuit Breakers
- Water Source: Public
- Sewer: Public Sewer
-
Fees / Taxes
- Assessed Value: $250,200
- HOA Fee Includes: Heat, Water, Sewer, Insurance, Maintenance Structure, Maintenance Grounds, Snow Removal, Trash, Reserve Funds
- Taxes: $2,360
- HOA Fee Frequency: Monthly
- Tax Year: 2025
Similar Listings
Sold
24 Photos
Sold
32 Photos
Sold
25 Photos
Sold
16 Photos
Content © 2026 MLS Property Information Network, Inc. The information in this listing was gathered from third party resources including the seller and public records.
Listing information provided courtesy of Mega Realty Services.
MLS Property Information Network, Inc. and its subscribers disclaim any and all representations or warranties as to the accuracy of this information.
