
Sold!
$485,000
3
Beds
1/1
Bath
2,466
Living Area
-
Property Description
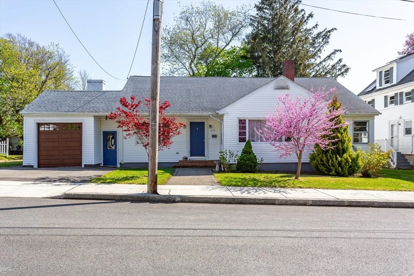
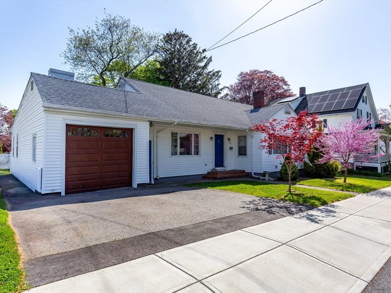
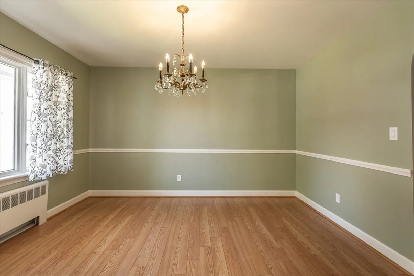
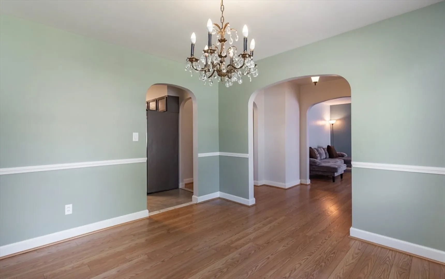
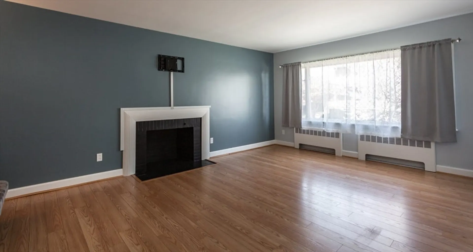
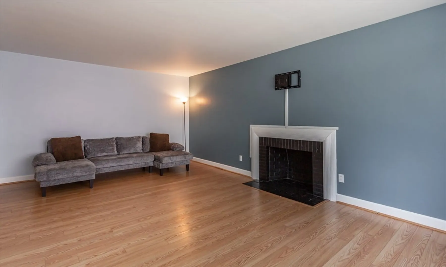
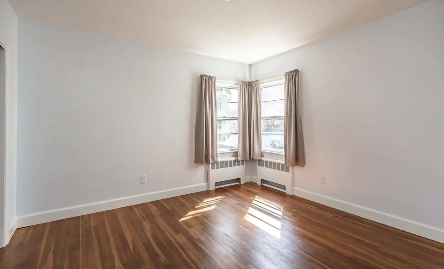
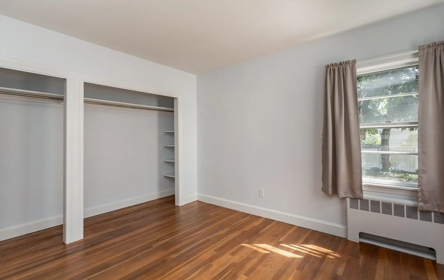
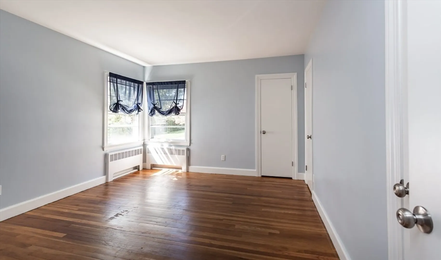
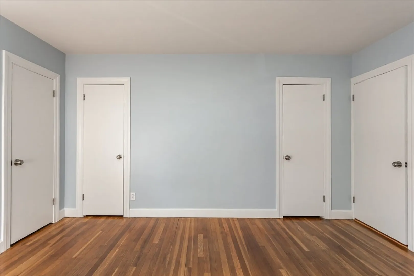
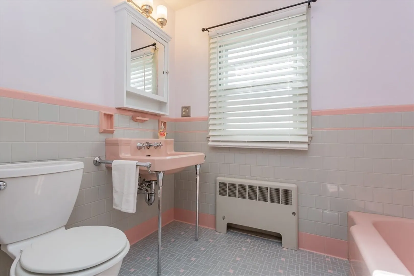
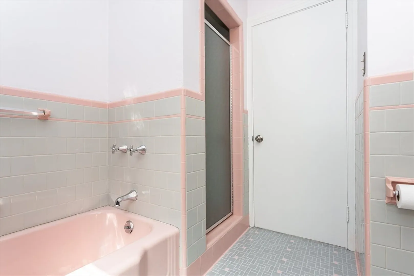
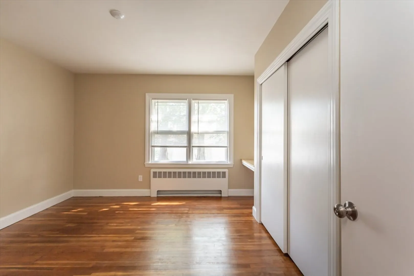
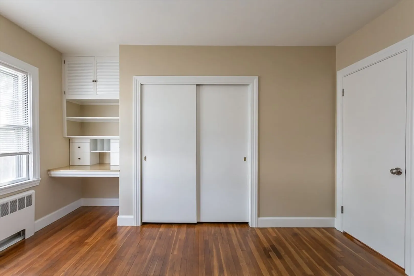
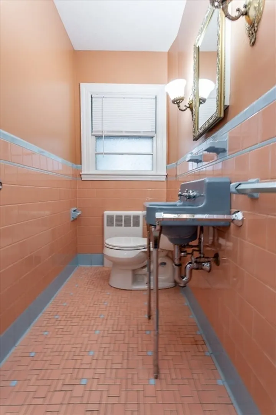
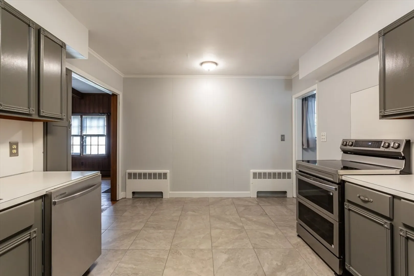
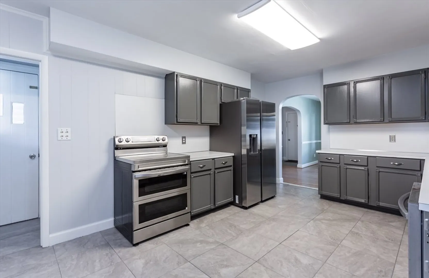
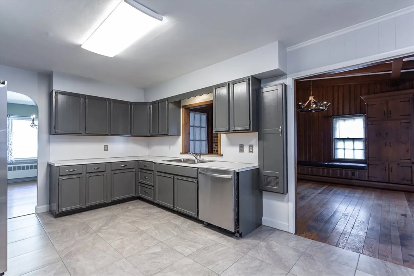
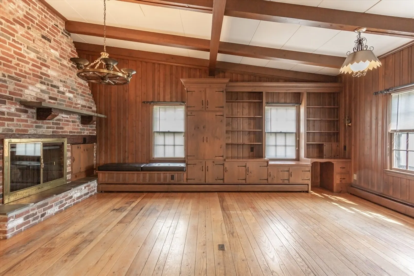
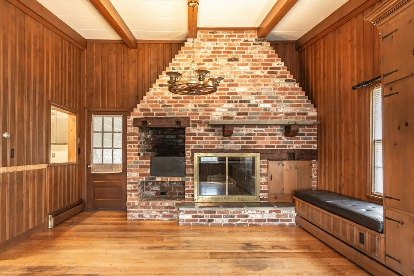
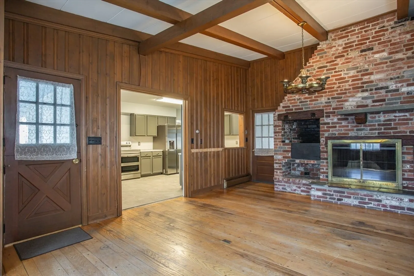
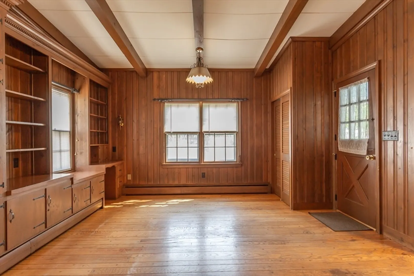
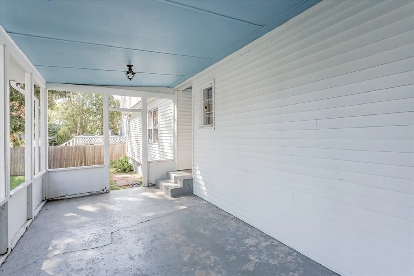
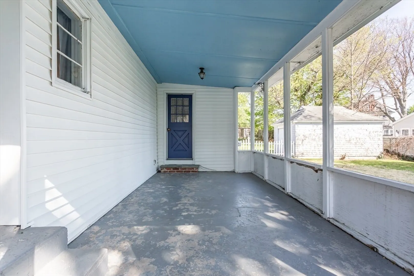
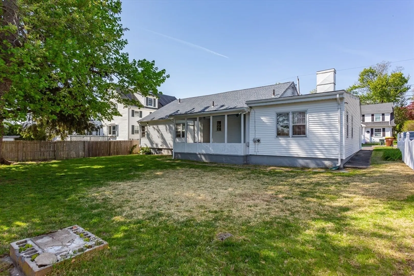
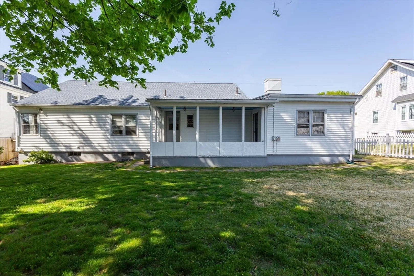
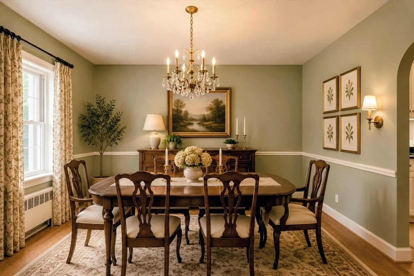
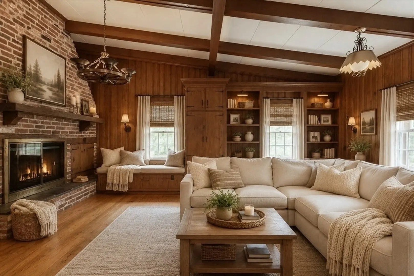
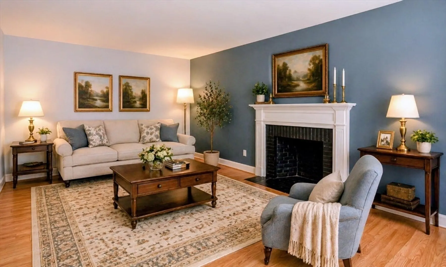
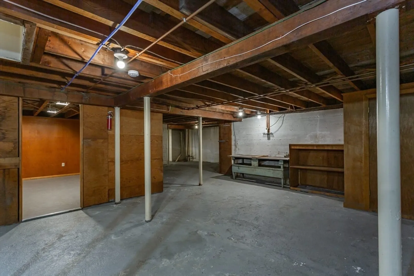
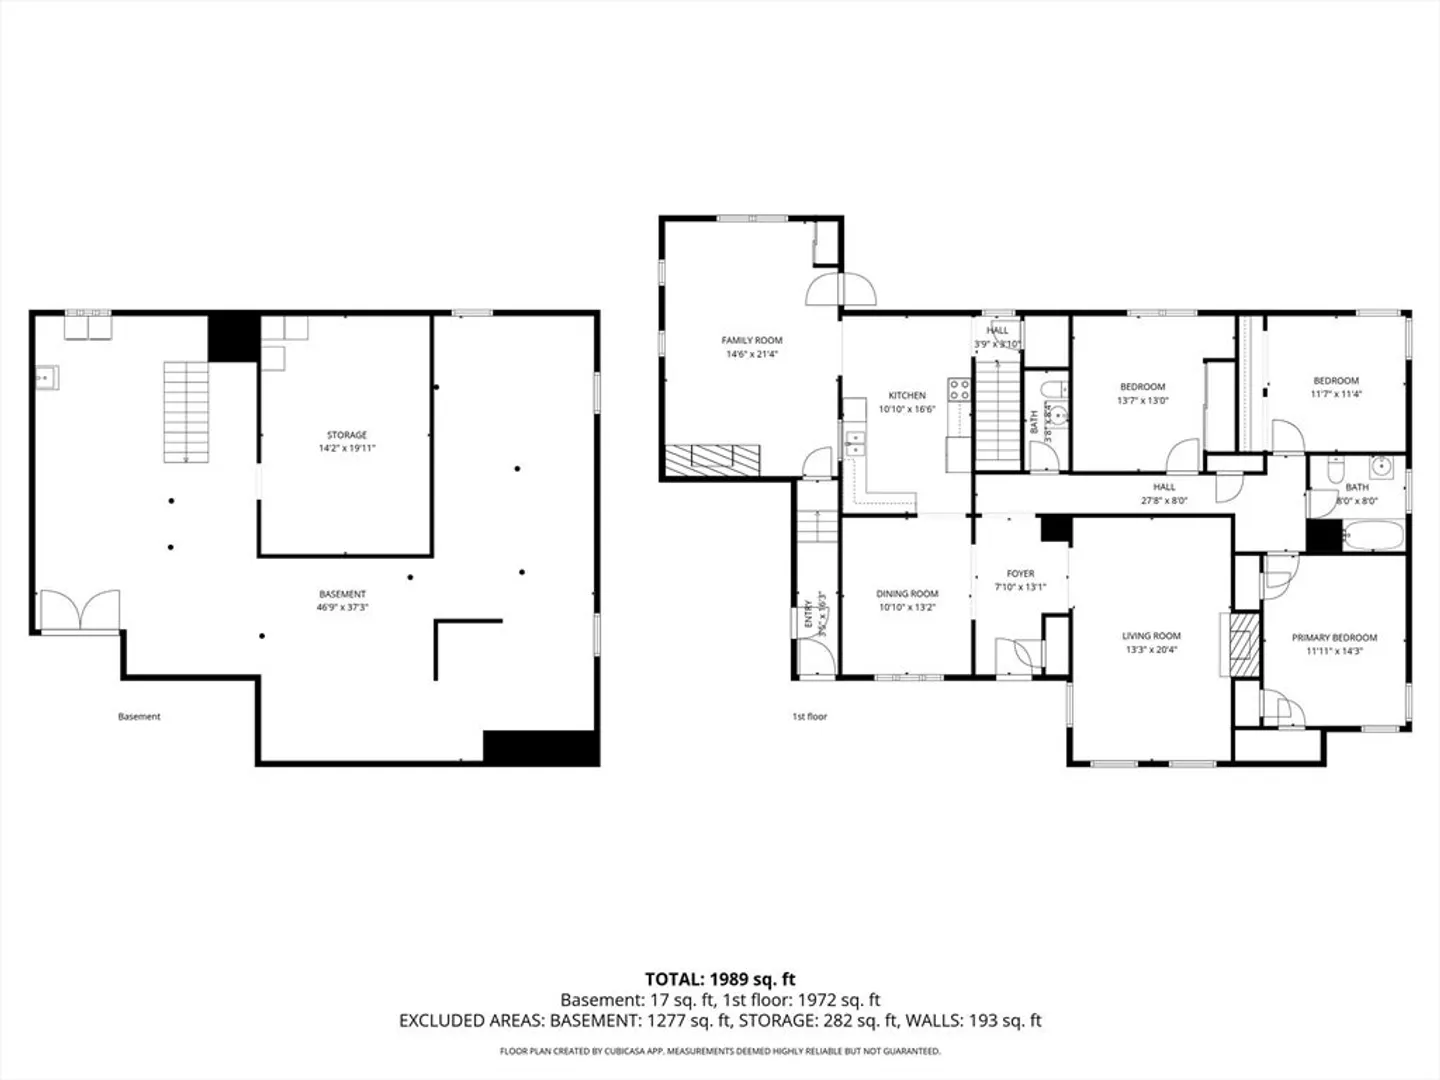
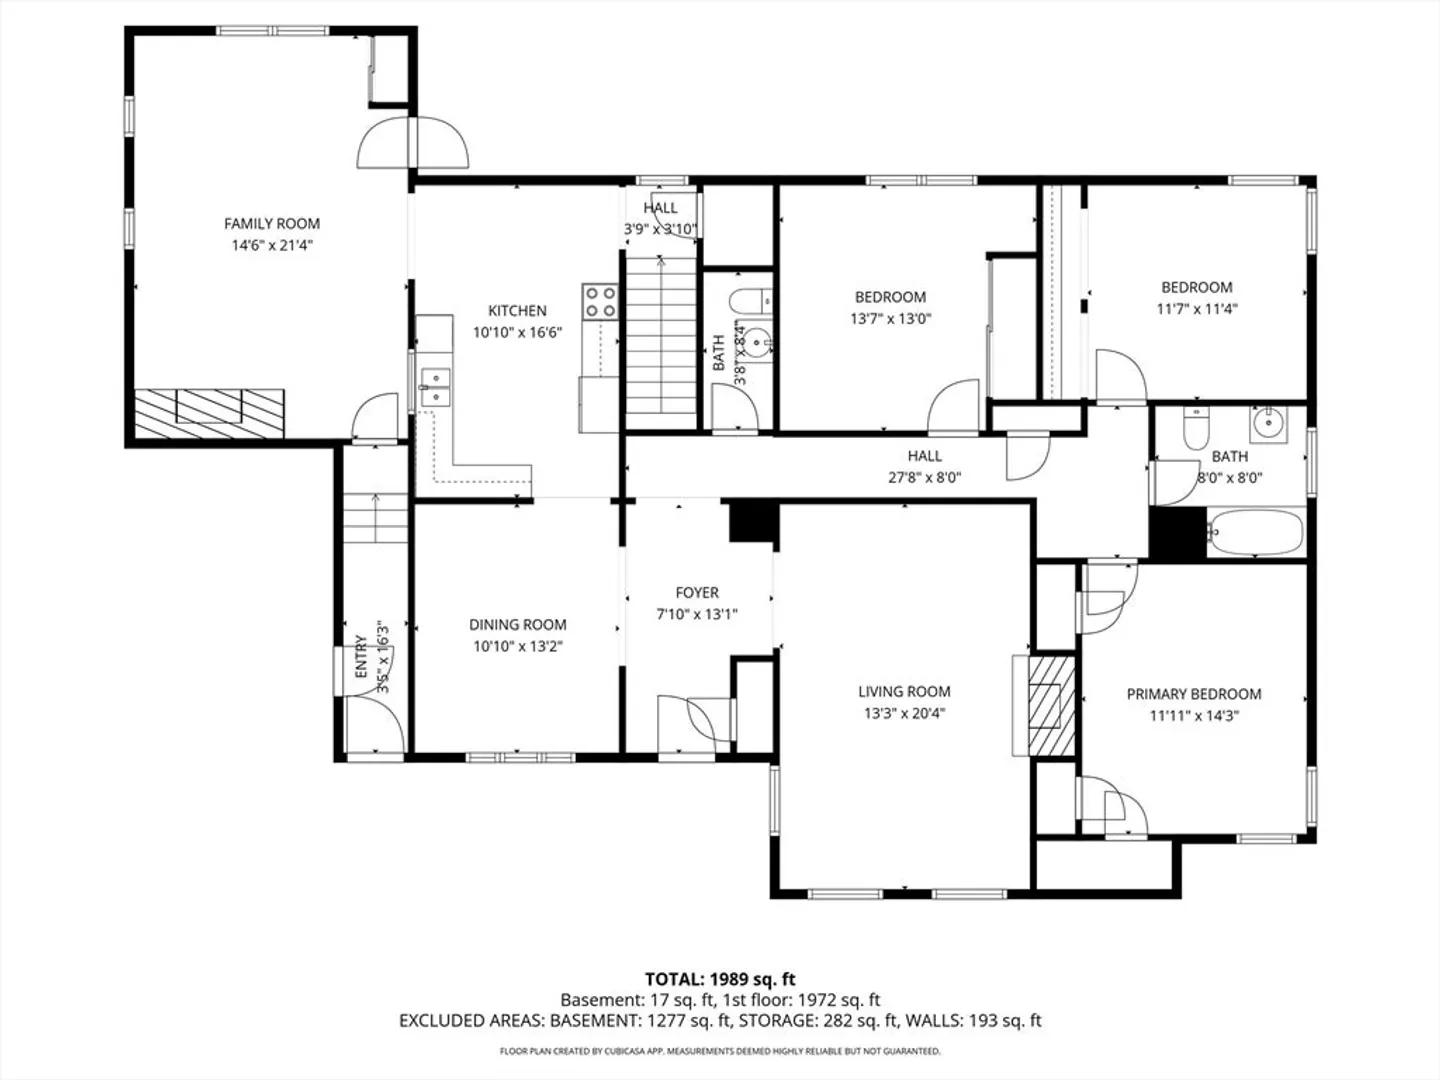
Missed it the first time? This sprawling ranch is available once again. Almost 2,500 square feet of living space and endless potential all on one level. Distinguished family room boasts a grand brick fireplace and built-in bookcases/cabinets along with vaulted and beamed ceiling. The 3 bedrooms have all been recently painted. Whimsical details display charm and character throughout this expansive space. Impressive single level layout! Property features fenced-in yard and attached garage as well as a previously enclosed patio. Roof is approximately 5 years old. With a little more TLC, this Highlands beauty can truly shine! Come see for yourself all of the potential this ideally located gem has to offer... Please note that some photos have been virtually staged.
-
Highlights
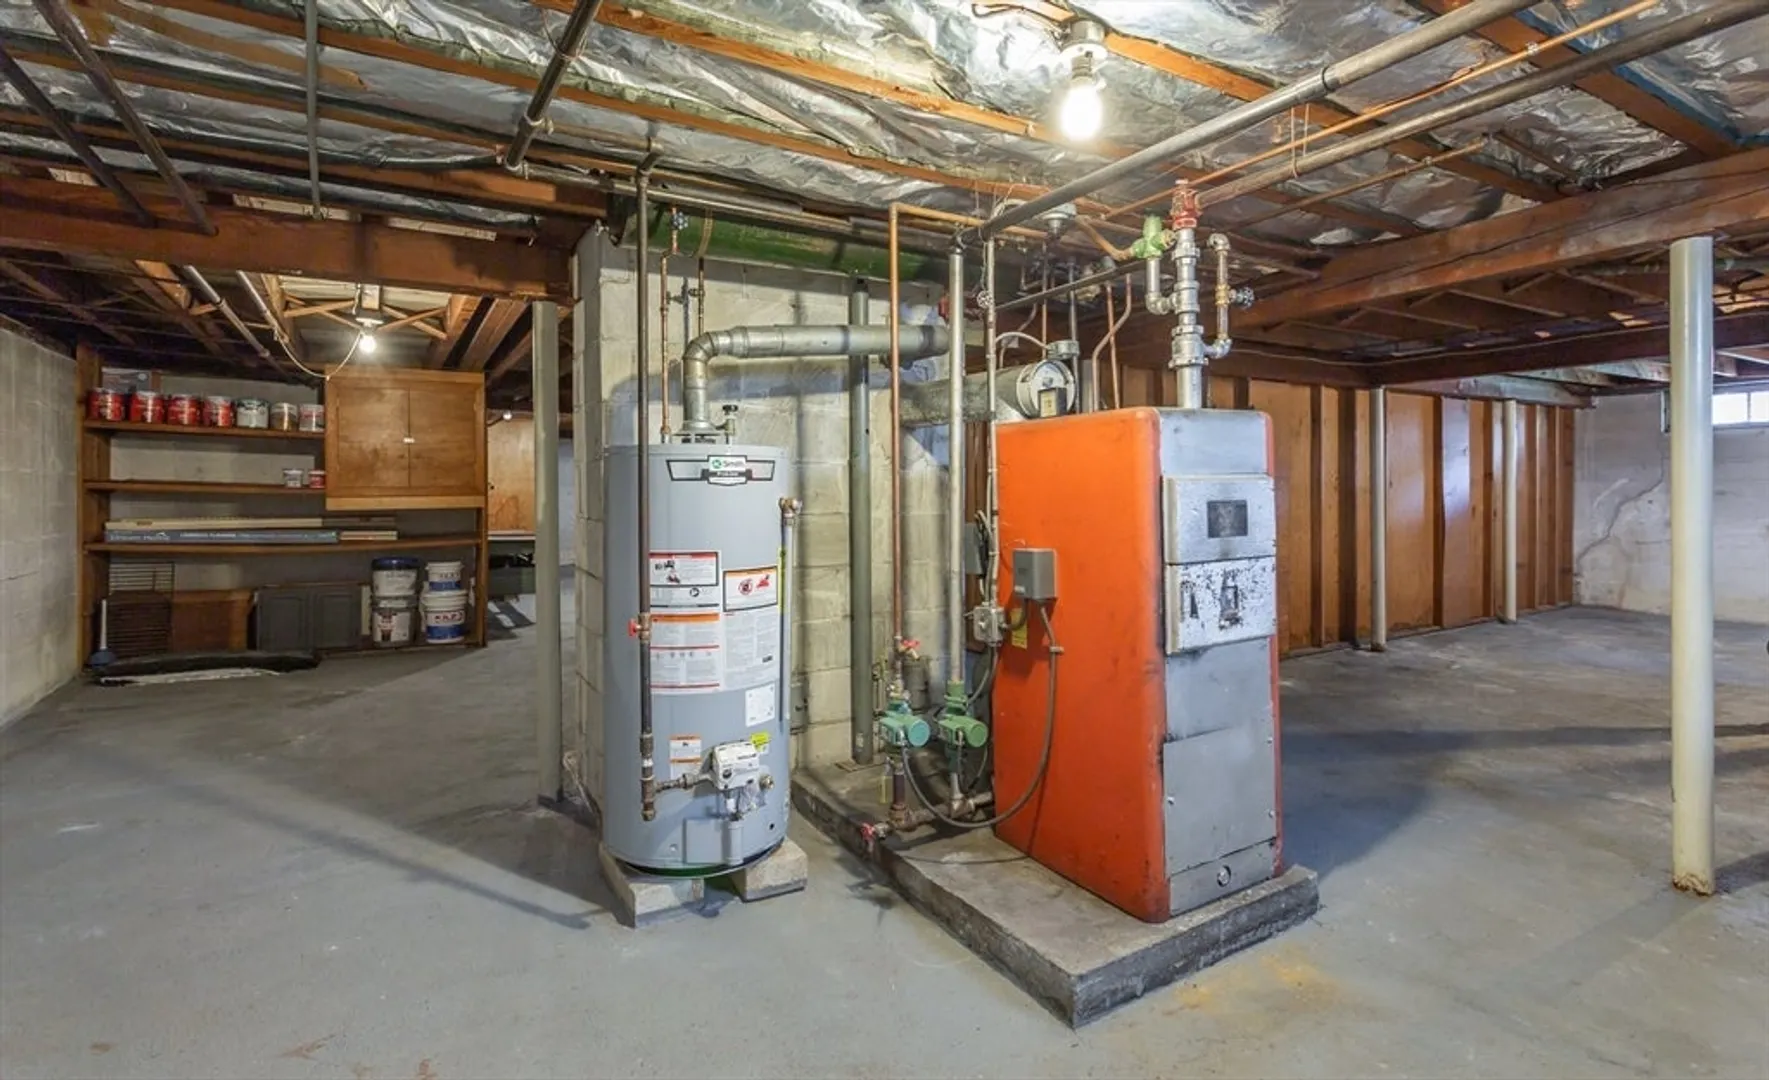
- Heating: Baseboard, Natural Gas
- Property Class: Residential
- Style: Ranch
- Year Built: 1940
- Parking Spots: 3
- Property Type: Single Family Residence
- Total Rooms: 7
- Status: Closed
-
Additional Details
- Appliances: Gas Water Heater, Range, Dishwasher, Refrigerator, Washer, Dryer
- Construction: Frame
- Fireplaces: 2
- Foundation: Concrete Perimeter
- Road Frontage Type: Public
- SqFt Source: Public Record
- Year Built Source: Public Records
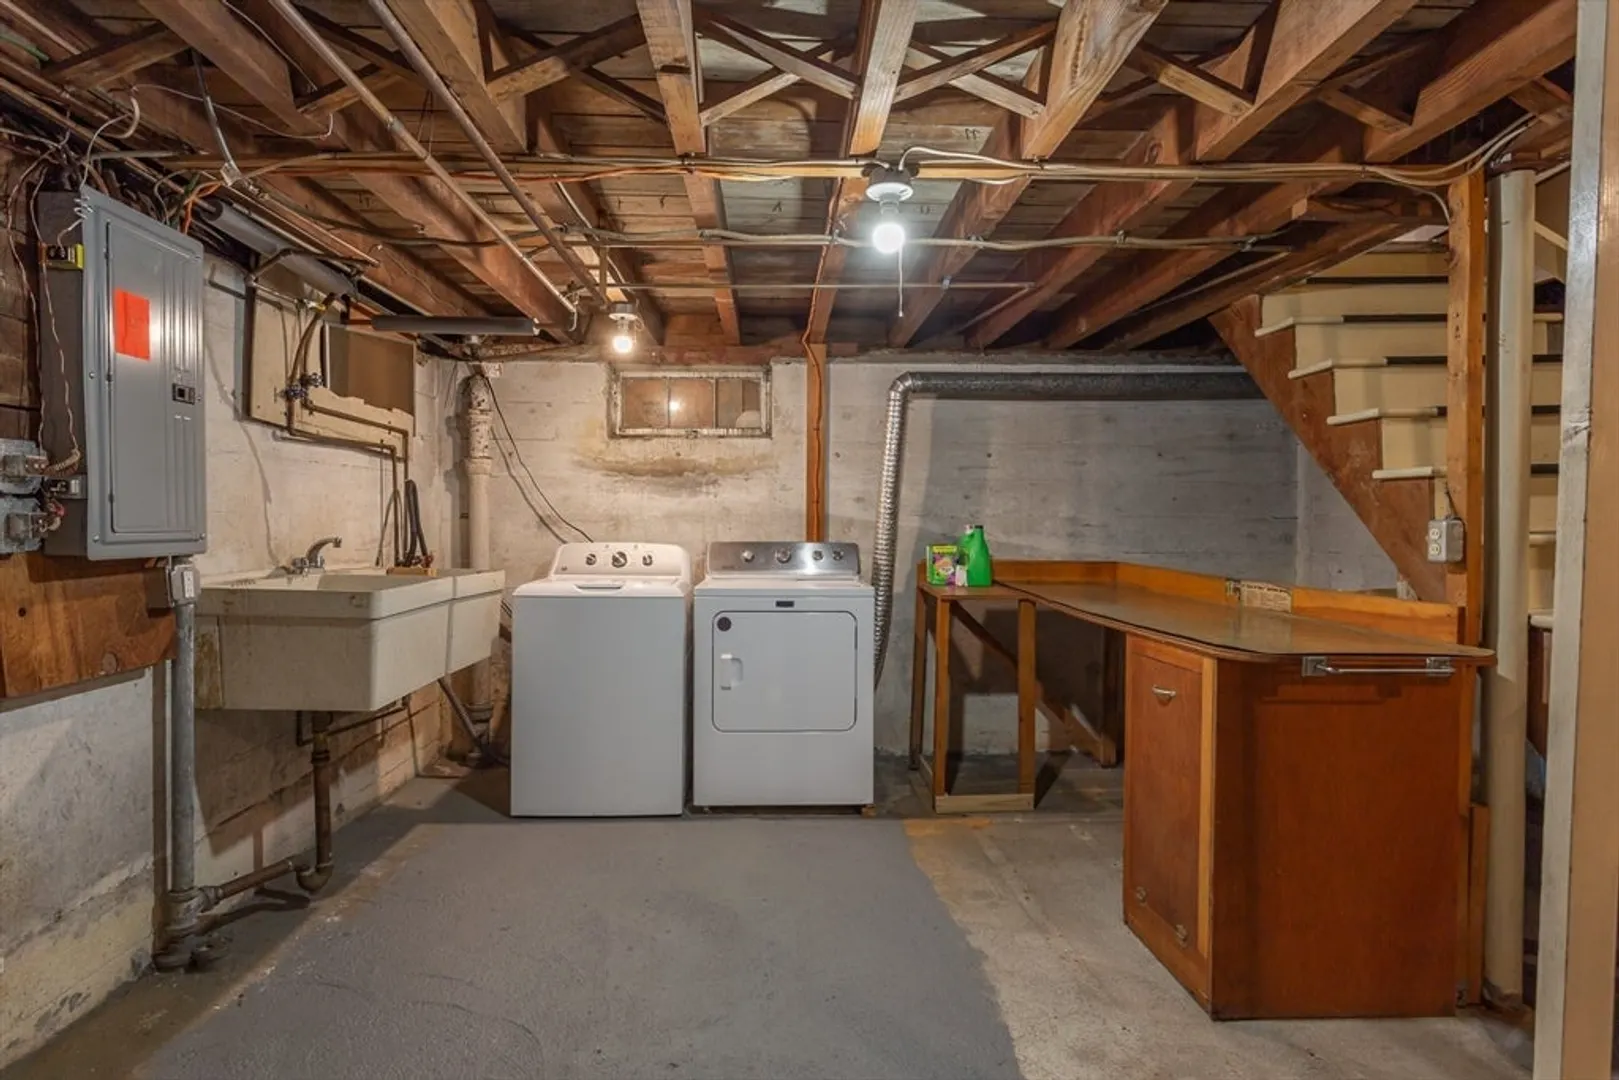
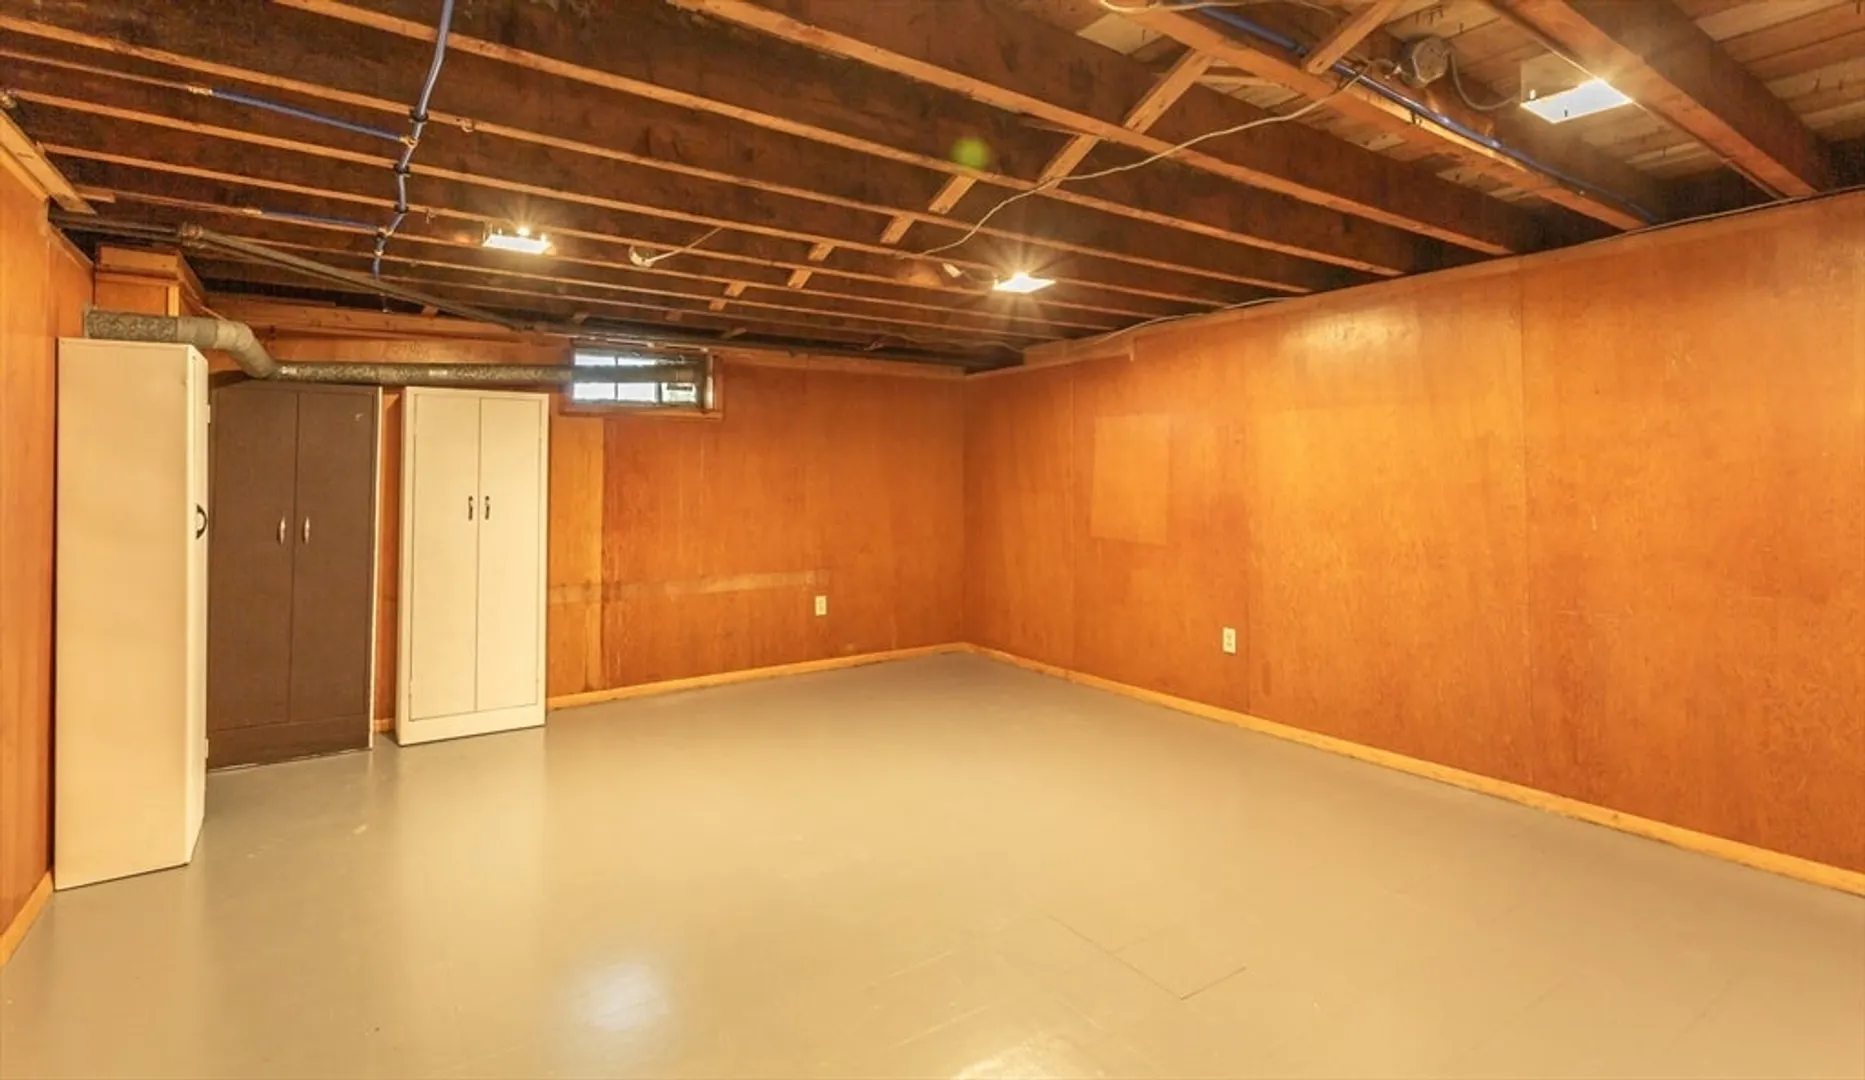
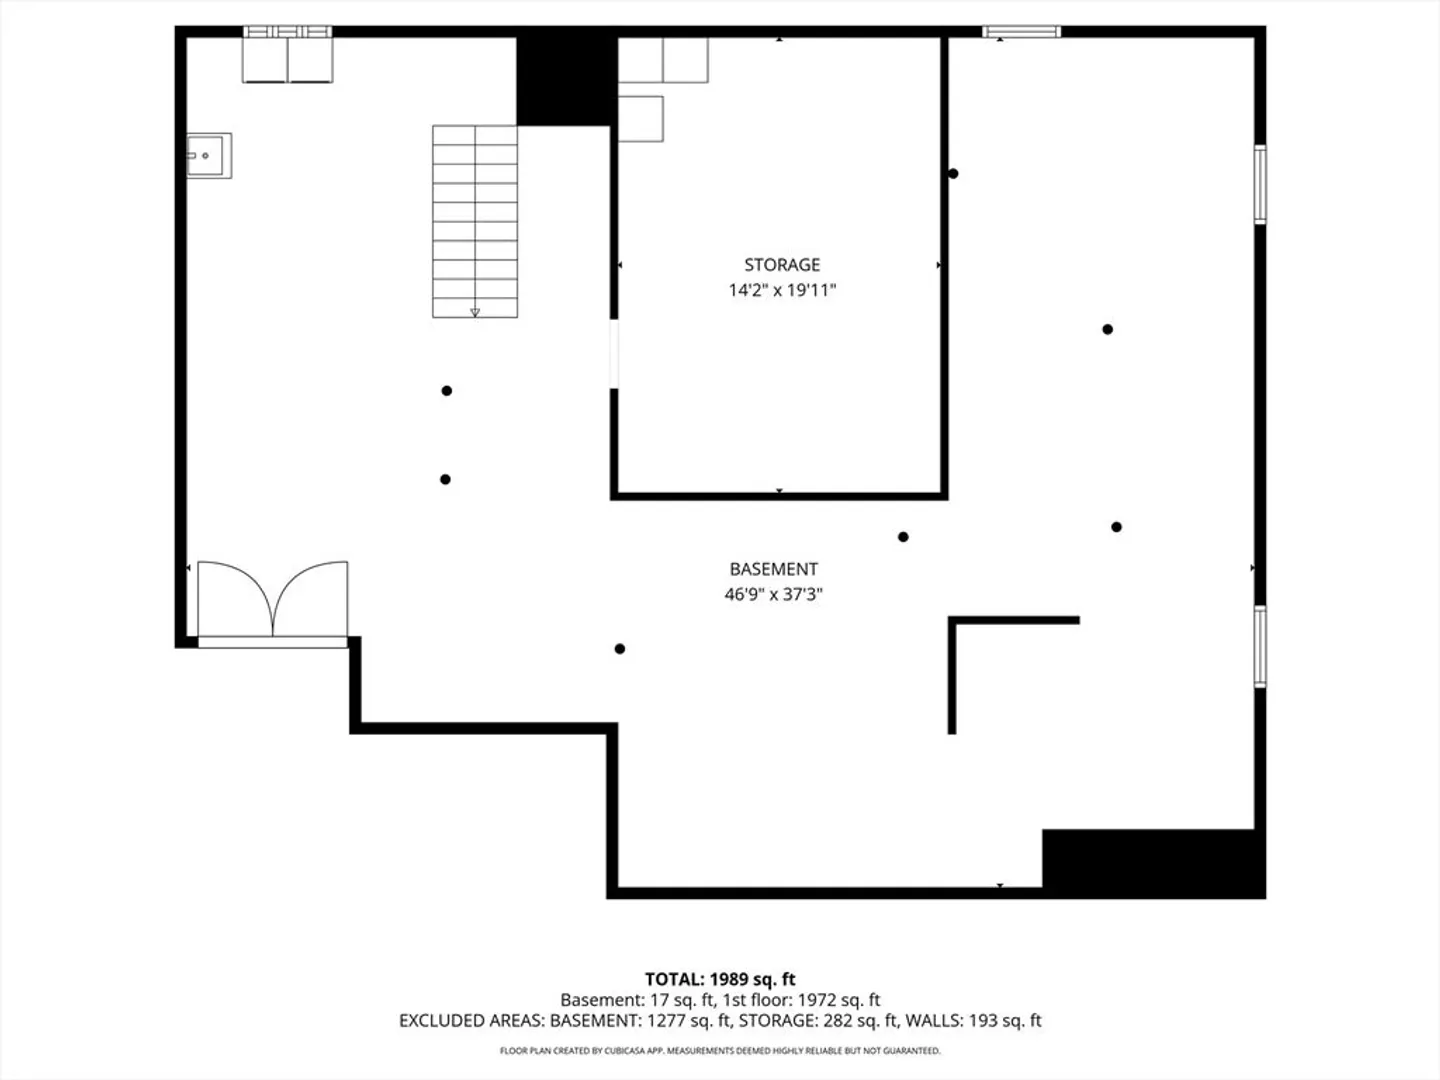
- Basement: Full
- Exterior Features: Porch, Patio
- Flooring: Tile, Laminate, Hardwood
- Lot Features: Level
- Roof: Shingle
- Year Built Details: Actual
- Zoning: S
-
Amenities
- Community Features: Public Transportation, Park, Walk/Jog Trails, Medical Facility, Laundromat, Highway Access, House of Worship, Public School, T-Station
- Parking Features: Attached, Paved Drive, Off Street, Paved
- Covered Parking Spaces: 1
-
Utilities
- Electric: 100 Amp Service
- Water Source: Public
- Sewer: Public Sewer
-
Fees / Taxes
- Assessed Value: $340,400
- Taxes: $3,898
- Tax Year: 2025
Similar Listings
Sold
29 Photos
Sold
42 Photos
Sold
38 Photos
Sold
2 Photos
Content © 2026 MLS Property Information Network, Inc. The information in this listing was gathered from third party resources including the seller and public records.
Listing information provided courtesy of eXp Realty LLC.
MLS Property Information Network, Inc. and its subscribers disclaim any and all representations or warranties as to the accuracy of this information.
