
Sold!
$1,200,000
4
Beds
3
Baths
2,460
Living Area
-
Property Description
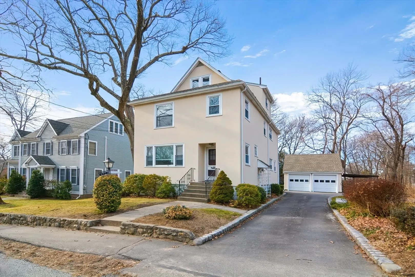
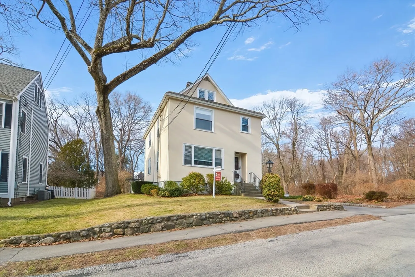
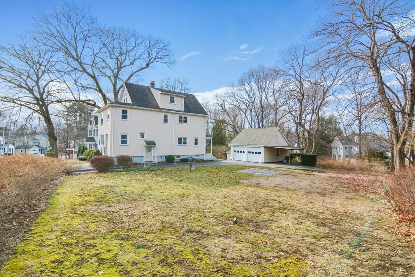
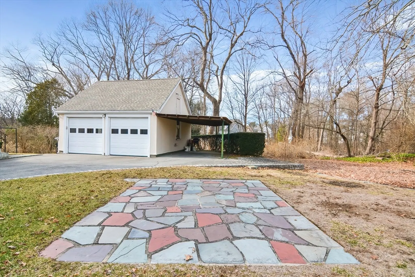
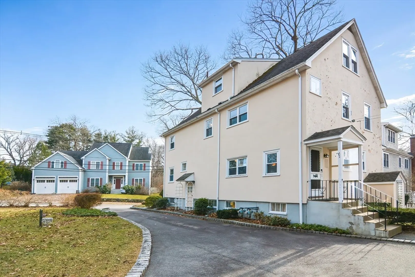
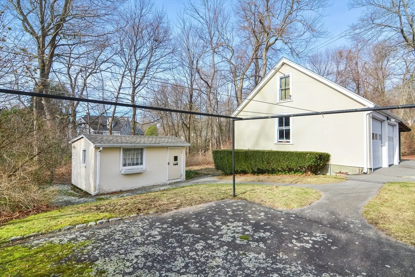
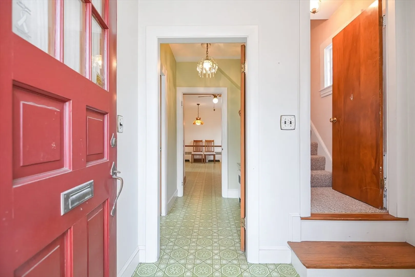
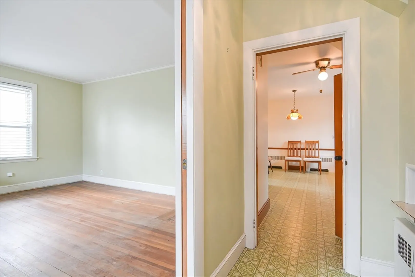
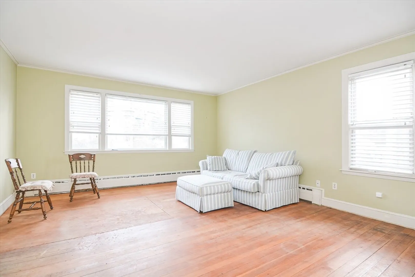
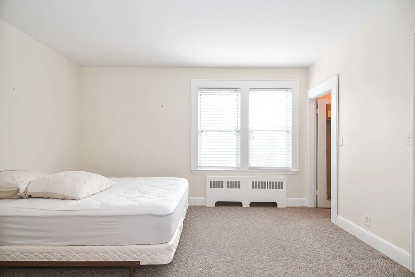
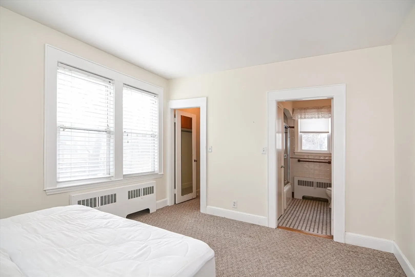
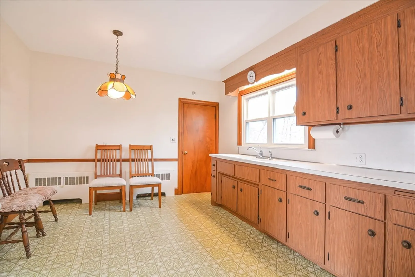
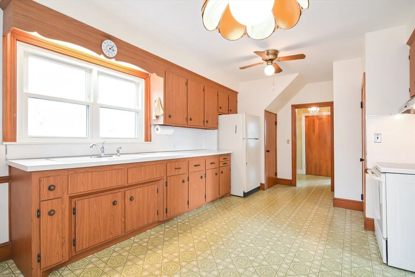
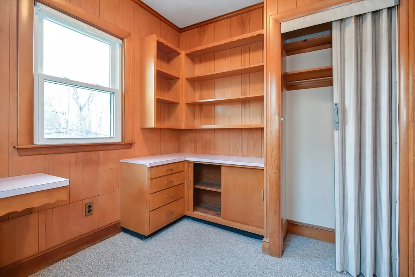
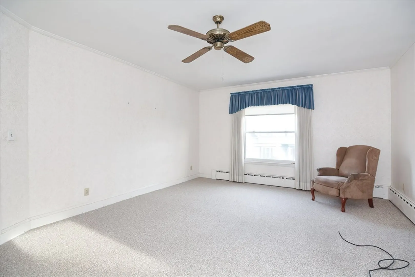
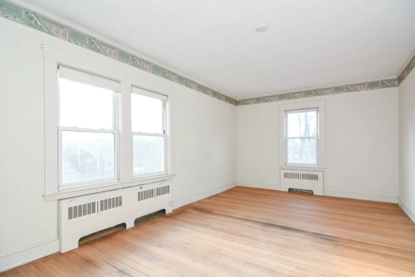
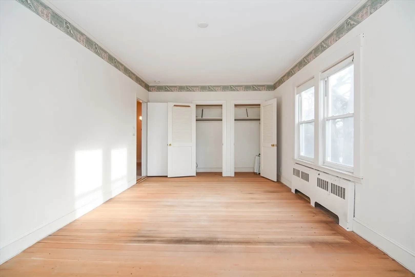
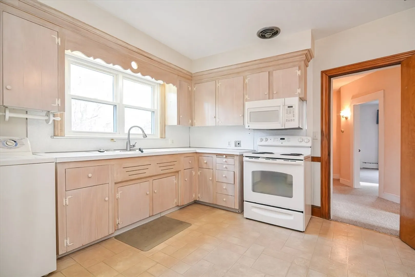
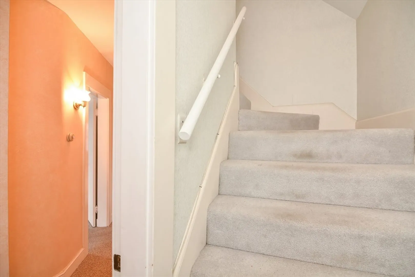
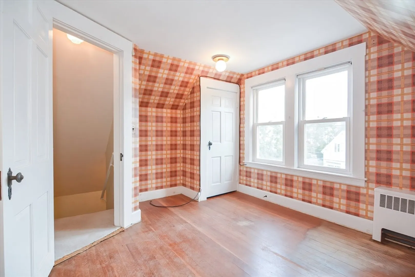
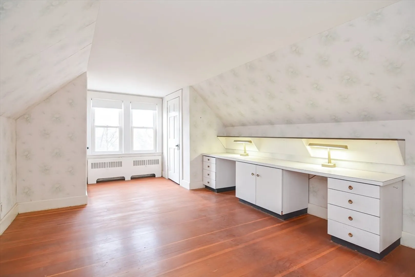
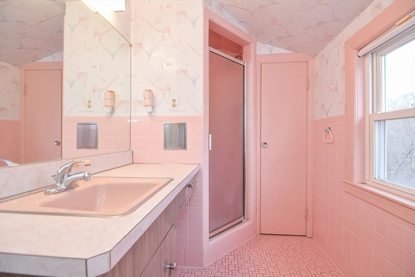
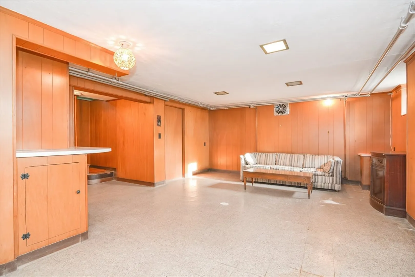
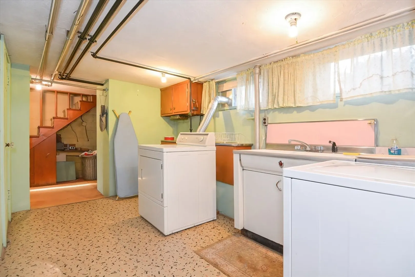
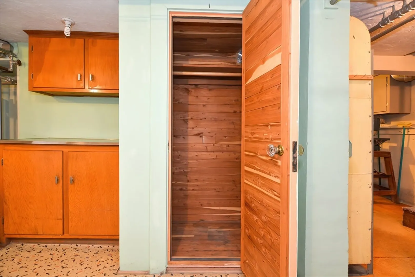
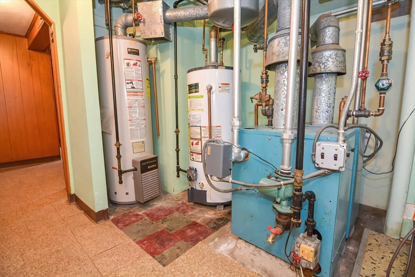
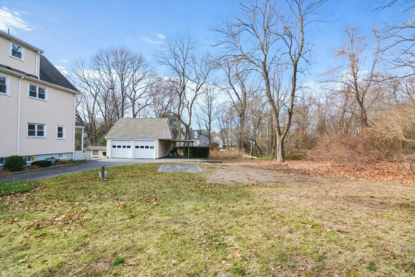
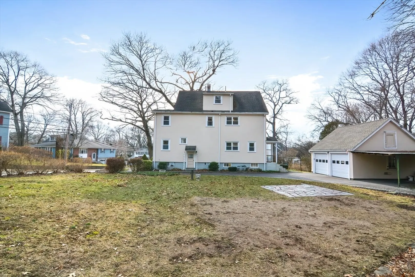
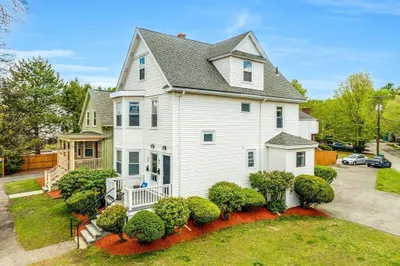
A solid piece of Needham history, this well-built two-family has been well-maintained, and occupied by generations of the same Needham family for many years. Large, well-landscaped lot includes two-car detached garage, carport, and flagstone patio. Wooded Town owned land with walking trail abuts the eastern border of the property. Easy walking distance to Mitchell Elementary and Needham High School. First floor is the one BR unit, second and third floors together make the three BR unit. Both units have eat-in kitchens, wood floors, and generous room sizes. The basement includes a large, front to back finished room, furnace and laundry area, and a workshop. A great opportunity for extended family, in-law, or au pair living situations!
-
Highlights
- Cooling: Window Unit(s)
- Heating: Natural Gas
- Property Class: Residential Income
- Total Rooms: 10
- Status: Closed
- Has View: Yes
- Parking Spots: 3
- Property Type: 2 Family - 2 Units Up/Down
- Year Built: 1915
-
Additional Details
- Basement: Full, Partially Finished, Walk-Out Access, Interior Entry
- Exterior Features: Rain Gutters
- Foundation: Concrete Perimeter, Block
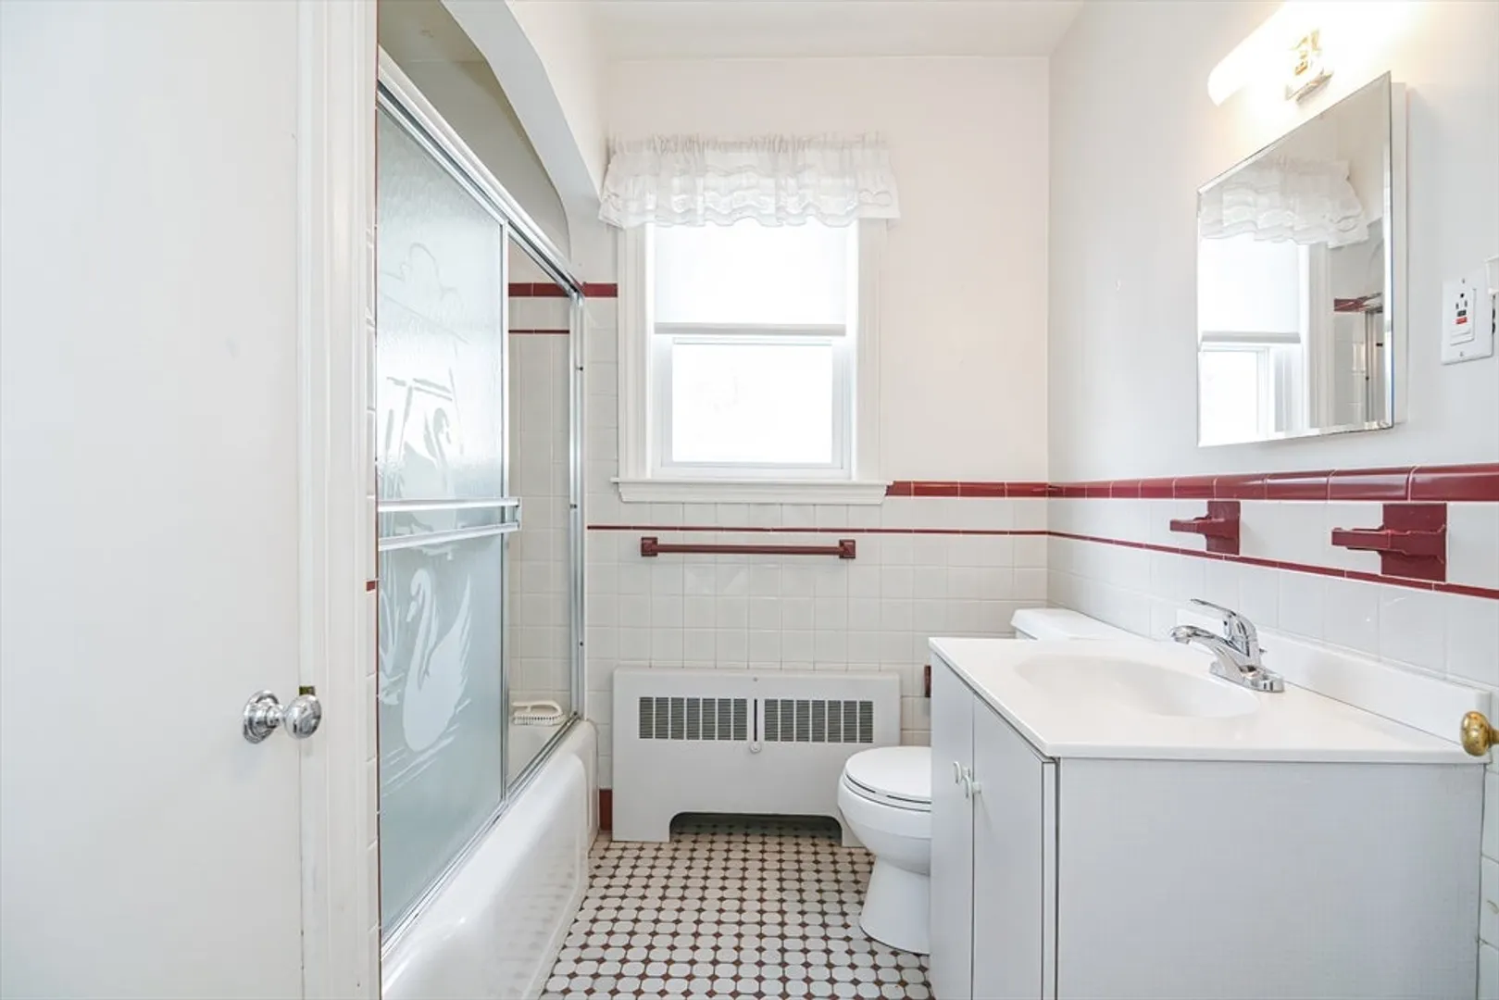
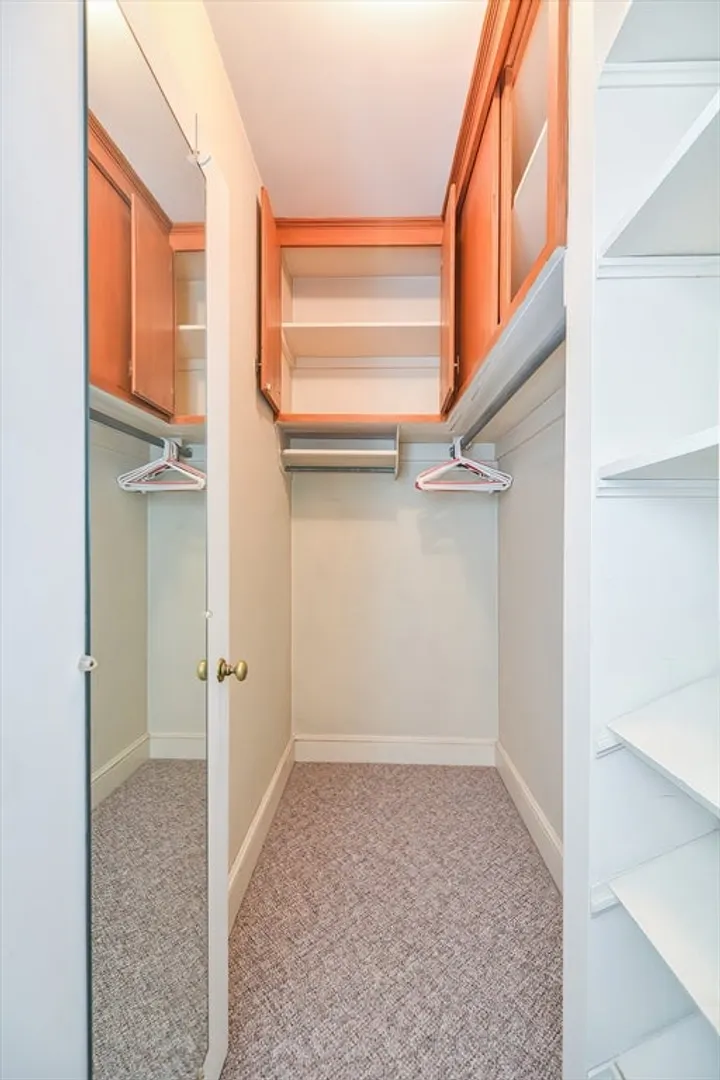
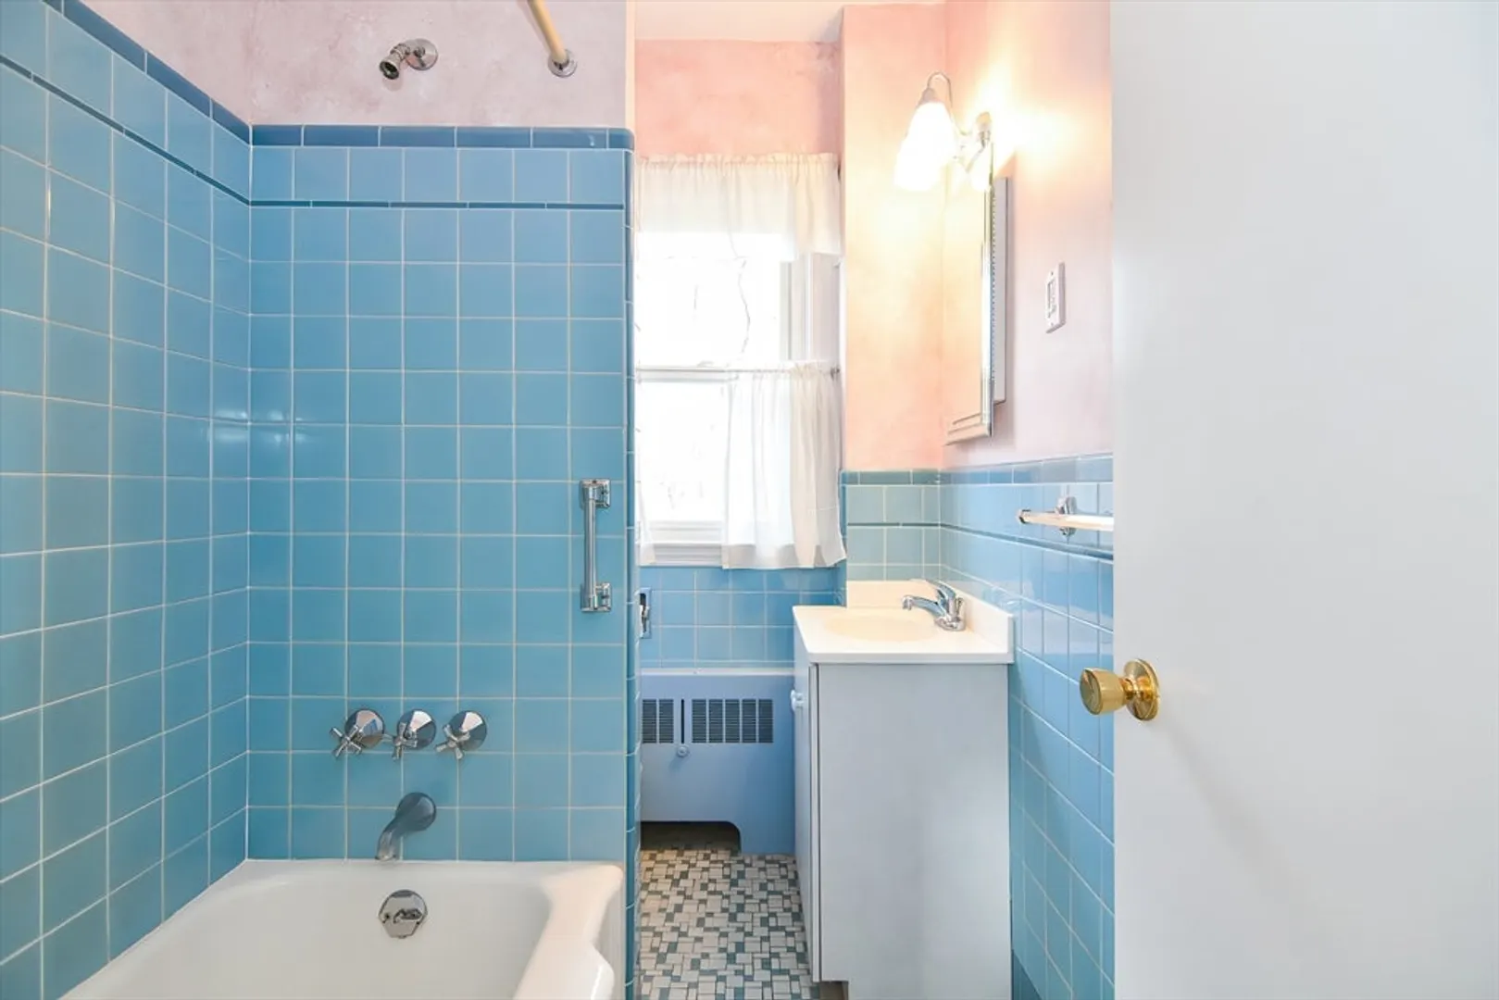
- Interior Features: Walk-In Closet(s), Bathroom With Tub, Bathroom with Shower Stall, Living Room, Kitchen, Office/Den
- Roof: Shingle
- View: Scenic View(s)
- Year Built Source: Public Records
- Construction: Frame
- Flooring: Wood, Tile, Vinyl, Carpet
- Foundation Area: 984
- Road Frontage Type: Public
- Total Number of Units: 2
- Year Built Details: Actual
- Zoning: Srb
-
Amenities
- Covered Parking Spaces: 2
- Parking Features: Paved Drive, Off Street, Paved
-
Utilities
- Electric: Fuses, Circuit Breakers
- Water Source: Public
- Sewer: Public Sewer
-
Fees / Taxes
- Assessed Value: $846,200
- Compensation Based On: Net Sale Price
- Tax Year: 2024
- Buyer Agent Compensation: 2.5%
- Facilitator Compensation: 1%
- Taxes: $10,594
Similar Listings
Sold
28 Photos
Sold
15 Photos
Sold
36 Photos
Sold
26 Photos
Content © 2026 MLS Property Information Network, Inc. The information in this listing was gathered from third party resources including the seller and public records.
Listing information provided courtesy of Berkshire Hathaway HomeServices Commonwealth Real Estate.
MLS Property Information Network, Inc. and its subscribers disclaim any and all representations or warranties as to the accuracy of this information.
