
Sold!
$335,000
3
Beds
1
Bath
1,296
Living Area
-
Property Description
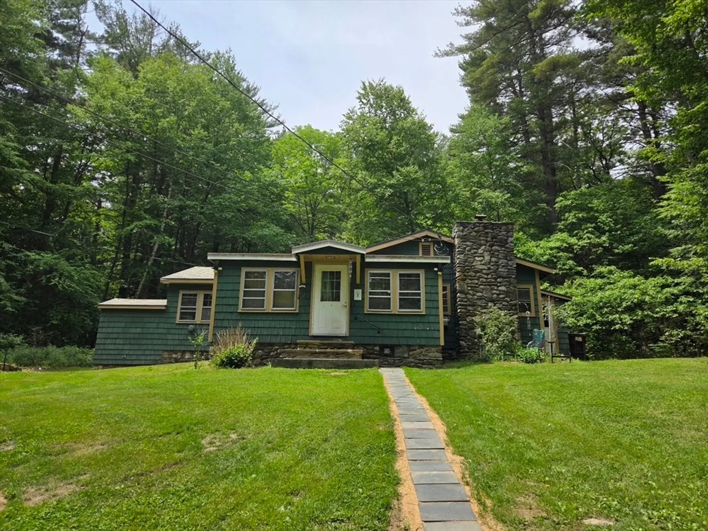
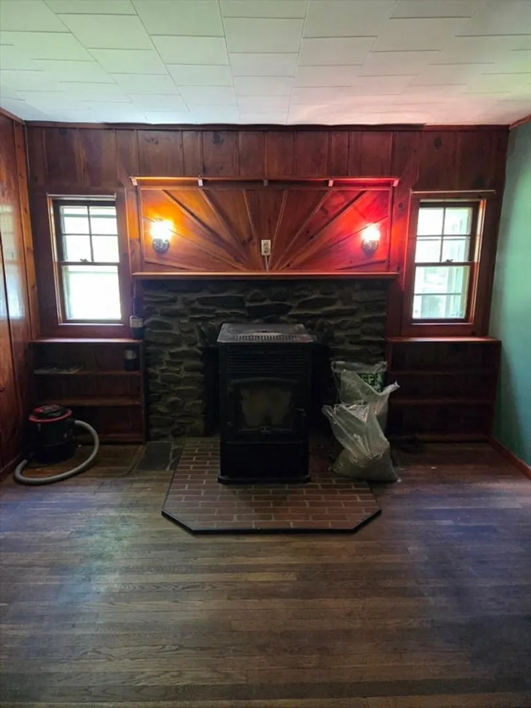
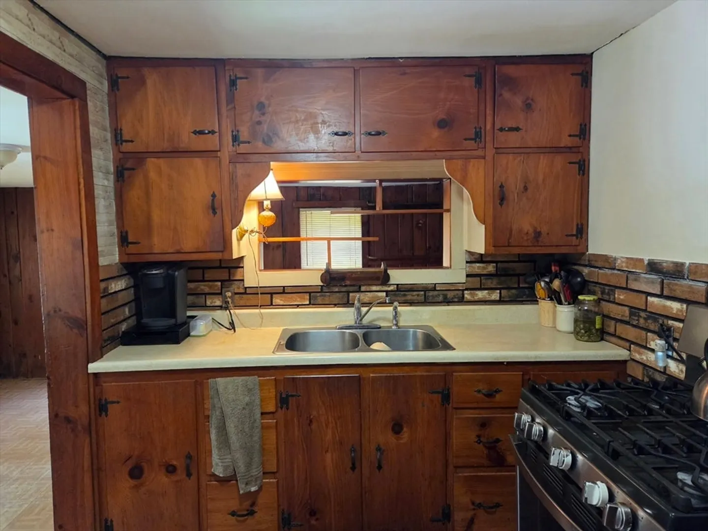
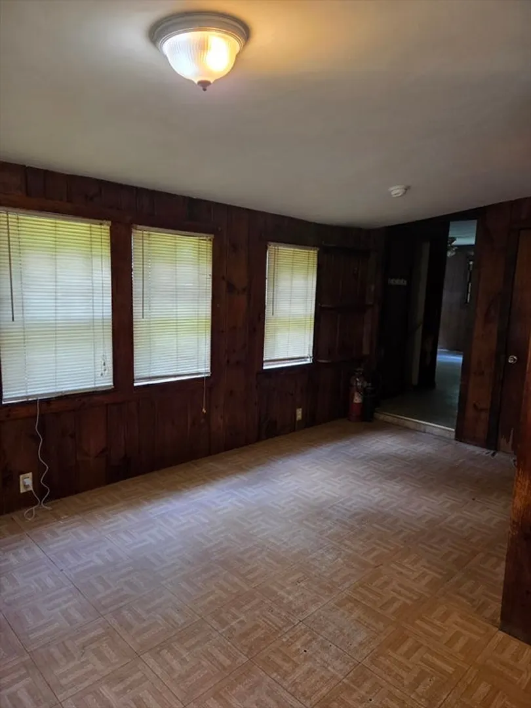
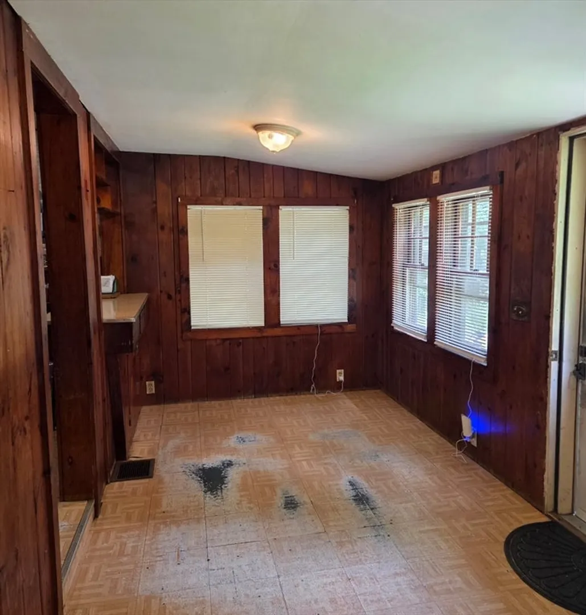
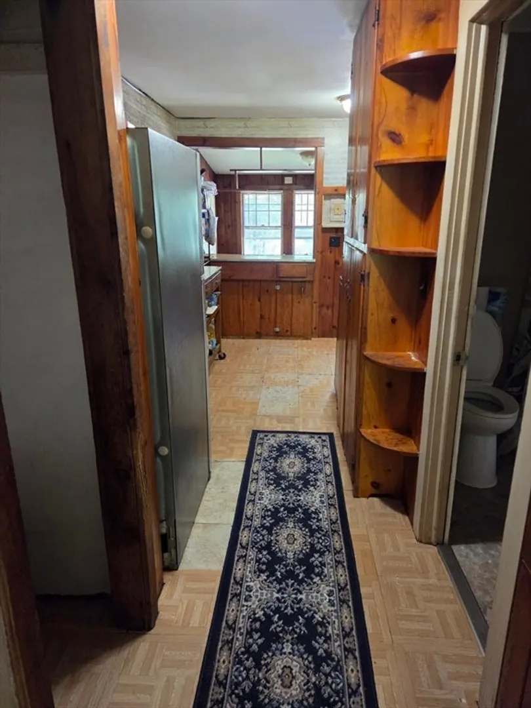
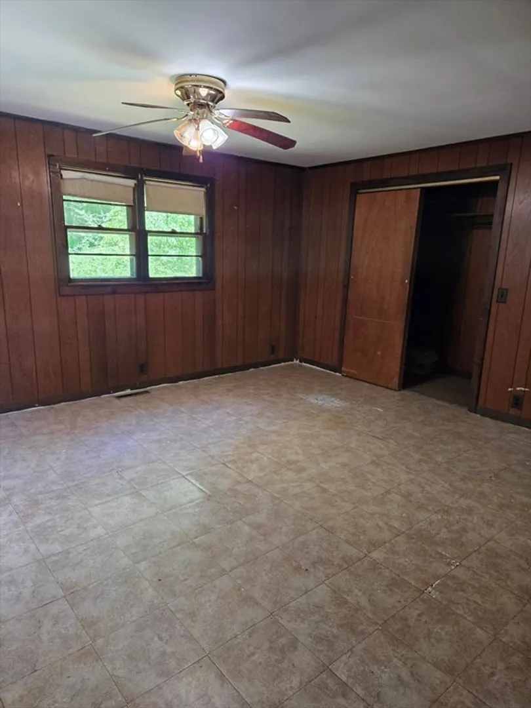
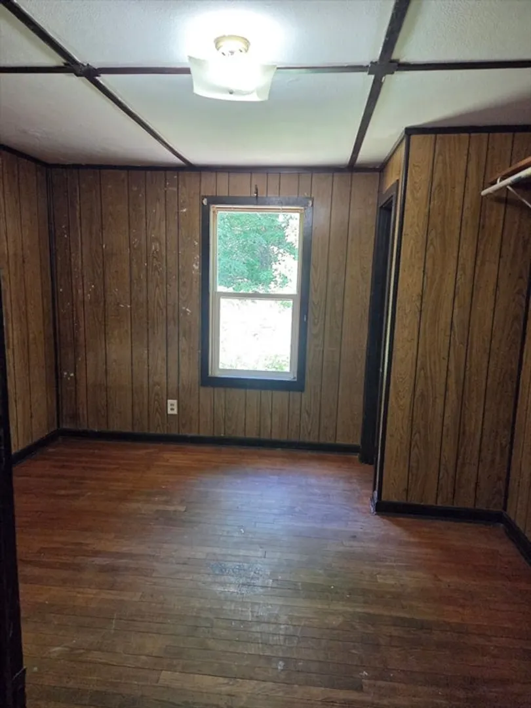
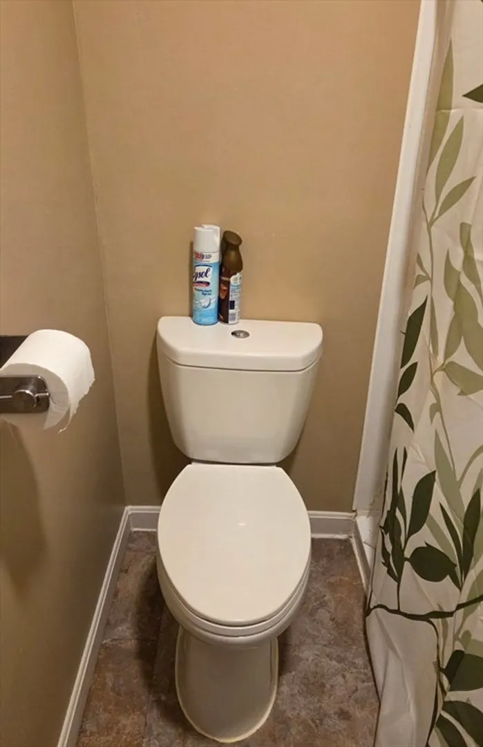
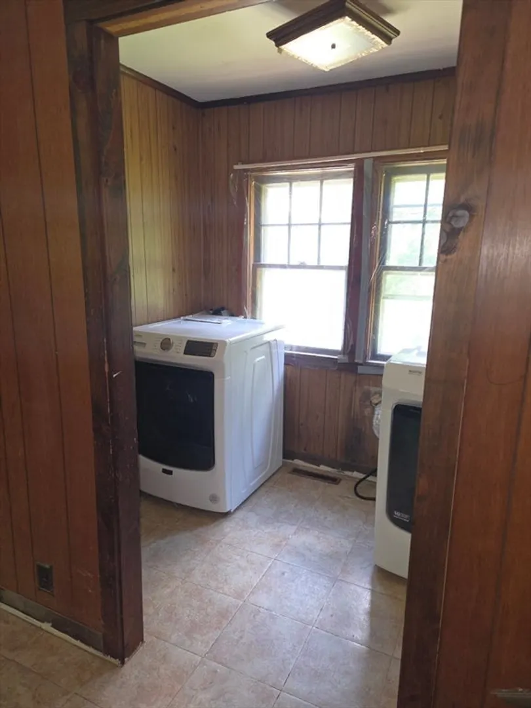
Opportunity knocks for those interested in making this home their own with a little sweat equity. This 1300 sq. ft ranch offers convenience, located just off Rt.9 and minutes from Rt. 56 and Rt.20. This 3 bed 1 bath home is nestled in the middle of 2 acres that provide peace and privacy. The large dining room full of windows and natural light. The kitchen has original pine cabinets and newer appliances. The bathroom was completely redone in 2024. The oversized master bedroom has 2 closets, one walk in and one with potential for a master suite. Laundry has new appliances and is located off the master. The 2nd and 3rd bedrooms have hardwood floors and newer windows. The living room also has hardwood floors and a charming stone fireplace with a pellet stove. There is an additional wood stove in the basement. A new metal roof was installed in 2022. Private water and sewer. New septic being installed, closing upon completion and title V. Sold as-is condition. Appraisal done 5/20/26.
-
Highlights
- Acres: 2
- Parking Spots: 4
- Property Type: Single Family Residence
- Total Rooms: 6
- Status: Closed
- Heating: Oil, Wood
- Property Class: Residential
- Style: Raised Ranch
- Year Built: 1938
-
Additional Details
- Appliances: Water Heater, Range, ENERGY STAR Qualified Refrigerator, ENERGY STAR Qualified Dryer, ENERGY STAR Qualified Washer, Water Softener
- Fireplaces: 1
- Lot Features: Wooded, Gentle Sloping
- Year Built Details: Actual
- Zoning: Sa
- Exterior Features: Garden
- Foundation: Block, Stone
- SqFt Source: Appraiser
- Year Built Source: Public Records
-
Amenities
- Community Features: Public Transportation, Shopping, Public School
- Parking Features: Off Street, Unpaved
-
Utilities
- Electric: Circuit Breakers
- Water Source: Private
- Sewer: Private Sewer
-
Fees / Taxes
- Assessed Value: $330,300
- Taxes: $3,888
- Tax Year: 2025
Similar Listings
Sold
31 Photos
Sold
42 Photos
Sold
30 Photos
Sold
41 Photos
Content © 2026 MLS Property Information Network, Inc. The information in this listing was gathered from third party resources including the seller and public records.
Listing information provided courtesy of Stuart St James, Inc..
MLS Property Information Network, Inc. and its subscribers disclaim any and all representations or warranties as to the accuracy of this information.
