
Sold!
$620,000
8
Beds
3
Baths
2,720
Living Area
-
Property Description
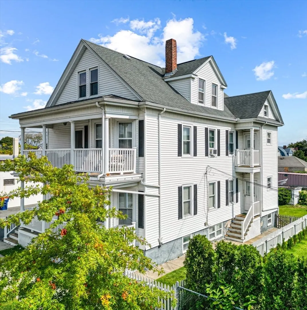
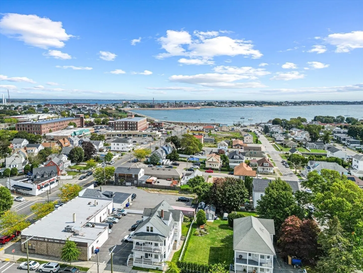
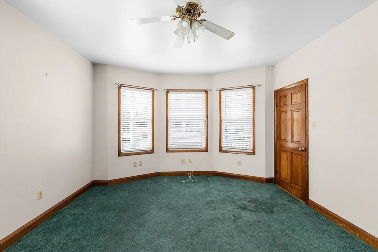
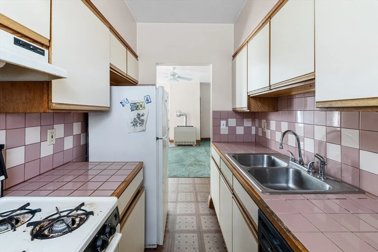
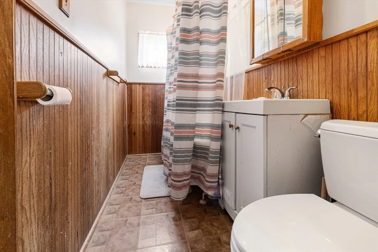
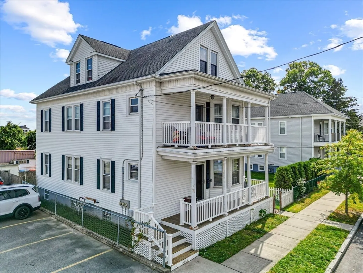
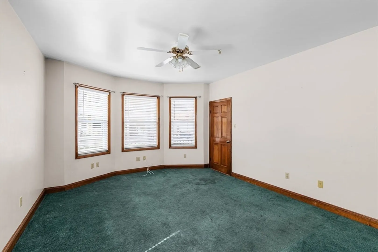
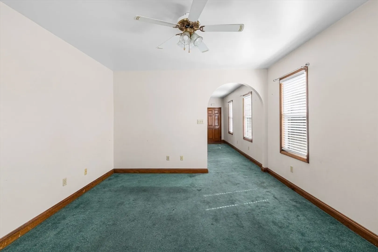
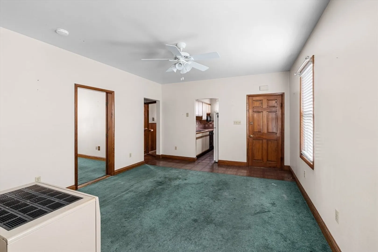
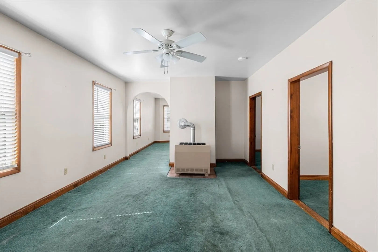
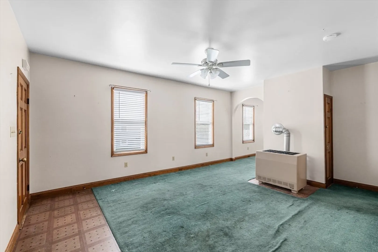
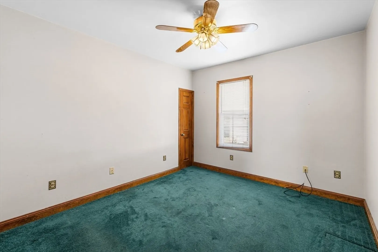
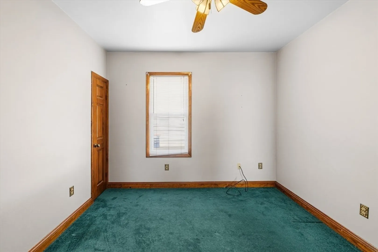
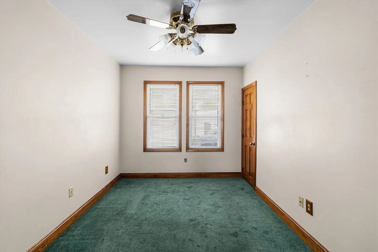
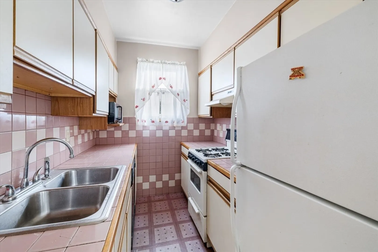
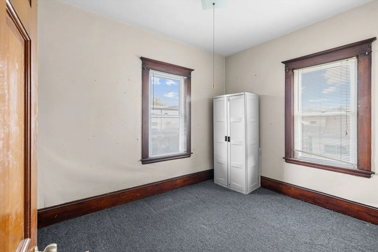
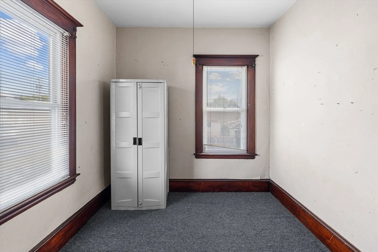
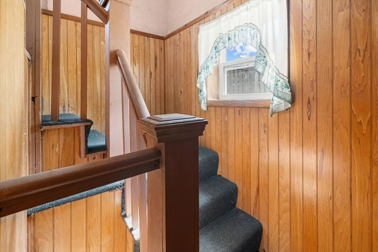
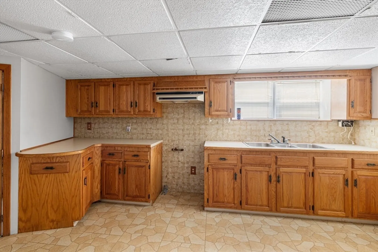
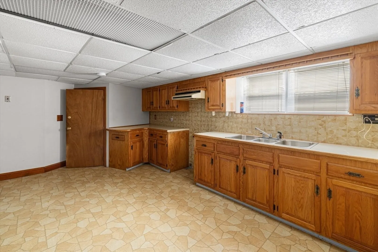
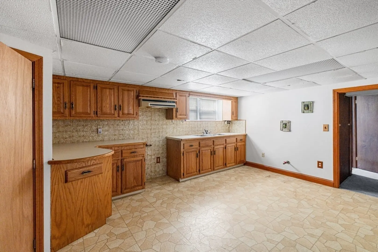
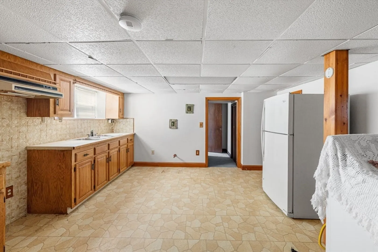
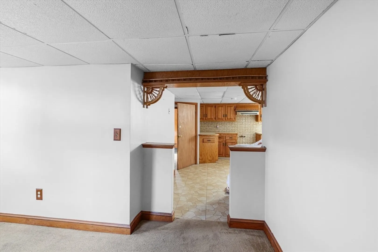
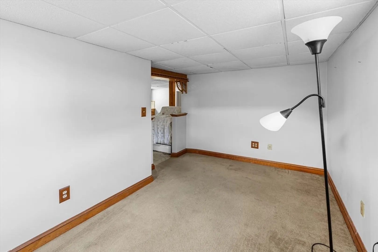
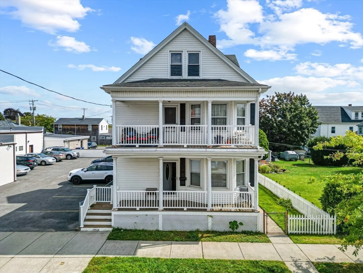
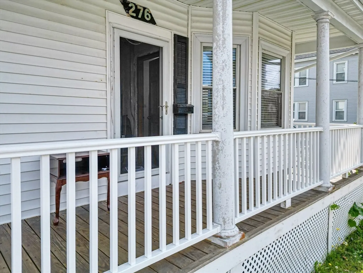
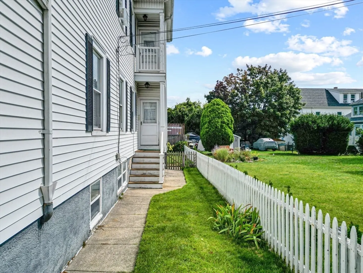
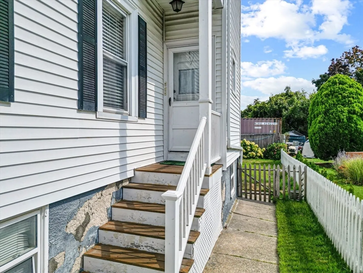
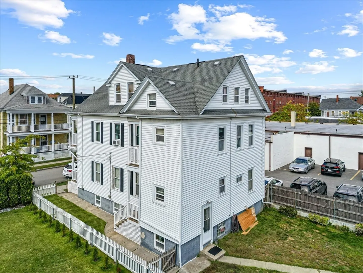
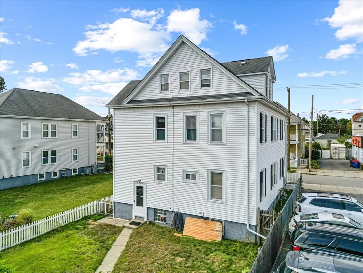
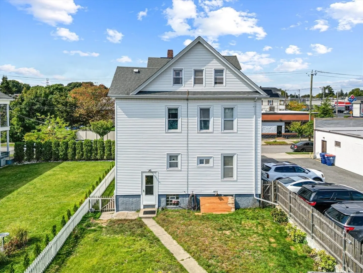
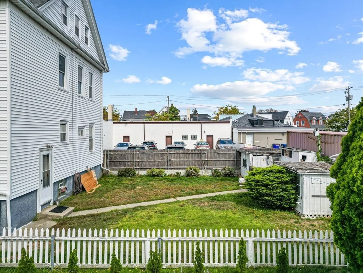
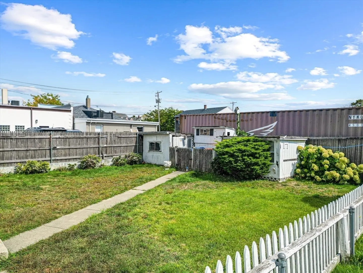
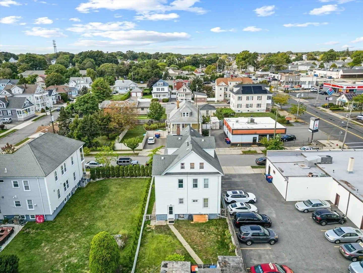
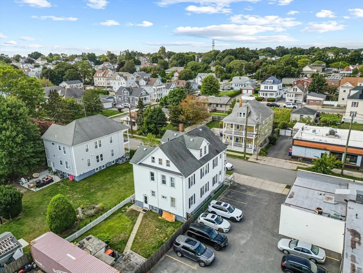
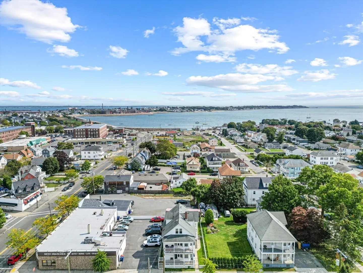
3-Family Home! Investor opportunity or ideal for owner-occupants! This nicely-located 3-family home features two spacious 3-bedroom units and one 2-bedroom unit, offering strong rental income potential. The first-floor unit will be delivered vacant—perfect for a new owner to move in or place their own tenant. Enjoy classic charm with covered front porches on both the first and second floors, perfect for relaxing or adding curb appeal. A bonus finished space in the basement adds even more value, providing flexible options for storage, office, or recreational use. Located just minutes from the Dartmouth line, this property is situated near West Beach, Cove Walk, and a variety of local restaurants, shops, and amenities. The exterior features low-maintenance vinyl siding and a fully fenced yard, making it ideal for tenants. Whether you're expanding your portfolio or looking for a home with rental income, 276 Hemlock Street checks all the boxes. Schedule your showing today!
-
Highlights
- Heating: Natural Gas, Space Heater
- Property Class: Residential Income
- Stories: 3
- Year Built: 1925
- Levels: 3
- Property Type: 3 Family
- Total Rooms: 14
- Status: Closed
-
Additional Details
- Basement: Full
- Foundation: Other
- Road Frontage Type: Public
- SqFt Source: Public Record
- Year Built Details: Approximate
- Zoning: Rb
- Construction: Frame
- Lot Features: Level
- Roof: Shingle
- Total Number of Units: 3
- Year Built Source: Public Records
-
Amenities
- Community Features: Public Transportation, Shopping, Tennis Court(s), Park, Walk/Jog Trails, Medical Facility, Laundromat, Highway Access, House of Worship, Sidewalks
- Waterfront Features: Ocean, 1 to 2 Mile To Beach, Beach Ownership(Public)
-
Utilities
- Electric: Circuit Breakers
- Water Source: Public
- Sewer: Public Sewer
-
Fees / Taxes
- Assessed Value: $466,800
- Taxes: $5,280
- Tax Year: 2025
Similar Listings
Sold
14 Photos
Sold
19 Photos
Sold
23 Photos
Sold

31 Photos
Content © 2026 MLS Property Information Network, Inc. The information in this listing was gathered from third party resources including the seller and public records.
Listing information provided courtesy of HomeSmart Professionals Real Estate.
MLS Property Information Network, Inc. and its subscribers disclaim any and all representations or warranties as to the accuracy of this information.
