
Rented!
$7,750/mo
4
Beds
2/1
Baths
4,430
Living Area
-
Property Description
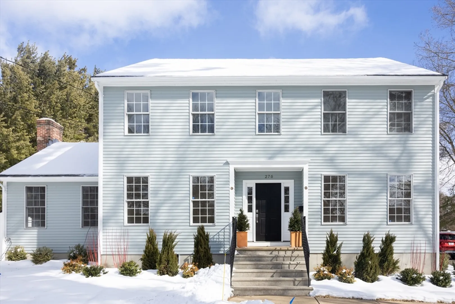
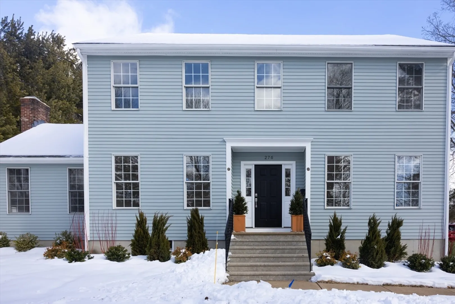
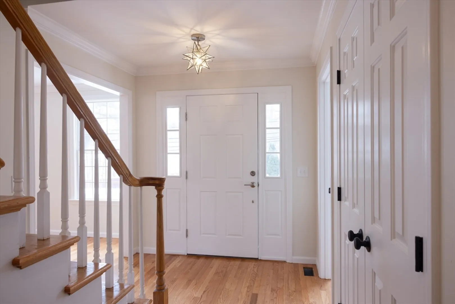
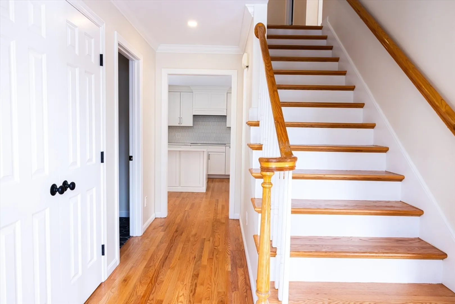
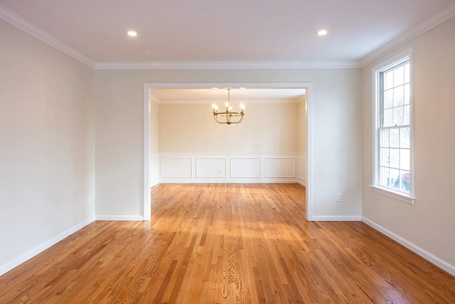
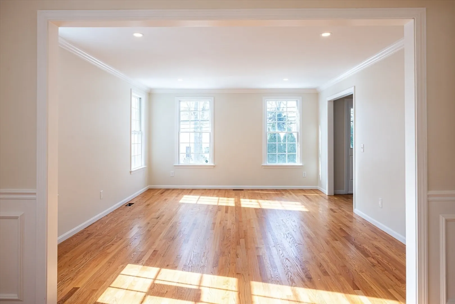
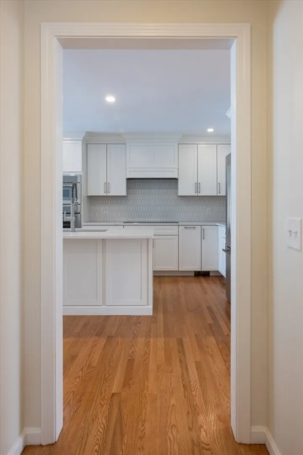
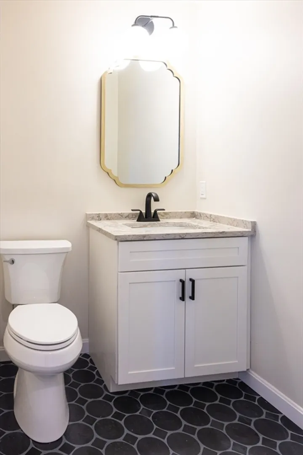
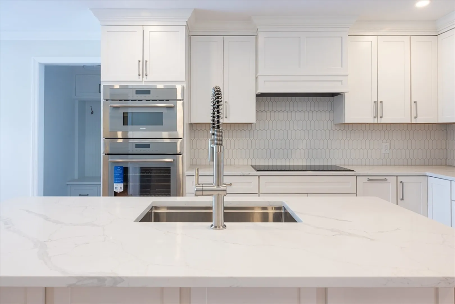
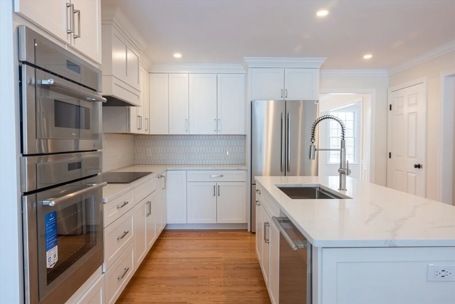
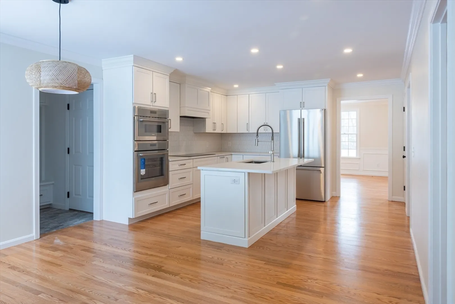
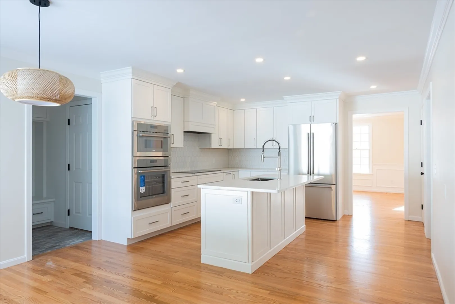
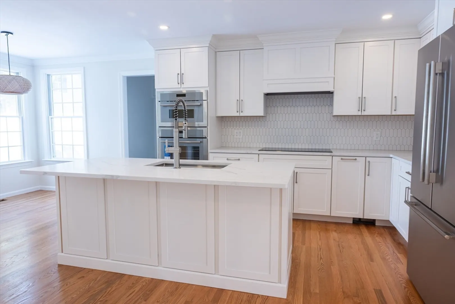
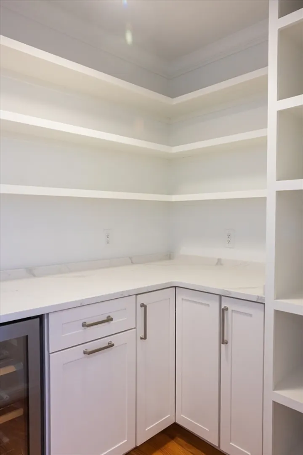
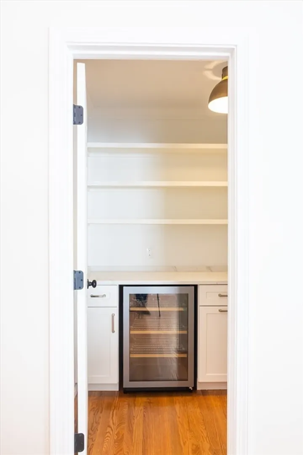
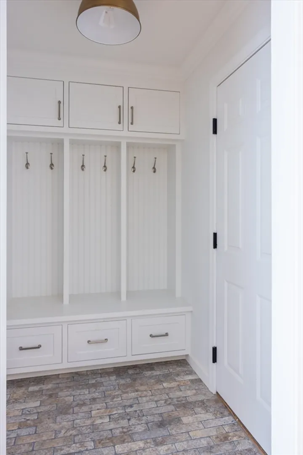
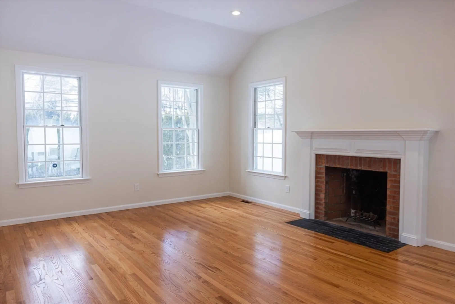
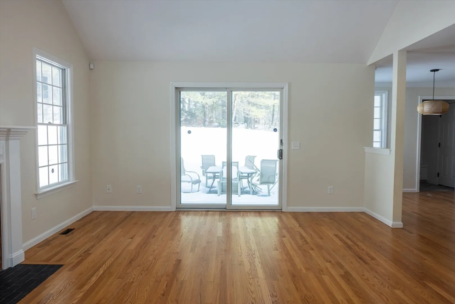
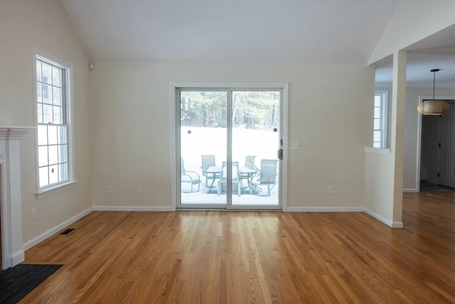
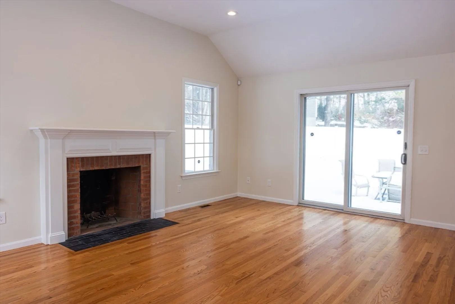
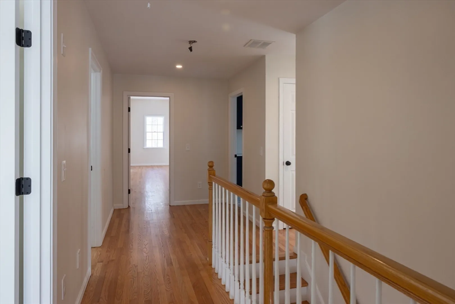
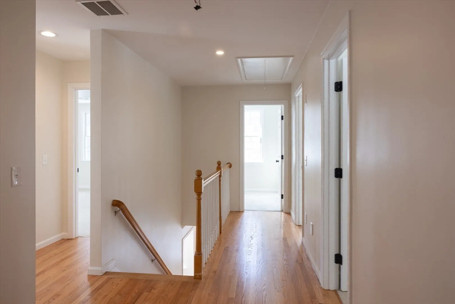
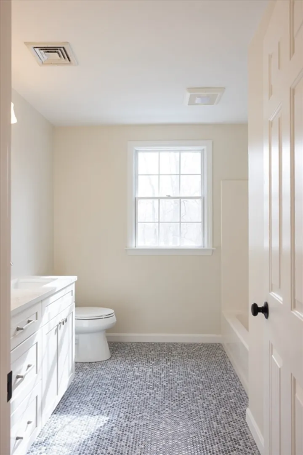
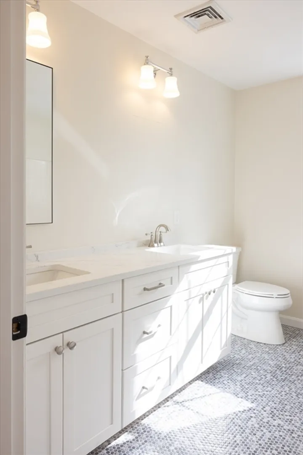
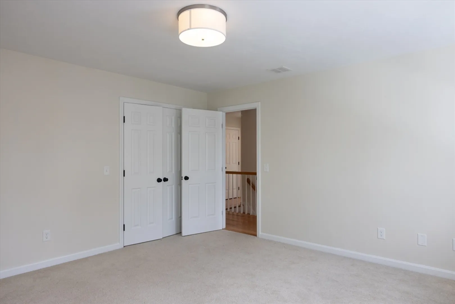
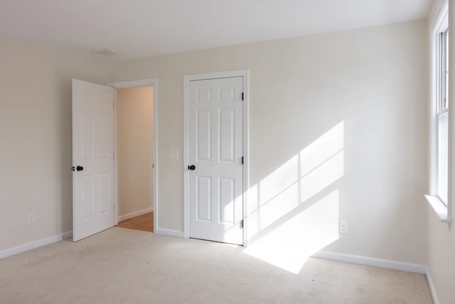
Discover this stunningly remodeled single-family home, hitting the market for the first time with impeccable updates. The exterior features a new roof, patio and fenced yard. Enjoy the convenience of spacious garage with access to the kitchen, mudroom, and basement. The 1st floor features a completely overhauled kitchen with Thermador appliances and a spacious pantry. Hardwood floors adorn the dining room, creating an inviting space for family meals and entertaining. An office located inside the front door offers a perfect work-from-home setup. On the 2nd floor, you’ll find 4 bedrooms, 2 bathrooms, an additional office, and a laundry room equipped with a washer and dryer for your convenience. The finished basement offers extra living space and a brand-new modern heating and A/C system for year-round comfort. This home is a true gem, blending classic charm with contemporary upgrades. Don’t miss your chance to make it yours!
-
Highlights
- Area: Needham Junction
- Parking Spots: 2
- Property Type: Single Family Residence
- Total Rooms: 13
- Status: Closed
- Heating: Forced Air
- Property Class: Residential Lease
- Style: Colonial
- Year Built: 1997
-
Additional Details
- Appliances: Oven, Dishwasher, Disposal, Range, Refrigerator, Freezer, Washer, Dryer, Wine Refrigerator, Other
- Exterior Features: Patio, Fenced Yard
- Flooring: Hardwood, Carpet
- Roof: Shingle
- Year Built Details: Actual
- Construction: Frame
- Fireplaces: 1
- Interior Features: Lighting - Overhead, Closet/Cabinets - Custom Built, Office, Mud Room
- SqFt Source: Other
- Zoning: Res
-
Amenities
- Community Features: Public Transportation, Highway Access, Public School, T-Station
-
Fees / Taxes
- Assessed Value: $924,000
- Compensation Based On: Net Sale Price
- Rental Fee Includes: Parking
- Taxes: $11,568
- Buyer Agent Compensation: 2.5%
- Facilitator Compensation: 2.5%
- Tax Year: 2024
Similar Listings
Sold
33 Photos
Sold
34 Photos
Sold
33 Photos
Sold
30 Photos
Content © 2026 MLS Property Information Network, Inc. The information in this listing was gathered from third party resources including the seller and public records.
Listing information provided courtesy of Coldwell Banker Realty - Wellesley.
MLS Property Information Network, Inc. and its subscribers disclaim any and all representations or warranties as to the accuracy of this information.
