
Sold!
$793,000
4
Beds
2
Baths
1,997
Living Area
-
Property Description
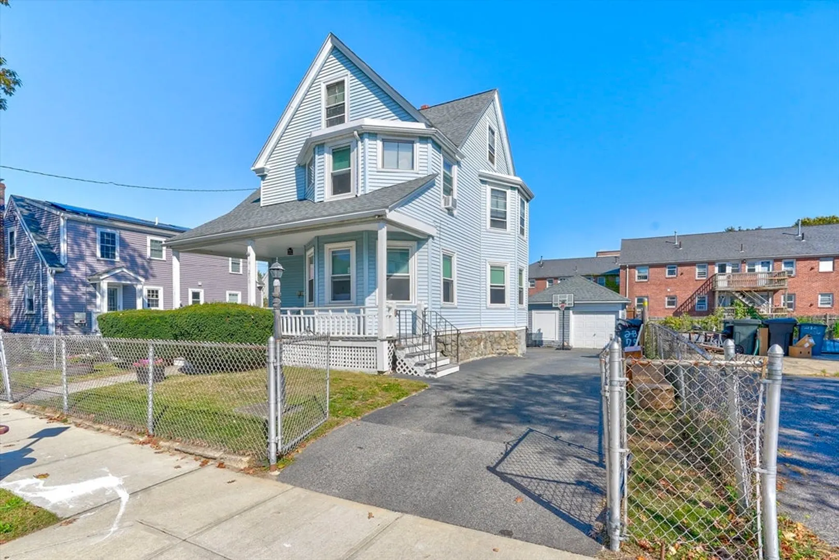
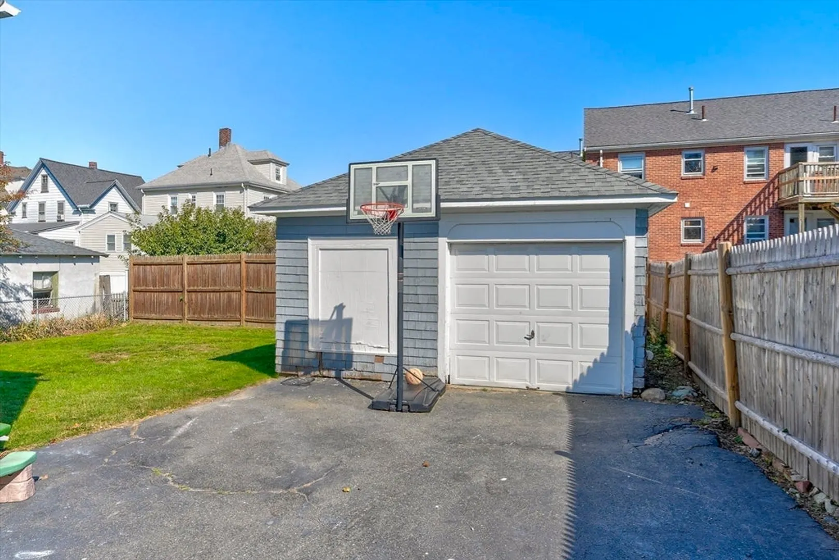
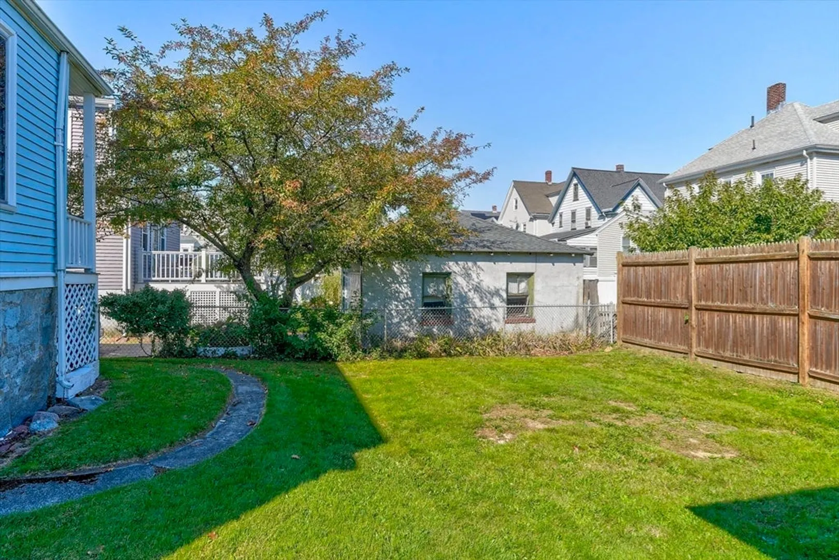
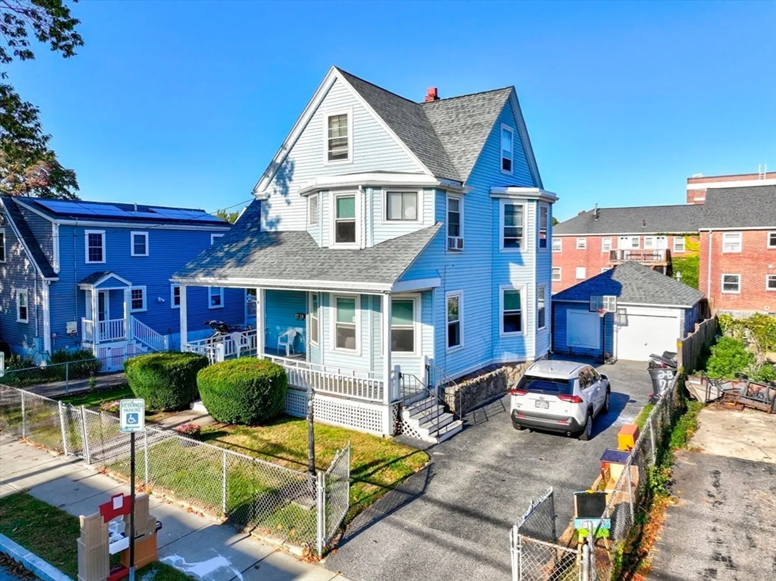
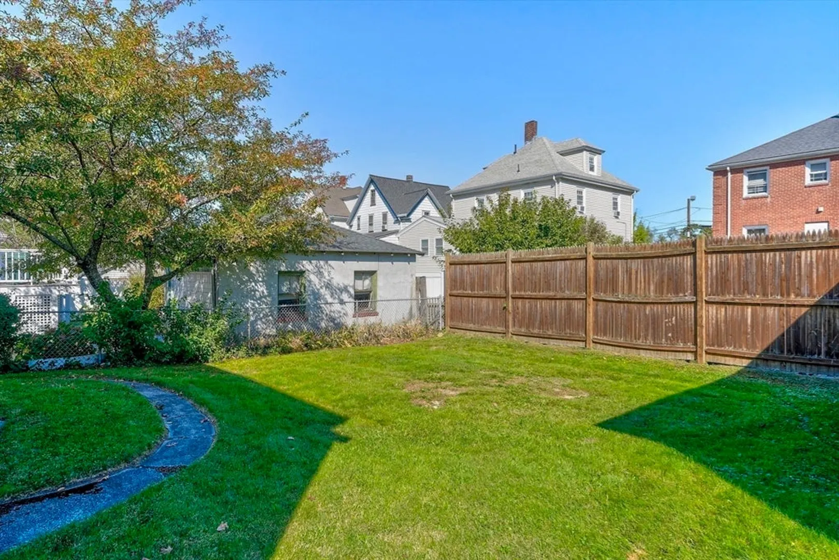
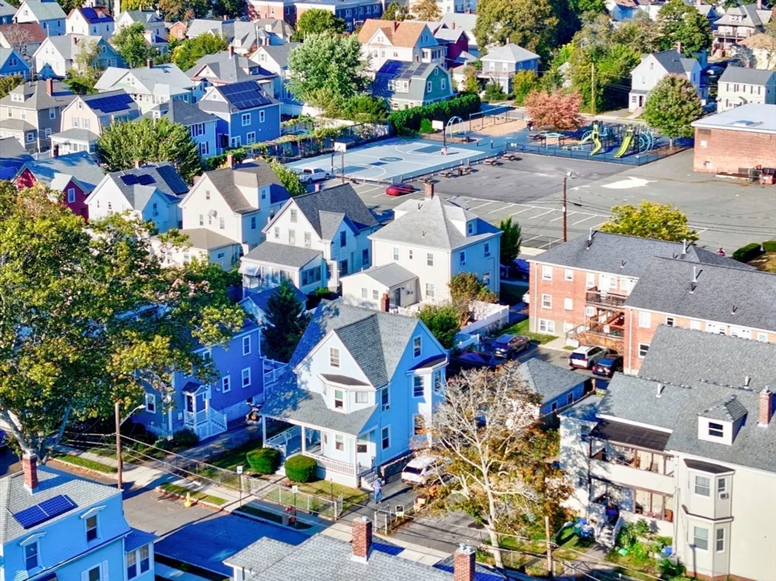
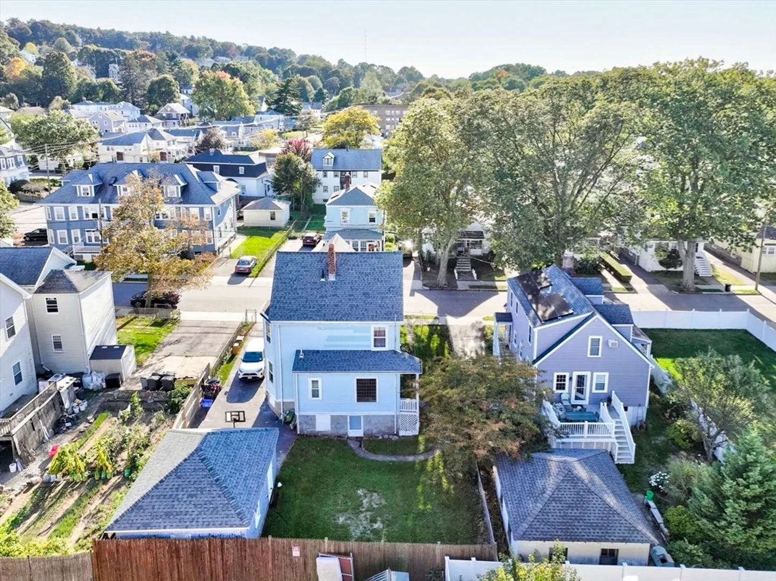
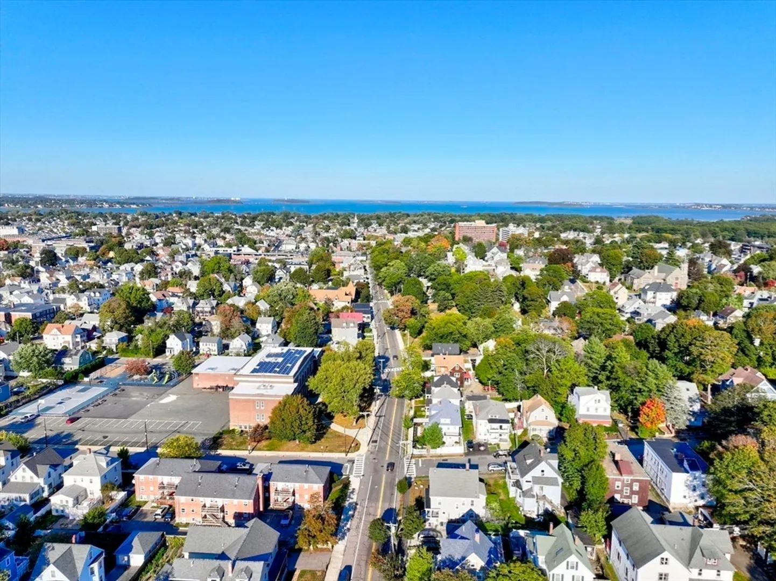
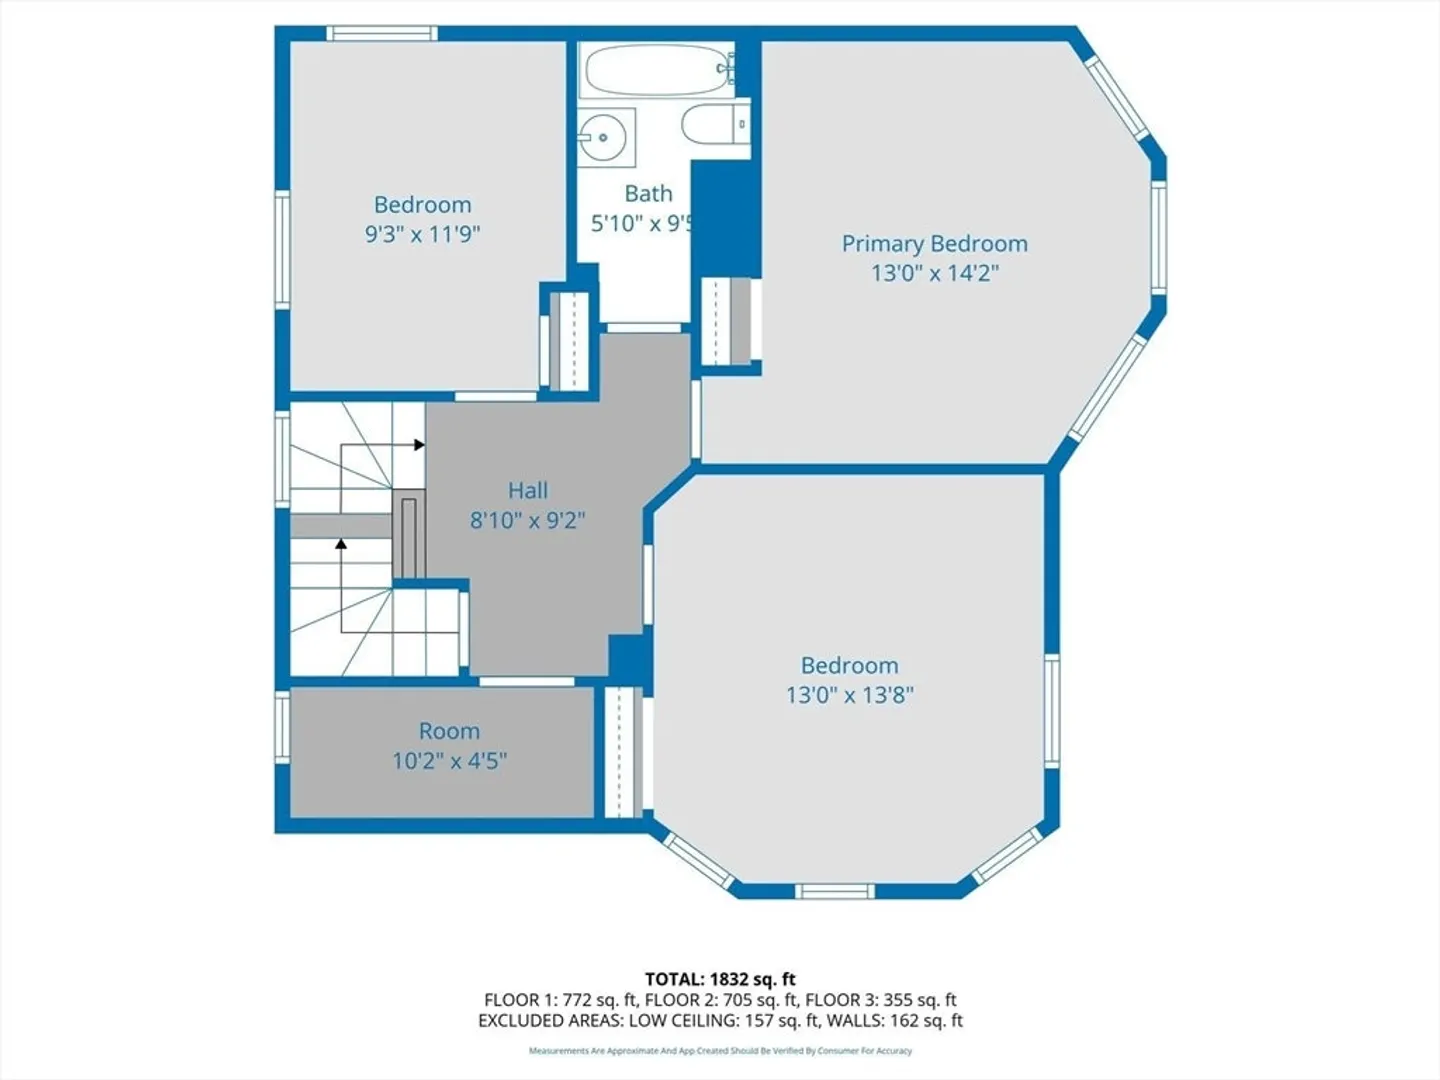
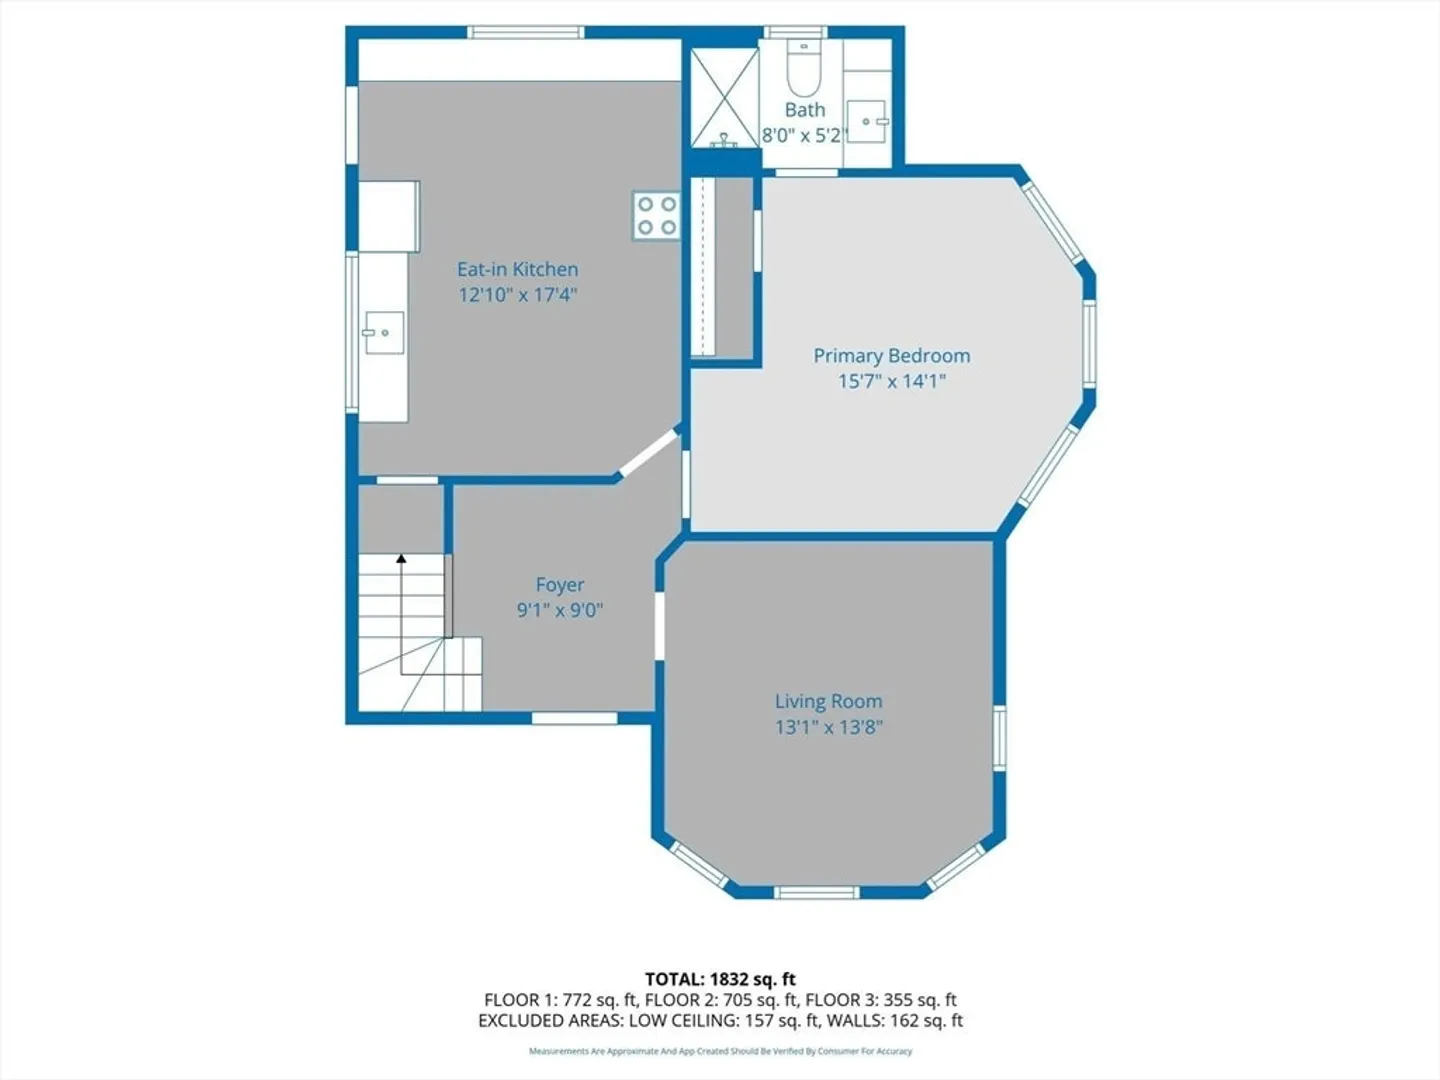
Just listed! Classic colonial in sought after Wollaston location just one block from Wollaston School and near the Wollaston Red Line station. Short distance to Wollaston Beach, restaurants, Central Middle & NQ High Schools, shopping and i93. Three finished levels above grade. The first floor has a bedroom with a full bath could also be a den or dining room adding versatility to this home. The top floor has finished rooms further adding to this home's versatility. Hardwood floors under the carpeted floors. Spacious one car garage with loft. Walk out unfinished basement. Open Houses Saturday and Sunday 10/11 & 10/12 12-2pm. Any offers will be reviewed by sellers on Monday afternoon 10/13. Here’s your chance!
-
Highlights
- Area: Wollaston
- Parking Spots: 3
- Property Type: Single Family Residence
- Total Rooms: 9
- Status: Closed
- Heating: Forced Air, Oil
- Property Class: Residential
- Style: Colonial
- Year Built: 1910
-
Additional Details
- Appliances: Electric Water Heater, Refrigerator
- Construction: Frame
- Foundation: Granite
- Road Frontage Type: Public
- SqFt Source: Public Record
- Year Built Source: Public Records
- Basement: Full, Walk-Out Access
- Flooring: Tile, Laminate, Hardwood, Flooring - Hardwood, Flooring - Wood
- Interior Features: Den
- Roof: Shingle
- Year Built Details: Actual
- Zoning: Resb
-
Amenities
- Community Features: Public Transportation, Public School, T-Station
- Parking Features: Detached, Paved Drive, Off Street
- Covered Parking Spaces: 1
- Waterfront Features: Bay, Ocean, 1 to 2 Mile To Beach, Beach Ownership(Public)
-
Utilities
- Sewer: Public Sewer
- Water Source: Public
-
Fees / Taxes
- Assessed Value: $681,100
- Taxes: $7,853
- Tax Year: 2025
Similar Listings
Sold
37 Photos
Sold
42 Photos
Sold
41 Photos
Sold
19 Photos
Content © 2026 MLS Property Information Network, Inc. The information in this listing was gathered from third party resources including the seller and public records.
Listing information provided courtesy of Keller Williams Realty.
MLS Property Information Network, Inc. and its subscribers disclaim any and all representations or warranties as to the accuracy of this information.
