
Rented!
$6,400/mo
3
Beds
2/1
Baths
1,219
Living Area
-
Property Description
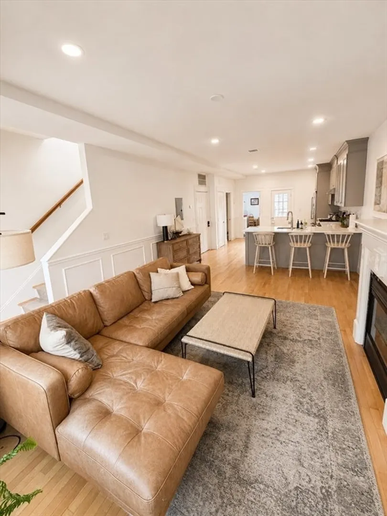
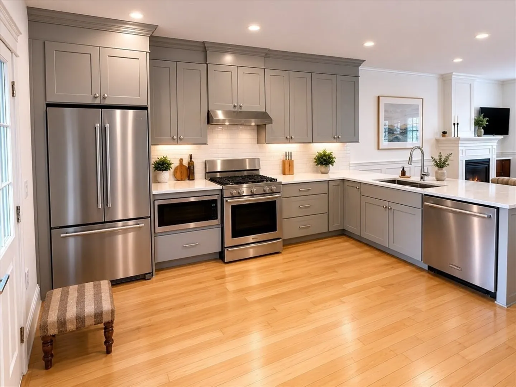
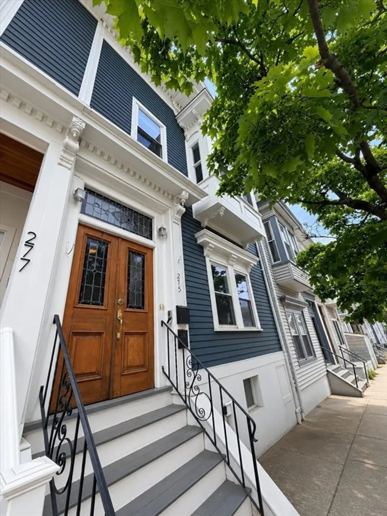
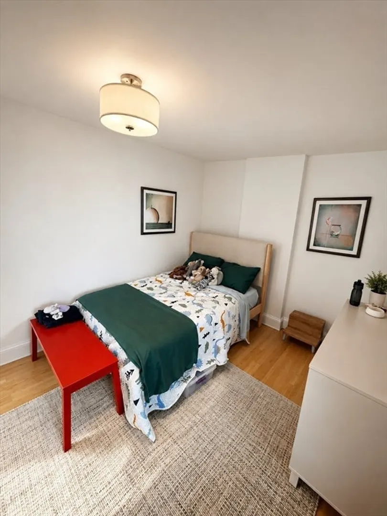
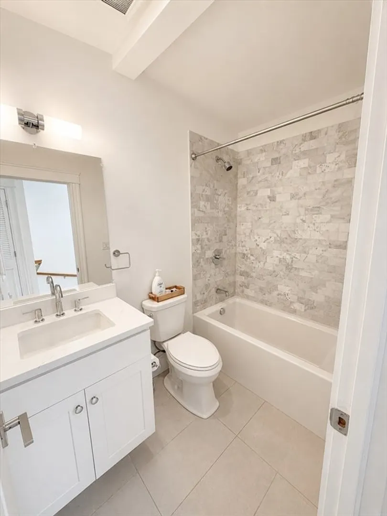
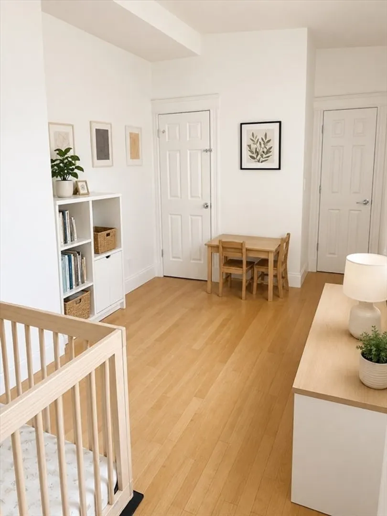
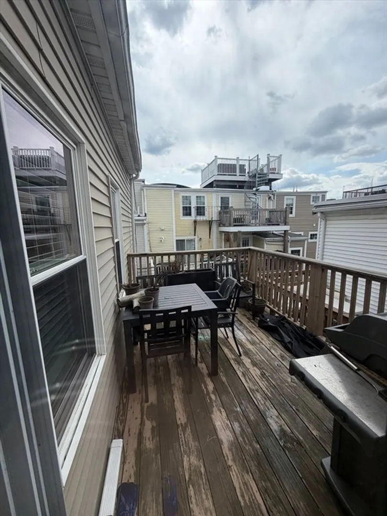
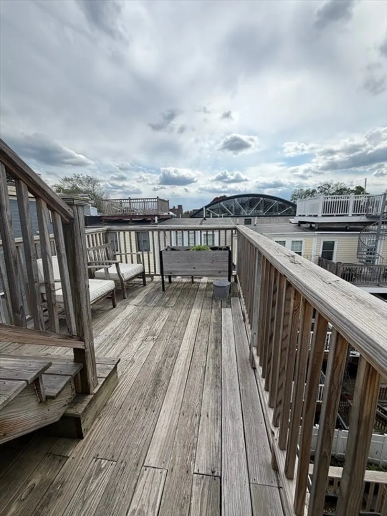
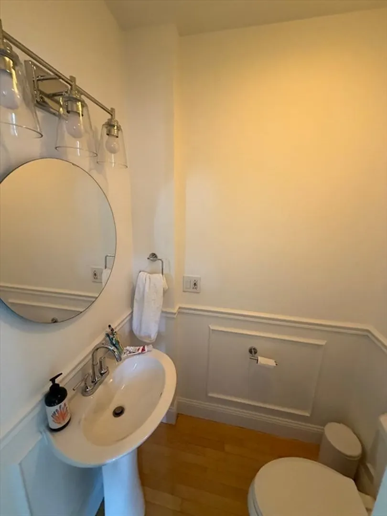
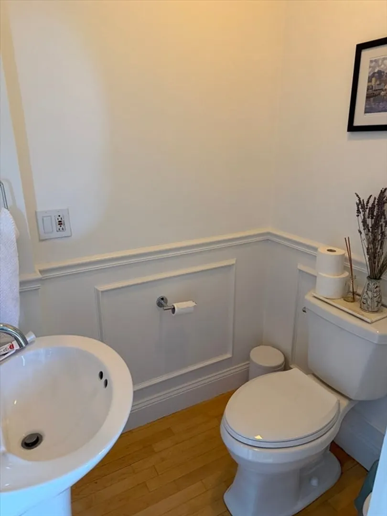
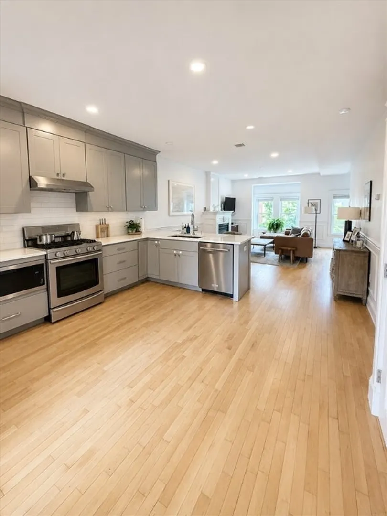
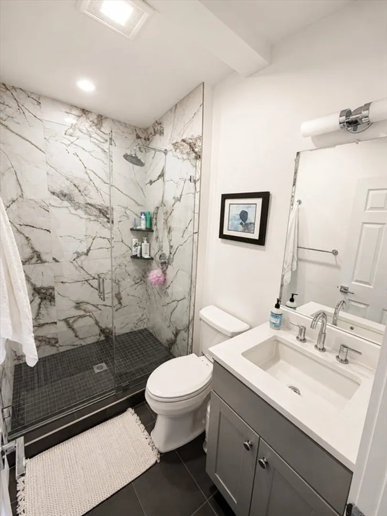
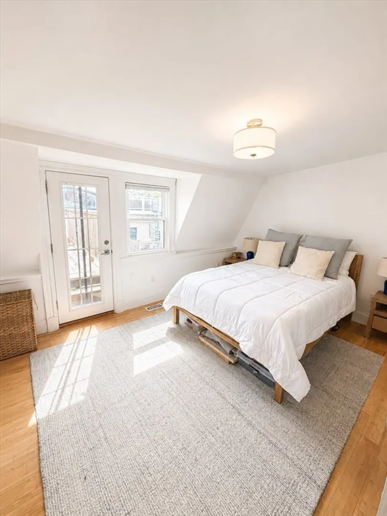
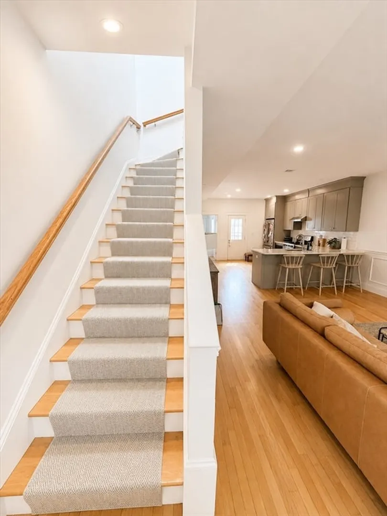
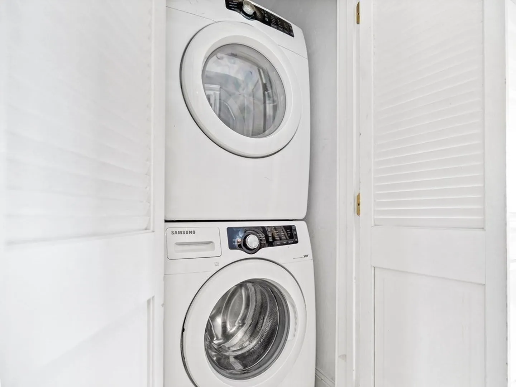
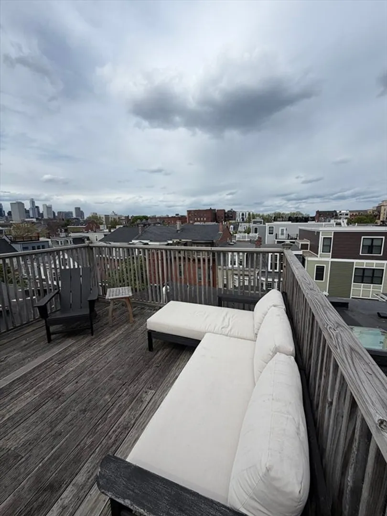
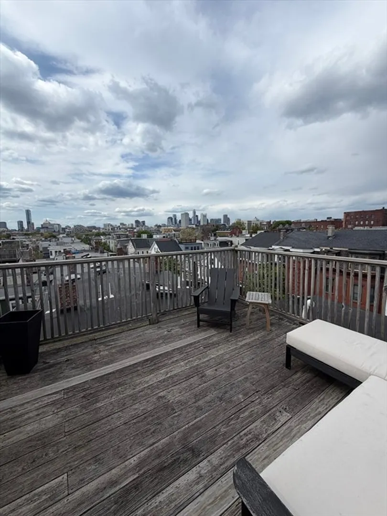
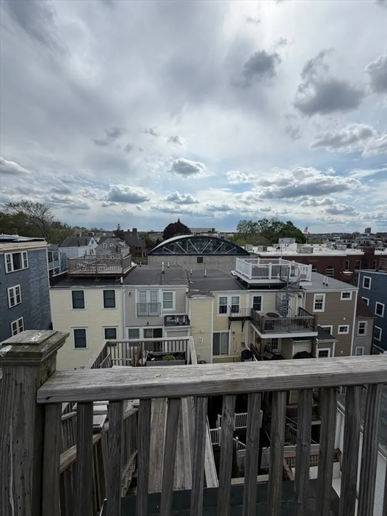
Rare Southie duplex with 3 BEDS, 2.5 BATHS, and THREE private outdoor spaces, including an exclusive roof deck with stunning Boston skyline views! Steps to West Broadway dining, Red Line T, I-93, and the Seaport. Sun-drenched open layout features hardwood floors, crown molding, and a gas fireplace. Chef's kitchen with granite counters, Samsung stainless appliances, and direct deck access. Spa-inspired marble primary bath with double vanity, plus full bath and convenient half bath. Central AC, in-unit laundry, and abundant closet space throughout. Enjoy two private decks PLUS roof deck, front-row seat to July 4th fireworks & St. Pat's parade! Walk to Carson Beach, Castle Island, cafes, gyms, and Southie's best restaurants. Resident street parking.
-
Highlights
- Area: South Boston
- Property Type: Attached (Townhouse/Rowhouse/Duplex)
- Unit Number: 2
- Status: Closed
- Property Class: Residential Lease
- Total Rooms: 5
- Year Built: 1930
-
Additional Details
- Appliances: Range, Dishwasher, Disposal, Microwave, Refrigerator, Freezer, Washer, Dryer, ENERGY STAR Qualified Refrigerator, ENERGY STAR Qualified Dryer, ENERGY STAR Qualified Dishwasher, ENERGY STAR Qualified Washer, Range Hood, Cooktop, Rangetop - ENERGY STAR, Oven
- Exterior Features: Balcony / Deck, Porch, Deck, Deck - Roof, Deck - Wood, Deck - Access Rights, Balcony
- SqFt Source: Owner
- Available Date: June 15, 2026
- Fireplaces: 1
- Year Built Details: Approximate
-
Amenities
- Community Features: Public Transportation, Shopping, Tennis Court(s), Park, Walk/Jog Trails, Medical Facility, Laundromat, Bike Path, Conservation Area, Highway Access, House of Worship, Public School, T-Station, University
-
Fees / Taxes
- Rental Fee Includes: Water, Sewer, Trash Collection, Snow Removal
Similar Listings


Sold

18 Photos
Sold
50 Photos
Sold
15 Photos
Sold
9 Photos
Content © 2026 MLS Property Information Network, Inc. The information in this listing was gathered from third party resources including the seller and public records.
Listing information provided courtesy of TKM Capital LLC.
MLS Property Information Network, Inc. and its subscribers disclaim any and all representations or warranties as to the accuracy of this information.
