
Sold!
$378,000
3
Beds
1
Bath
1,035
Living Area
-
Property Description
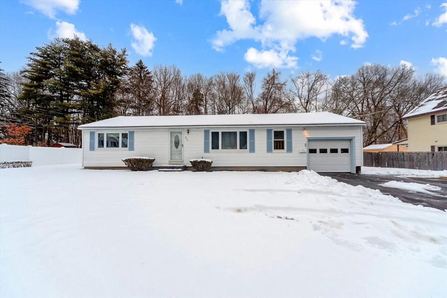
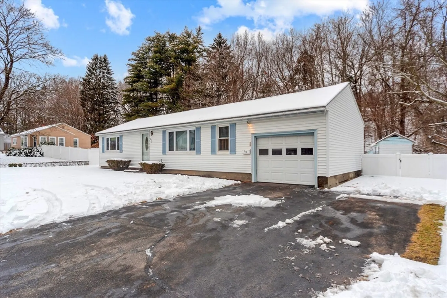
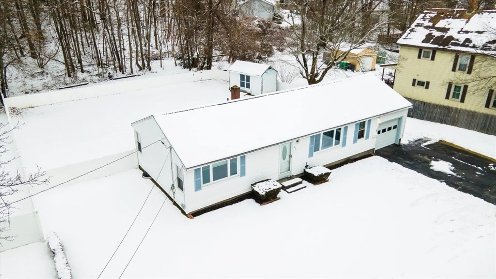
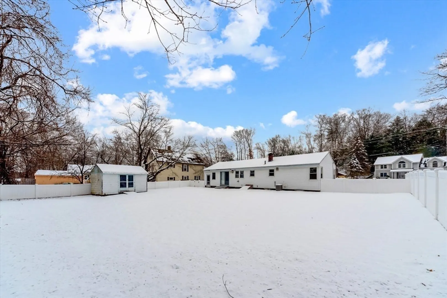
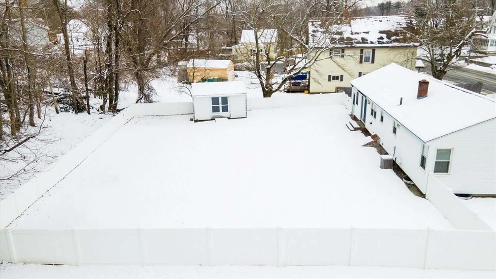
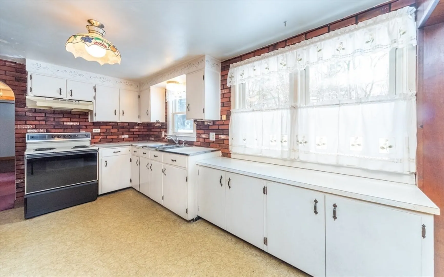
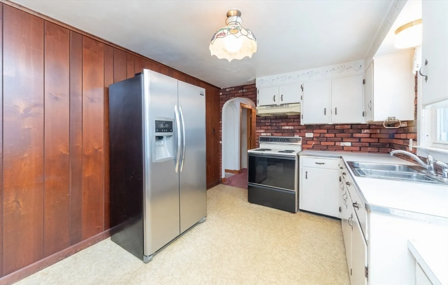
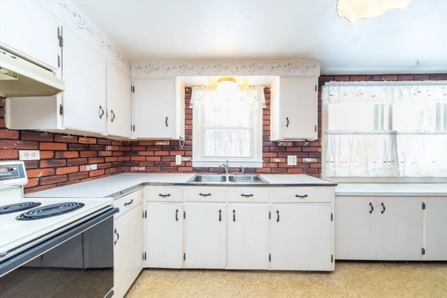
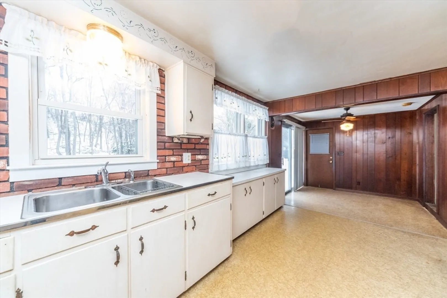
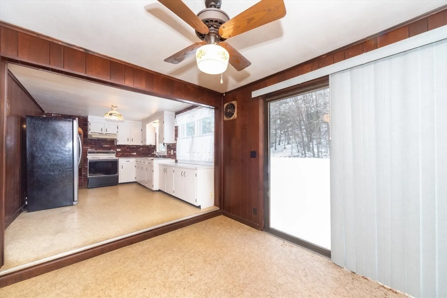
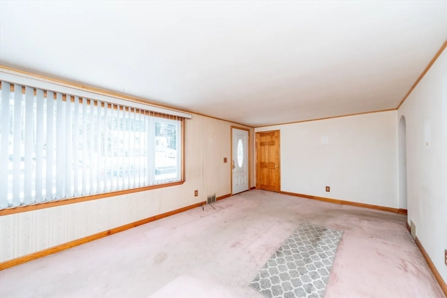
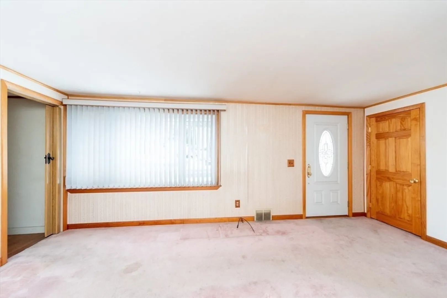
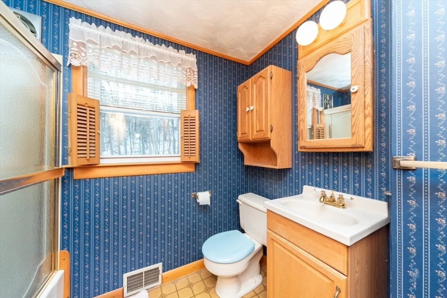
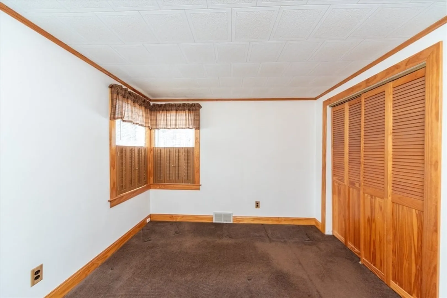
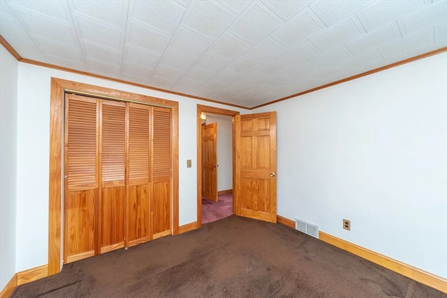
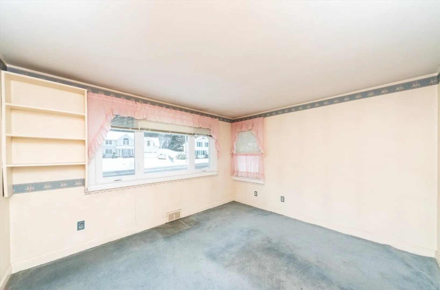
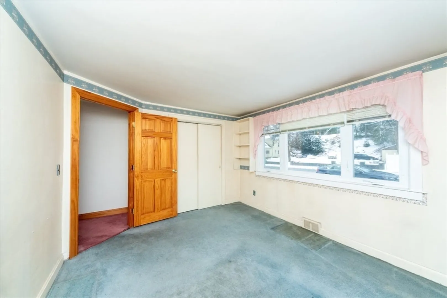
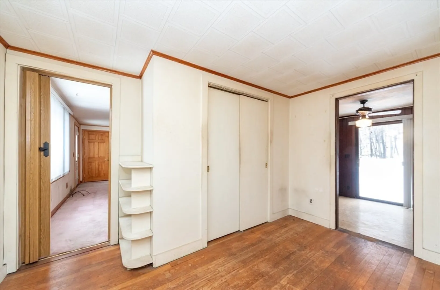
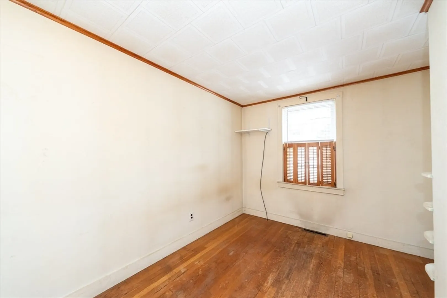
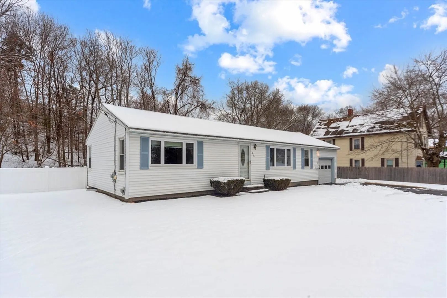
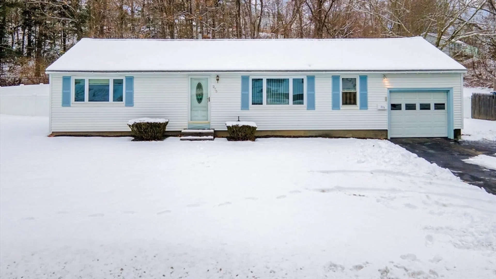
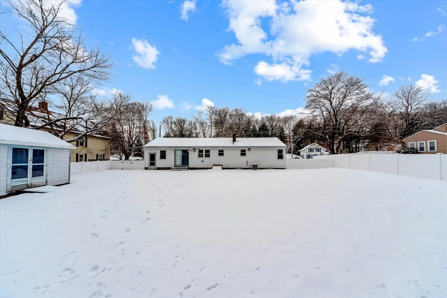
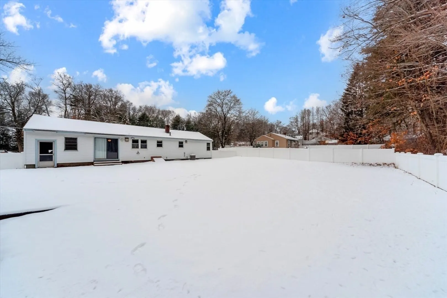
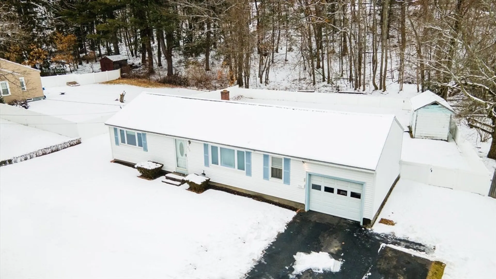
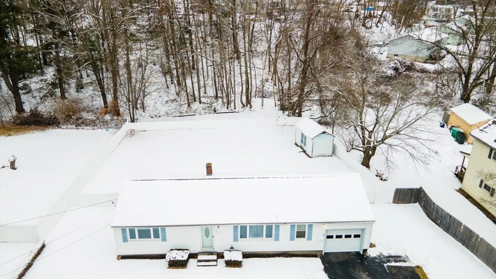
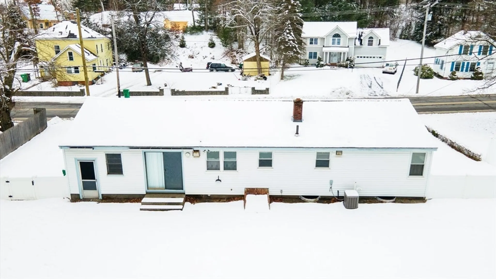
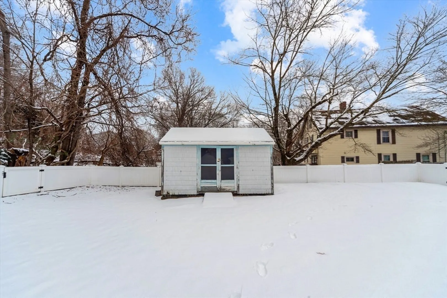
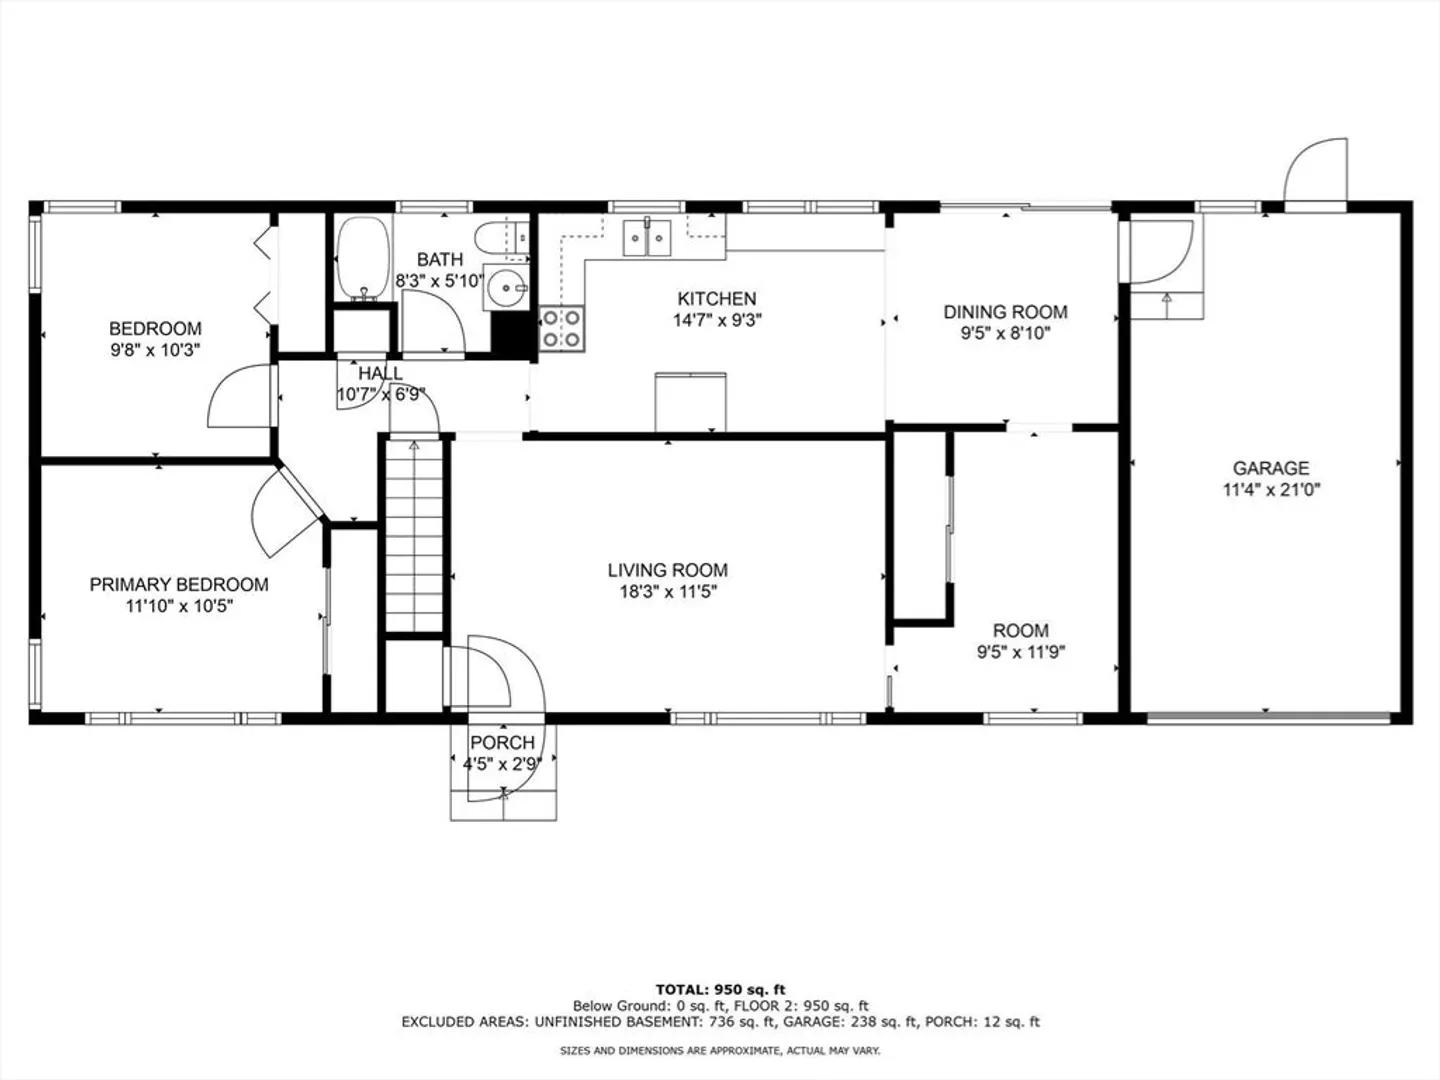
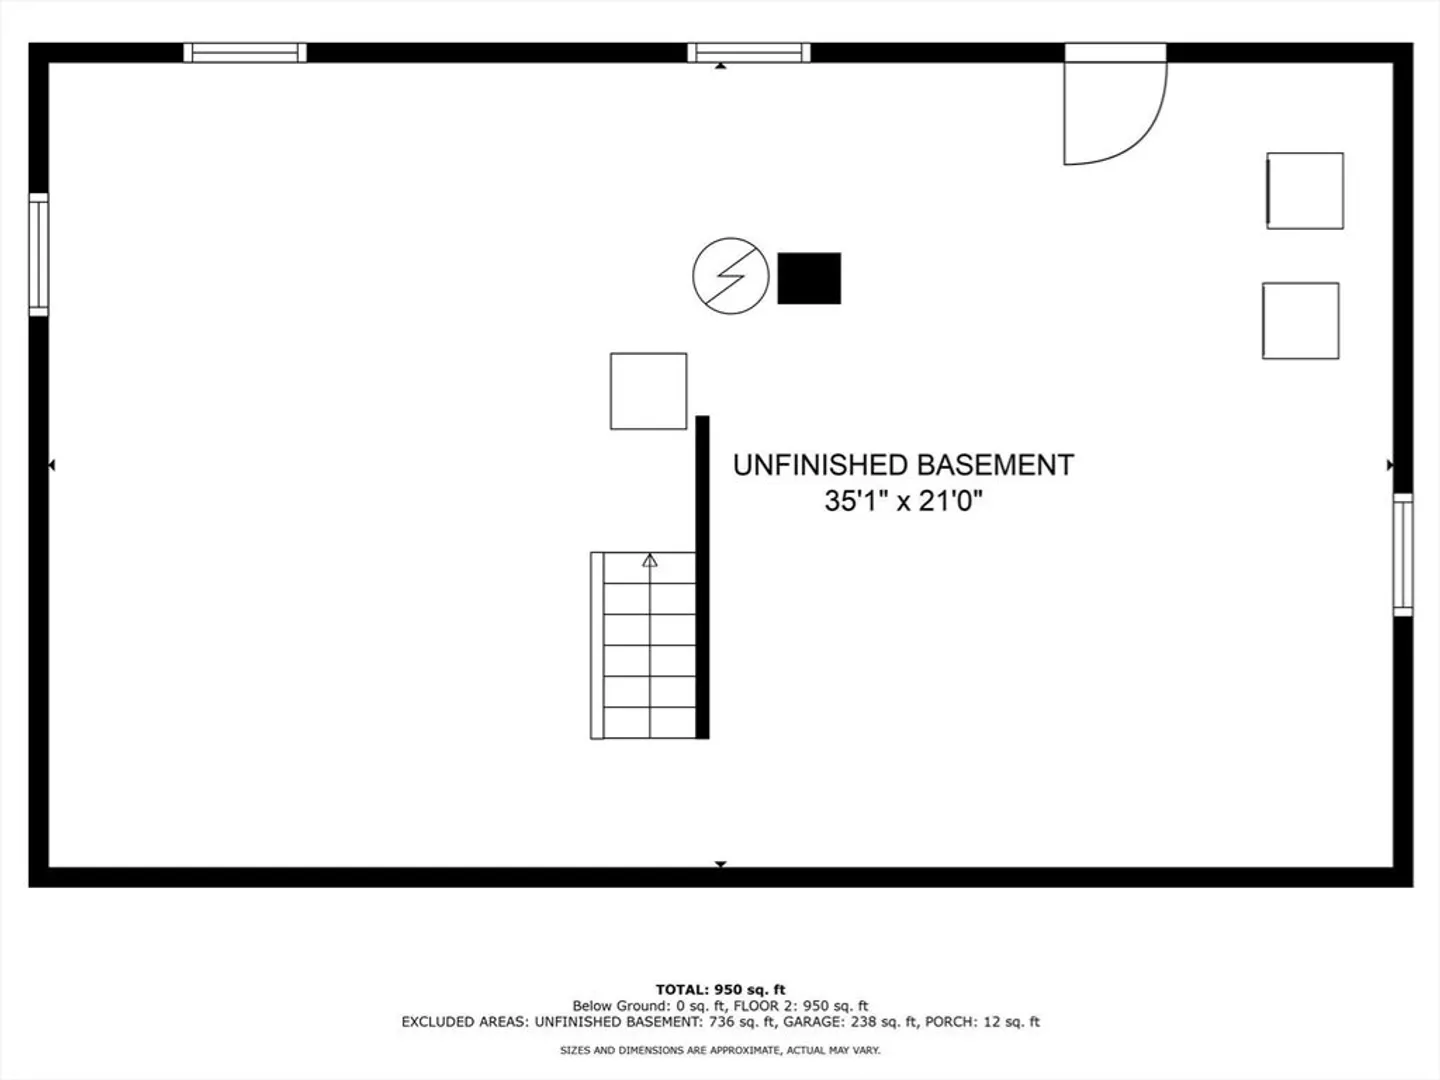
**OPEN HOUSE SUNDAY FEB 11th, 11 AM - 1 PM** Charming ranch style home offers 3 bedrooms, 1 full bath, and 1,035 sq ft of living space on a generous 0.43-acre lot. Centrally located near major routes and downtown, this well-constructed single level home features a blank canvas interior, inviting personalized updates to suit a new owner’s preferences. Economical natural gas heat, plus central air to keep comfortable in the summer! Low-maintenance vinyl siding, replacement windows, a single-car attached garage, storage shed, and a full basement great for storage. The oversized and private backyard is enclosed by vinyl fencing, creating a wonderful outdoor space for all seasons. Affordable and reasonable price point for this wonderful home!
-
Highlights
- Cooling: Central Air
- Parking Spots: 2
- Property Type: Single Family Residence
- Total Rooms: 6
- Status: Closed
- Heating: Forced Air, Natural Gas
- Property Class: Residential
- Style: Ranch
- Year Built: 1954
-
Additional Details
- Appliances: Gas Water Heater, Range, Refrigerator, Washer, Dryer
- Construction: Frame
- Flooring: Wood, Vinyl, Carpet
- Lot Features: Level
- Roof: Shingle
- Year Built Source: Public Records
- Basement: Full, Concrete, Unfinished
- Exterior Features: Rain Gutters, Storage, Fenced Yard
- Foundation: Block
- Road Frontage Type: Public
- Year Built Details: Actual
- Zoning: res
-
Amenities
- Community Features: Shopping, Pool, Tennis Court(s), Park, Golf, Medical Facility, Highway Access, House of Worship, Public School
- Parking Features: Attached, Off Street, Paved
- Covered Parking Spaces: 1
-
Utilities
- Sewer: Public Sewer
- Water Source: Public
-
Fees / Taxes
- Assessed Value: $285,300
- Compensation Based On: Net Sale Price
- Tax Year: 2023
- Buyer Agent Compensation: 2%
- Facilitator Compensation: N/A%
- Taxes: $3,814
Similar Listings
Sold
13 Photos
Sold
36 Photos
Sold
26 Photos
Sold
24 Photos
Content © 2026 MLS Property Information Network, Inc. The information in this listing was gathered from third party resources including the seller and public records.
Listing information provided courtesy of RE/MAX Journey.
MLS Property Information Network, Inc. and its subscribers disclaim any and all representations or warranties as to the accuracy of this information.
