
Sold!
$6,750,000
5
Beds
5/2
Baths
8,948
Living Area
-
Property Description
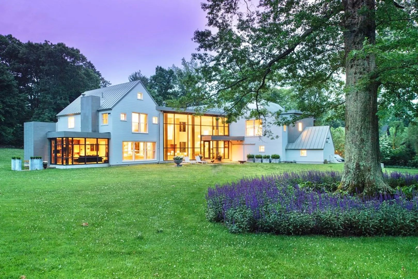
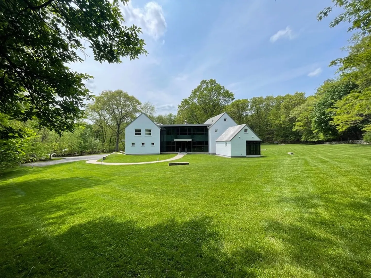
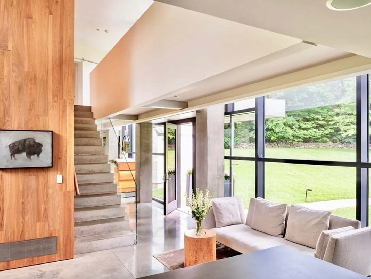
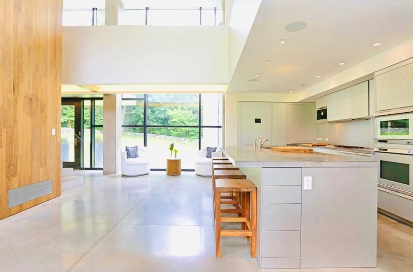
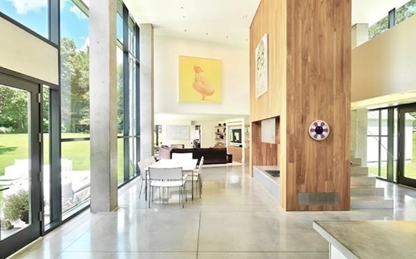
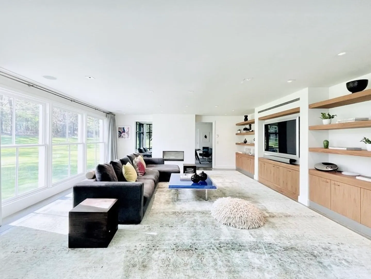
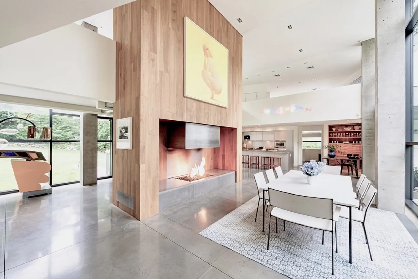
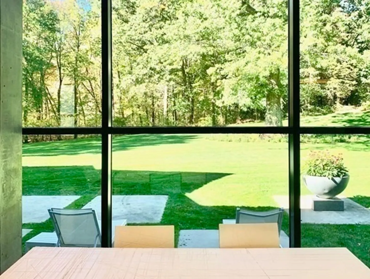
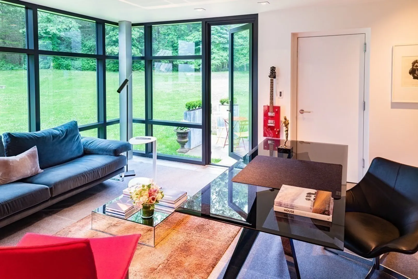
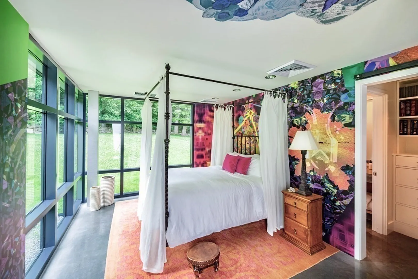
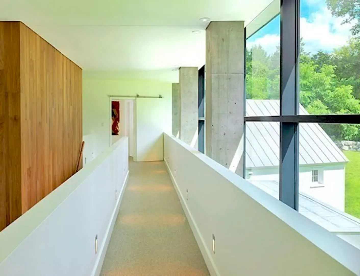
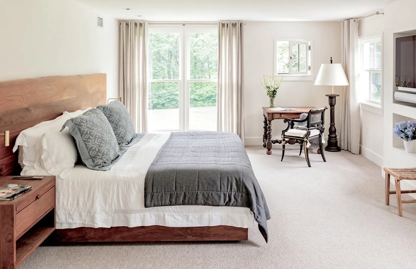
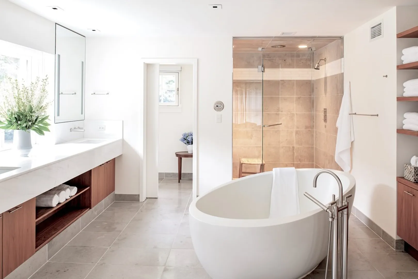
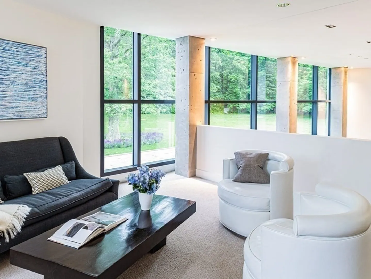
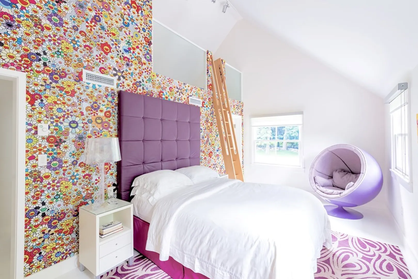
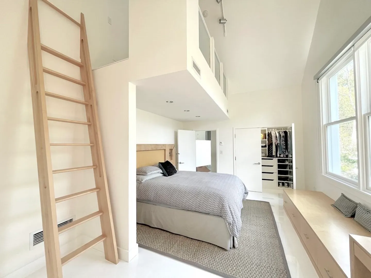
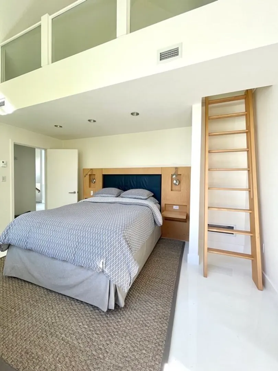
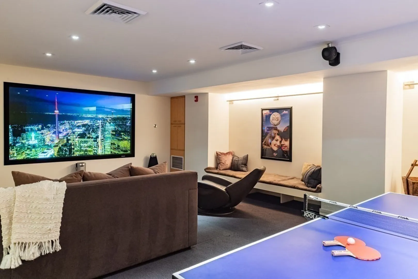
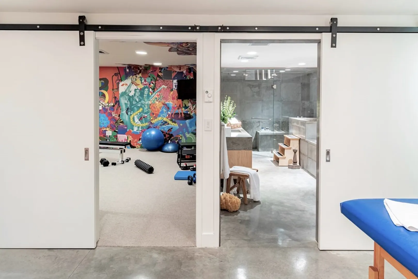
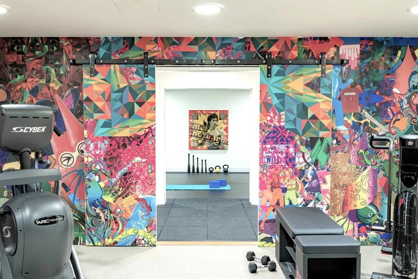
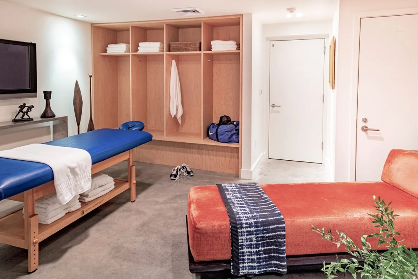
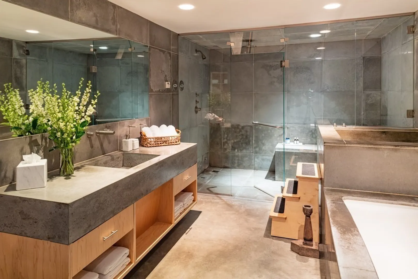
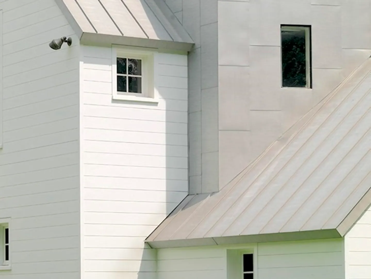
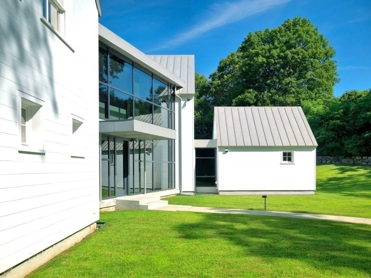
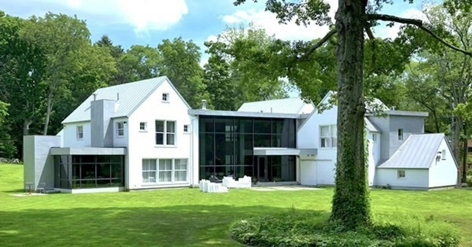
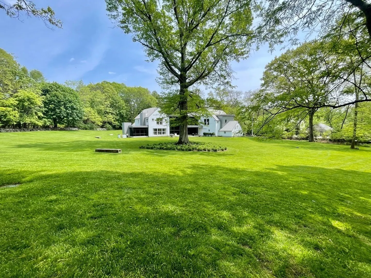
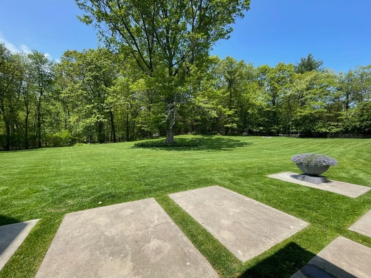
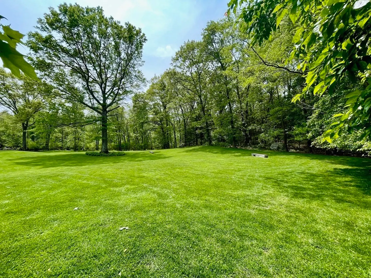
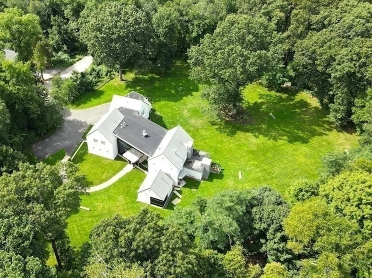
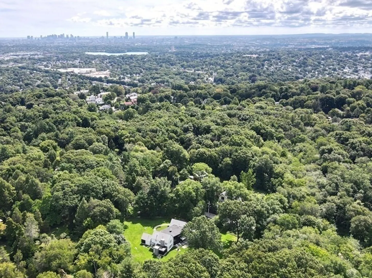
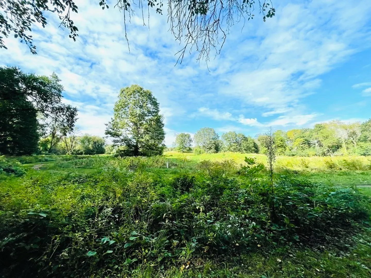
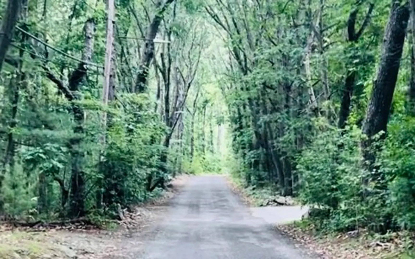
The ultimate in modern luxury! Exquisite setting on a serene 1.76 acre lot in Belmont Hills' most desirable location abutting 80+ acres of conservation land with your own path to scenic trails. This spectacular work of art combines the finest materials, luxury amenities and wellness features rarely seen in private homes. Featuring a double story glass open living area with heated concrete floors and incredible Walnut Fireplace with panoramic views of nature. The first level also includes a guest suite, art gallery and stunning glass corner office with elevator access to a serious fitness wing with heated yoga studio, weight room, massage room and steam spa complete with cold plunge bath. The owners wing, lounge area, and 3 custom bedrooms each with upper lofts are on the second floor. This rare masterpiece also features a statement media room, heated 3 car garage, zinc roof, geothermal energy and much more. All a stroll to town, 2 top private schools and 3 miles to Harvard Square.
-
Highlights
- Acres: 1
- Heating: Geothermal, Fireplace(s)
- Property Class: Residential
- Style: Contemporary, Farmhouse
- Year Built: 2005
- Cooling: Central Air, Geothermal
- Parking Spots: 7
- Property Type: Single Family Residence
- Total Rooms: 15
- Status: Closed
-
Additional Details
- Appliances: Oven, Dishwasher, Disposal, Countertop Range, Refrigerator, Freezer, Washer, Dryer, Water Treatment, Range Hood, Plumbed For Ice Maker, Utility Connections for Gas Range, Utility Connections for Electric Range, Utility Connections for Electric Dryer
- Construction: Frame
- Exterior Features: Patio, Professional Landscaping, Sprinkler System, Decorative Lighting, Screens, Invisible Fence
- Flooring: Carpet, Concrete, Stone / Slate, Flooring - Stone/Ceramic Tile
- Interior Features: Recessed Lighting, Gallery, Home Office, Media Room, Play Room, Exercise Room, Sauna/Steam/Hot Tub, Wired for Sound
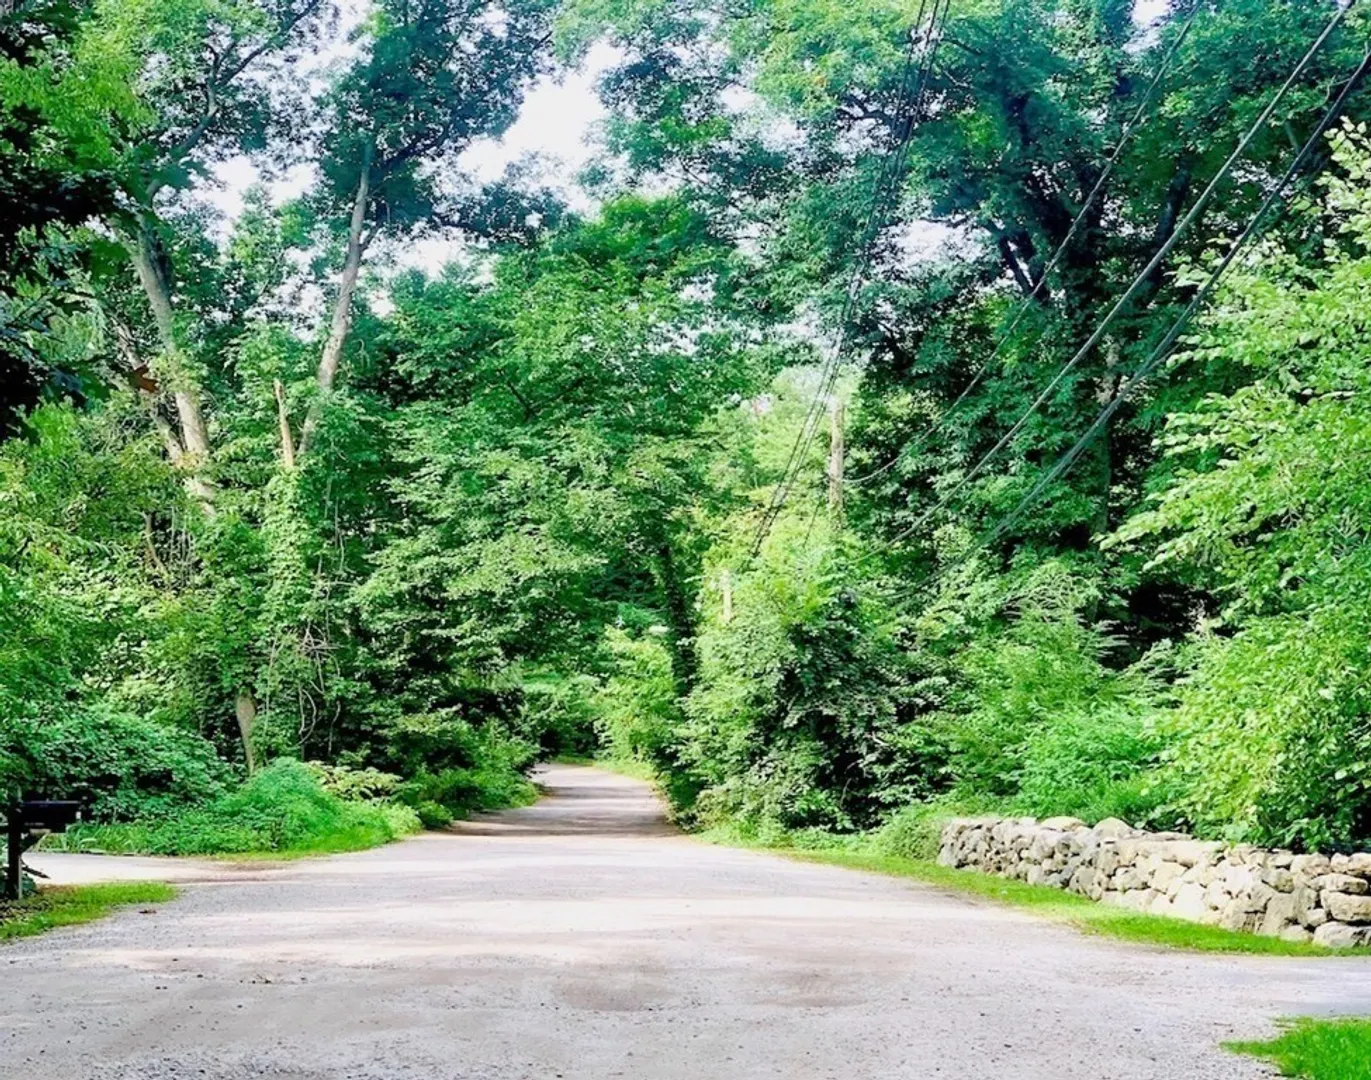
- Road Frontage Type: Private Road
- Year Built Details: Actual
- Zoning: Sa
- Basement: Full
- Exclusions: Neon Wall Light Over Kitchen
- Fireplaces: 2
- Foundation: Concrete Perimeter
- Lot Features: Level
- Roof: Rubber, Metal
- Year Built Source: Owner
-
Amenities
- Community Features: Public Transportation, Shopping, Walk/Jog Trails, Golf, Medical Facility, Conservation Area, Highway Access, House of Worship, Private School, Public School, T-Station
- Parking Features: Attached, Garage Door Opener, Heated Garage, Workshop in Garage, Paved Drive, Off Street
- Covered Parking Spaces: 3
- Security Features: Security System
-
Utilities
- Electric: Other (See Remarks)
- Water Source: Public
- Sewer: Public Sewer
-
Fees / Taxes
- Assessed Value: $5,163,000
- Compensation Based On: Gross/Full Sale Price
- Taxes: $59,685
- Buyer Agent Compensation: 2.5%
- Tax Year: 2023
Content © 2026 MLS Property Information Network, Inc. The information in this listing was gathered from third party resources including the seller and public records.
Listing information provided courtesy of Belmont Homes Realty.
MLS Property Information Network, Inc. and its subscribers disclaim any and all representations or warranties as to the accuracy of this information.
