
Sold!
$680,000
3
Beds
2/1
Baths
2,141
Living Area
-
Property Description
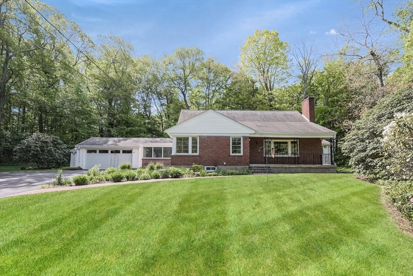
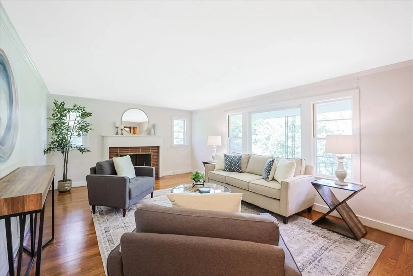
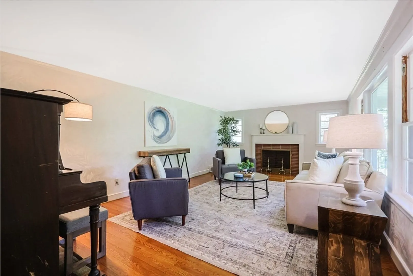
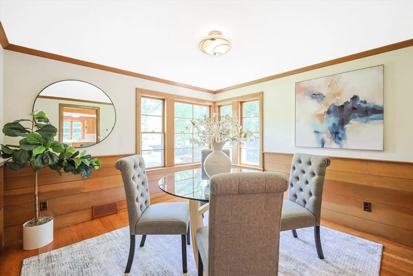
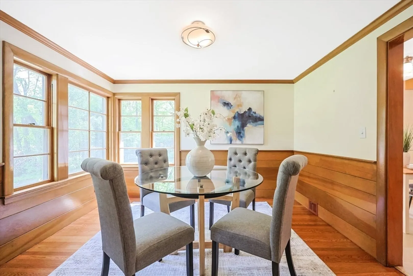
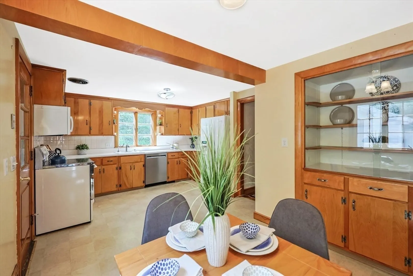
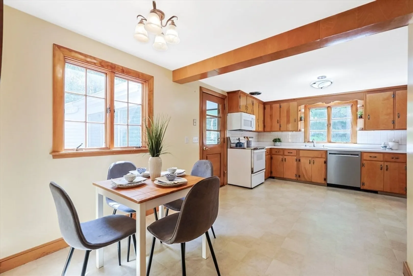
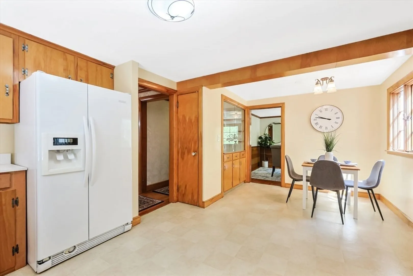
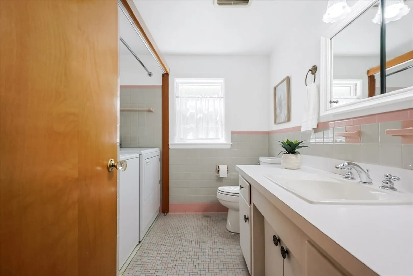
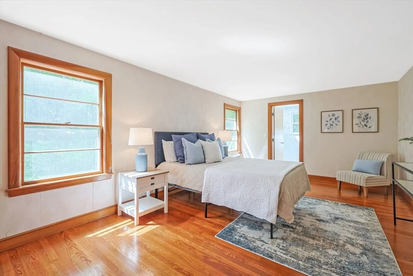
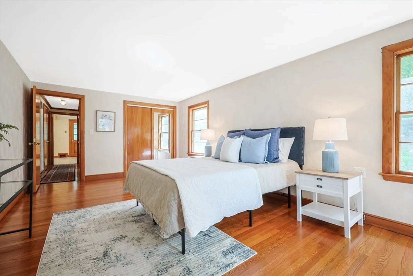
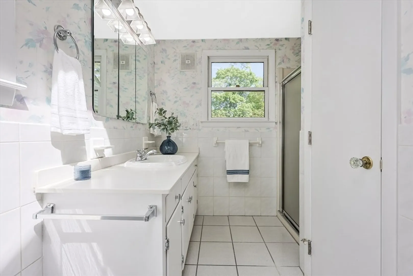
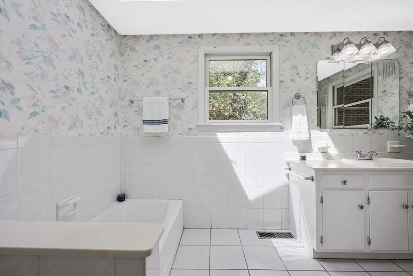
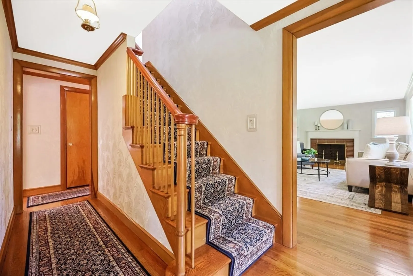
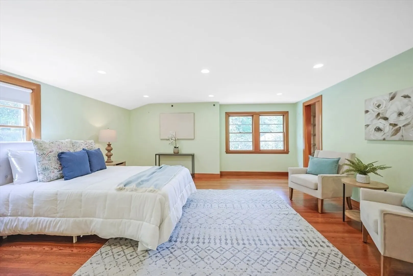
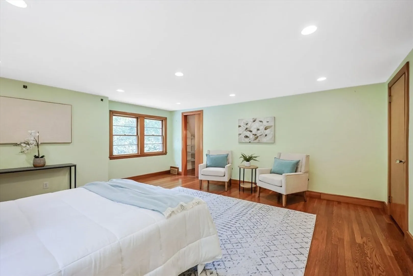
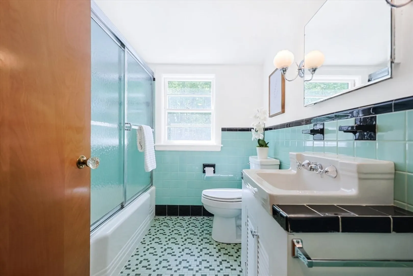
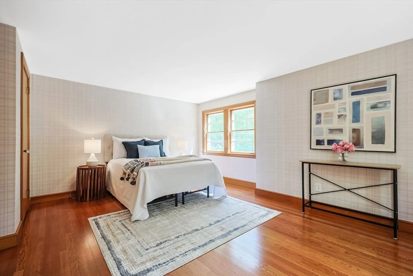
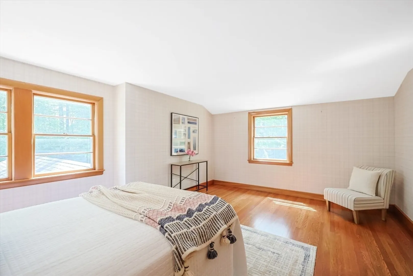
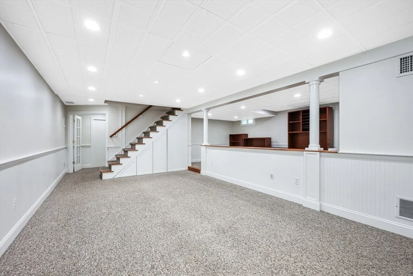
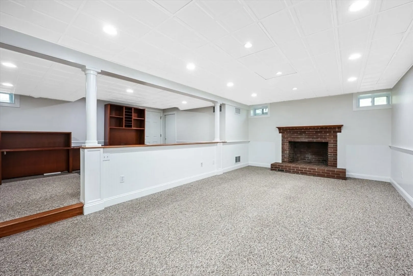
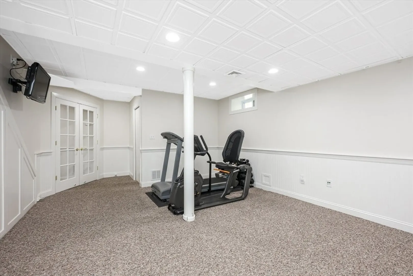
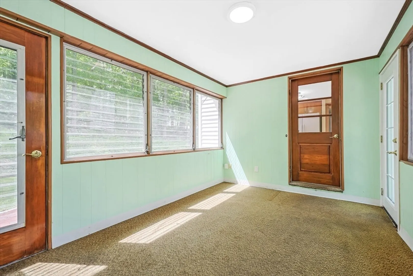
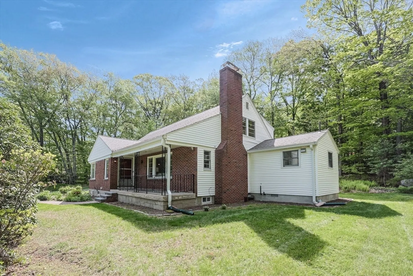
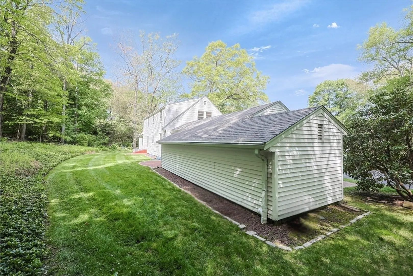
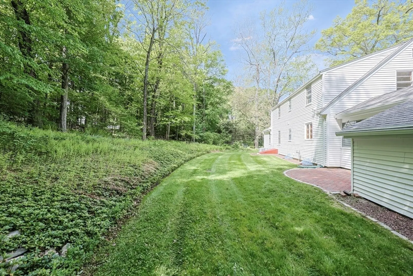
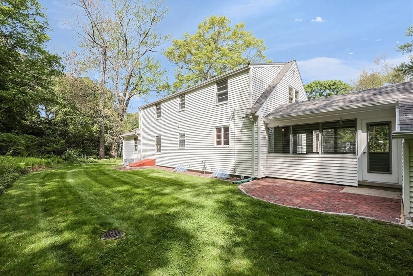
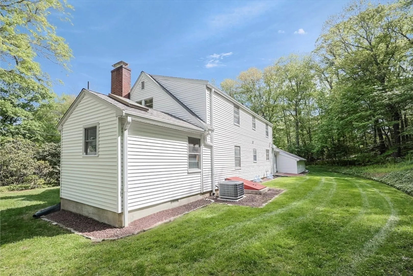
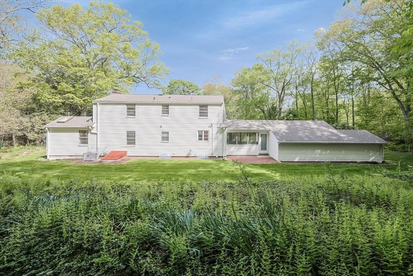
Welcome to this charming ranch-style brick home that blends comfort, space, and timeless appeal. With 3 spacious bedrooms and 2.5 baths, including a sought after first-floor primary suite, the smart layout balances privacy and functionality. Gleaming hardwood floors add warmth throughout. Large windows fill the home with natural light, creating a bright, inviting atmosphere. The kitchen, featuring a beautiful built-in china cabinet, flows effortlessly into a sunlit dining room. A large family room offers the perfect spot to relax and gather. Upstairs are two generously sized bedrooms and a full bath. The lower level boasts expansive finished space for lounging, working, tinkering, and exercising, plus multiple built-in storage closets tucked under the stairs. A spacious garage adds convenience. Set high on a beautiful lot, the lush backyard provides a peaceful escape and ample space to entertain. A must-see home offering versatile living spaces designed for today's lifestyle.
-
Highlights
- Acres: 1
- Heating: Forced Air, Oil
- Property Class: Residential
- Style: Cape
- Year Built: 1954
- Cooling: Central Air
- Parking Spots: 8
- Property Type: Single Family Residence
- Total Rooms: 6
- Status: Closed
-
Additional Details
- Appliances: Water Heater, Range, Dishwasher, Microwave, Refrigerator, Washer, Dryer
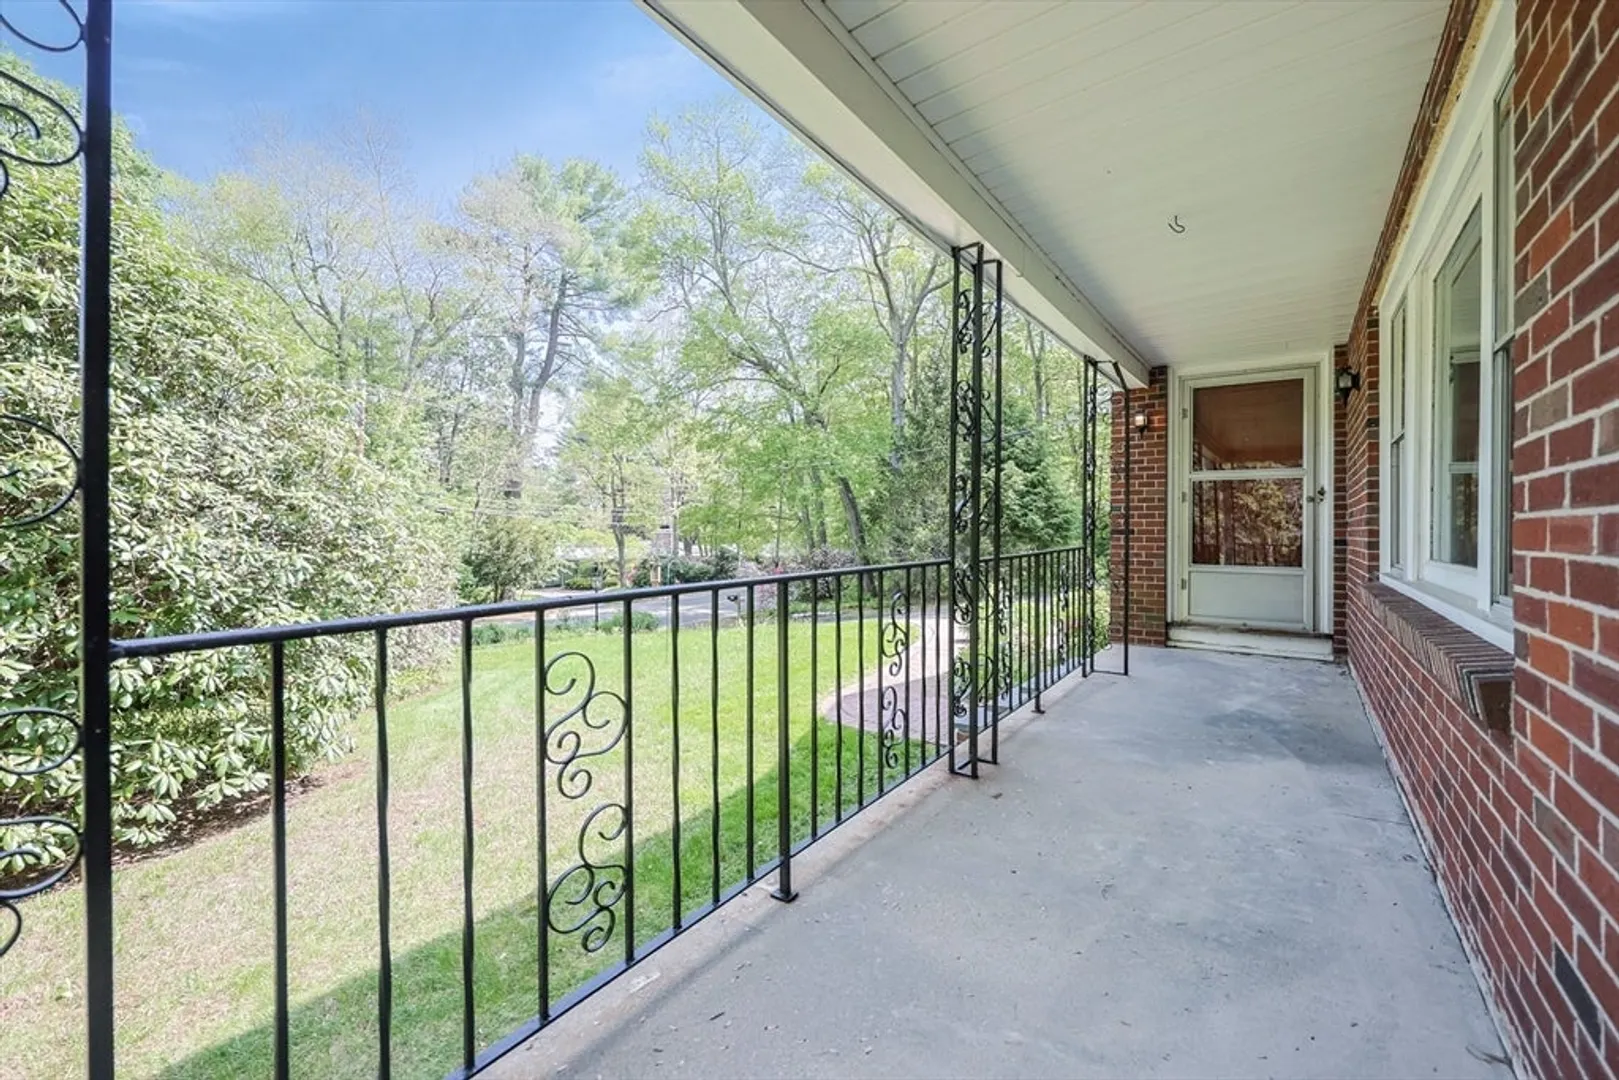
- Exterior Features: Porch, Porch - Enclosed, Patio
- Flooring: Wood
- Lot Features: Easements
- SqFt Source: Public Record
- Year Built Source: Public Records
- Basement: Full, Finished
- Fireplaces: 2
- Foundation: Concrete Perimeter
- Road Frontage Type: Public
- Year Built Details: Actual
- Zoning: R4
-
Amenities
- Covered Parking Spaces: 2
- Parking Features: Attached, Paved Drive
-
Utilities
- Sewer: Public Sewer
- Water Source: Public
-
Fees / Taxes
- Assessed Value: $707,900
- Taxes: $8,452
- Tax Year: 2025
Similar Listings
Sold

18 Photos
Sold

54 Photos
Sold
32 Photos
Sold
42 Photos
Content © 2026 MLS Property Information Network, Inc. The information in this listing was gathered from third party resources including the seller and public records.
Listing information provided courtesy of Compass.
MLS Property Information Network, Inc. and its subscribers disclaim any and all representations or warranties as to the accuracy of this information.
