
275 Chestnut St
$750,000
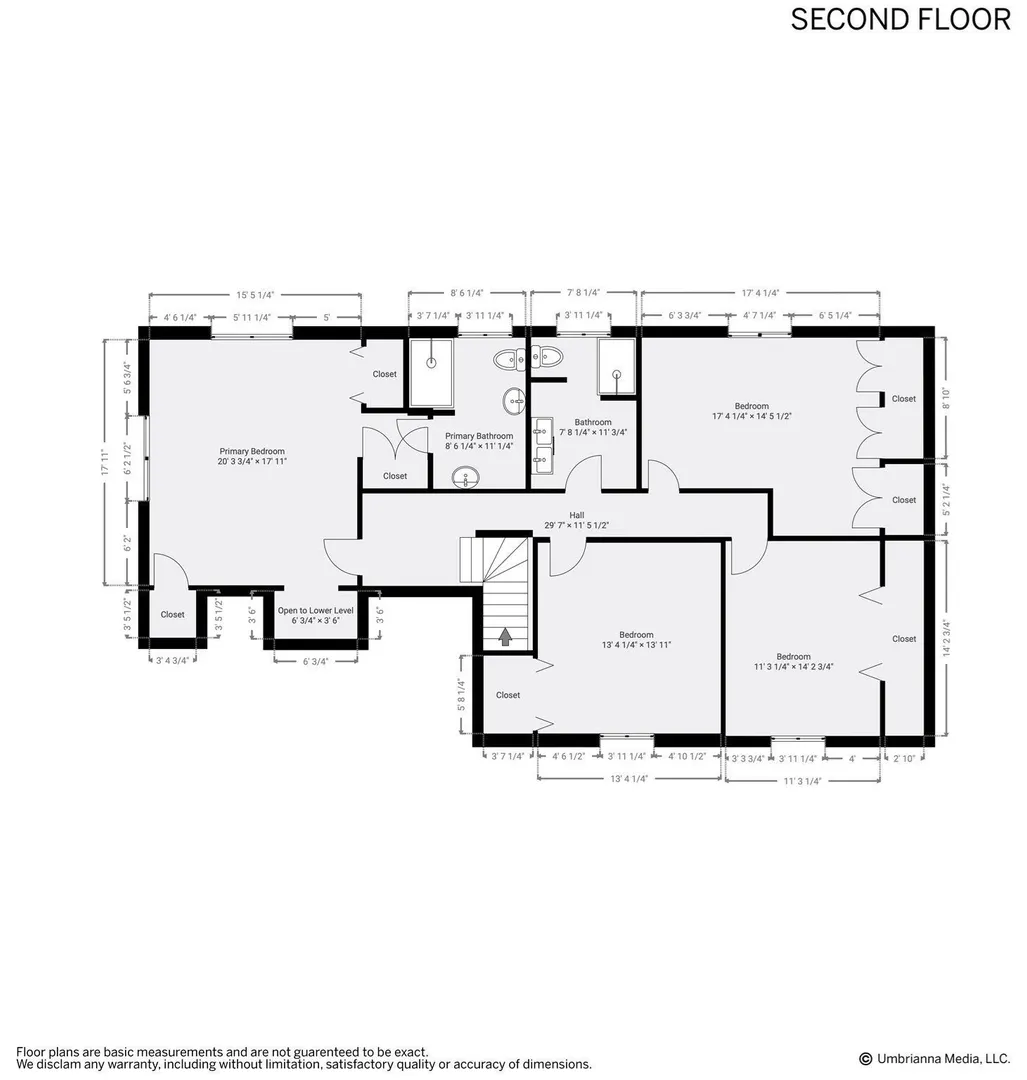
4
Beds
2/1
Baths
3,244
Sqft
- Request Info
- Call
- Save
-
More
- Mortgage Calculator

Property Tools
$750,000
4
Beds
2/1
Baths
3,244
Living Area
-
Property Description
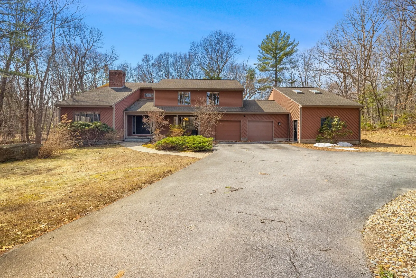
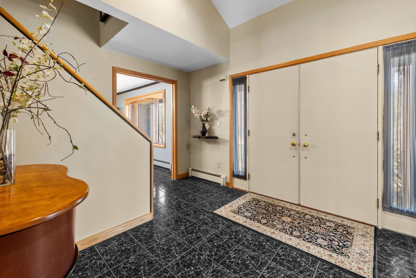
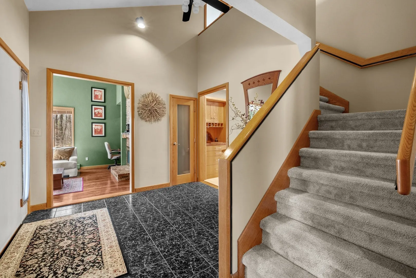
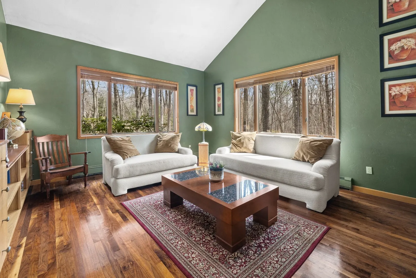
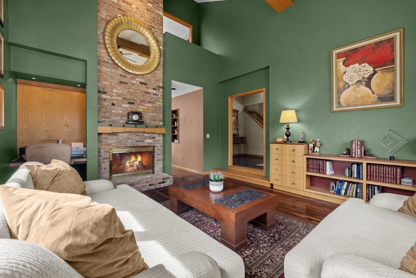
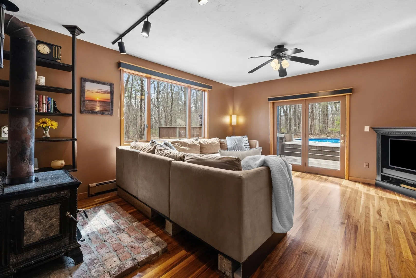
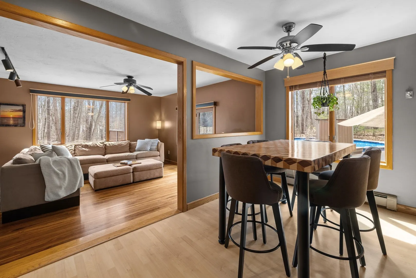
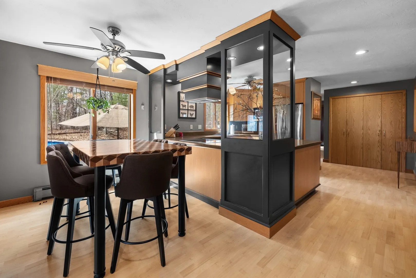
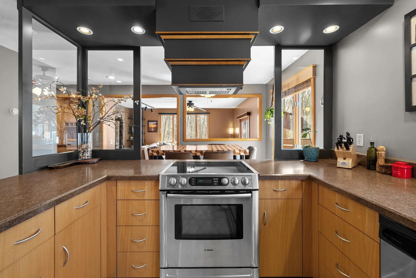
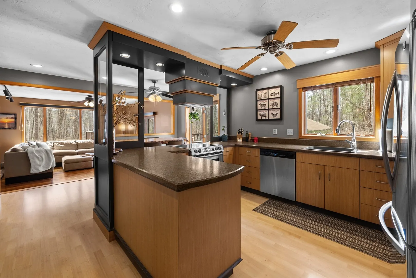
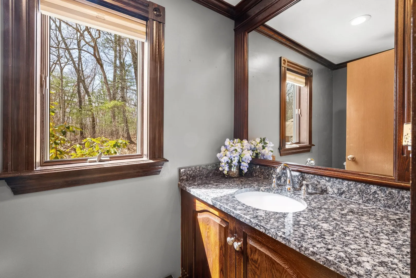
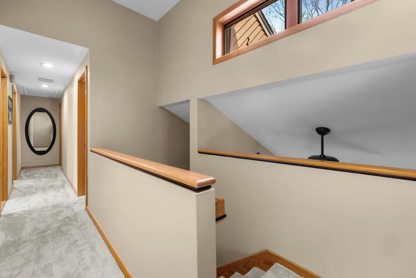
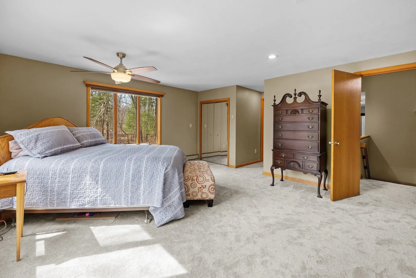
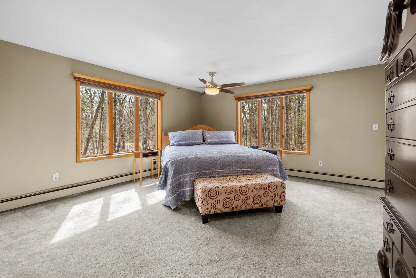
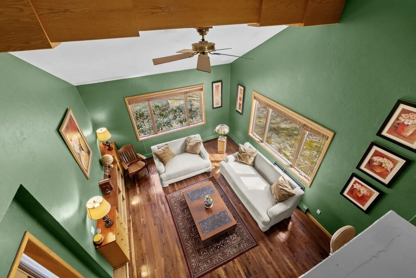
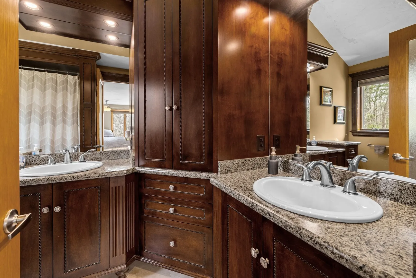
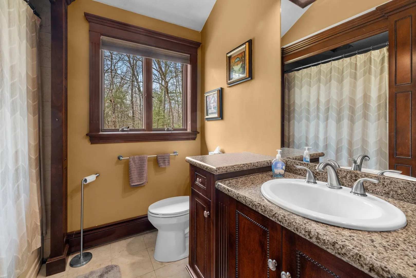
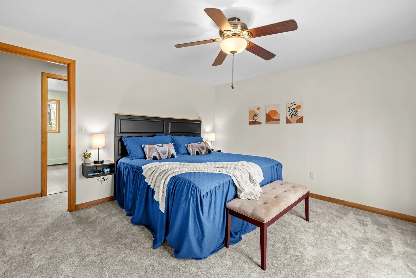
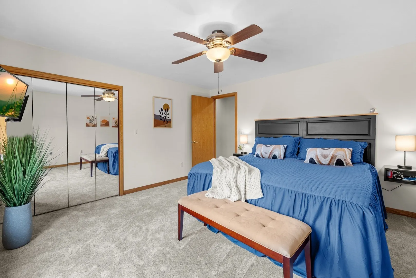
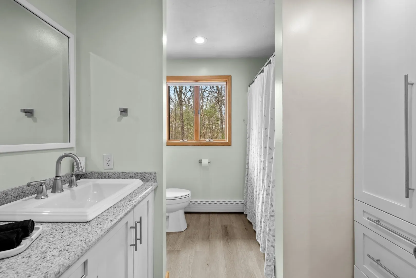
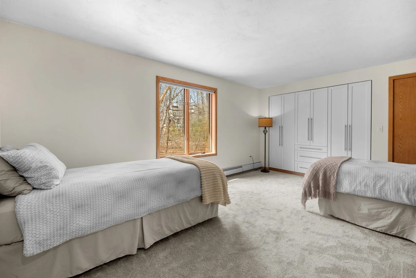
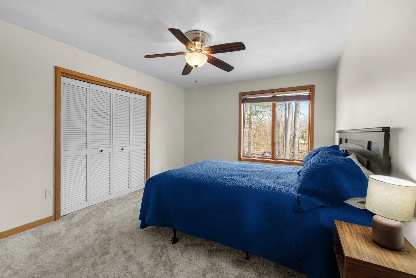
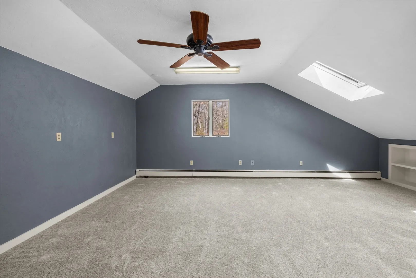
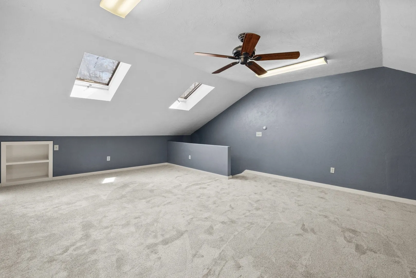
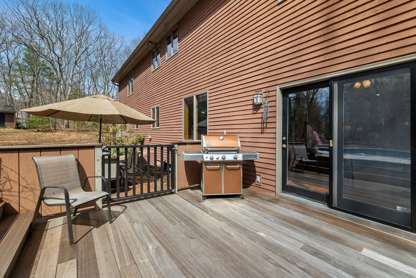
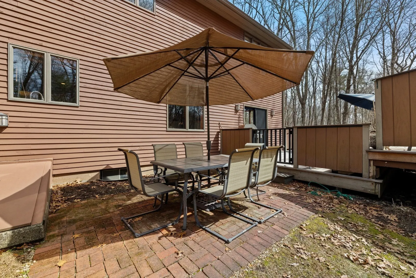
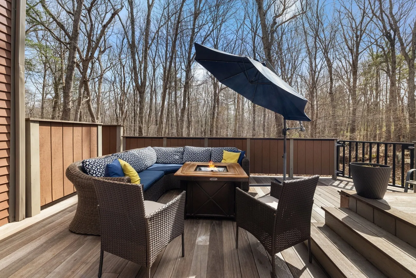
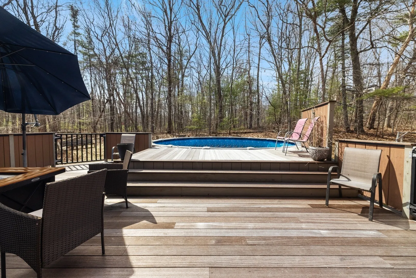
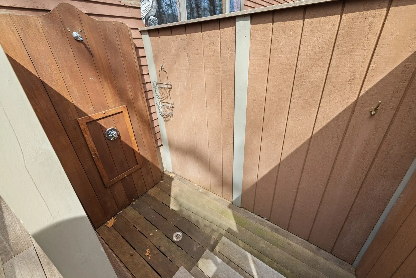
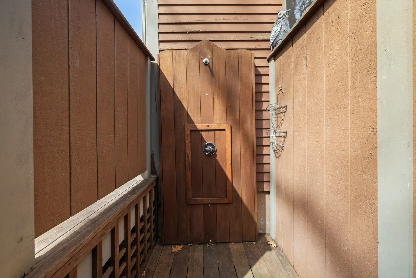
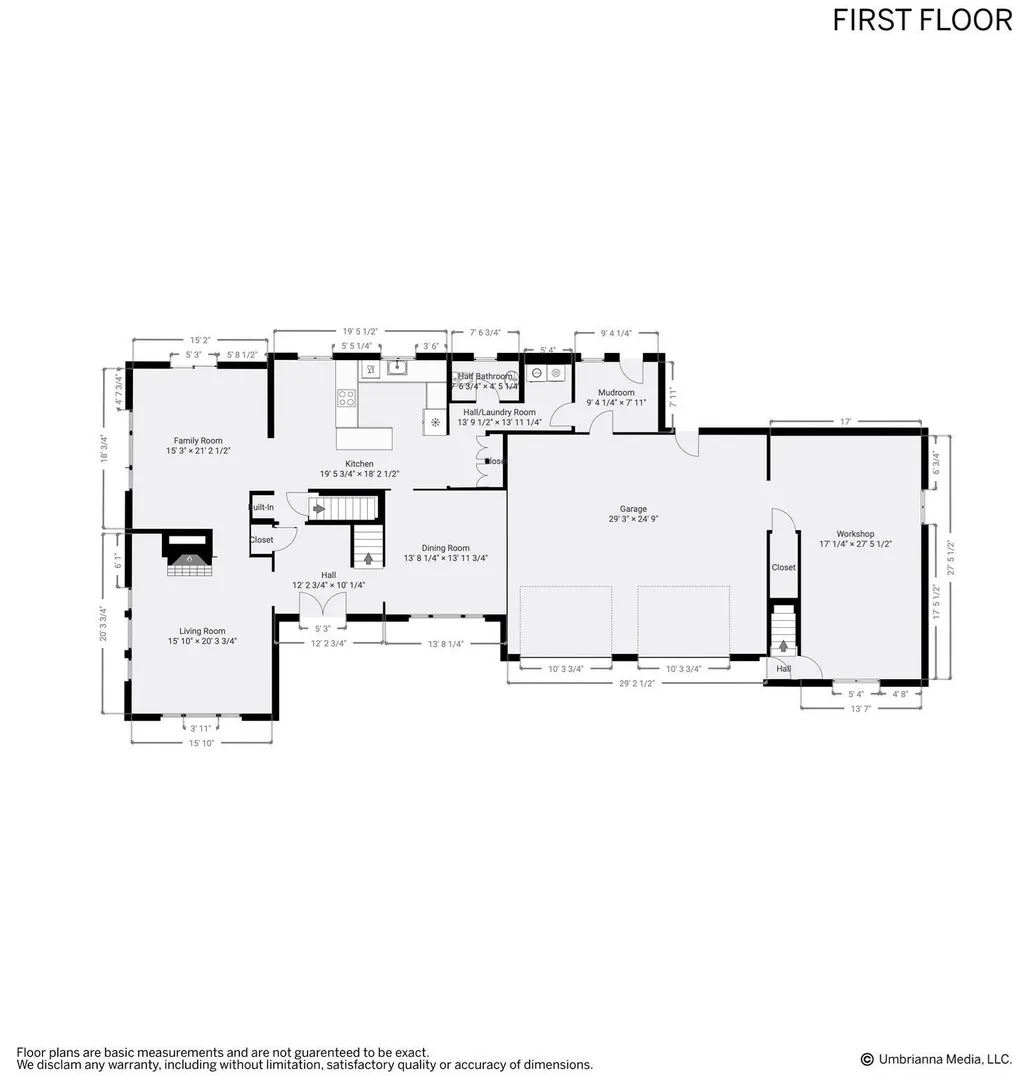
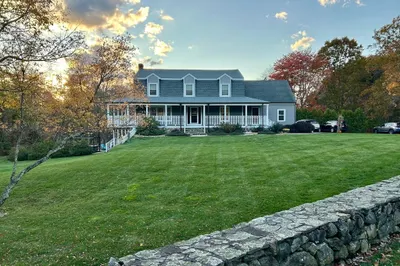
Welcome to 275 Chestnut St in Uxbridge, a beautifully maintained home offering quality craftsmanship, thoughtful design, and comfortable living throughout. The spacious living room is highlighted by soaring vaulted ceilings and a fireplace, creating a warm and inviting space to gather. The kitchen features custom cabinetry, updated stainless steel appliances, stylish countertops, and a functional peninsula with additional workspace and seating. Seven-foot doorways throughout the home add to the open feel and showcase the attention to detail found throughout the property.Upstairs, you’ll find two well-appointed bathrooms, both featuring double vanities for added convenience and functionality. Recent updates include a new boiler installed in 2023 and new carpeting throughout the upstairs in 2026Outside, the impressive IPE hardwood deck provides an ideal space for relaxing or entertaining, complete with an outdoor shower conveniently located just off the deck. The property also features two wells, offering added flexibility and utility. With its combination of character, quality, and recent updates, 275 Chestnut St is a move-in-ready home with plenty to offer in a desirable Uxbridge location.
-
Highlights
- Acres: 2
- Parking Spots: 6
- Property Type: Single Family Residence
- Total Rooms: 10
- Status: Active
- Heating: Baseboard, Oil
- Property Class: Residential
- Style: Contemporary
- Year Built: 1986
-
Additional Details
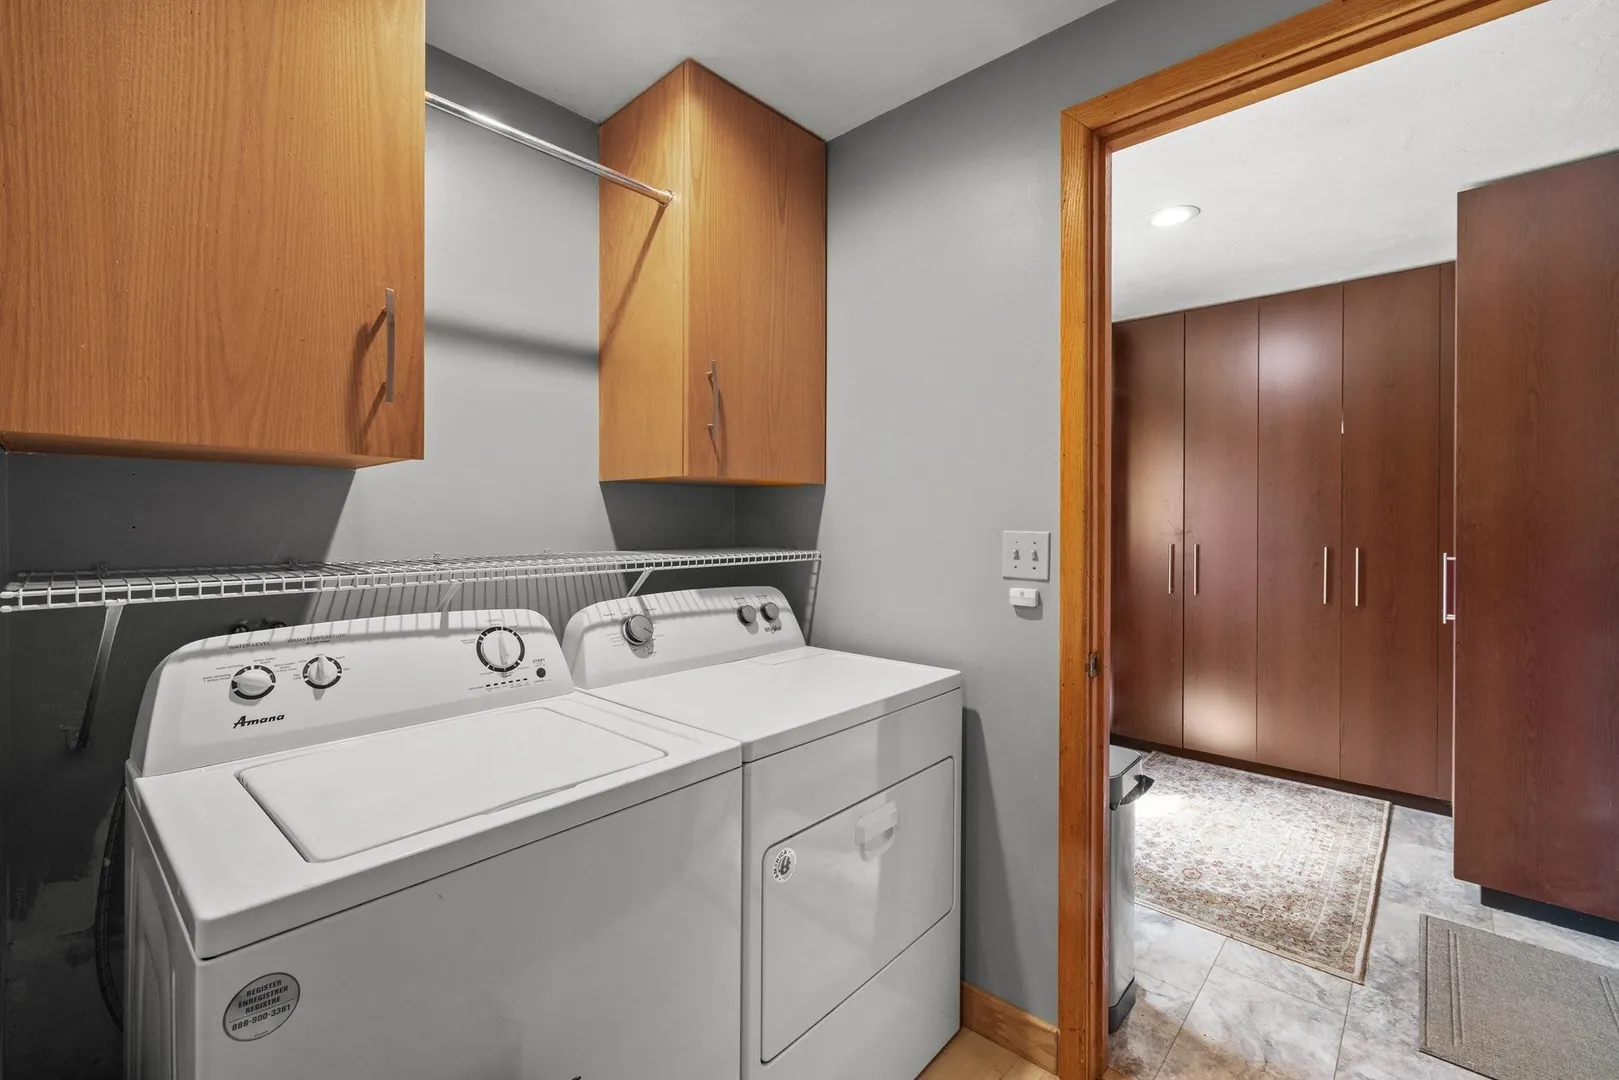
- Appliances: Water Heater, Range, Dishwasher, Microwave, Refrigerator, Freezer, Washer, Dryer, Range Hood
- Construction: Frame
- Fireplaces: 2
- Foundation: Concrete Perimeter
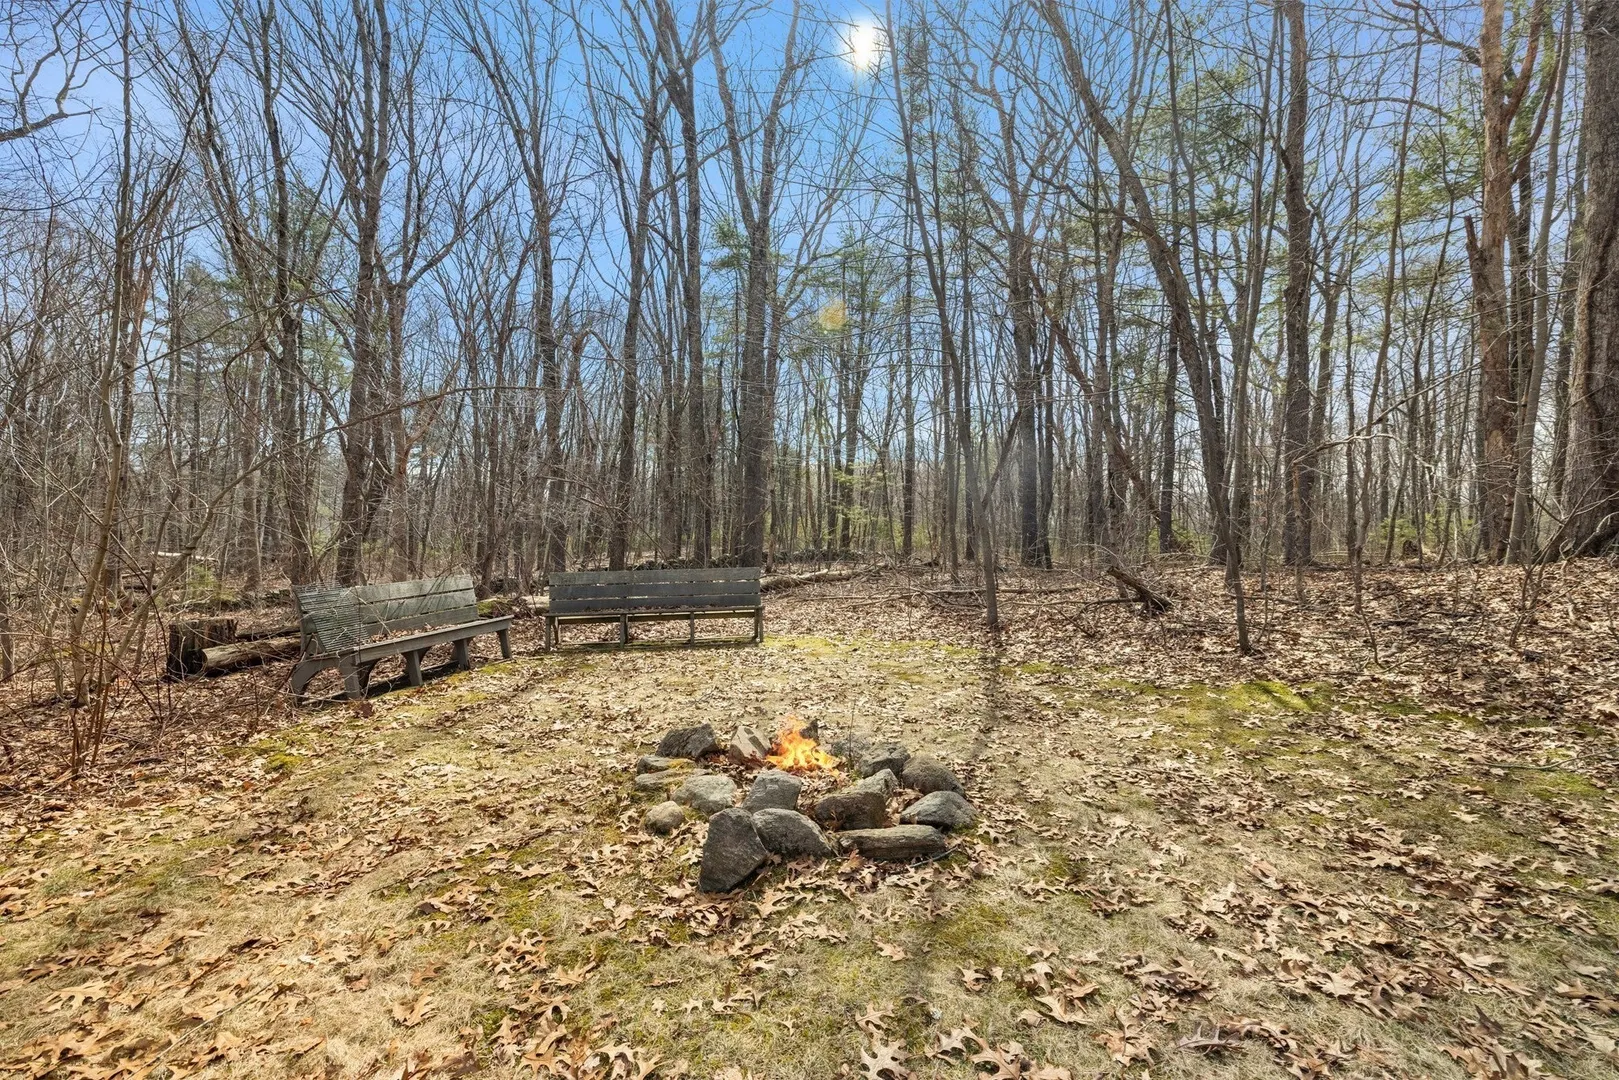
- Lot Features: Wooded
- Roof: Shingle
- Year Built Details: Approximate
- Zoning: Ag
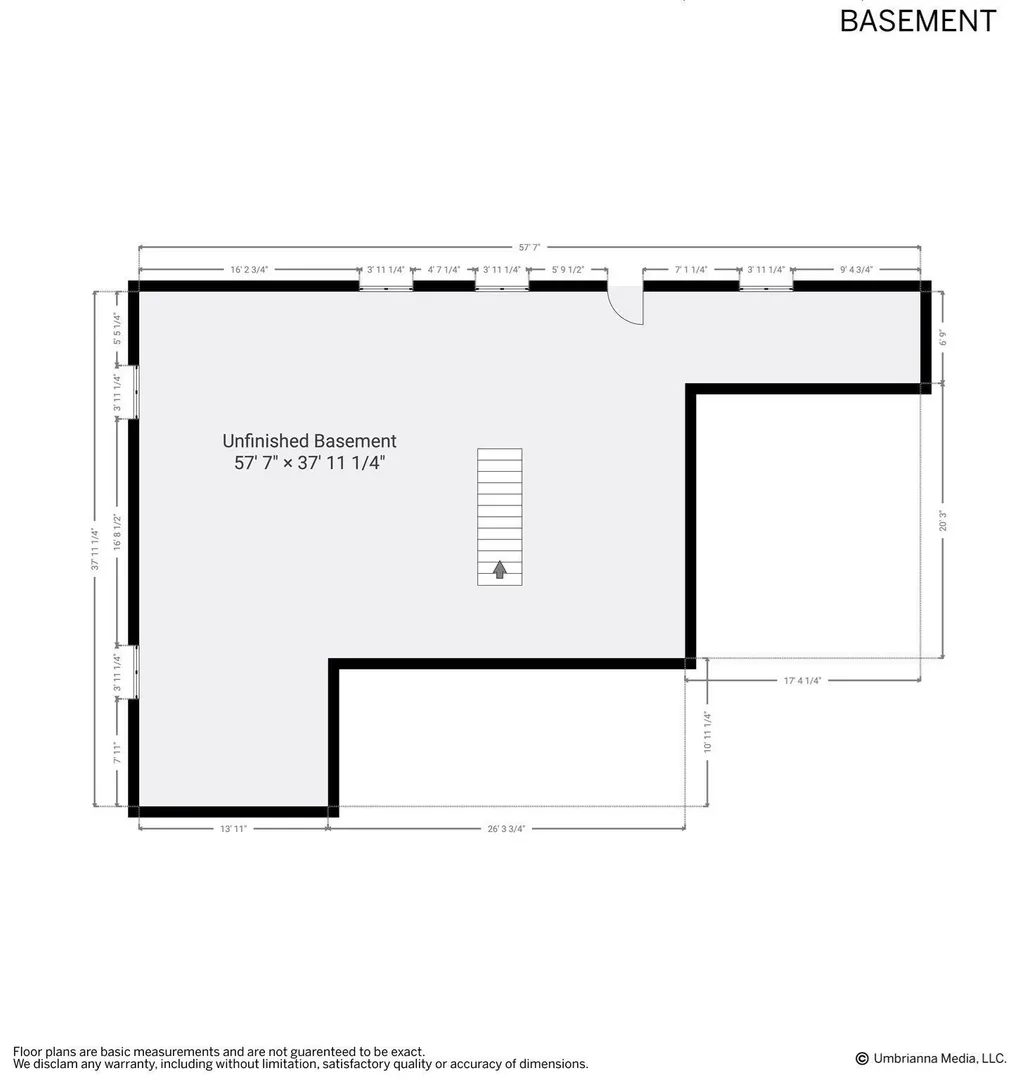
- Basement: Full, Bulkhead, Sump Pump, Unfinished
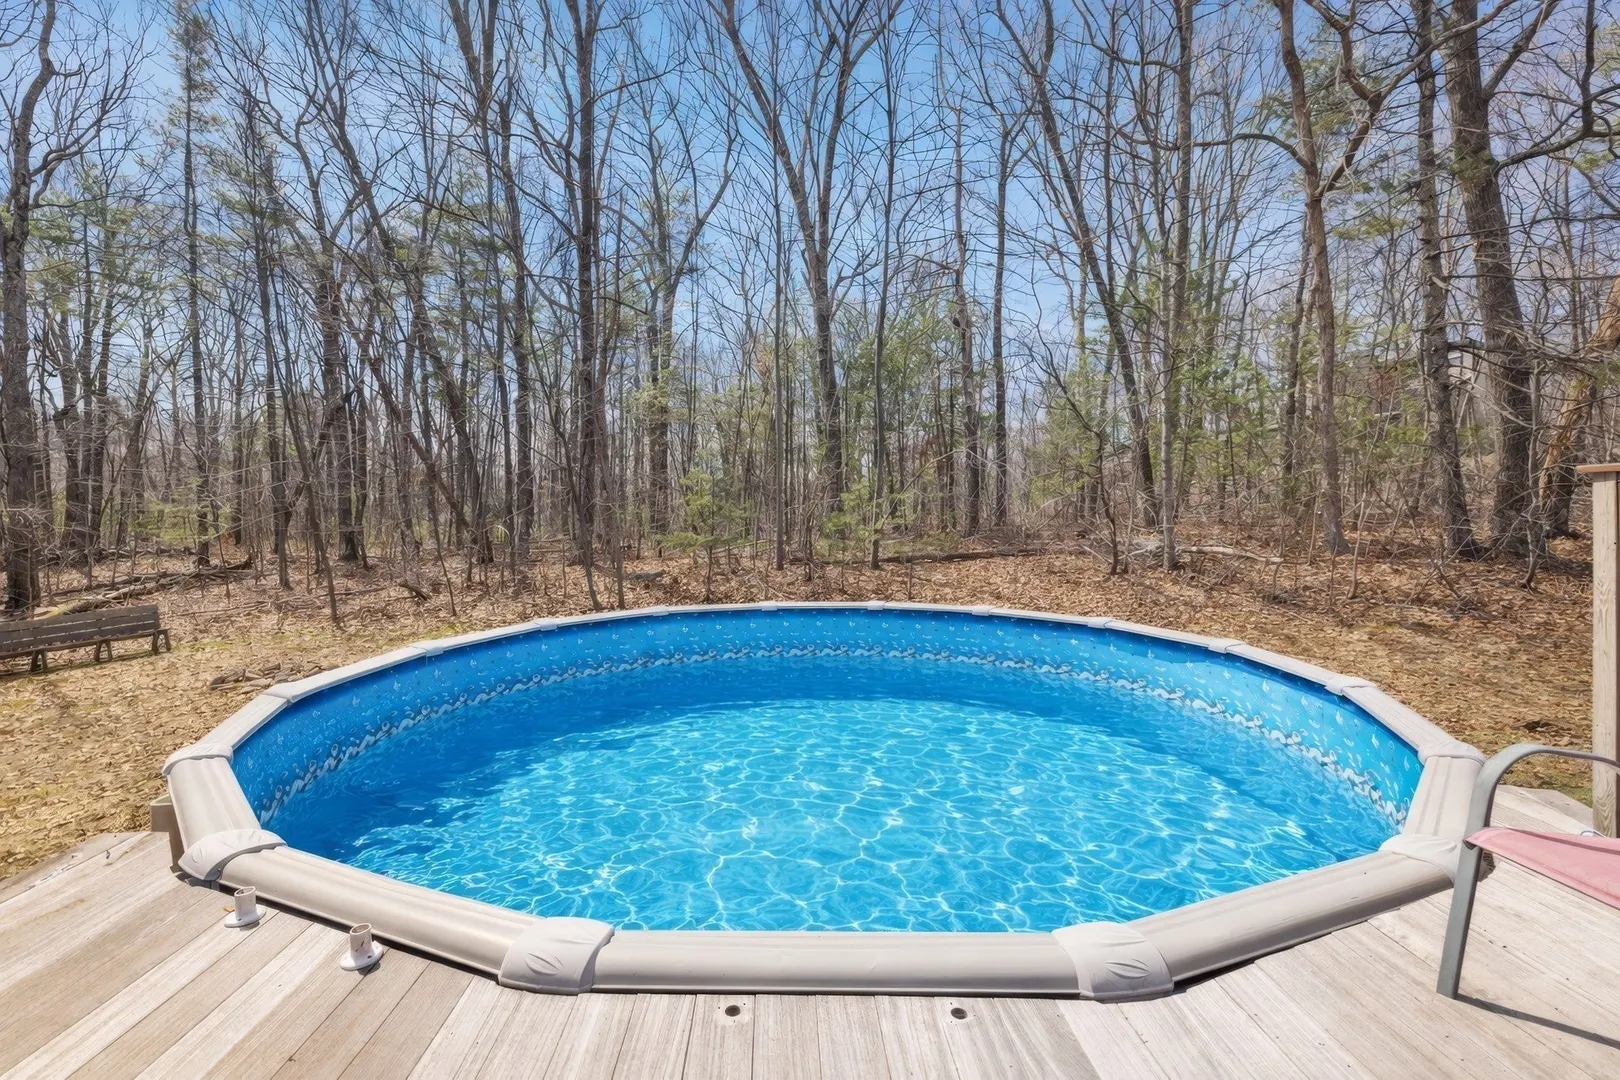
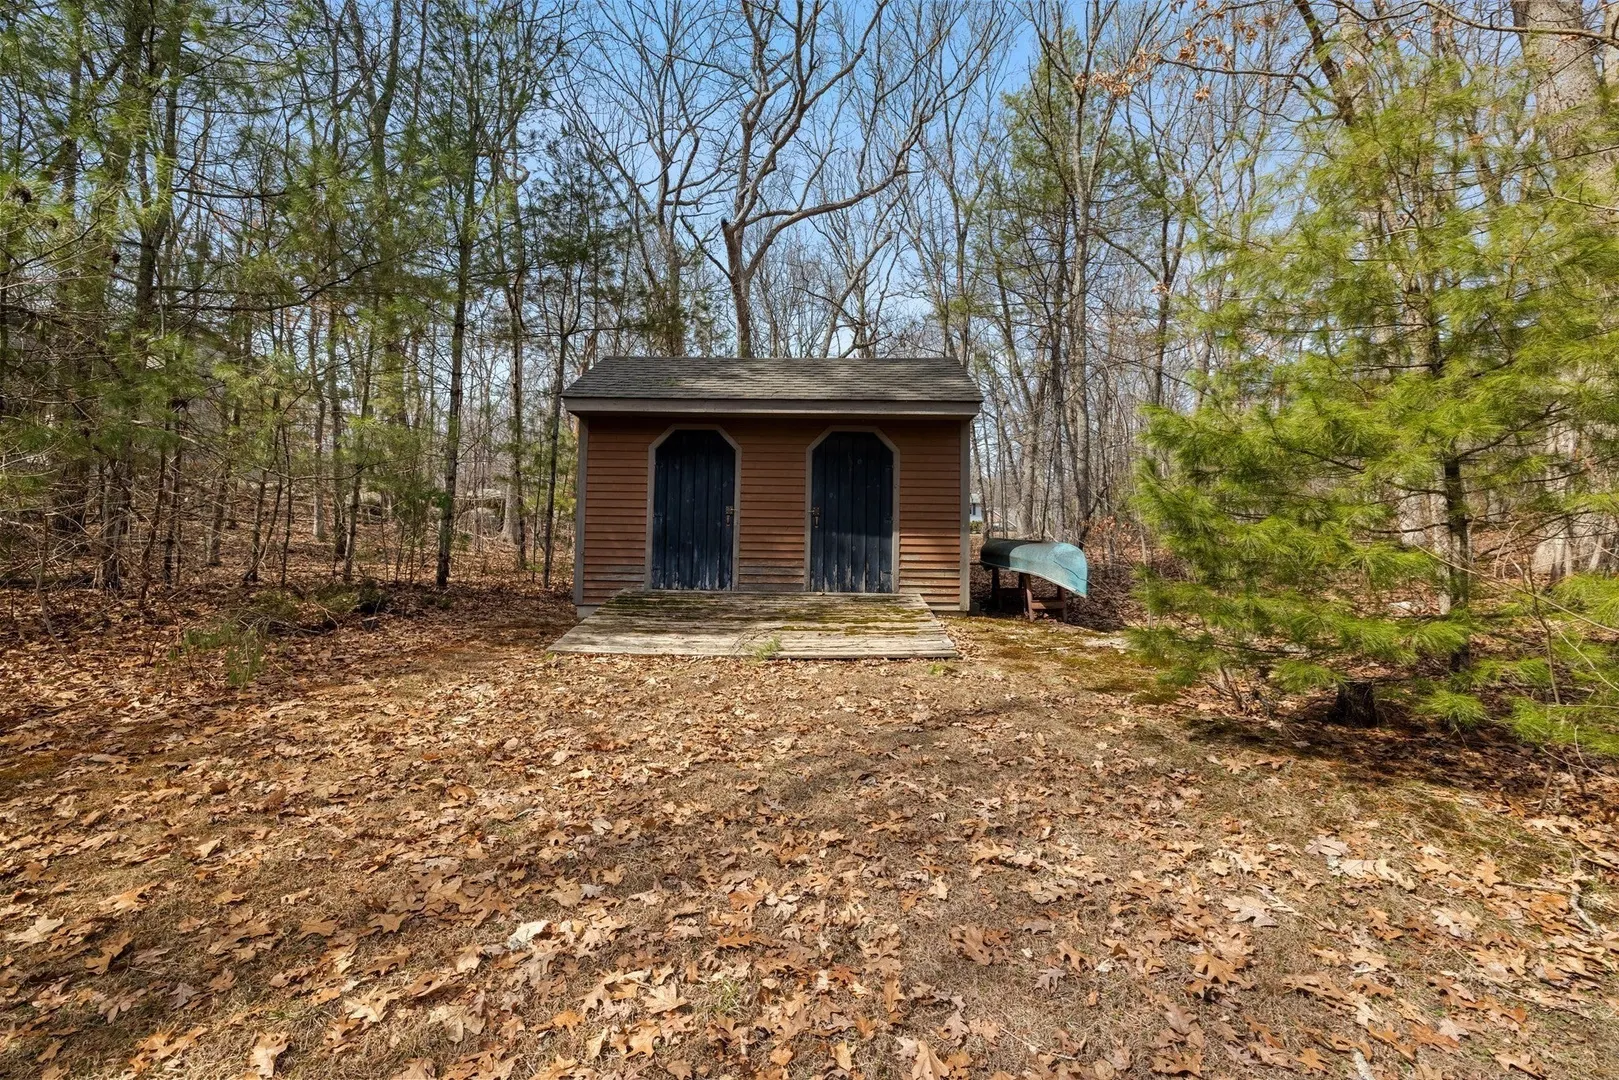
- Exterior Features: Porch, Deck - Wood, Pool - Above Ground, Rain Gutters, Storage, Screens, Outdoor Shower, Stone Wall
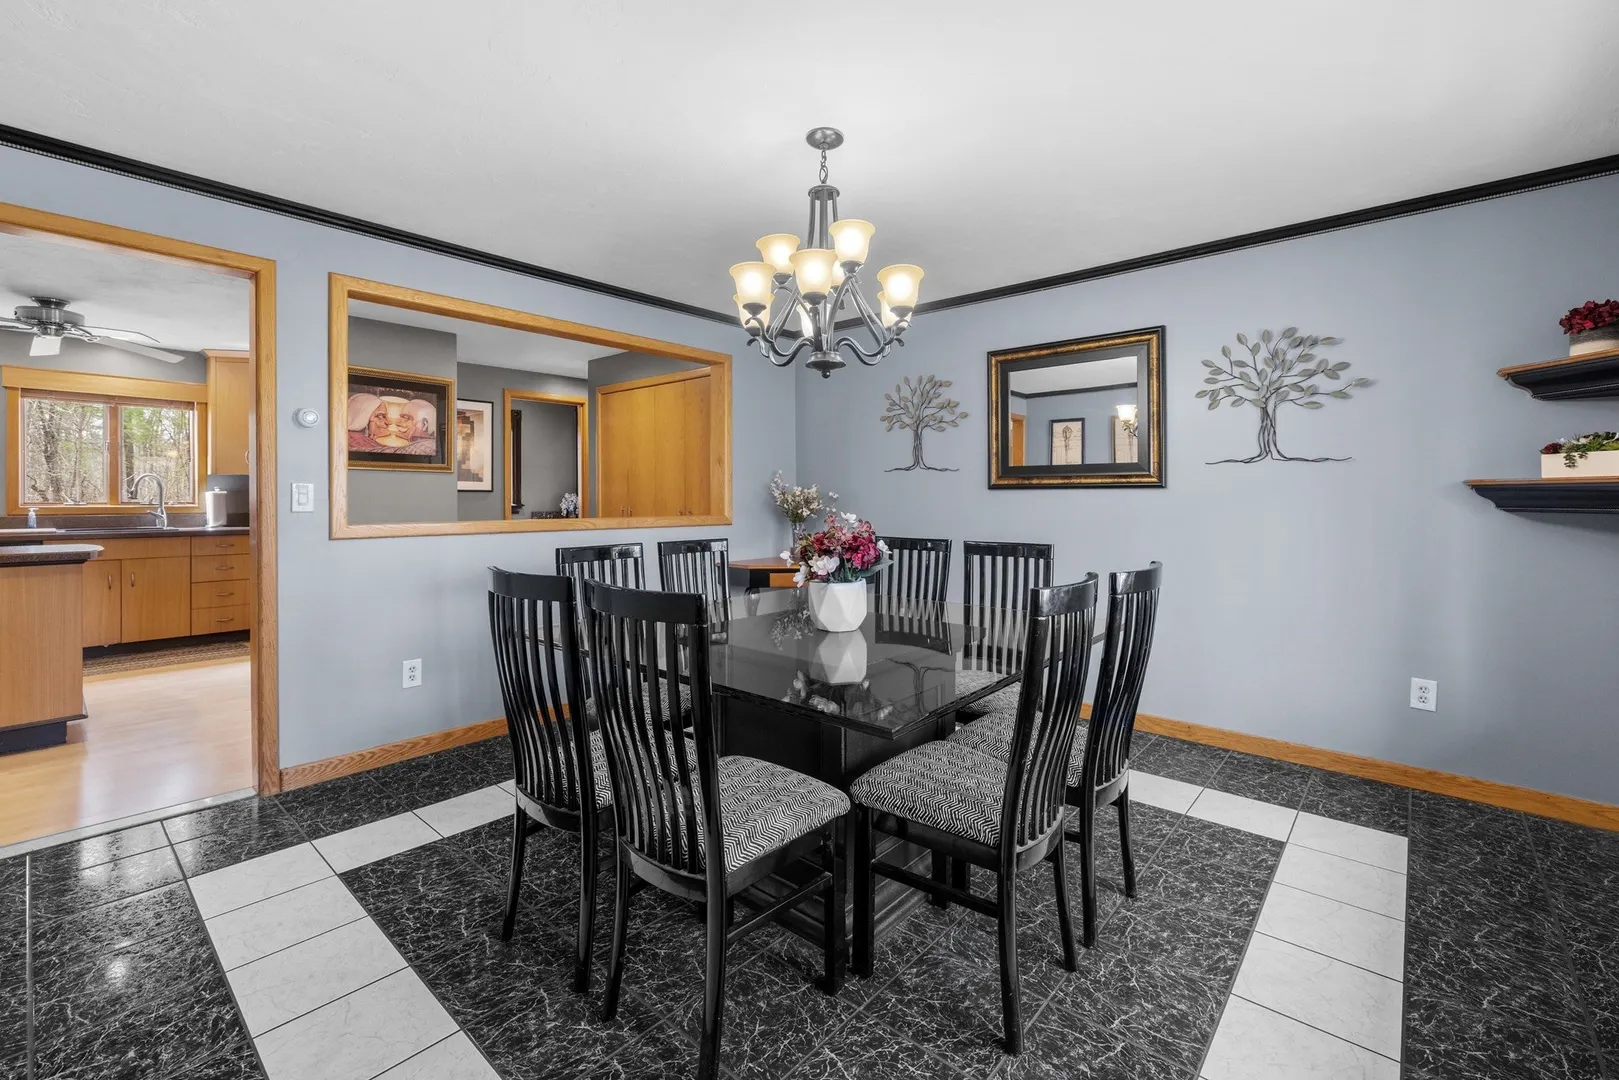
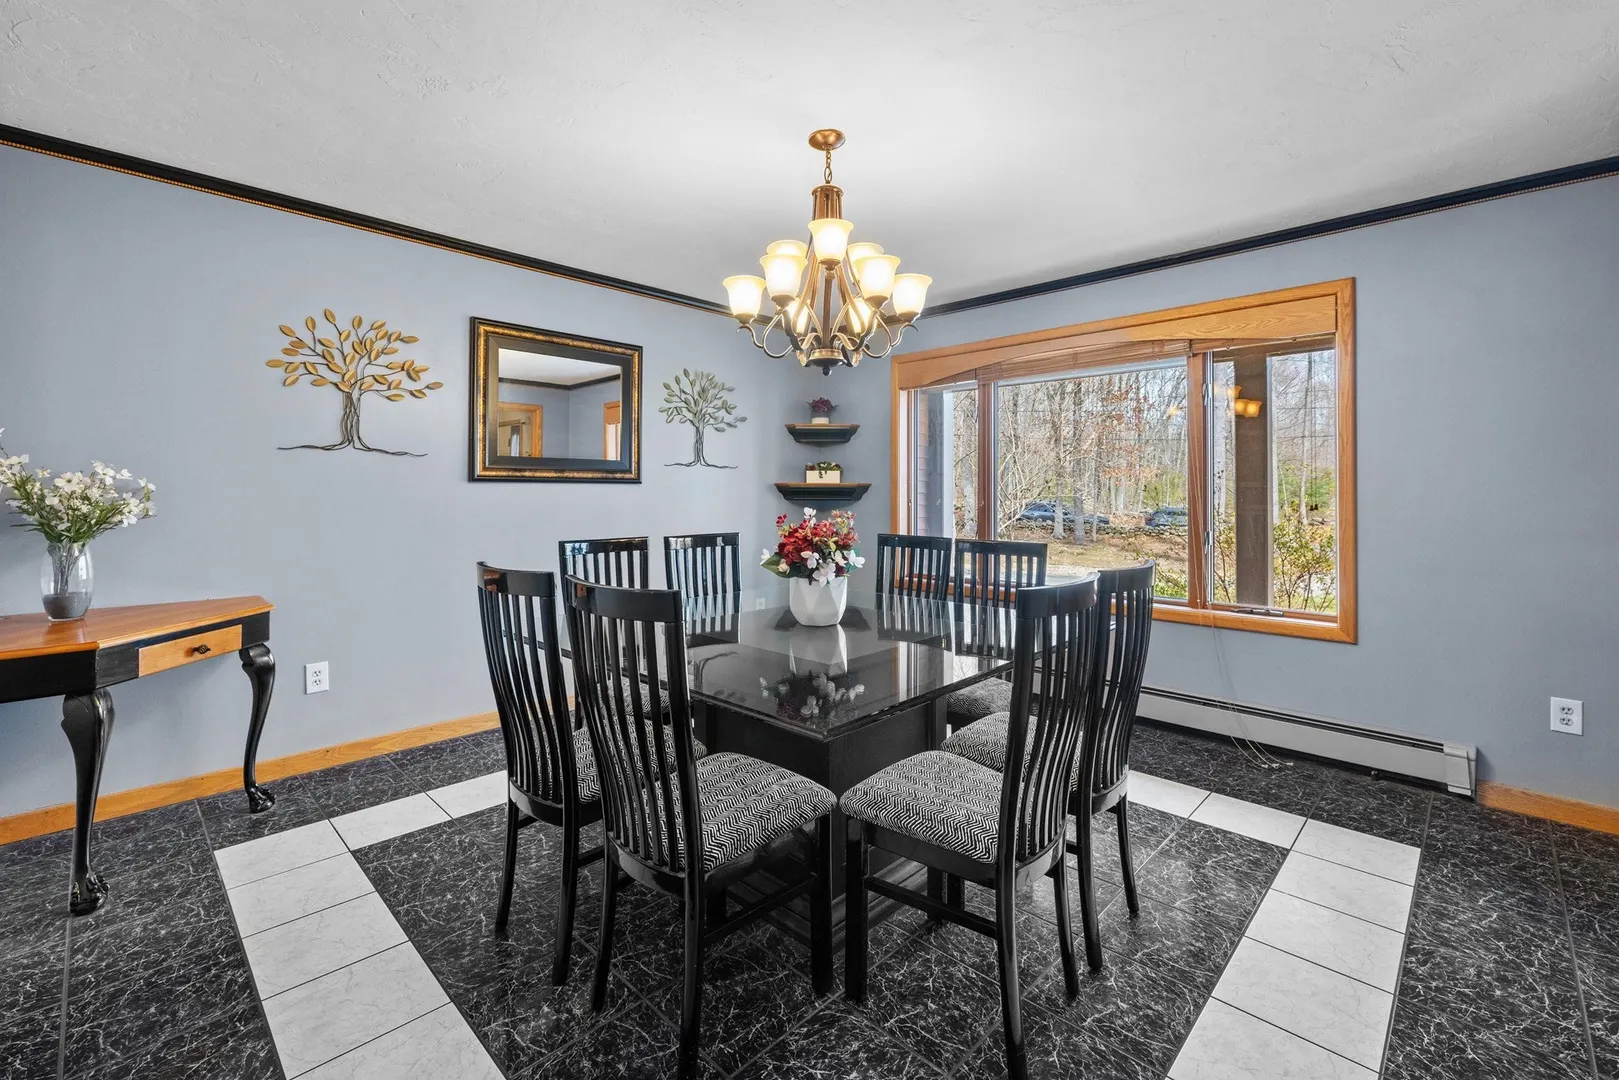
- Flooring: Tile, Carpet, Marble, Hardwood, Flooring - Stone/Ceramic Tile, Flooring - Wall to Wall Carpet
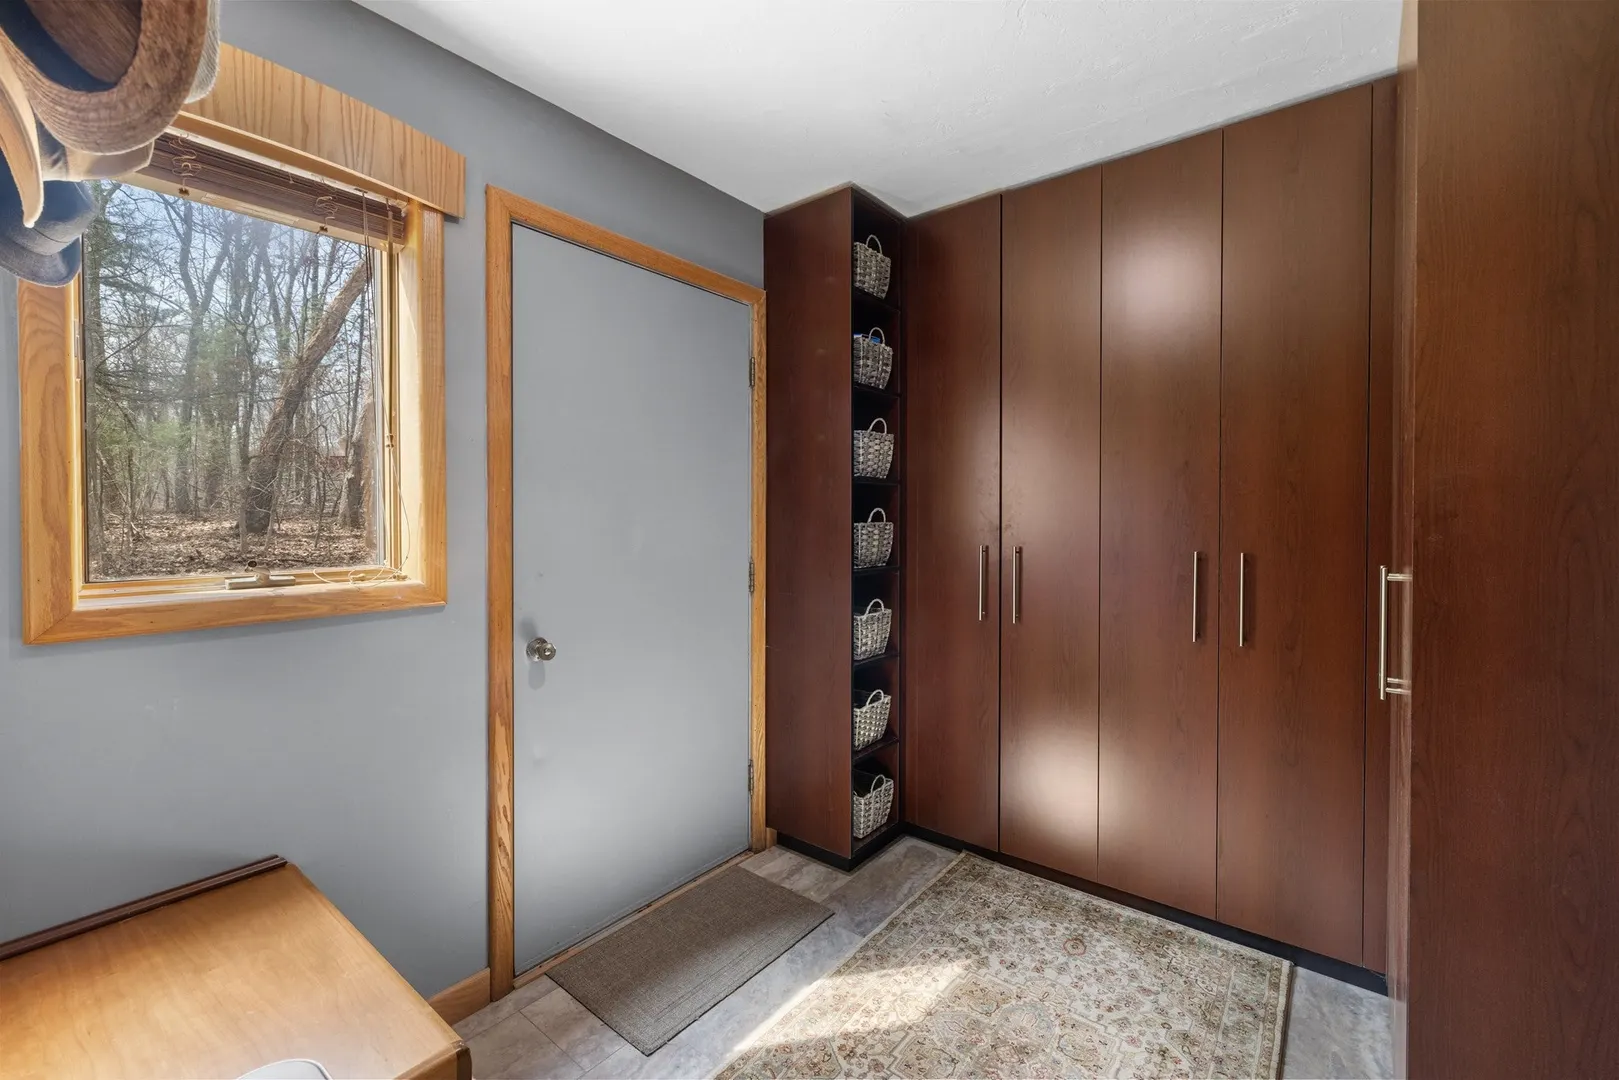
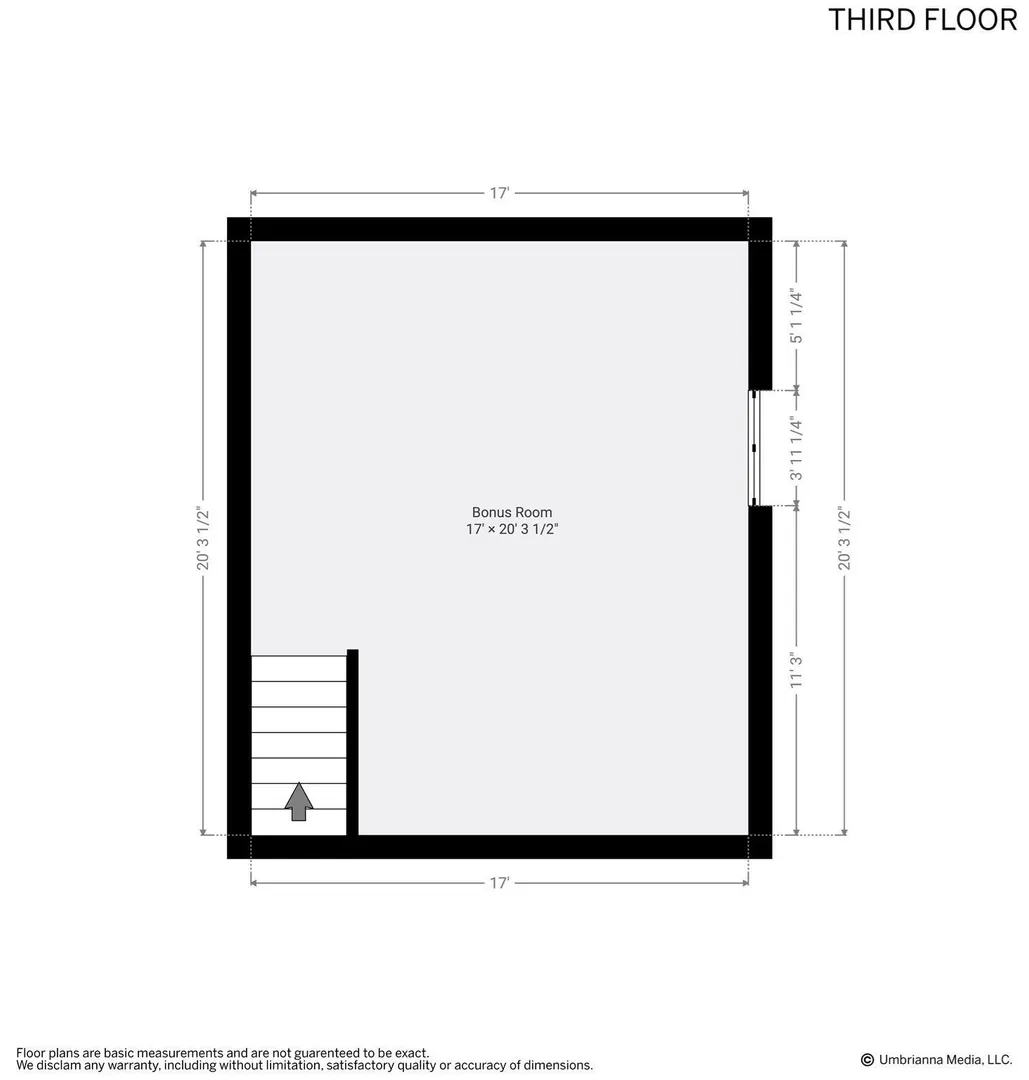
- Interior Features: Closet/Cabinets - Custom Built, Recessed Lighting, Cathedral Ceiling(s), Ceiling Fan(s), Lighting - Overhead, Mud Room, Foyer, Bonus Room, Central Vacuum, Walk-up Attic, Internet Available - Unknown
- Road Frontage Type: Public
- SqFt Source: Measured
- Year Built Source: Public Records
-
Amenities
- Community Features: Shopping, Tennis Court(s), Park, Walk/Jog Trails, Highway Access, Private School, Public School
- Parking Features: Attached, Paved Drive, Paved
- Covered Parking Spaces: 2
- Pool Features: Above Ground
-
Utilities
- Electric: 220 Volts
- Water Source: Private
- Sewer: Private Sewer
-
Fees / Taxes
- Assessed Value: $665,900
- Taxes: $8,730
- Tax Year: 2025
Similar Listings
Sold
42 Photos
Sold
42 Photos
Sold
35 Photos
Sold
42 Photos
Content © 2026 MLS Property Information Network, Inc. The information in this listing was gathered from third party resources including the seller and public records.
Listing information provided courtesy of Lamacchia Realty, Inc..
MLS Property Information Network, Inc. and its subscribers disclaim any and all representations or warranties as to the accuracy of this information.