
Sold!
$850,000
4
Beds
2/1
Baths
2,568
Living Area
-
Property Description
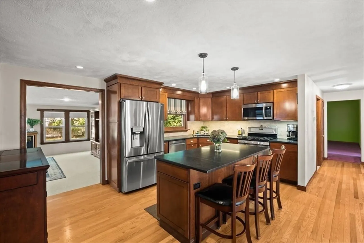
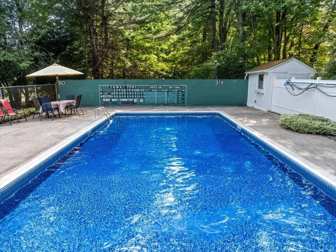
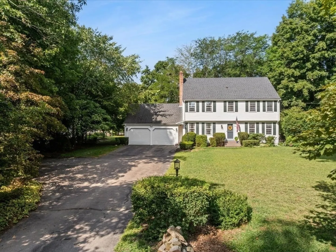
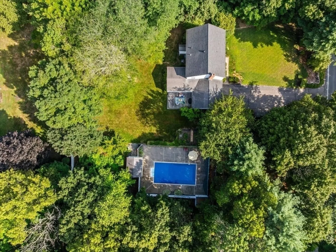
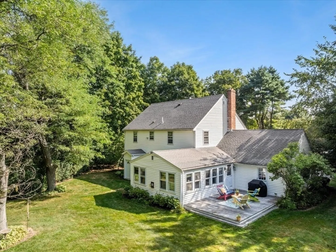
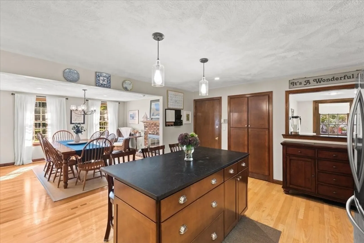
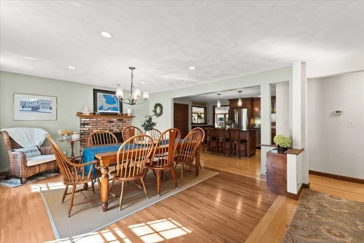
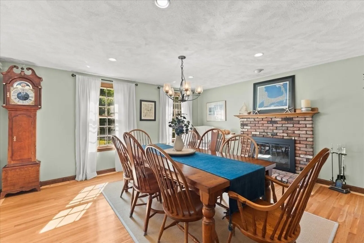
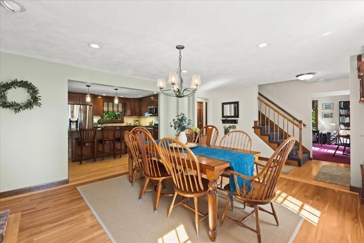
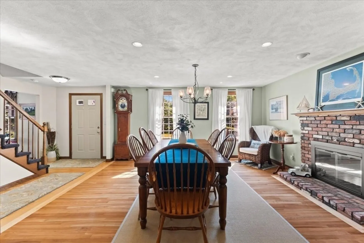
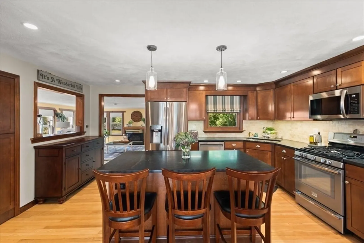
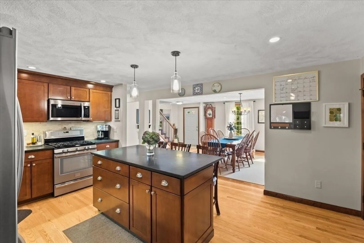
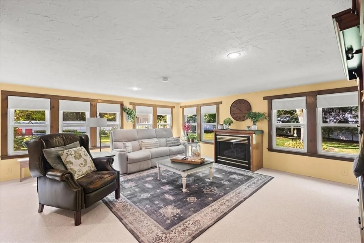
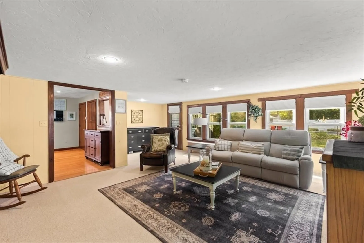
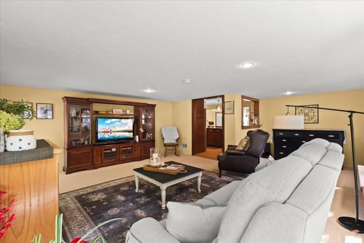
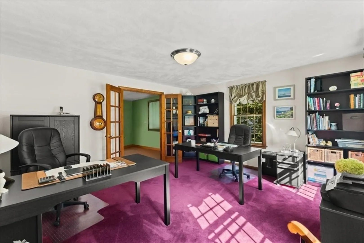
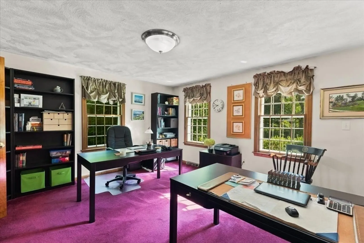
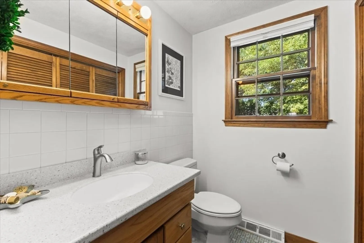
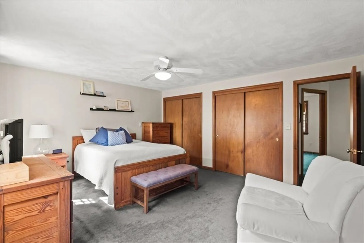
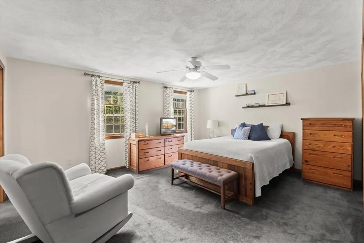
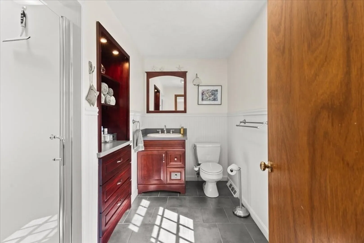
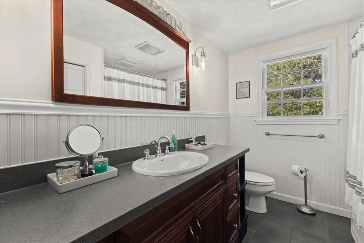
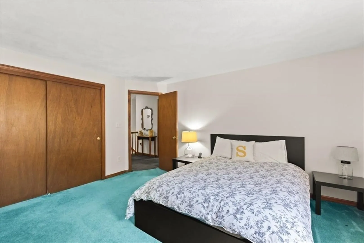
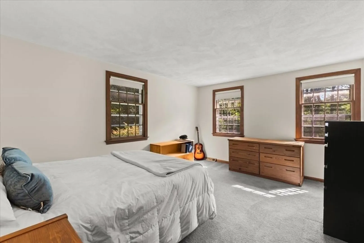
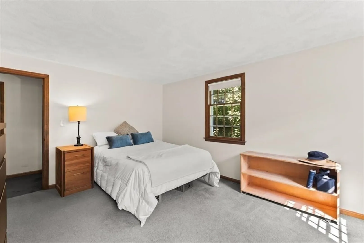
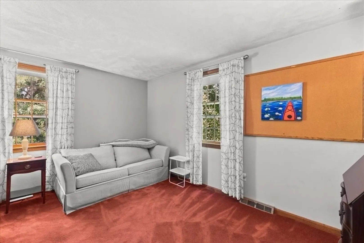
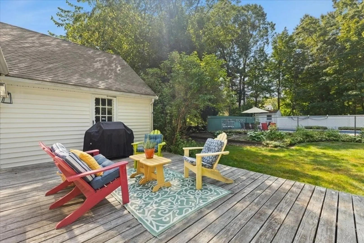
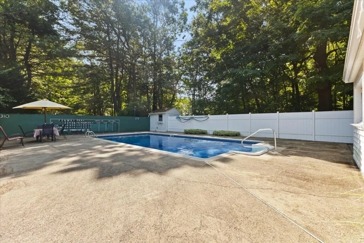
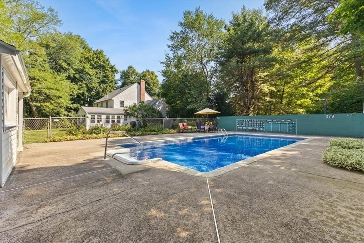
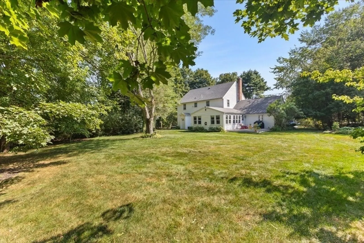
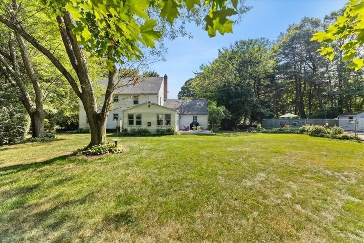
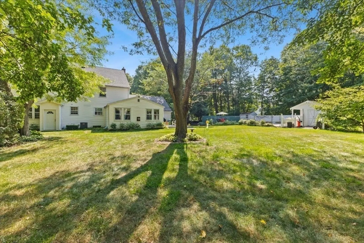
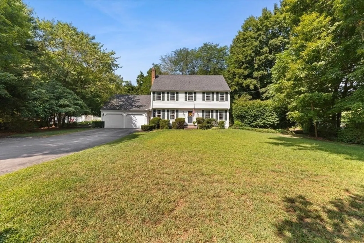
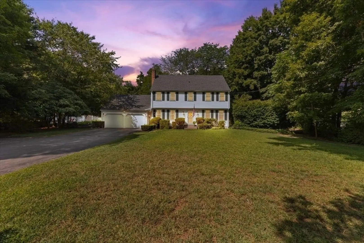
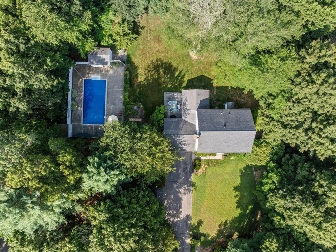
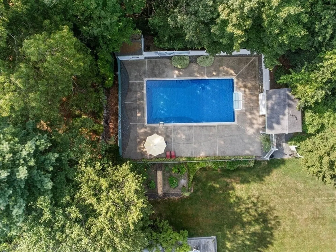
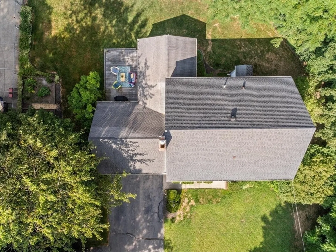
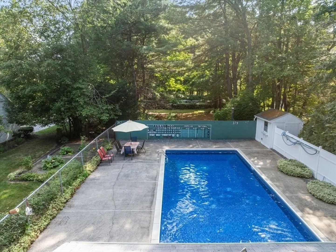
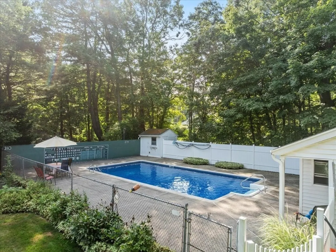
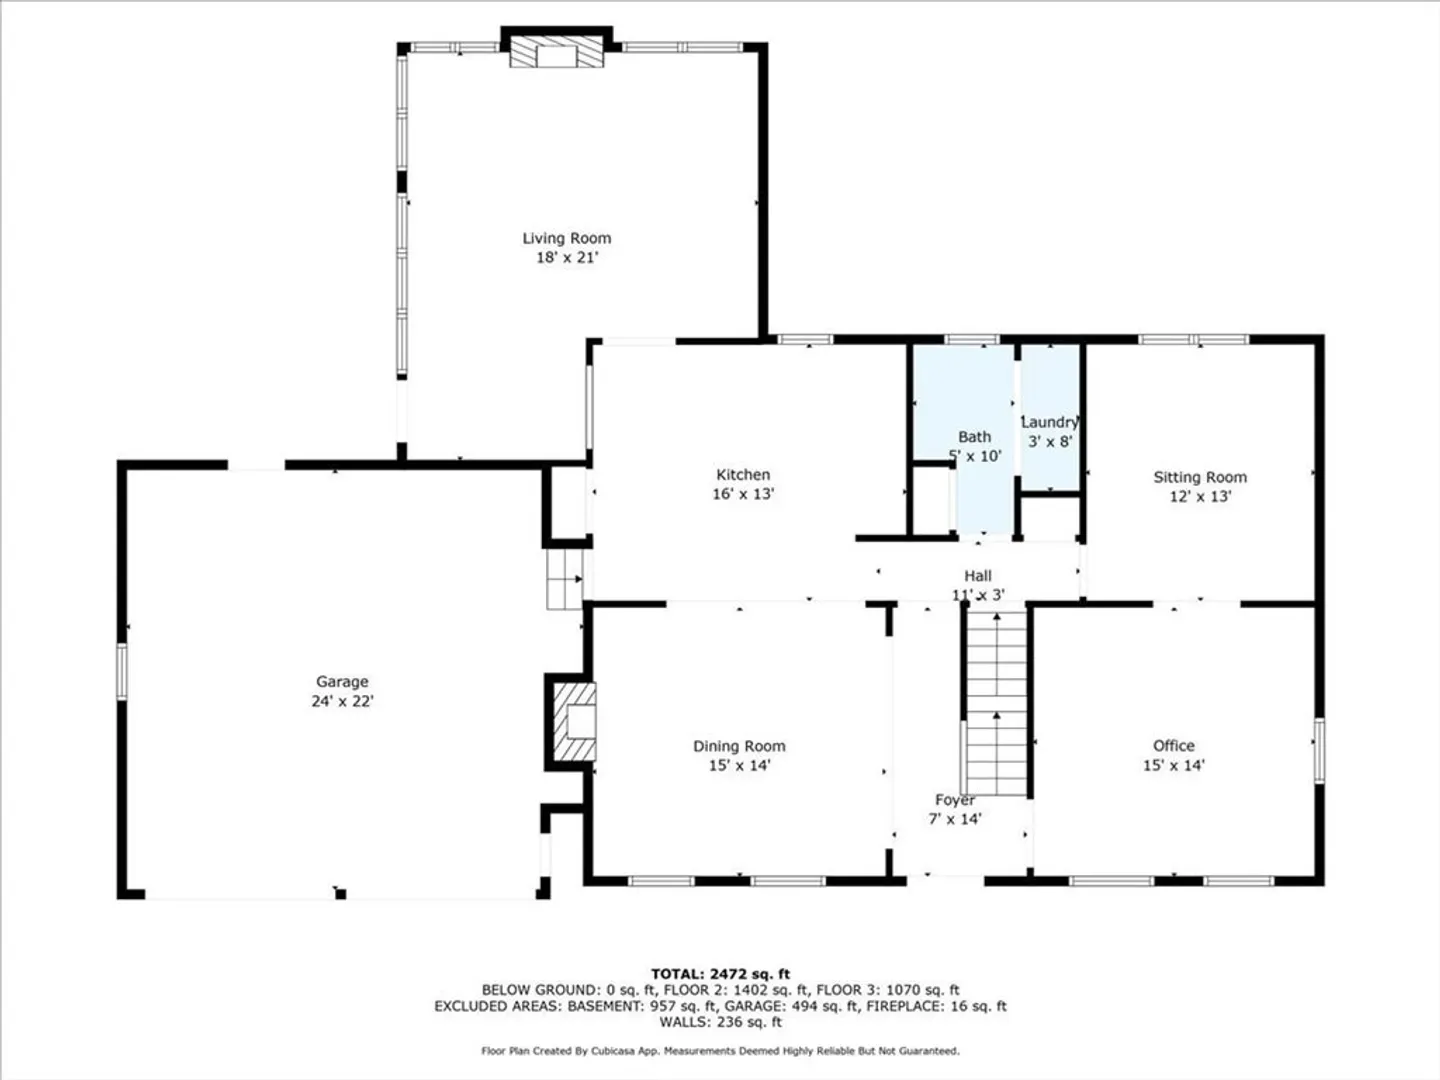
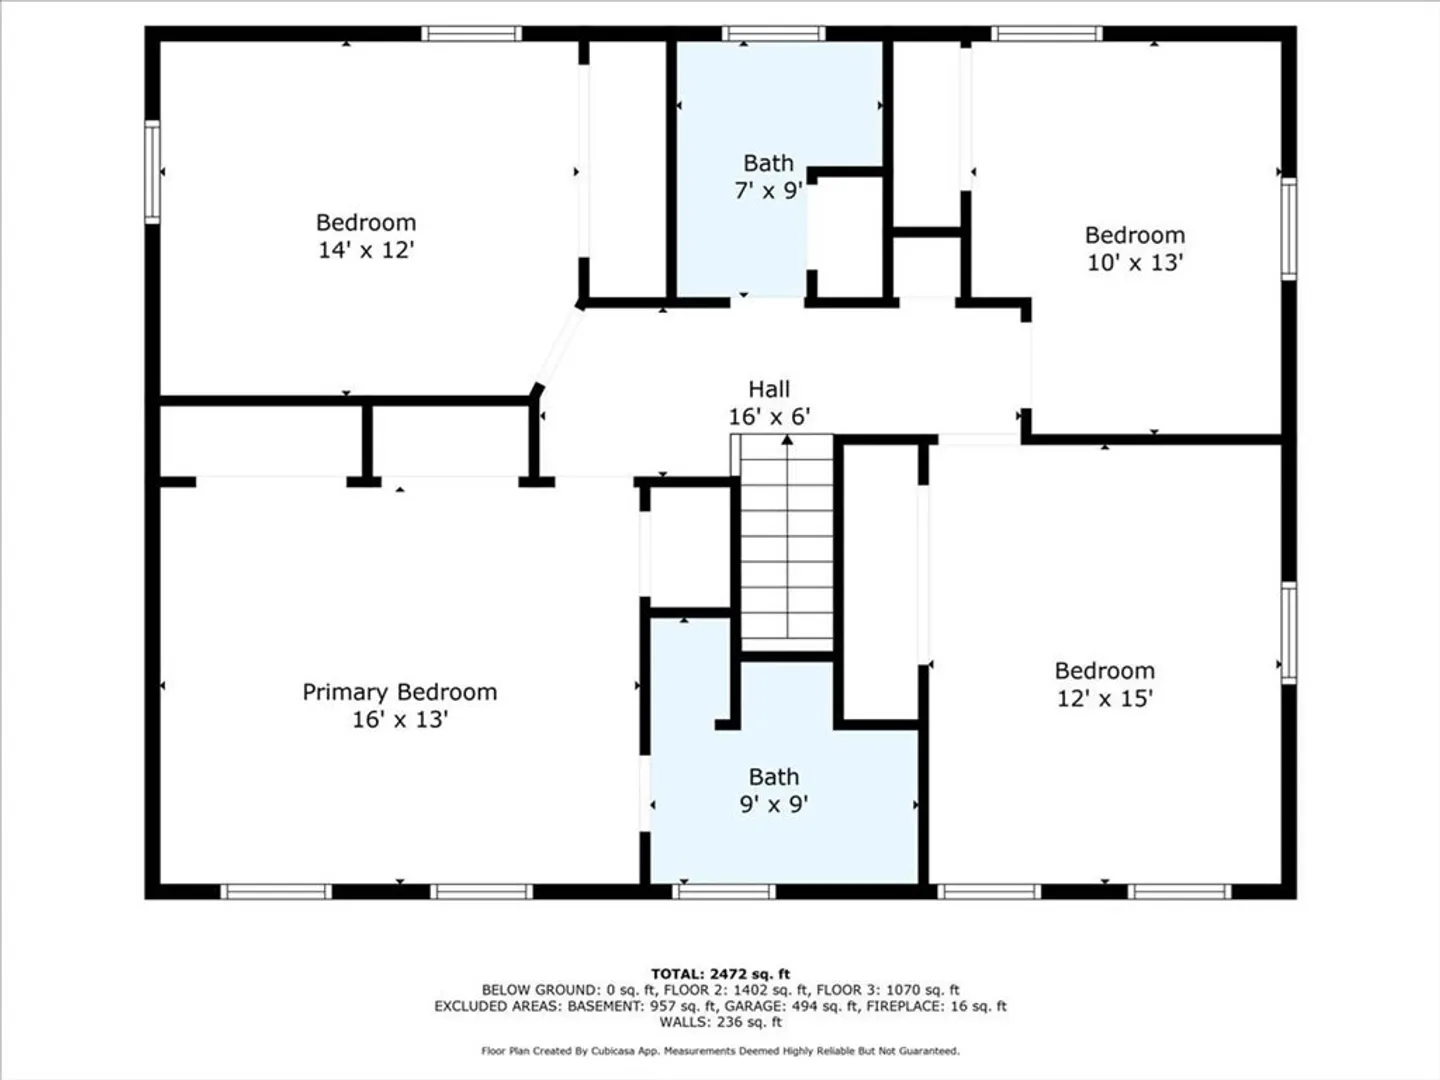
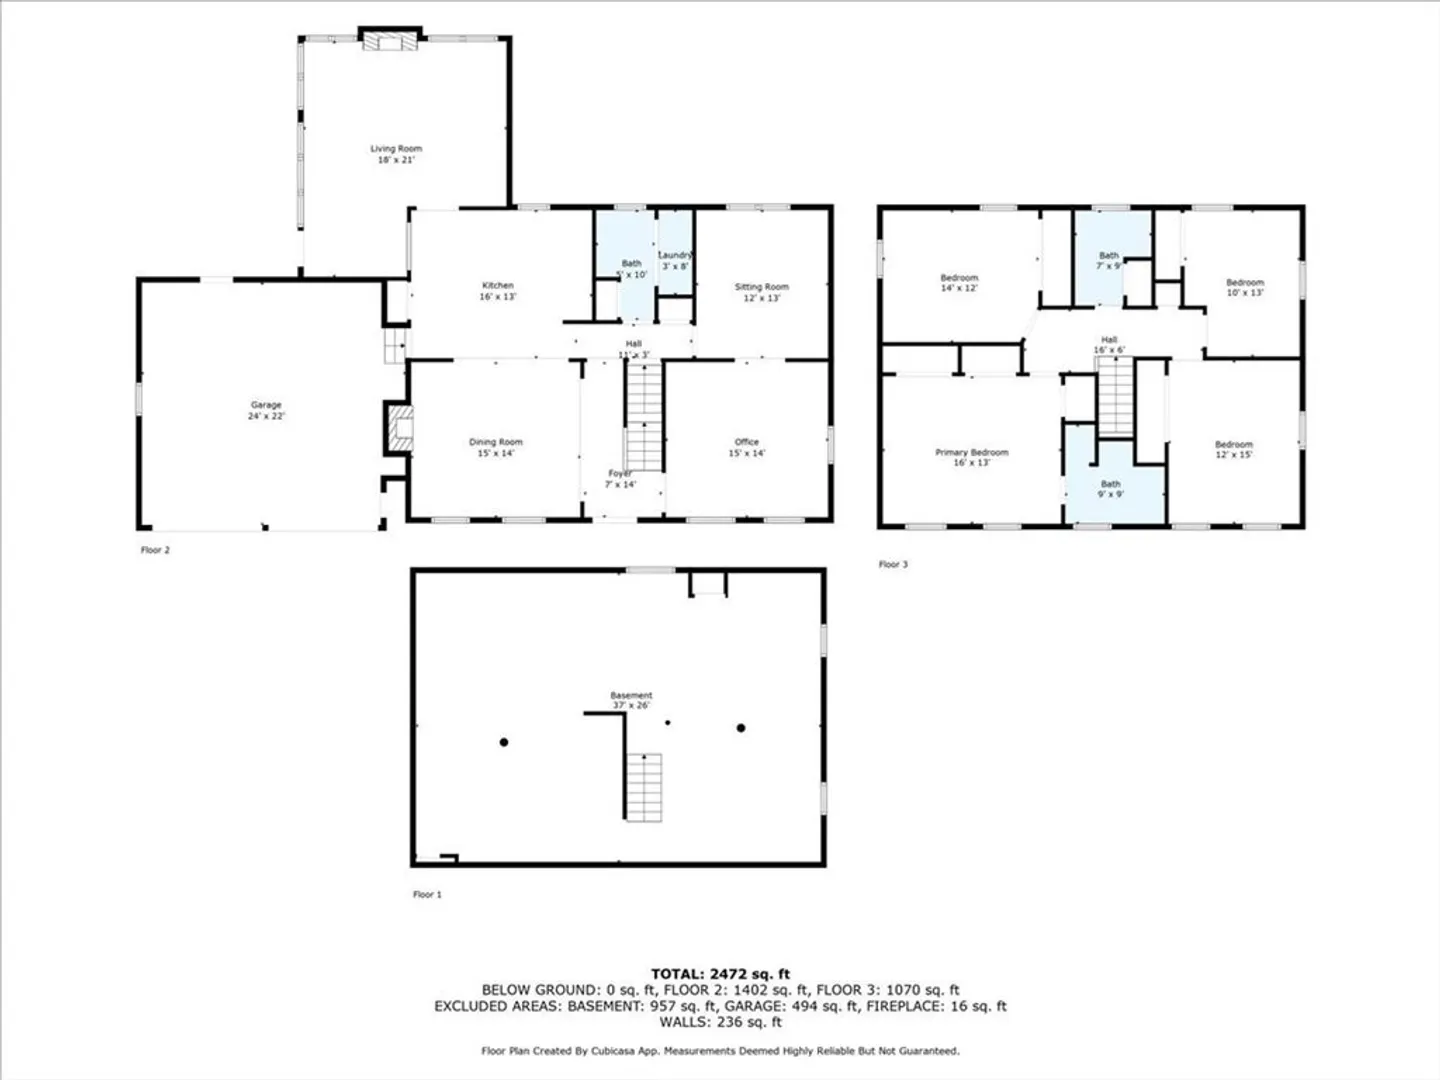
Welcome to 275 Center Street, where timeless charm meets modern comfort. From the street, you’d never guess the expansive backyard awaiting behind this beautifully maintained home—a private oasis with lush lawn, inground pool, vegetable gardens, and endless space to relax or play. At the heart of the home, the updated kitchen impresses with honed granite counters, shaker cabinetry, a prep-and-dine island, and elegant backsplash. The dining room’s cozy fireplace and the sun-filled living room opening to a deck create warm gathering spaces. A private office and sitting room complete the main level. Upstairs, the spa-inspired bath with walk-in shower enhances the primary suite, joined by three additional spacious bedrooms and a full bath. With an unfinished basement and two-car garage, storage is never a concern.
-
Highlights
- Cooling: Central Air
- Parking Spots: 8
- Property Type: Single Family Residence
- Total Rooms: 9
- Status: Closed
- Heating: Natural Gas
- Property Class: Residential
- Style: Colonial
- Year Built: 1979
-
Additional Details
- Basement: Full, Sump Pump, Unfinished
- Fireplaces: 1
- Foundation: Concrete Perimeter
- Lot Features: Level
- Year Built Details: Actual
- Zoning: .
- Exclusions: Washer & Dryer Are Negotiable
- Flooring: Flooring - Wall to Wall Carpet
- Interior Features: Home Office
- SqFt Source: Public Record
- Year Built Source: Public Records
-
Amenities
- Covered Parking Spaces: 2
- Parking Features: Attached, Off Street
-
Utilities
- Sewer: Private Sewer
- Water Source: Public
-
Fees / Taxes
- Assessed Value: $735,400
- Taxes: $9,178
- Tax Year: 2025
Similar Listings
Sold
37 Photos
Sold
42 Photos
Sold
42 Photos
Sold
37 Photos
Content © 2026 MLS Property Information Network, Inc. The information in this listing was gathered from third party resources including the seller and public records.
Listing information provided courtesy of Coldwell Banker Realty - Easton.
MLS Property Information Network, Inc. and its subscribers disclaim any and all representations or warranties as to the accuracy of this information.
