
Sold!
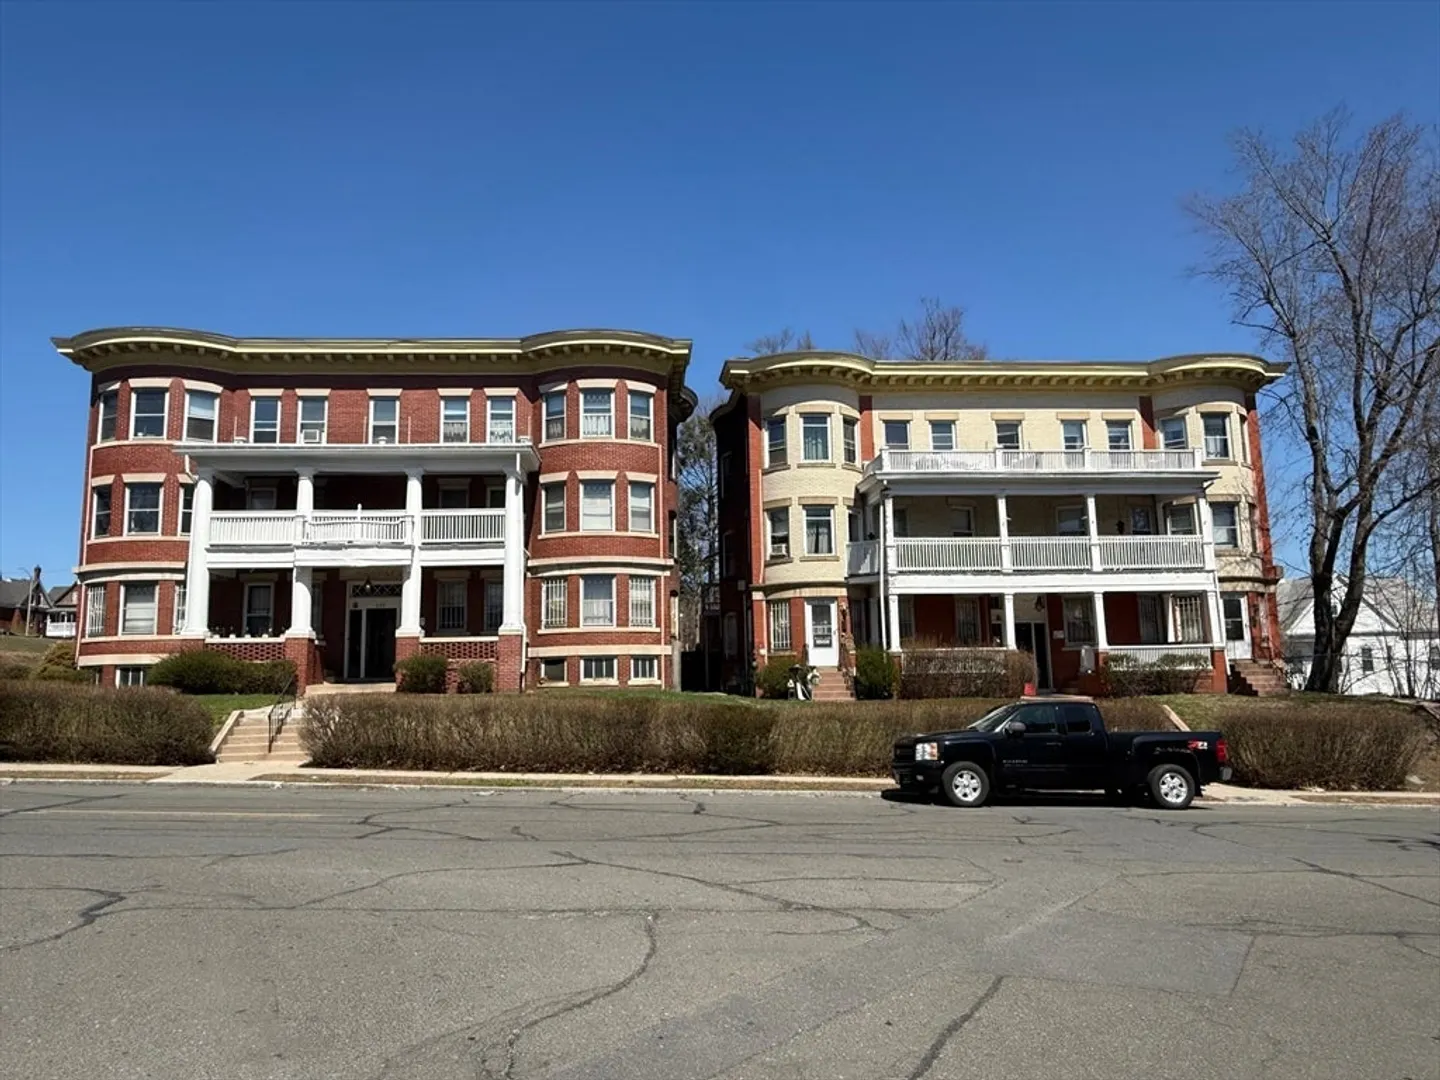
$1,275,000
36
Beds
15
Baths
13,032
Living Area
-
Property Description
For sale as a package: two side-by-side 3-story buildings on the corner of Suffolk Street & Clinton Avenue totaling 15 units (9 units in one building, 6 in the other) — investor-oriented value-add opportunity with many long-term tenants currently paying below-market rents. Both buildings feature steam boiler heating (one oil, one natural gas) with one boiler replaced one year ago, rubber membrane roofs, 8 garage bays plus 6 additional off-street parking spaces, and fire monitoring systems; all emergency lighting updates have been completed. Rent roll, financials and showings available upon request — (listing agent has an ownership interest).
-
Highlights
- Cooling: Window Unit(s)
- Levels: 5
- Property Class: Residential Income
- Stories: 5
- Year Built: 1920
- Heating: Steam
- Parking Spots: 14
- Property Type: 5+ Family - 5+ Units Up/Down
- Total Rooms: 66
- Status: Closed
-
Additional Details
- Appliances: Range, Refrigerator
- Construction: Frame
- Foundation: Brick/Mortar
- Lot Features: Corner Lot
- Roof: Rubber
- Total Number of Units: 15
- Year Built Source: Public Records
- Basement: Full, Interior Entry, Bulkhead, Concrete
- Flooring: Wood, Vinyl, Carpet, Varies
- Interior Features: Living Room, Kitchen
- Road Frontage Type: Public
- SqFt Source: Public Record
- Year Built Details: Approximate
- Zoning: Rm20
-
Amenities
- Community Features: Sidewalks
- Parking Features: Off Street
- Covered Parking Spaces: 8
-
Utilities
- Electric: Circuit Breakers, Individually Metered
- Water Source: Public
- Sewer: Public Sewer
-
Fees / Taxes
- Assessed Value: $957,400
- Tax Year: 2026
- Total Rent: $5,140
- Rental Fee Includes: Unit 1(Heat, Water, Hot Water), Unit 2(Heat, Water, Hot Water), Unit 3(Heat, Water, Hot Water), Unit 4(Heat, Water, Hot Water)
- Taxes: $16,687
Similar Listings
Sold
19 Photos
Sold
30 Photos
Content © 2026 MLS Property Information Network, Inc. The information in this listing was gathered from third party resources including the seller and public records.
Listing information provided courtesy of Signature Realty.
MLS Property Information Network, Inc. and its subscribers disclaim any and all representations or warranties as to the accuracy of this information.
