
Sold!
$520,000
3
Beds
1
Bath
1,584
Living Area
-
Property Description
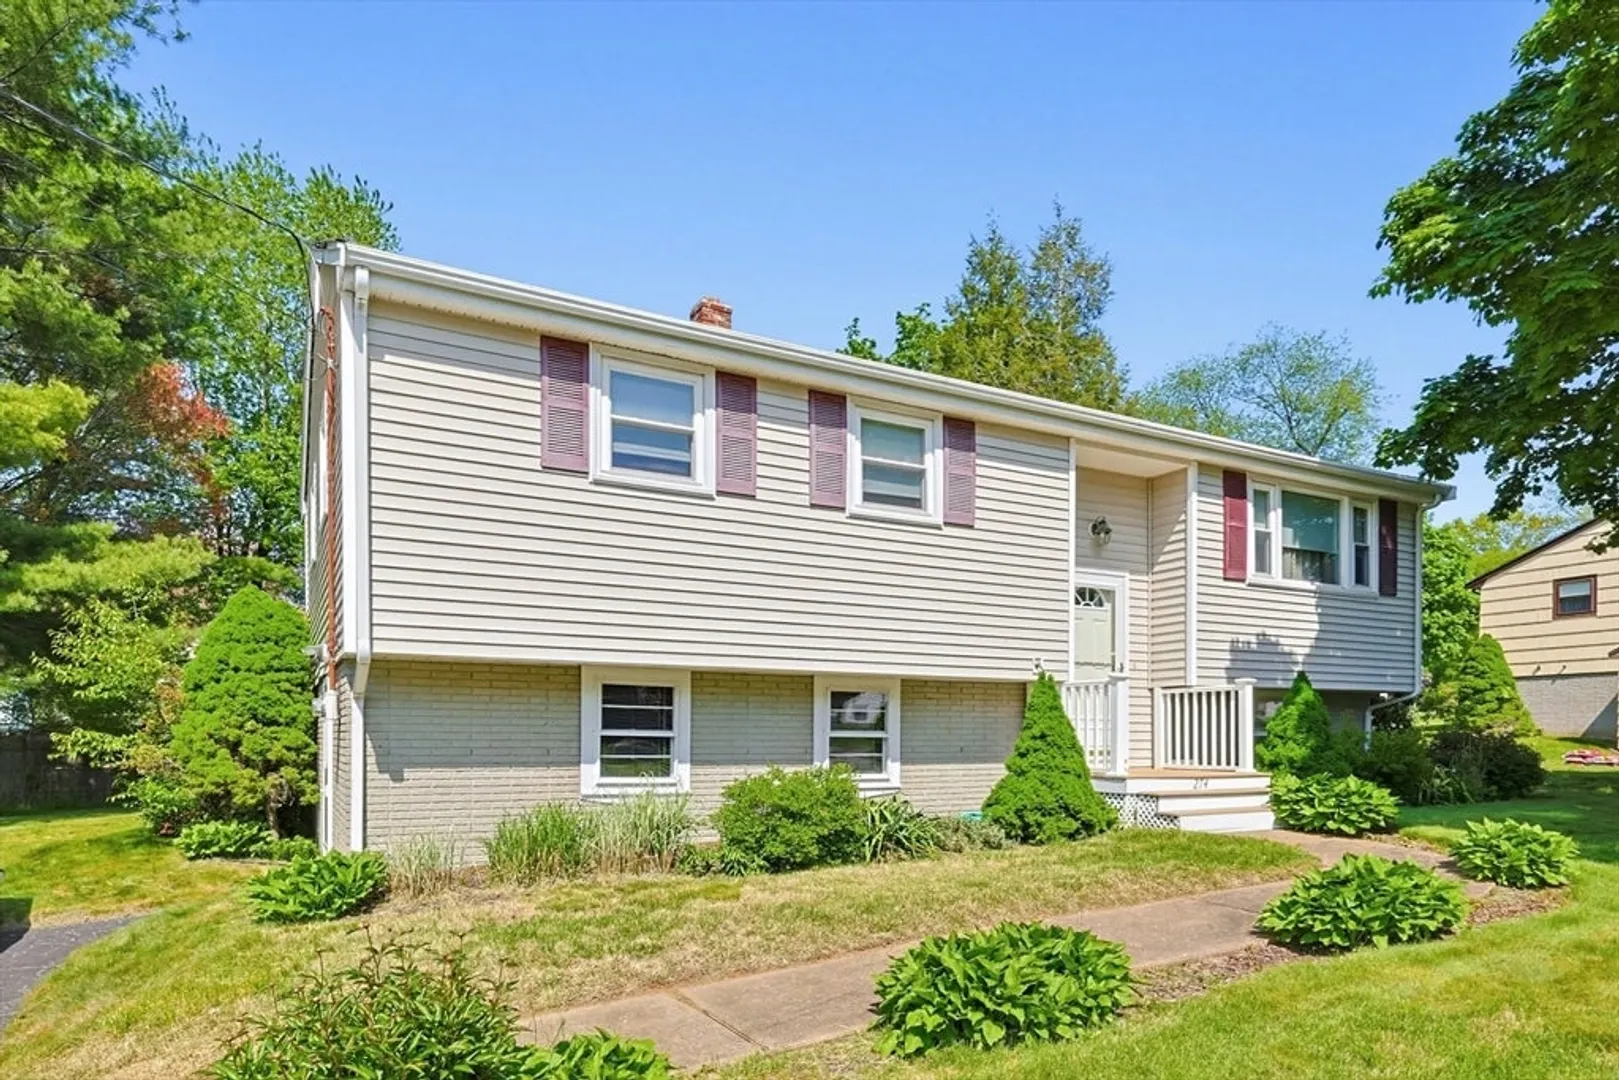
Highest and Best due 5/25 at 3pm Welcome to 274 Temi Road, the best value in Raynham. This home has been lovingly maintained by the original owner. This three bedroom, one full bath raised ranch located in a prime Raynham location has so much to offer. As you enter the first floor you have a large kitchen that opens to a formal dining room with slider to a deck overlooking a private back yard. There is also a spacious living room that makes this space perfect for entertaining. Down the hall you have a full bath, large primary bedroom, and two good sized additional bedrooms. Currently the lower level offers laundry, a work shop, and a partially finished family room (no floor covering). This home offer a the rare opportunity to have a home with "solid bones" that you can make your own with a few updates.
-
Highlights
- Cooling: Central Air
- Parking Spots: 3
- Property Type: Single Family Residence
- Total Rooms: 6
- Status: Closed
- Heating: Forced Air, Oil
- Property Class: Residential
- Style: Raised Ranch
- Year Built: 1974
-
Additional Details
- Appliances: Range, Refrigerator, Washer, Dryer
- Construction: Frame
- Foundation: Concrete Perimeter
- Lot Features: Cleared
- Roof: Shingle
- Year Built Details: Actual
- Zoning: Res
- Basement: Full, Partially Finished
- Exterior Features: Deck - Wood
- Interior Features: Internet Available - Unknown
- Road Frontage Type: Public
- SqFt Source: Public Record
- Year Built Source: Public Records
-
Amenities
- Community Features: Public School
- Parking Features: Paved Drive, Off Street
-
Utilities
- Sewer: Public Sewer
- Water Source: Public
-
Fees / Taxes
- Assessed Value: $469,600
- Taxes: $5,682
- Tax Year: 2025
Similar Listings
Sold
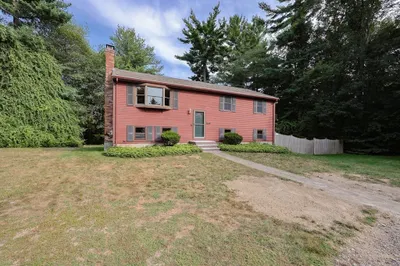
23 Photos
Sold
41 Photos
Sold
40 Photos
Sold
30 Photos
Content © 2026 MLS Property Information Network, Inc. The information in this listing was gathered from third party resources including the seller and public records.
Listing information provided courtesy of Compass.
MLS Property Information Network, Inc. and its subscribers disclaim any and all representations or warranties as to the accuracy of this information.
