
Sold!
$435,000
3
Beds
1/1
Bath
1,157
Living Area
-
Property Description
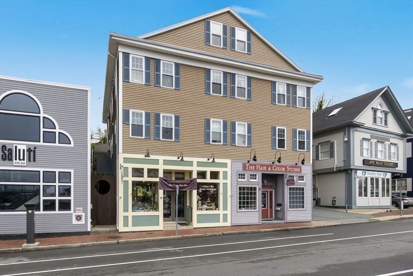
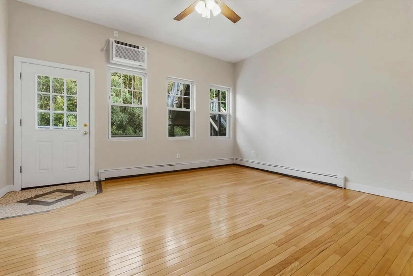
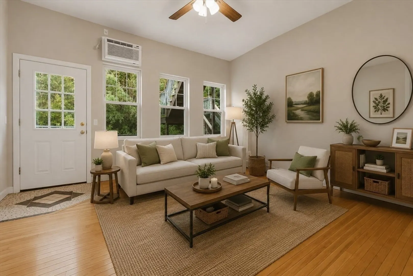
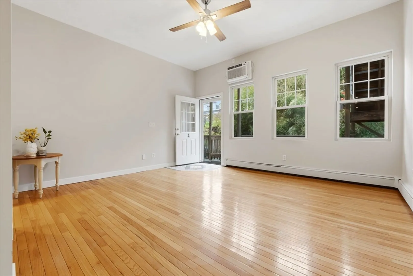
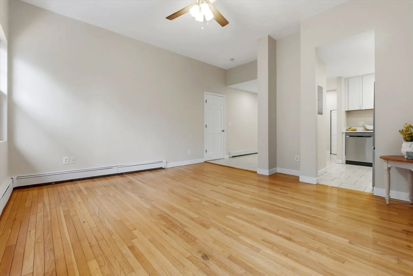
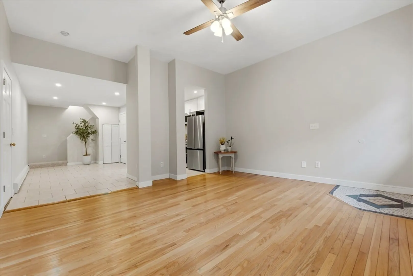
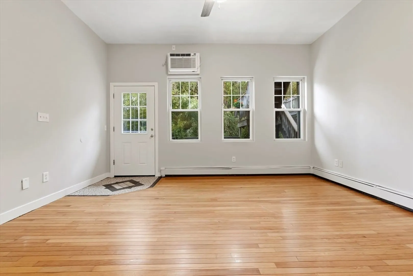
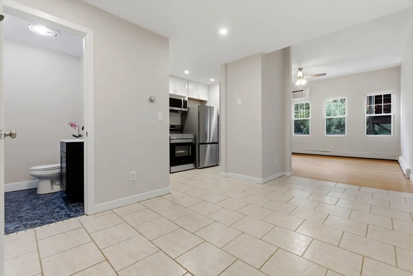
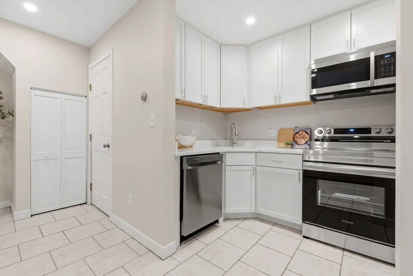
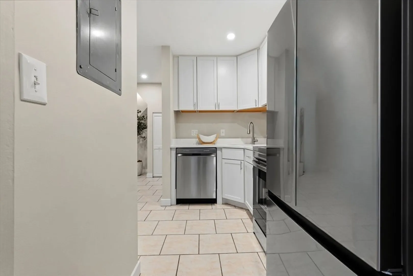
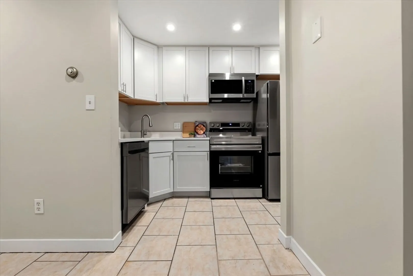
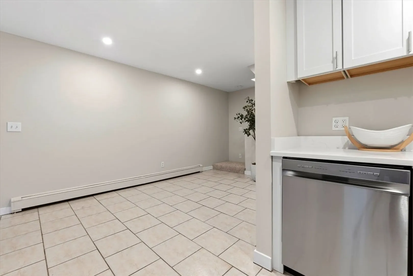
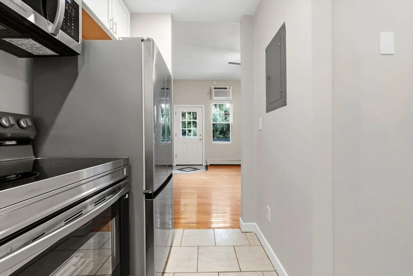
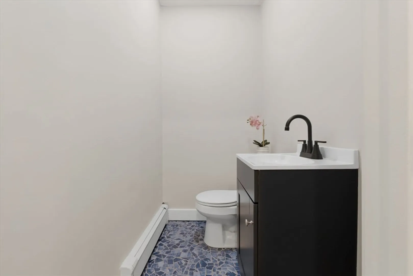
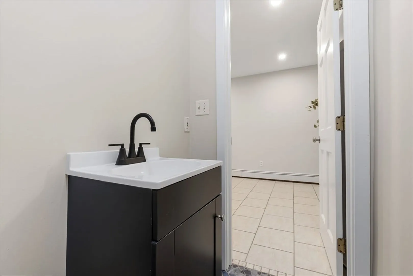
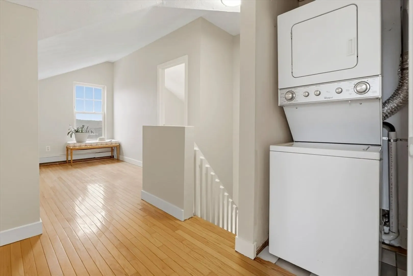
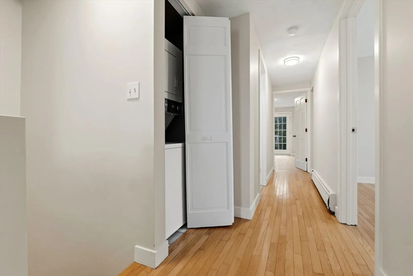
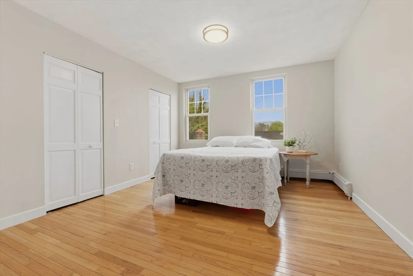
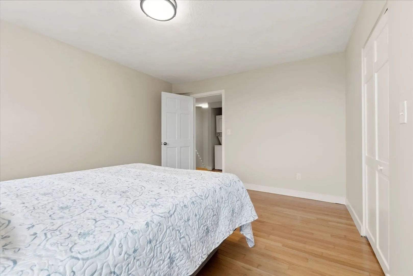
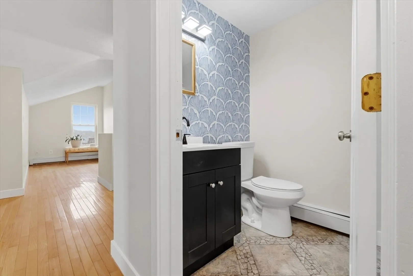
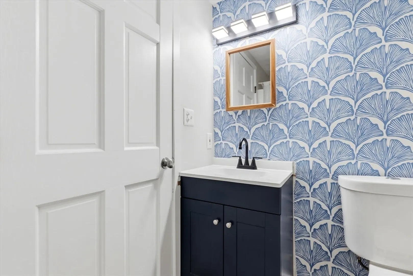
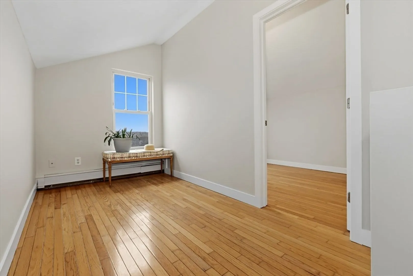
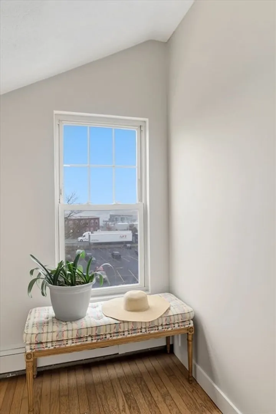
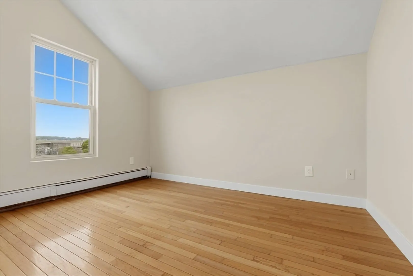
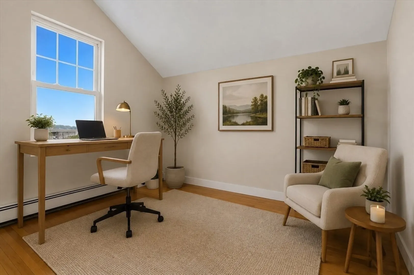
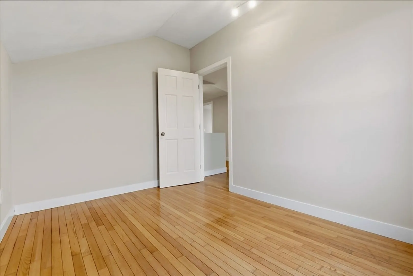
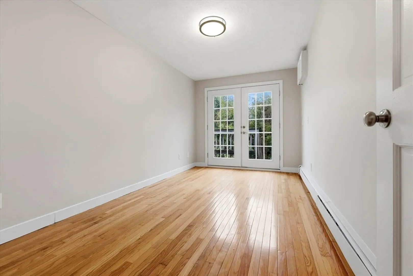
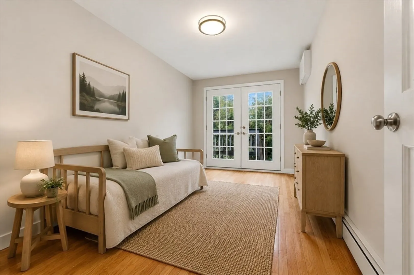
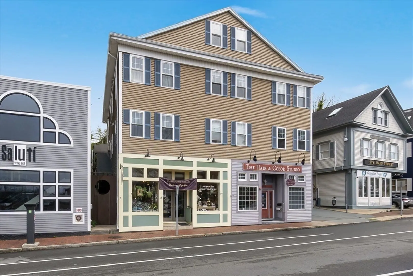
Discover elevated living with this 2 level Unit offering 1157 sqft and peak views from this beautifully maintained condo in the heart of Downtown Gloucester. Minutes from beaches, boating and some of Gloucester's newest restaurants. This attractive property provides a distinctive opportunity for sophisticated urban dwelling. The heart of this residence is its open-plan kitchen, seamlessly integrating with the living and dining room. This newly remodeled culinary space is equipped with brand new modern SS appliances, designed for both functionality and aesthetic appeal. The living room itself is distinguished by elegant hardwood flooring, establishing an atmosphere of refined comfort. Within the condominium, the bathroom features a thoughtfully designed accent wall, adding a unique touch to the space. The bedrooms also benefit from the continuity of hardwood flooring, contributing to the property's cohesive and polished interior. New heating system and water heater in 2025.
-
Highlights
- Building Name: East End Condominium
- Has View: Yes
- HOA Fee: $335
- Property Type: Condominium
- Total Rooms: 7
- Year Built: 1900
- Cooling: Window Unit(s)
- Heating: Baseboard, Natural Gas
- Property Class: Residential
- Stories: 2
- Unit Number: 4
- Status: Closed
-
Additional Details
- Appliances: Range, Dishwasher, Microwave, Refrigerator
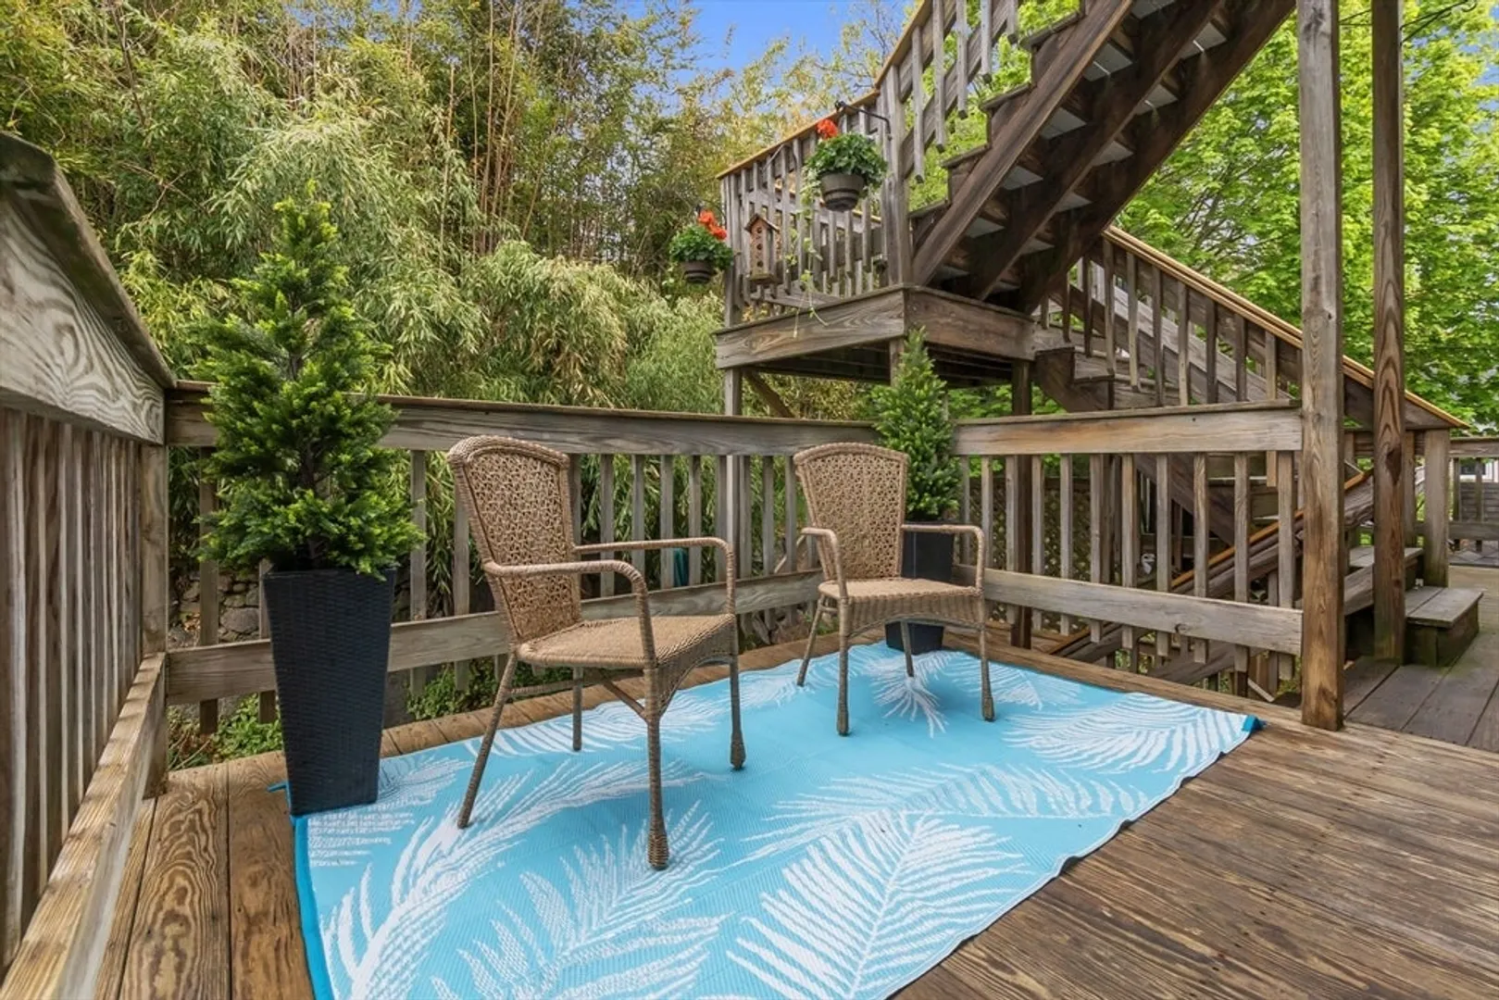
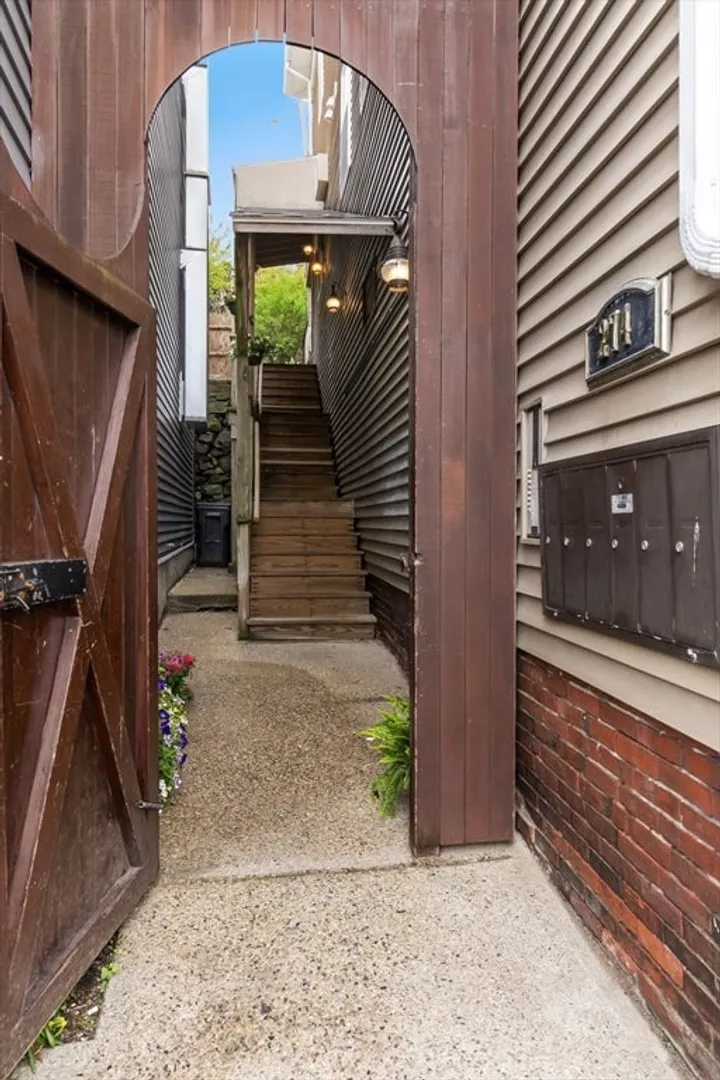
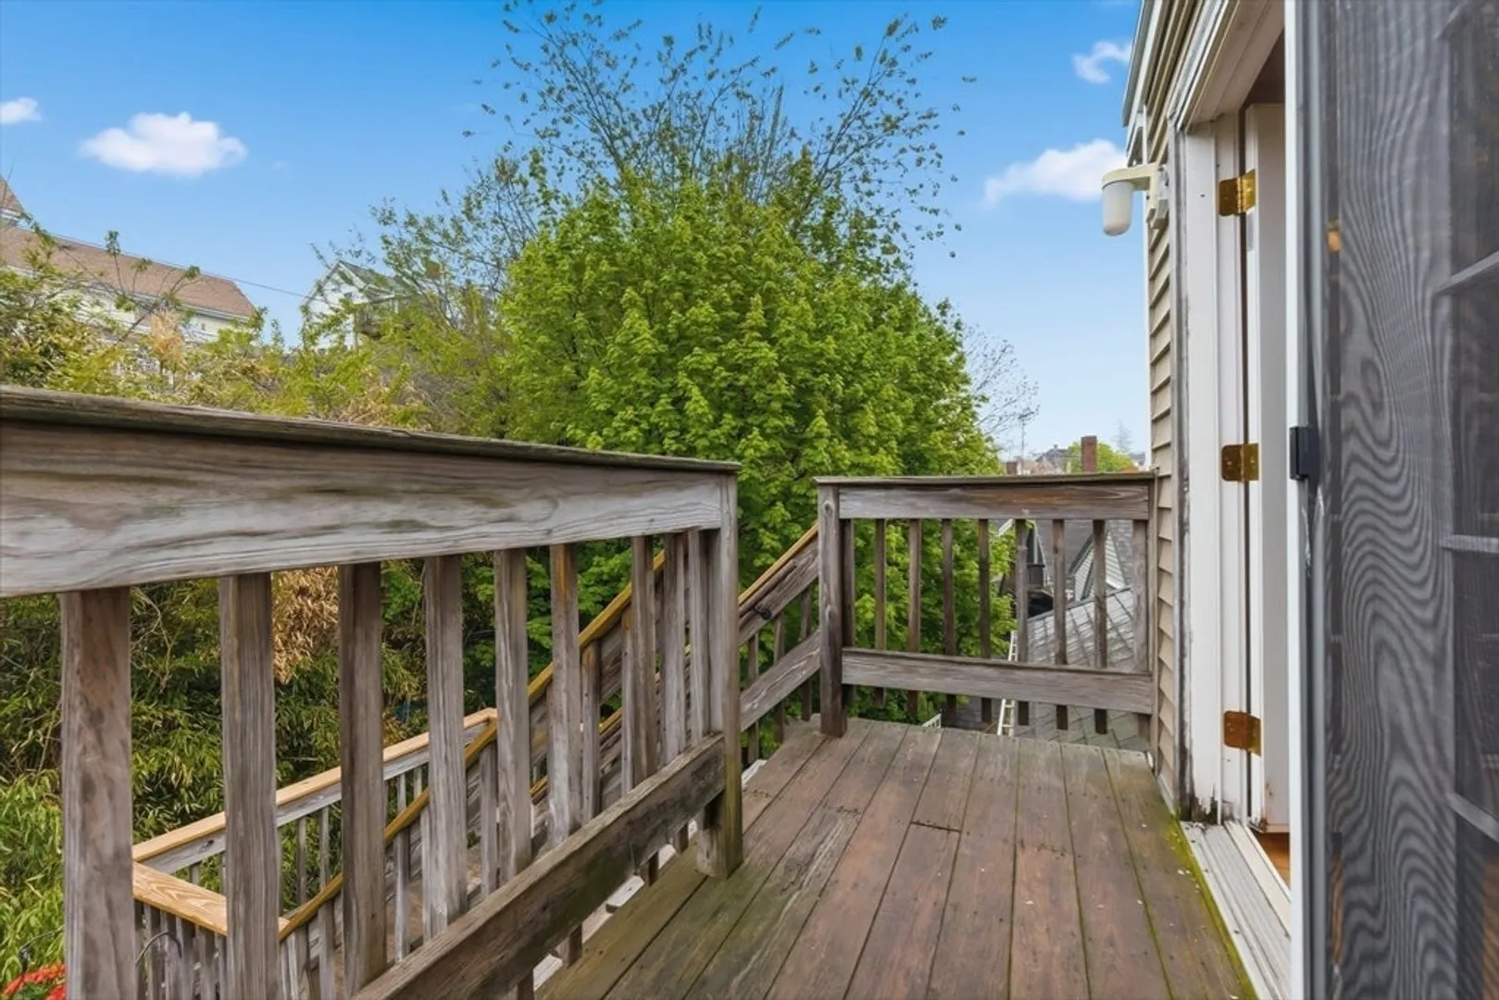
- Exterior Features: Courtyard, Deck, City View(s), Screens
- Interior Features: Loft
- Roof: Shingle
- Total Number of Units: 8
- Year Built Details: Approximate
- Zoning: Cb
- Basement: N
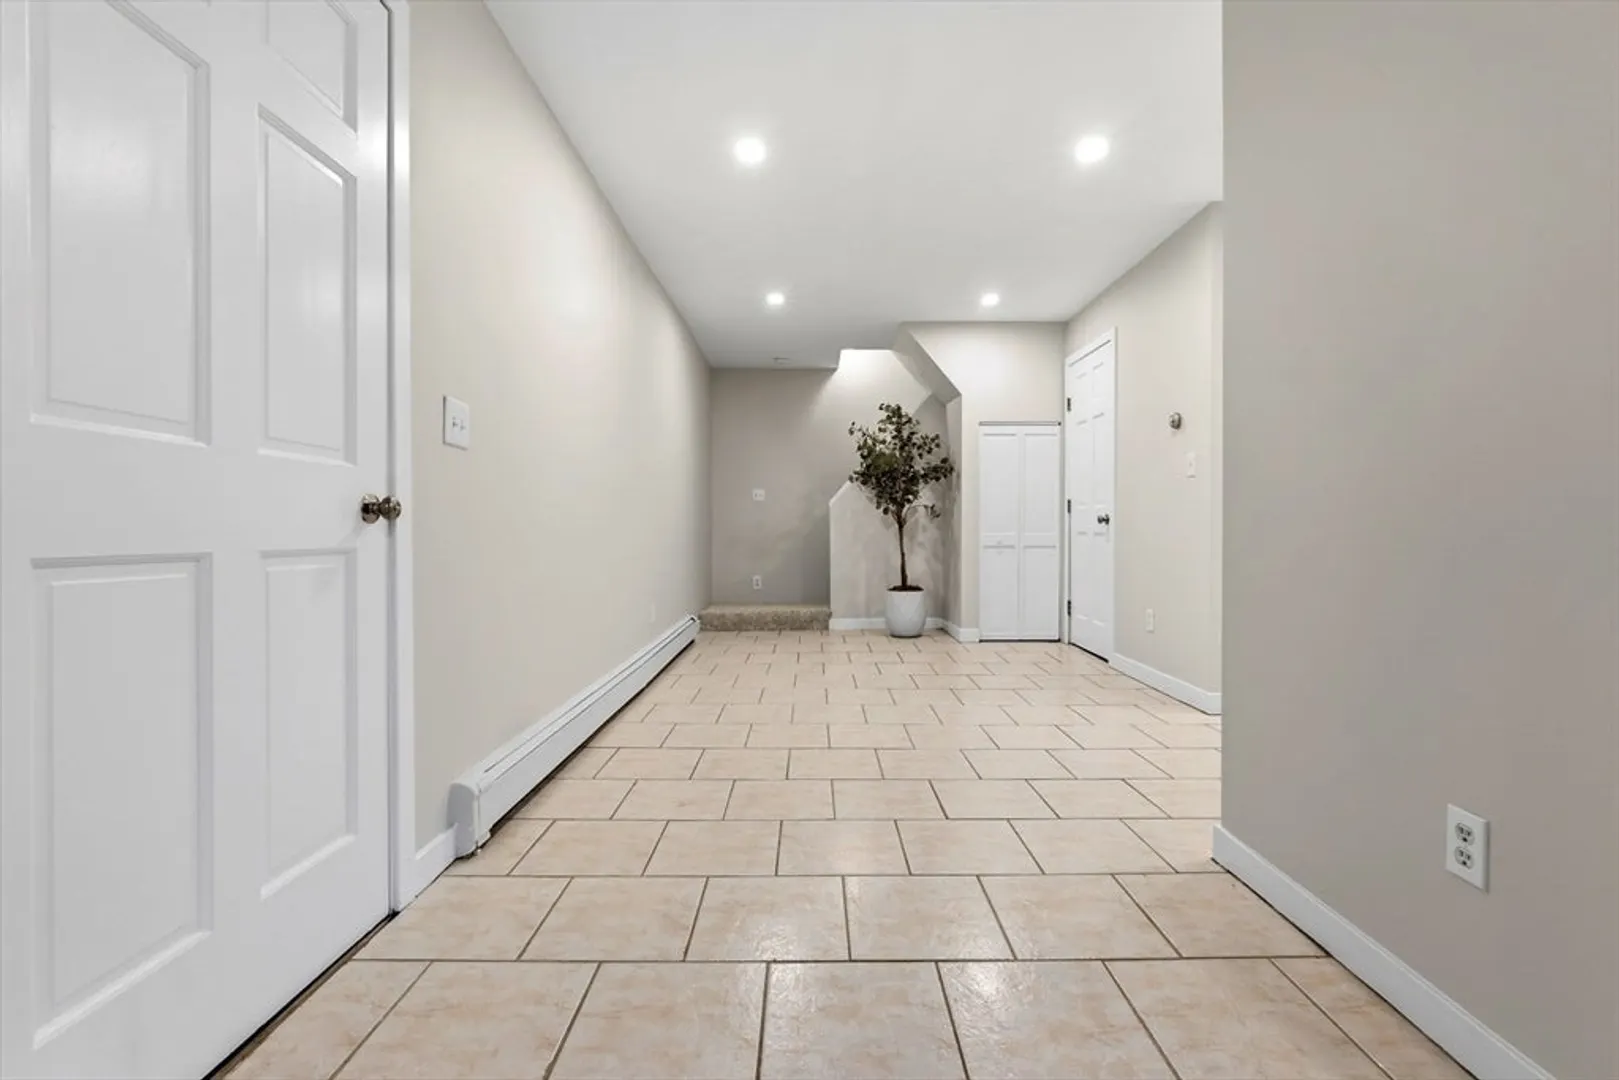
- Flooring: Wood, Tile, Carpet
- Pets Allowed: Unknown
- SqFt Source: Master Deed
- View: City
- Year Built Source: Public Records
-
Amenities
- Community Features: Public Transportation, Shopping, Park, Walk/Jog Trails, Medical Facility, Laundromat, Bike Path, Conservation Area, Highway Access, Marina, Public School, T-Station
- Waterfront Features: Beach Access, Harbor, Walk to, 3/10 to 1/2 Mile To Beach, Beach Ownership(Public)
- Parking Features: On Street, None
-
Utilities
- Electric: Circuit Breakers
- Water Source: Public
- Sewer: Public Sewer
-
Fees / Taxes
- Assessed Value: $393,400
- HOA Fee Includes: Insurance, Maintenance Structure, Maintenance Grounds, Snow Removal
- Taxes: $3,663
- HOA Fee Frequency: Monthly
- Tax Year: 2026
Similar Listings
Sold
36 Photos
Sold
15 Photos
Sold
31 Photos
Sold
39 Photos
Content © 2026 MLS Property Information Network, Inc. The information in this listing was gathered from third party resources including the seller and public records.
Listing information provided courtesy of Gibson Sotheby's International Realty.
MLS Property Information Network, Inc. and its subscribers disclaim any and all representations or warranties as to the accuracy of this information.
