
Sold!
$790,000
3
Beds
2/1
Baths
2,306
Living Area
-
Property Description
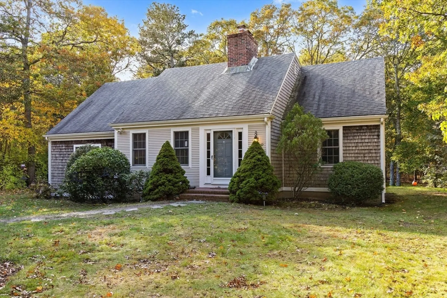
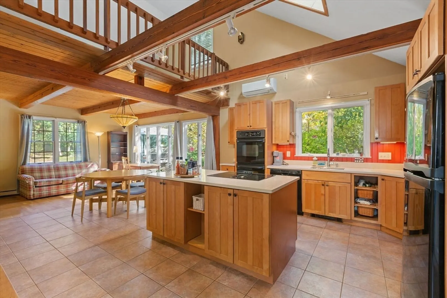
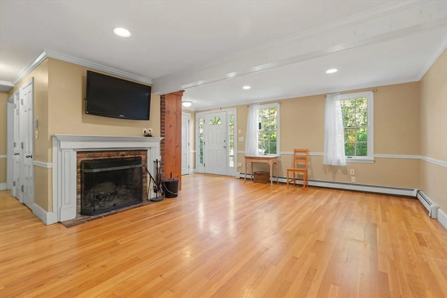
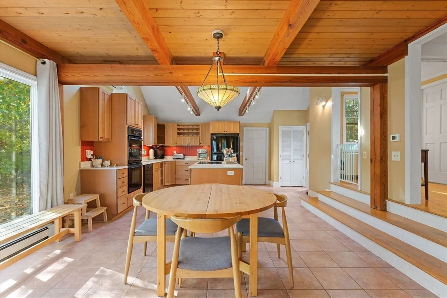
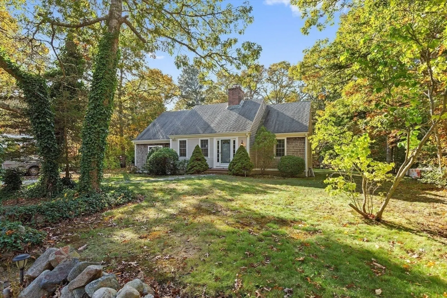
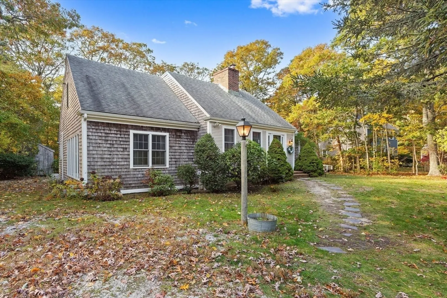
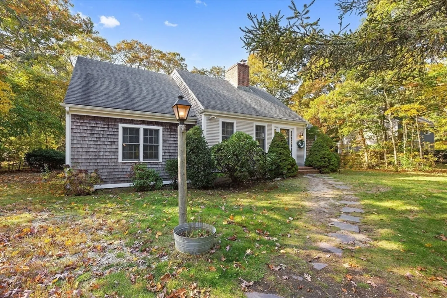
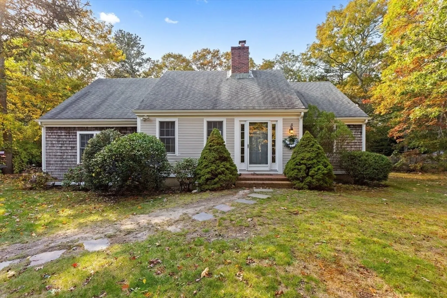
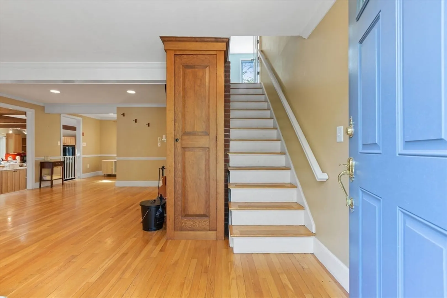
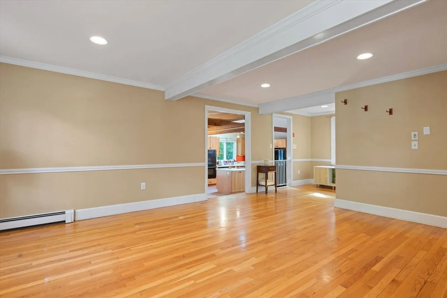
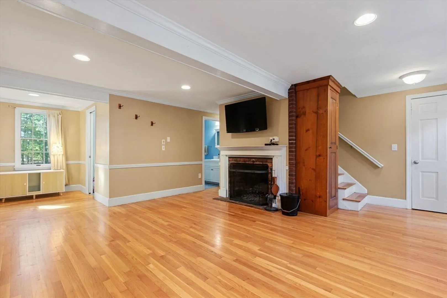
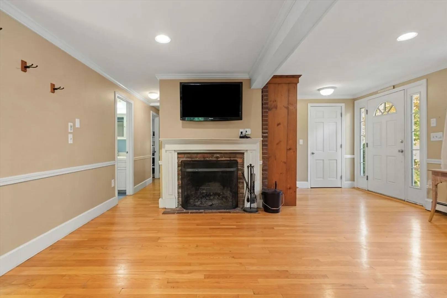
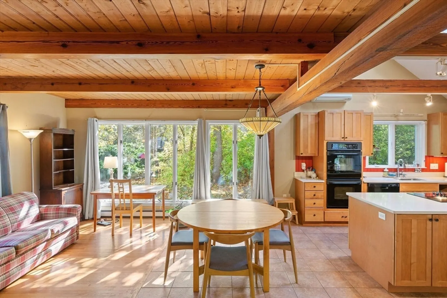
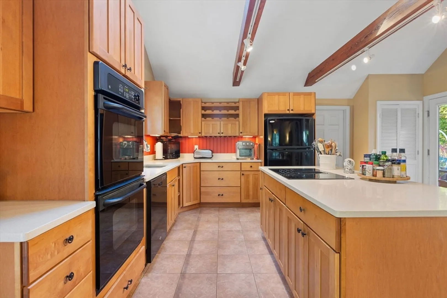
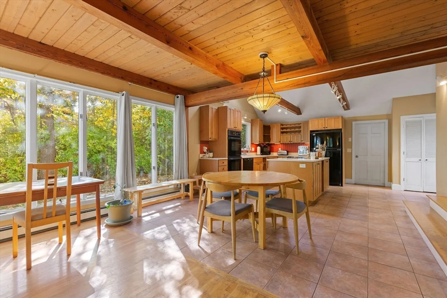
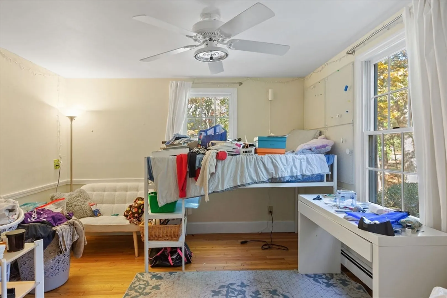
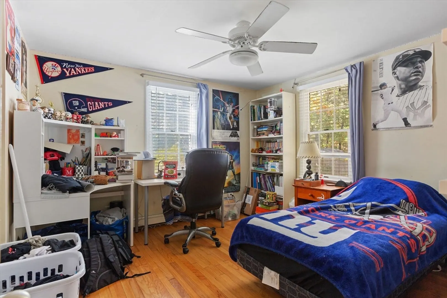
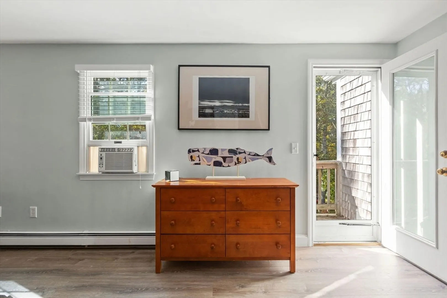
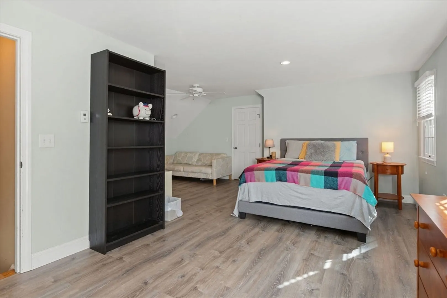
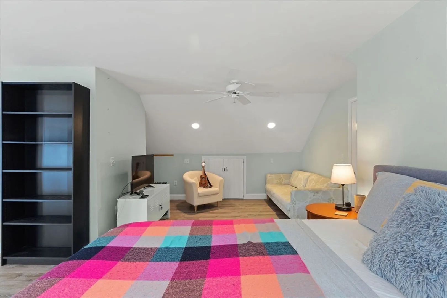
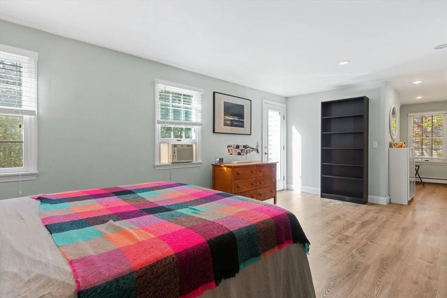
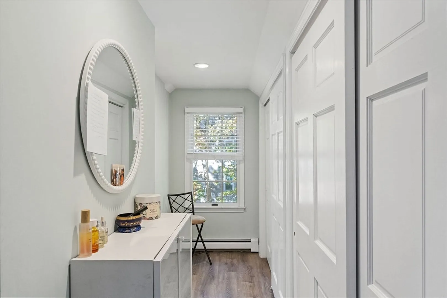
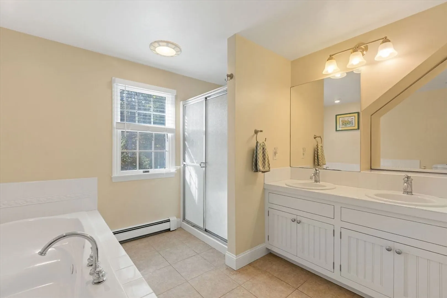
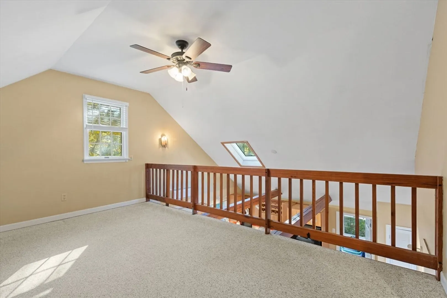
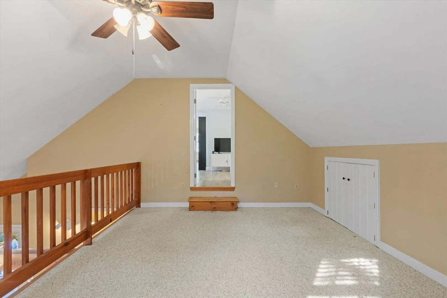
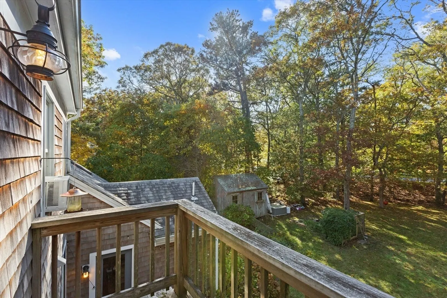
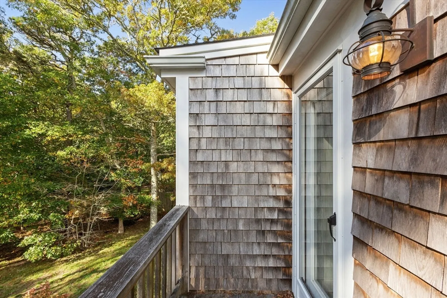
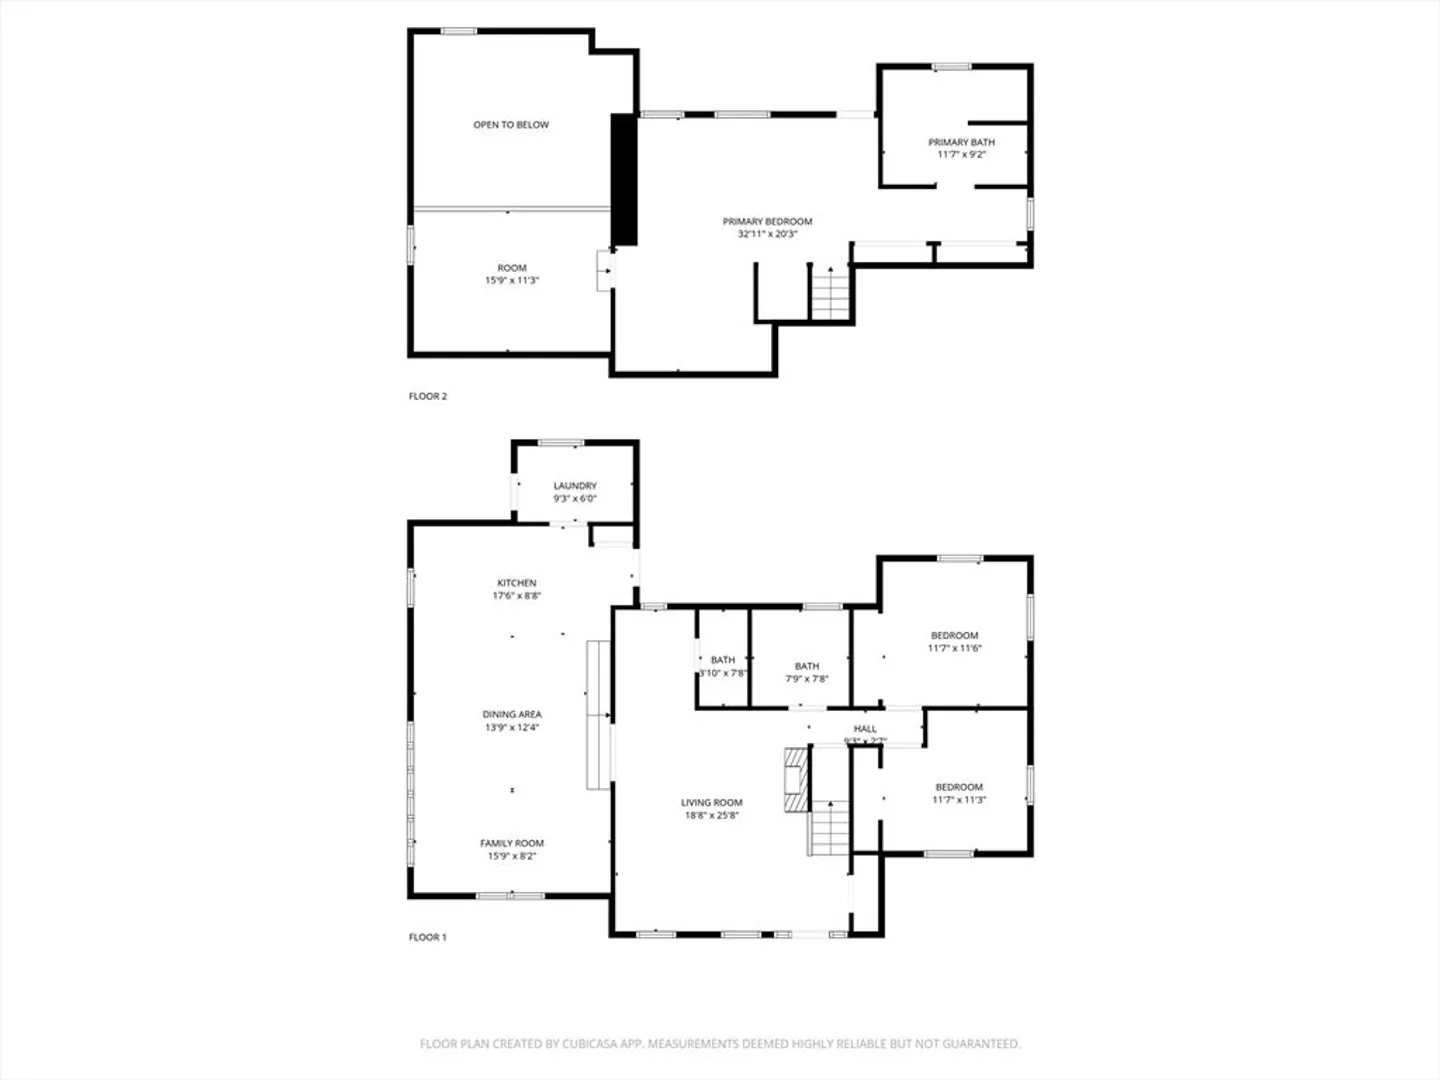
Thoughtfully Designed 3-Bedroom Home with Spacious Kitchen & Sunlit Living Room Welcome to this 3-bedroom, 2.5-bath single-family home, thoughtfully laid out to balance comfort and functionality. The large kitchen features vaulted ceilings, quartz countertops, stacked ovens, and a countertop range on the island—ideal for both everyday cooking and entertaining guests. The living room is bright and inviting, filled with natural light from a row of windows lining the side of the home and adjoined by a sitting room anchored by a warm fireplace that adds character and charm. Upstairs, the main bedroom offers peace and privacy with its own en suite bath, while the surrounding yard wraps the home on all sides, providing plenty of space for outdoor enjoyment, gardening, or quiet relaxation. This home combines thoughtful design with inviting spaces that make it easy to feel right at home.
-
Highlights
- Cooling: Wall Unit(s)
- Parking Spots: 4
- Property Type: Single Family Residence
- Total Rooms: 6
- Status: Closed
- Heating: Baseboard, Oil
- Property Class: Residential
- Style: Cape
- Year Built: 1972
-
Additional Details
- Basement: Full
- Fireplaces: 1
- Lot Features: Cleared, Level
- Year Built Details: Actual
- Zoning: Resd.
- Exterior Features: Storage
- Foundation: Concrete Perimeter
- SqFt Source: Public Record
- Year Built Source: Public Records
-
Amenities
- Community Features: Park, Walk/Jog Trails, Golf, Bike Path, Conservation Area
- Waterfront Features: Bay, Lake/Pond, Ocean, Beach Ownership(Public)
- Parking Features: Off Street, Unpaved
-
Utilities
- Sewer: Private Sewer
- Water Source: Public
-
Fees / Taxes
- Assessed Value: $697,400
- Taxes: $4,798
- Tax Year: 2025
Similar Listings
Sold
32 Photos
Sold
35 Photos
Sold
42 Photos
Sold
41 Photos
Content © 2026 MLS Property Information Network, Inc. The information in this listing was gathered from third party resources including the seller and public records.
Listing information provided courtesy of Today Real Estate, Inc..
MLS Property Information Network, Inc. and its subscribers disclaim any and all representations or warranties as to the accuracy of this information.
