
Sold!
$504,000
1
Bath
408
Living Area
-
Property Description
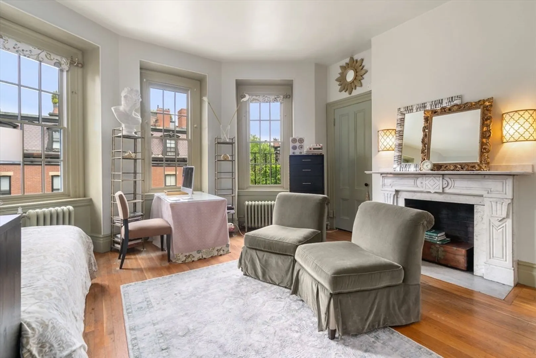
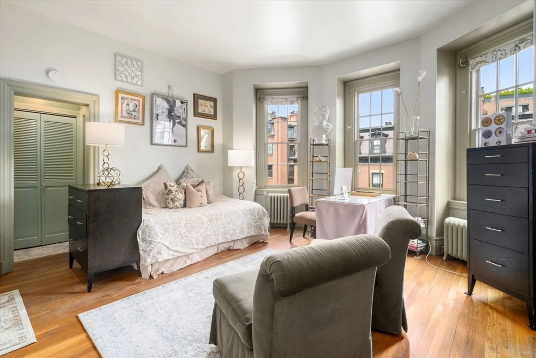
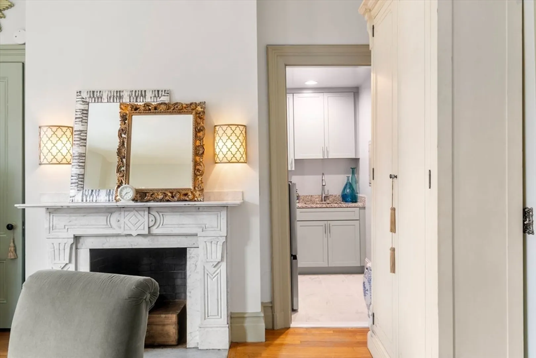
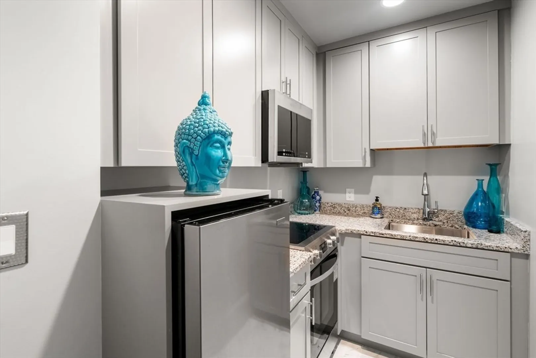
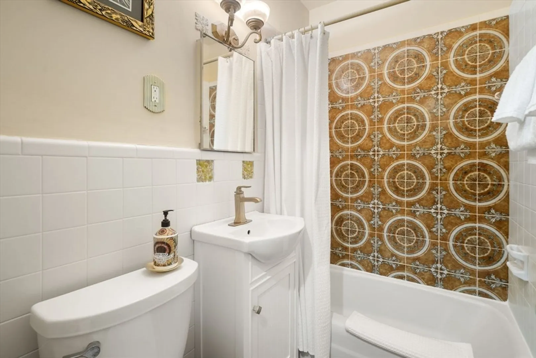
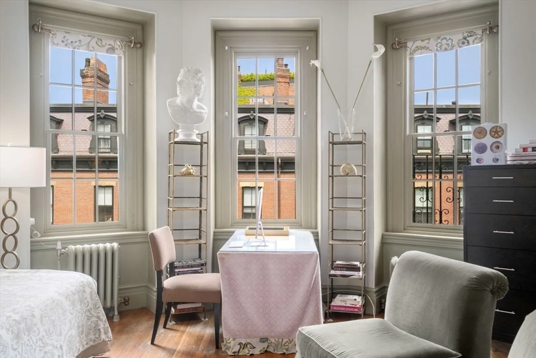
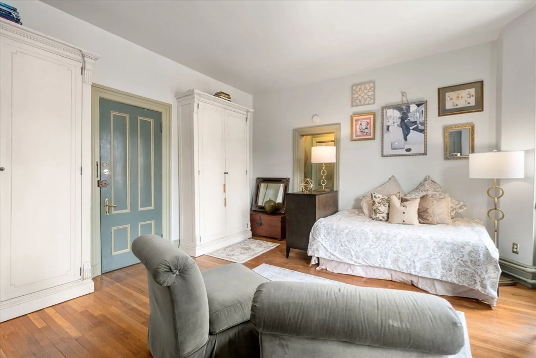
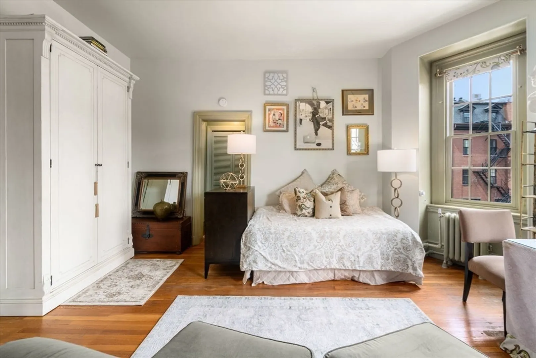
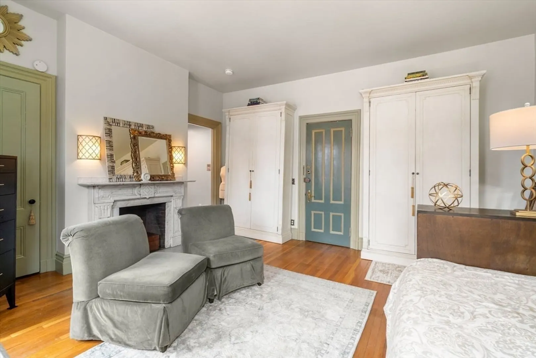
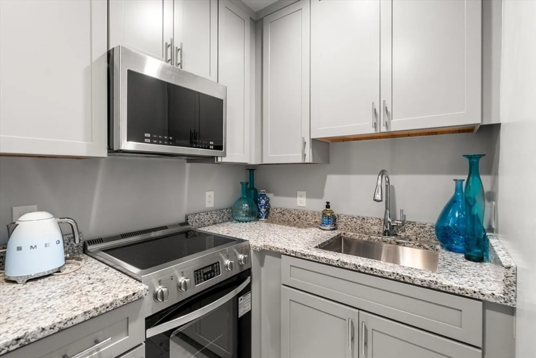
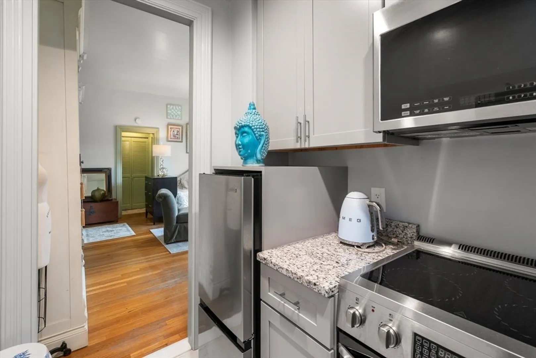
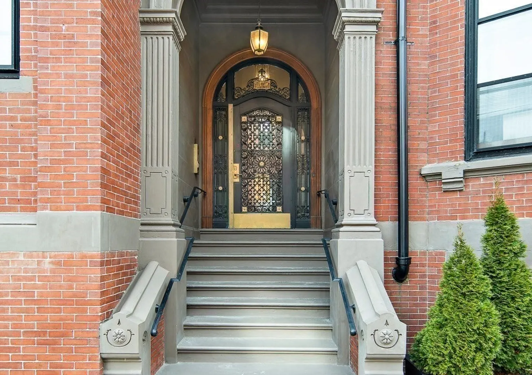
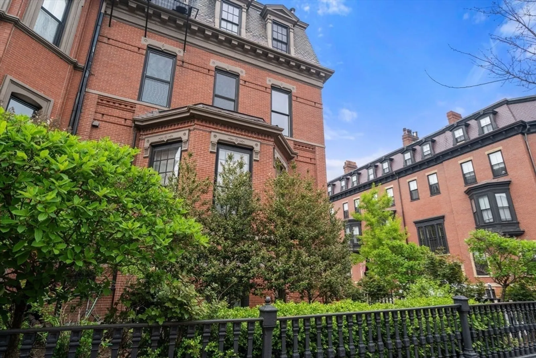
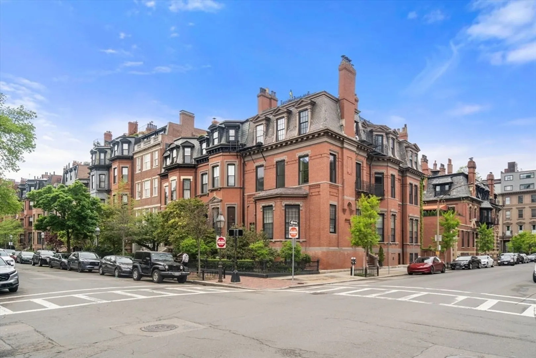
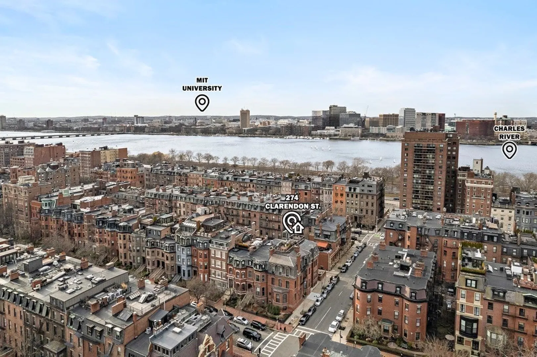
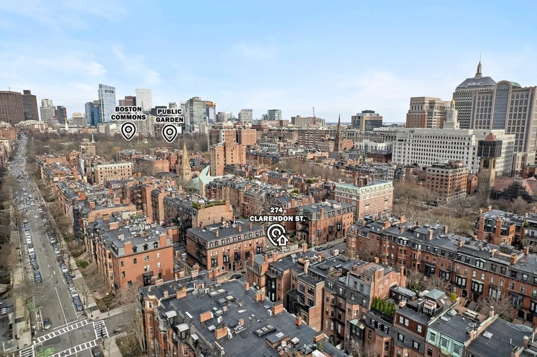
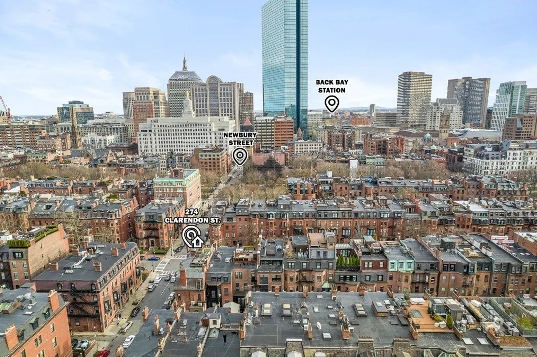
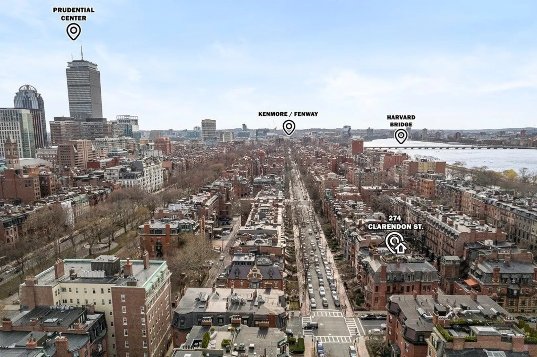
A discerning studio for those seeking the ideal location situated on the northwest corner of Clarendon and Marlborough Streets. A historic Peabody and Stearns former single family re-imagined into ten condominiums. Graciously situated on the third floor, the home is infused with light streaming through six feet tall bay windows. You will be charmed with the home's 19th Parisian inspired century character. Features include an impressive marble fireplace mantle that anchors the room, 10 1/2 foot ceilings, and two 8' tall Restoration Hardware armoires. The kitchen was thoughtfully renovated in 2025 and features a stone floor, granite counters, recessed lighting, stainless steel appliances, a microwave, and classic cabinetry. There are two additional closets for additional storage. Windows replaced and bath updated in 2016. Two blocks from Newbury Street, The Public Garden and the Charles River Esplanade. MBTA Green and Orange Line /AMTRAK Commuter a few blocks away.
-
Highlights
- Area: Back Bay
- Cooling: Window Unit(s)
- HOA Fee: $372
- Property Type: Condominium
- Total Rooms: 2
- Year Built: 1910
- Building Name: 274 Clarendon Condominiums
- Heating: Hot Water
- Property Class: Residential
- Stories: 1
- Unit Number: 7
- Status: Closed
-
Additional Details
- Basement: N
- Fireplaces: 1
- Pets Allowed: Yes
- SqFt Source: Master Deed
- Year Built Details: Actual
- Zoning: res
- Construction: Frame
- Flooring: Wood
- Roof: Rubber
- Total Number of Units: 10
- Year Built Source: Public Records
-
Amenities
- Community Features: Public Transportation, Shopping, Tennis Court(s), Park, Walk/Jog Trails, Bike Path, Conservation Area, Highway Access, House of Worship, Private School, T-Station, University
-
Utilities
- Sewer: Public Sewer
- Water Source: Public
-
Fees / Taxes
- Assessed Value: $563,400
- HOA Fee Includes: Heat, Water, Sewer, Insurance, Maintenance Grounds, Snow Removal, Reserve Funds
- Taxes: $6,986
- HOA Fee Frequency: Monthly
- Tax Year: 2026
Similar Listings
Sold
24 Photos
Sold

15 Photos
Sold
20 Photos
Sold
24 Photos
Content © 2026 MLS Property Information Network, Inc. The information in this listing was gathered from third party resources including the seller and public records.
Listing information provided courtesy of Coldwell Banker Realty - Boston.
MLS Property Information Network, Inc. and its subscribers disclaim any and all representations or warranties as to the accuracy of this information.
