
Sold!
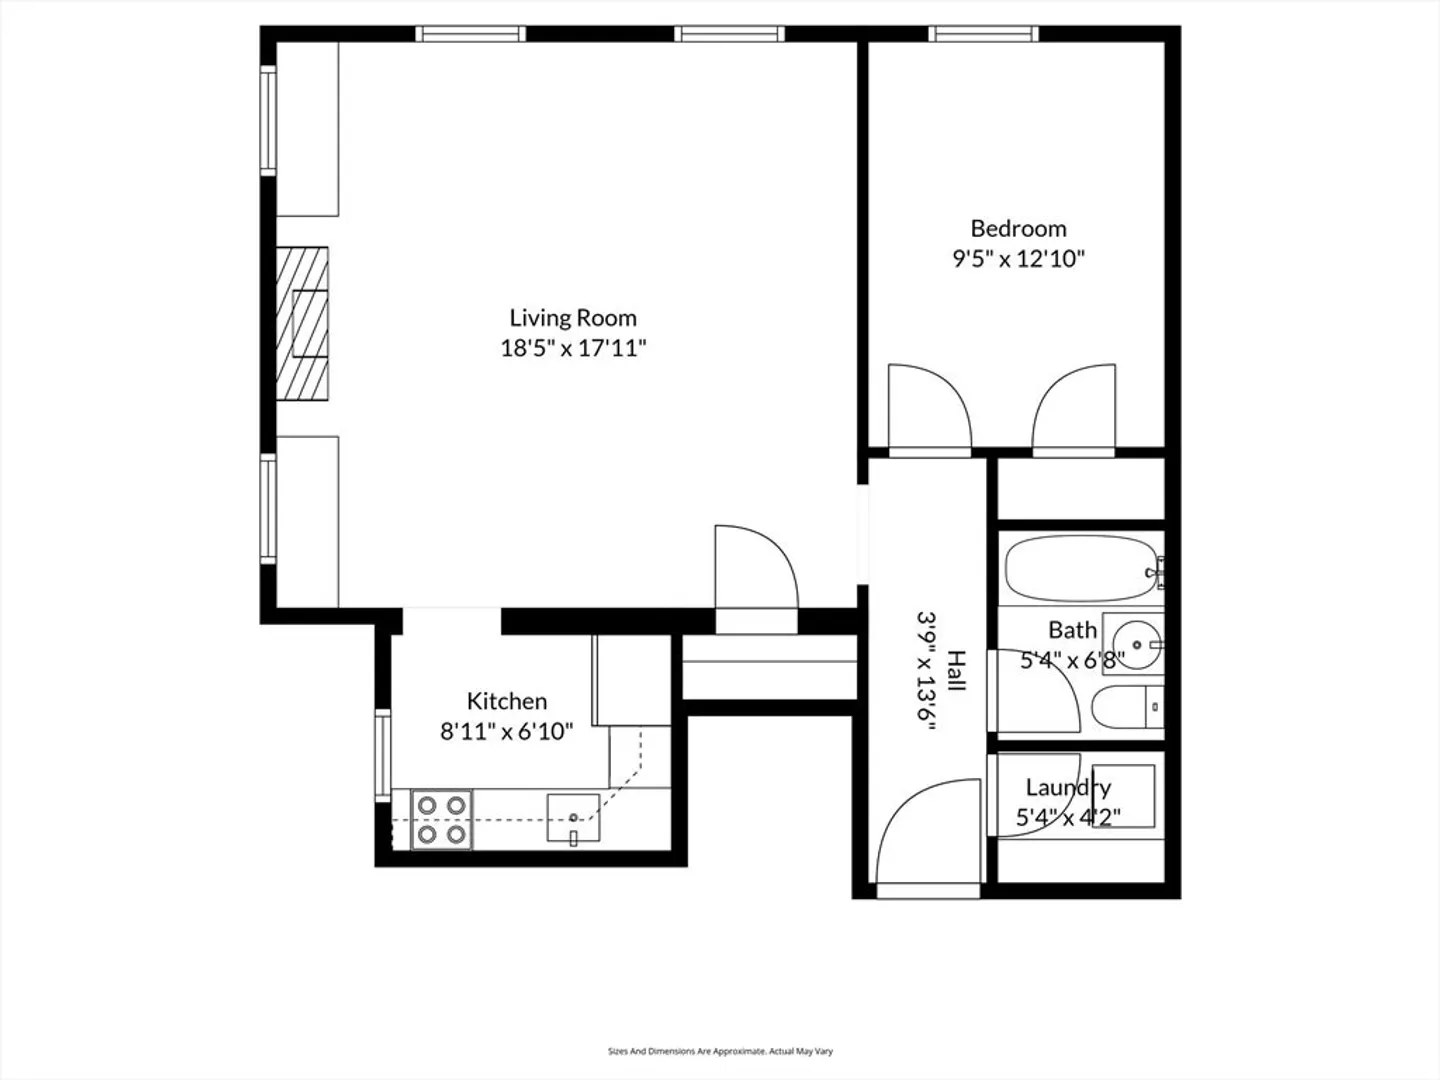
$1,065,000
1
Bed
1
Bath
686
Living Area
-
Property Description
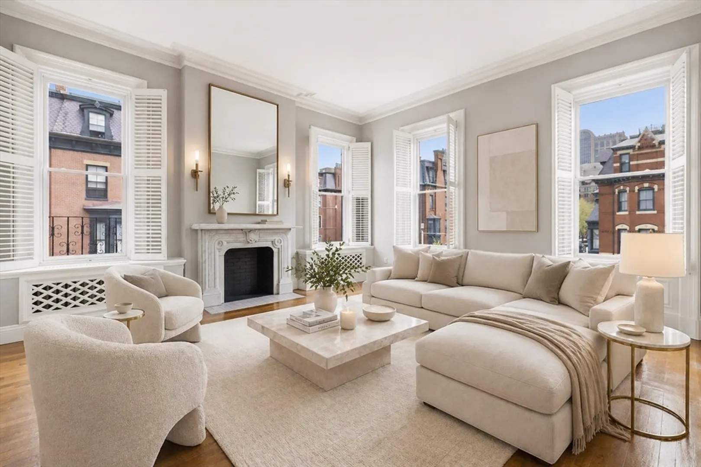
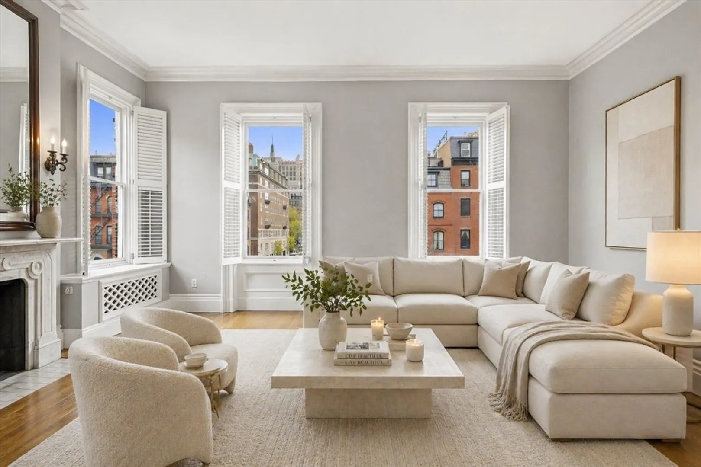
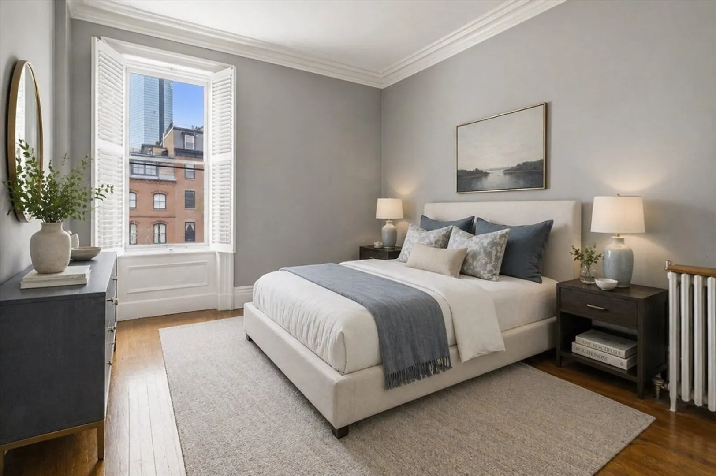
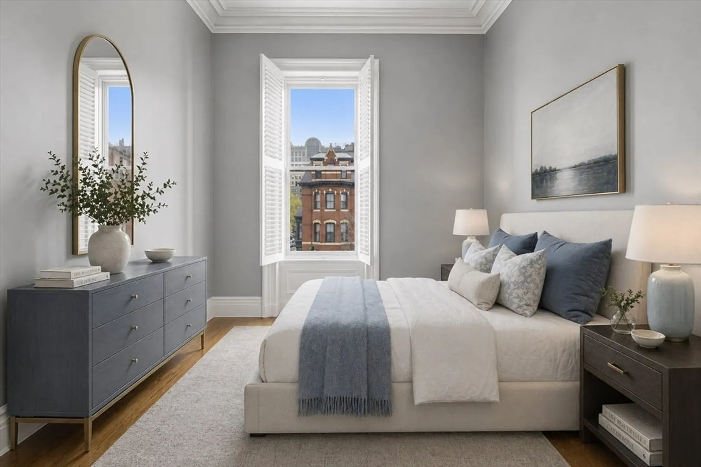
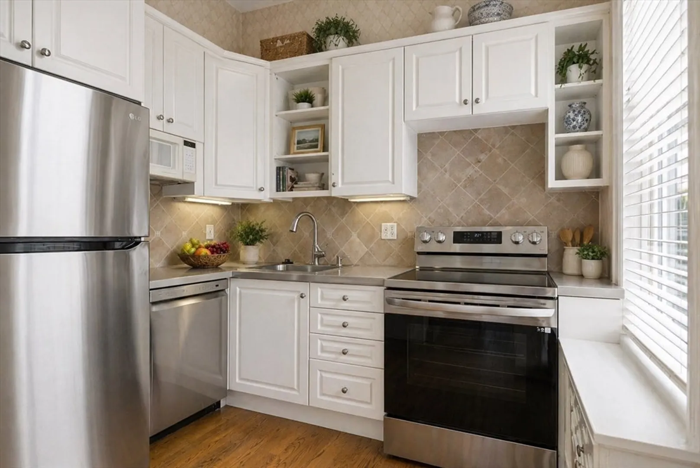
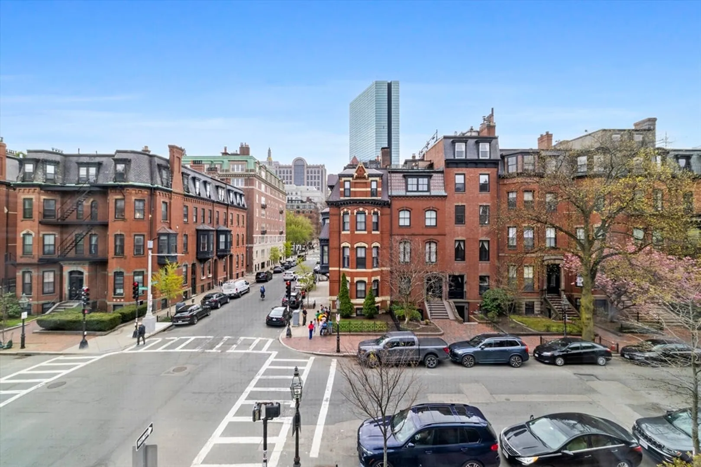
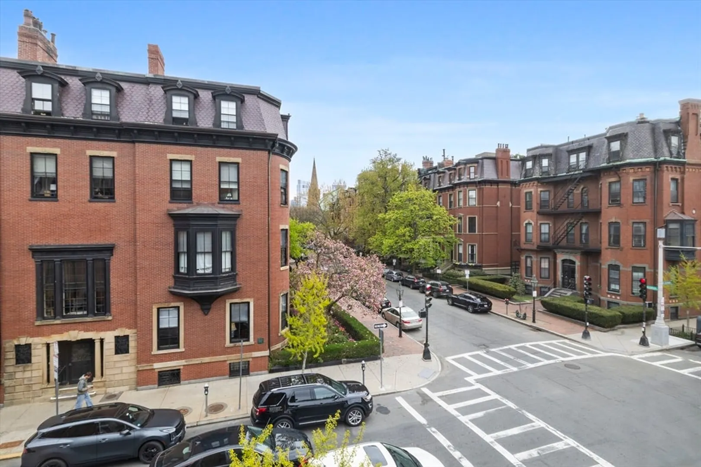
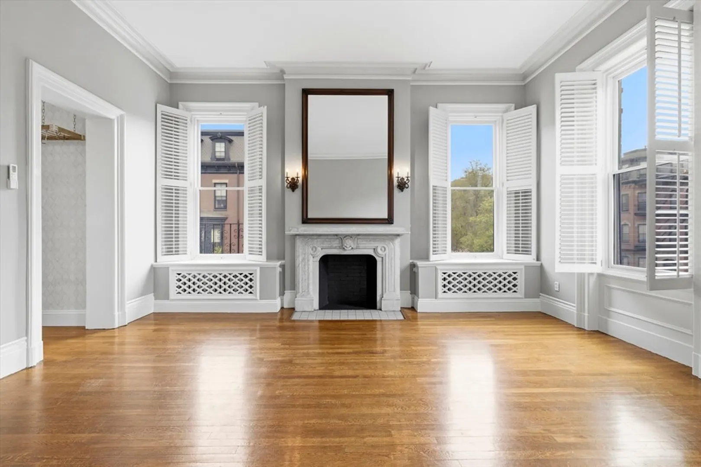
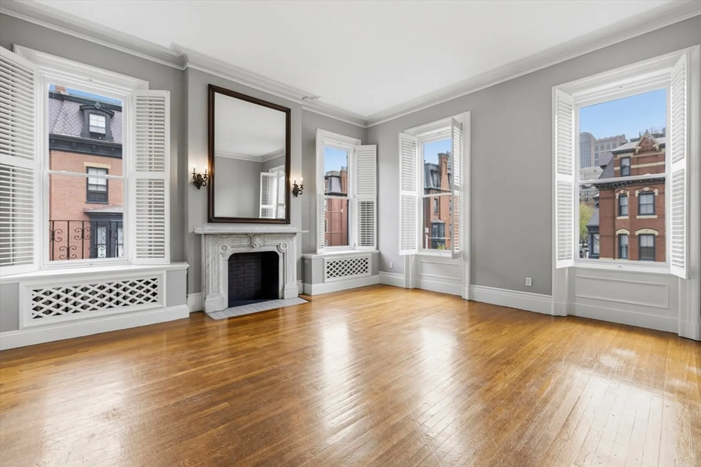
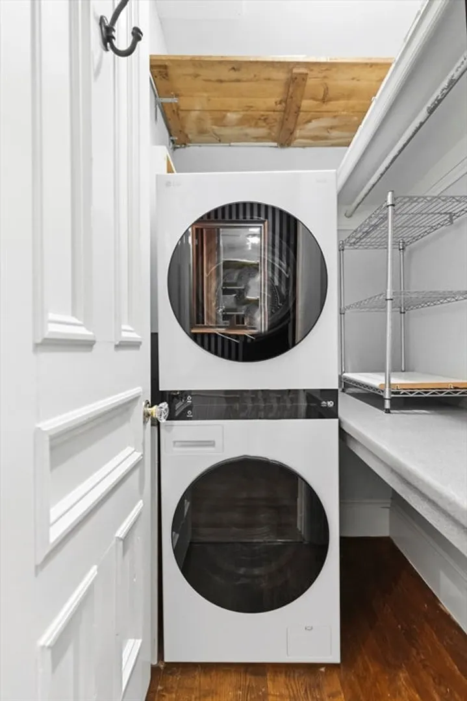
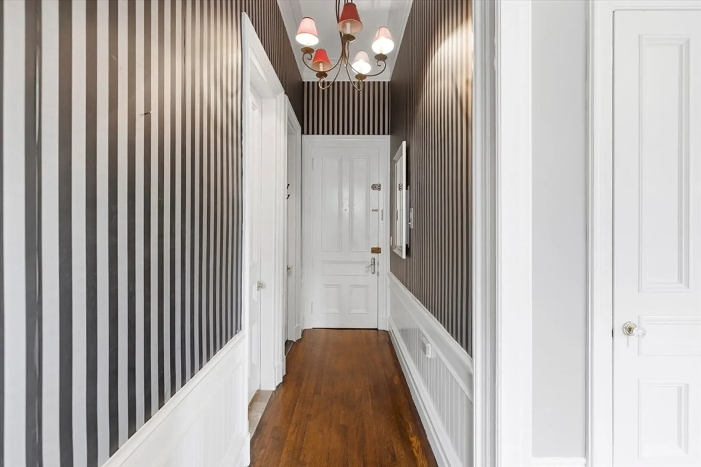
Exquisite corner residence on one of Back Bay’s most coveted blocks, where timeless architecture meets elevated city living. Bathed in natural light from oversized south- and east-facing windows, this refined home showcases soaring ceilings, grand proportions, and postcard views of the neighborhood and skyline. A stately living room anchored by a classic marble fireplace offers an elegant backdrop for entertaining, with exceptional scale and volume rarely found at this level. The windowed kitchen is appointed in marble and outfitted with stainless steel appliances, seamlessly blending function and design. Hardwood floors run throughout, complemented by central air and in-unit laundry for modern convenience. A sophisticated offering for the discerning buyer seeking light, character, and an address that defines Back Bay living.
-
Highlights
- Area: Back Bay
- Heating: Baseboard
- Property Class: Residential
- Stories: 1
- Unit Number: 3
- Status: Closed
- Cooling: Central Air, Ductless
- HOA Fee: $621
- Property Type: Condominium
- Total Rooms: 3
- Year Built: 1910
-
Additional Details
- Appliances: Range, Dishwasher, Disposal, Microwave, Refrigerator, Freezer, Washer, Dryer
- Fireplaces: 1
- SqFt Source: Public Record
- Year Built Details: Renovated Since
- Zoning: Cd
- Basement: N
- Flooring: Marble, Hardwood
- Total Number of Units: 10
- Year Built Source: Public Records
-
Amenities
- Community Features: Public Transportation, Shopping, Pool, Tennis Court(s), Park, Walk/Jog Trails, Bike Path, Conservation Area, Highway Access, Marina, Private School, T-Station
- Security Features: Intercom
- Parking Features: On Street
-
Utilities
- Sewer: Public Sewer
- Water Source: Public
-
Fees / Taxes
- Assessed Value: $727,300
- HOA Fee Includes: Heat, Water, Sewer, Insurance, Maintenance Structure, Snow Removal
- Taxes: $8,422
- HOA Fee Frequency: Monthly
- Tax Year: 2025
Similar Listings

Sold
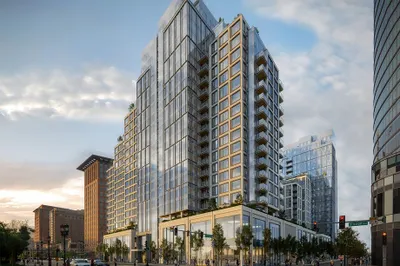
NEW CONSTRUCTION
36 Photos
Sold
14 Photos
Sold
13 Photos
Sold
13 Photos
Content © 2026 MLS Property Information Network, Inc. The information in this listing was gathered from third party resources including the seller and public records.
Listing information provided courtesy of Compass.
MLS Property Information Network, Inc. and its subscribers disclaim any and all representations or warranties as to the accuracy of this information.
