
Sold!
$725,000
4
Beds
2
Baths
1,419
Living Area
-
Property Description
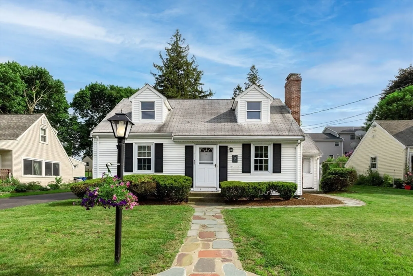
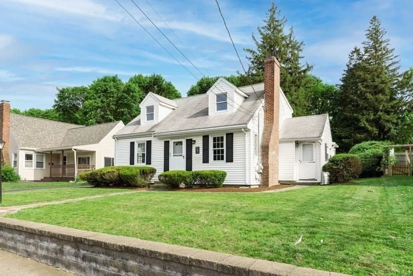
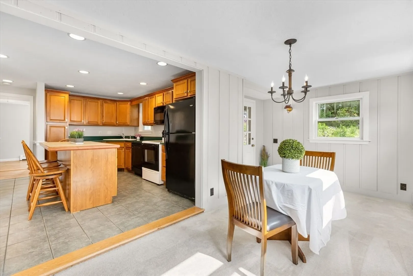
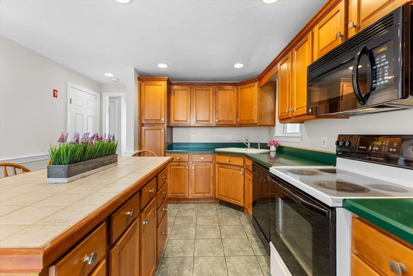
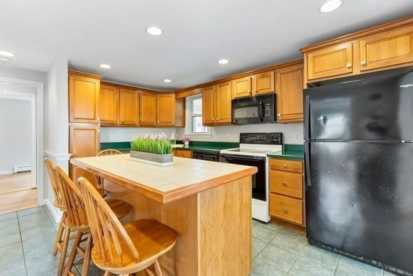
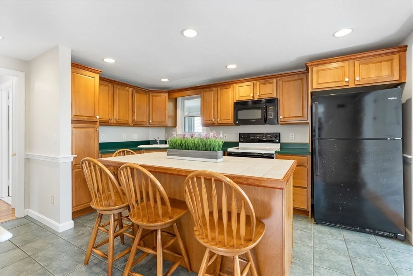
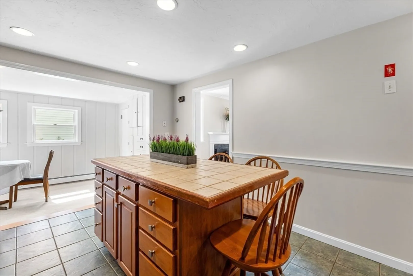
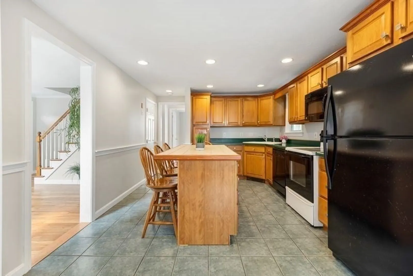
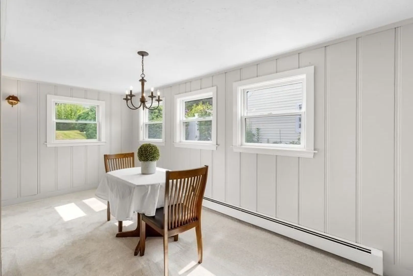
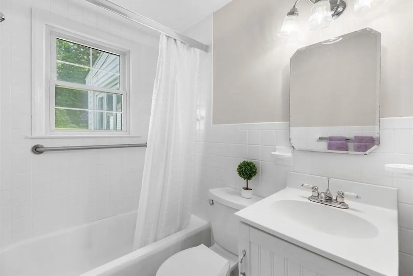
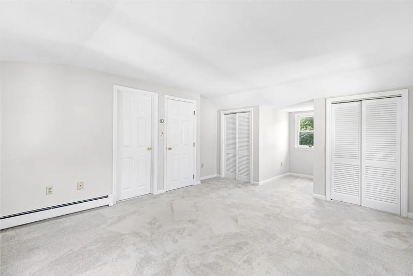
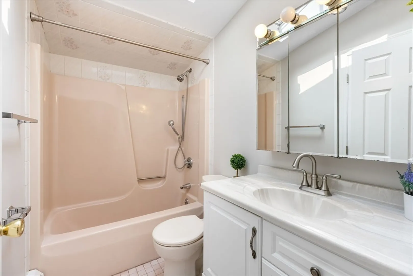
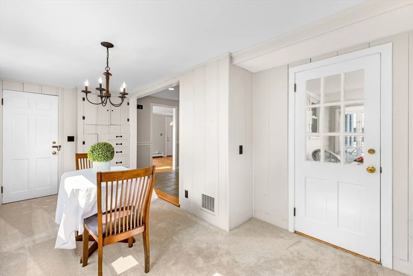
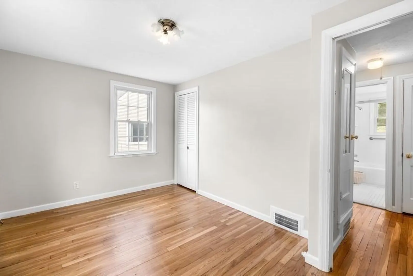
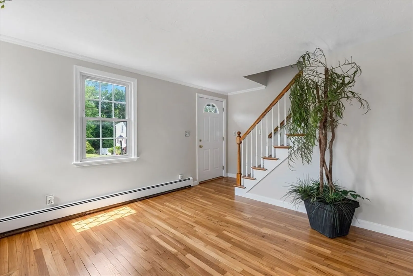
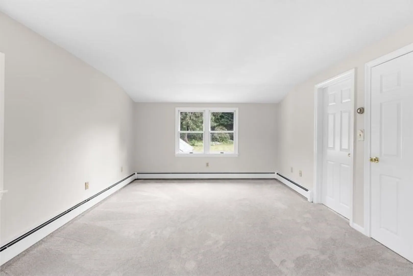
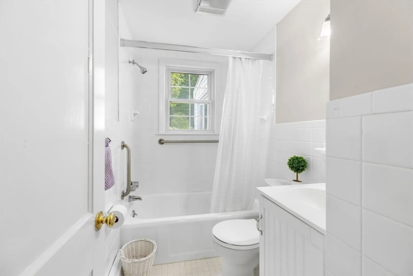
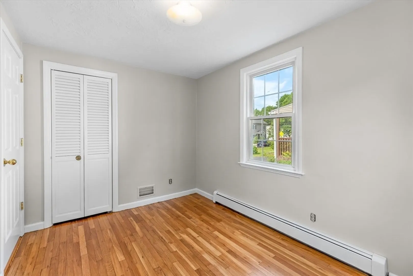
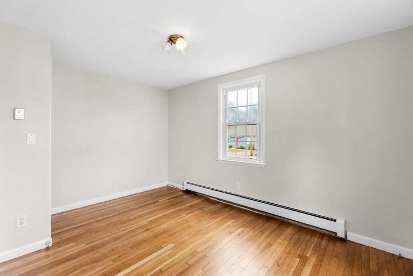
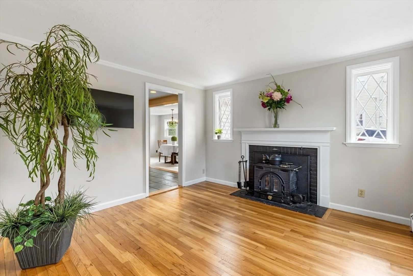
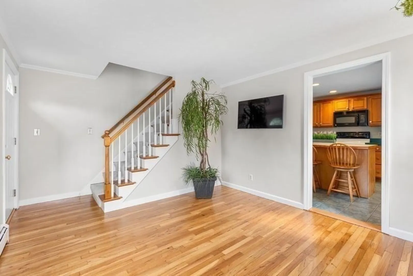
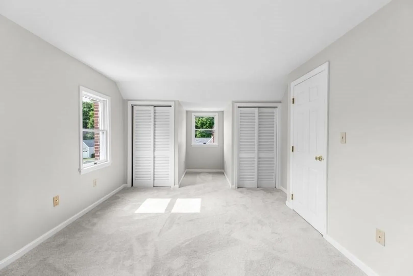
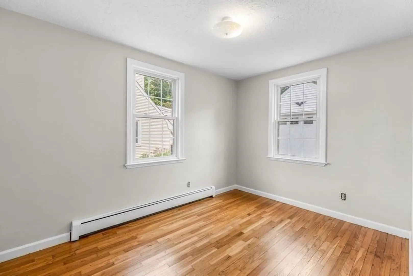
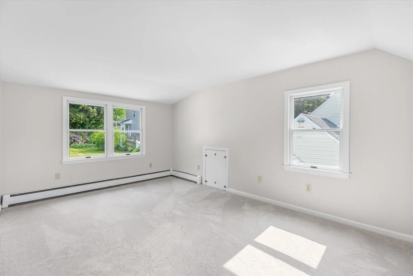
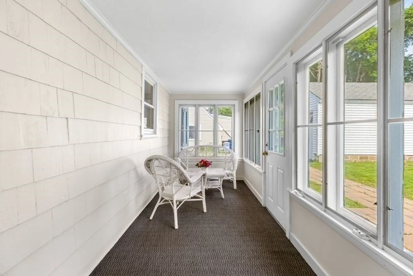
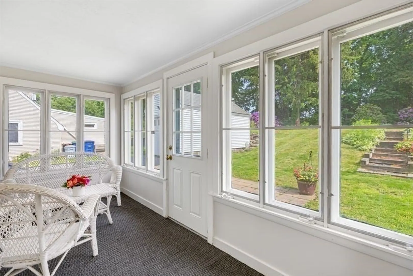
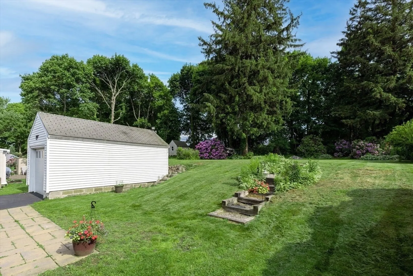
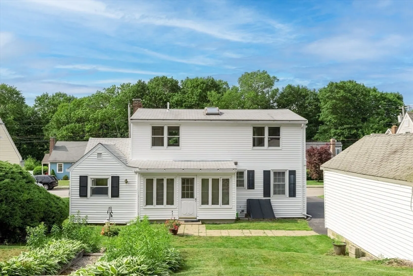
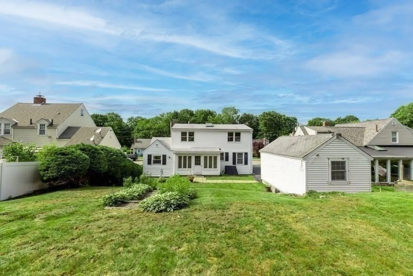
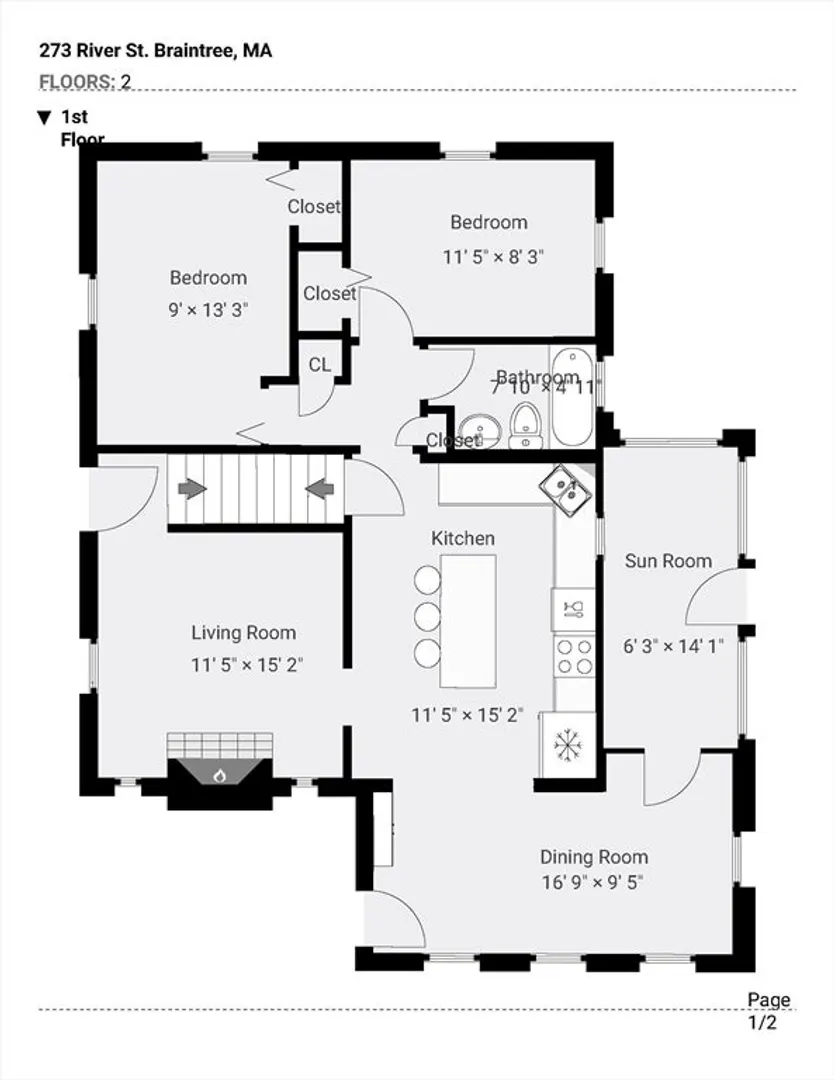
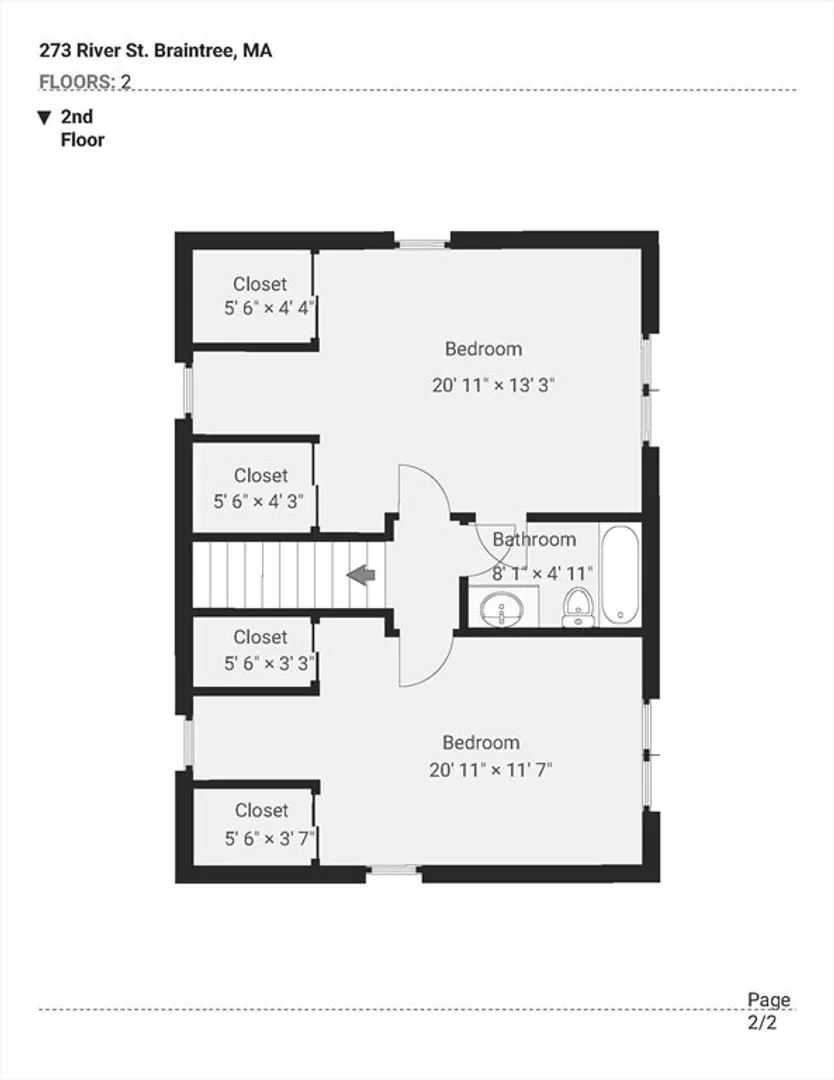
Picture perfect 4 bedroom, 2 full bath Cape Cod just steps from East Middle School. Full rear shed dormer creates spacious 2nd level bedrooms. A full bath on each level. Cherry cabinet kitchen with large center island and 4 bar seating. Full bath with vaulted ceiling and skylight. 1 car garage with automatic door & access keypad. Low maintenance vinyl siding exterior and dual pane insulated windows. Enjoy summer nights in the back fully enclosed sun room. Amazing large lot (10,799sf) with plenty of room for gardening, play and pet area and large group back yard BBQ's. Updated driveway for plenty of off street parking for 4 cars. Sidewalks on both sides of the street. Easy access to highways, town center and South Shore Plaza with over 200 stores!
-
Highlights
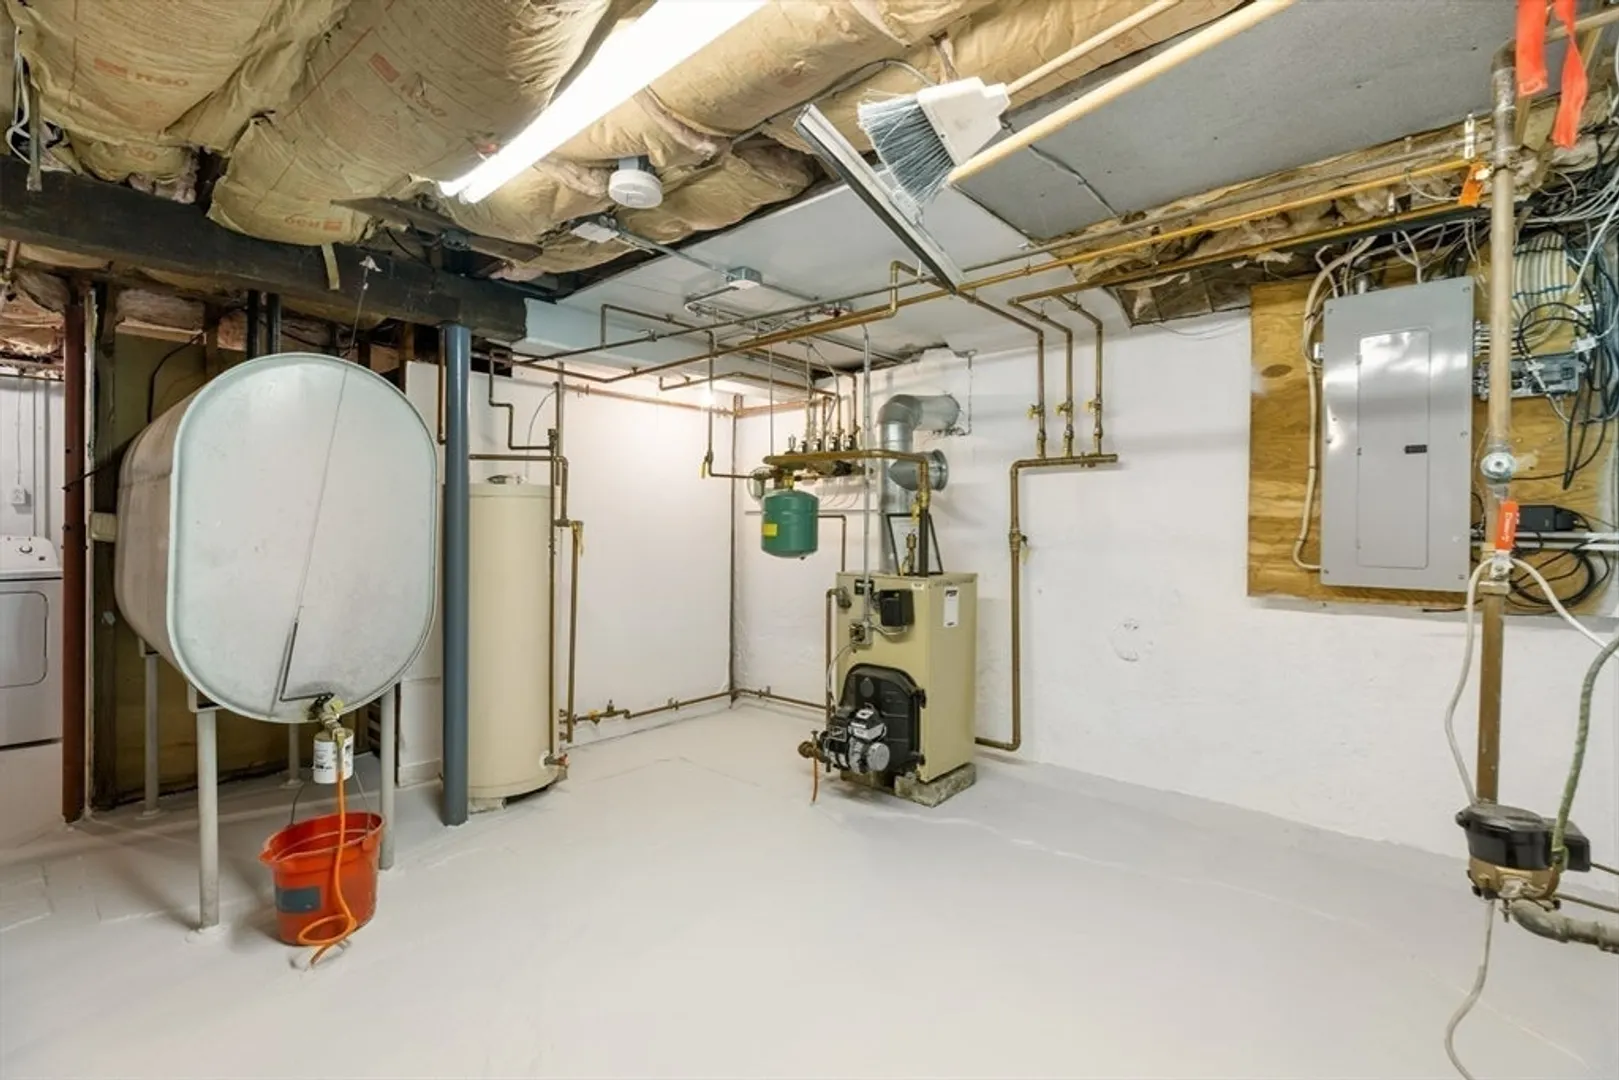
- Heating: Forced Air, Oil
- Property Class: Residential
- Style: Cape
- Year Built: 1943
- Parking Spots: 4
- Property Type: Single Family Residence
- Total Rooms: 8
- Status: Closed
-
Additional Details
- Appliances: Water Heater, Range
- Construction: Frame
- Fireplaces: 1
- Foundation: Concrete Perimeter
- Road Frontage Type: Public
- SqFt Source: Public Record
- Year Built Source: Public Records
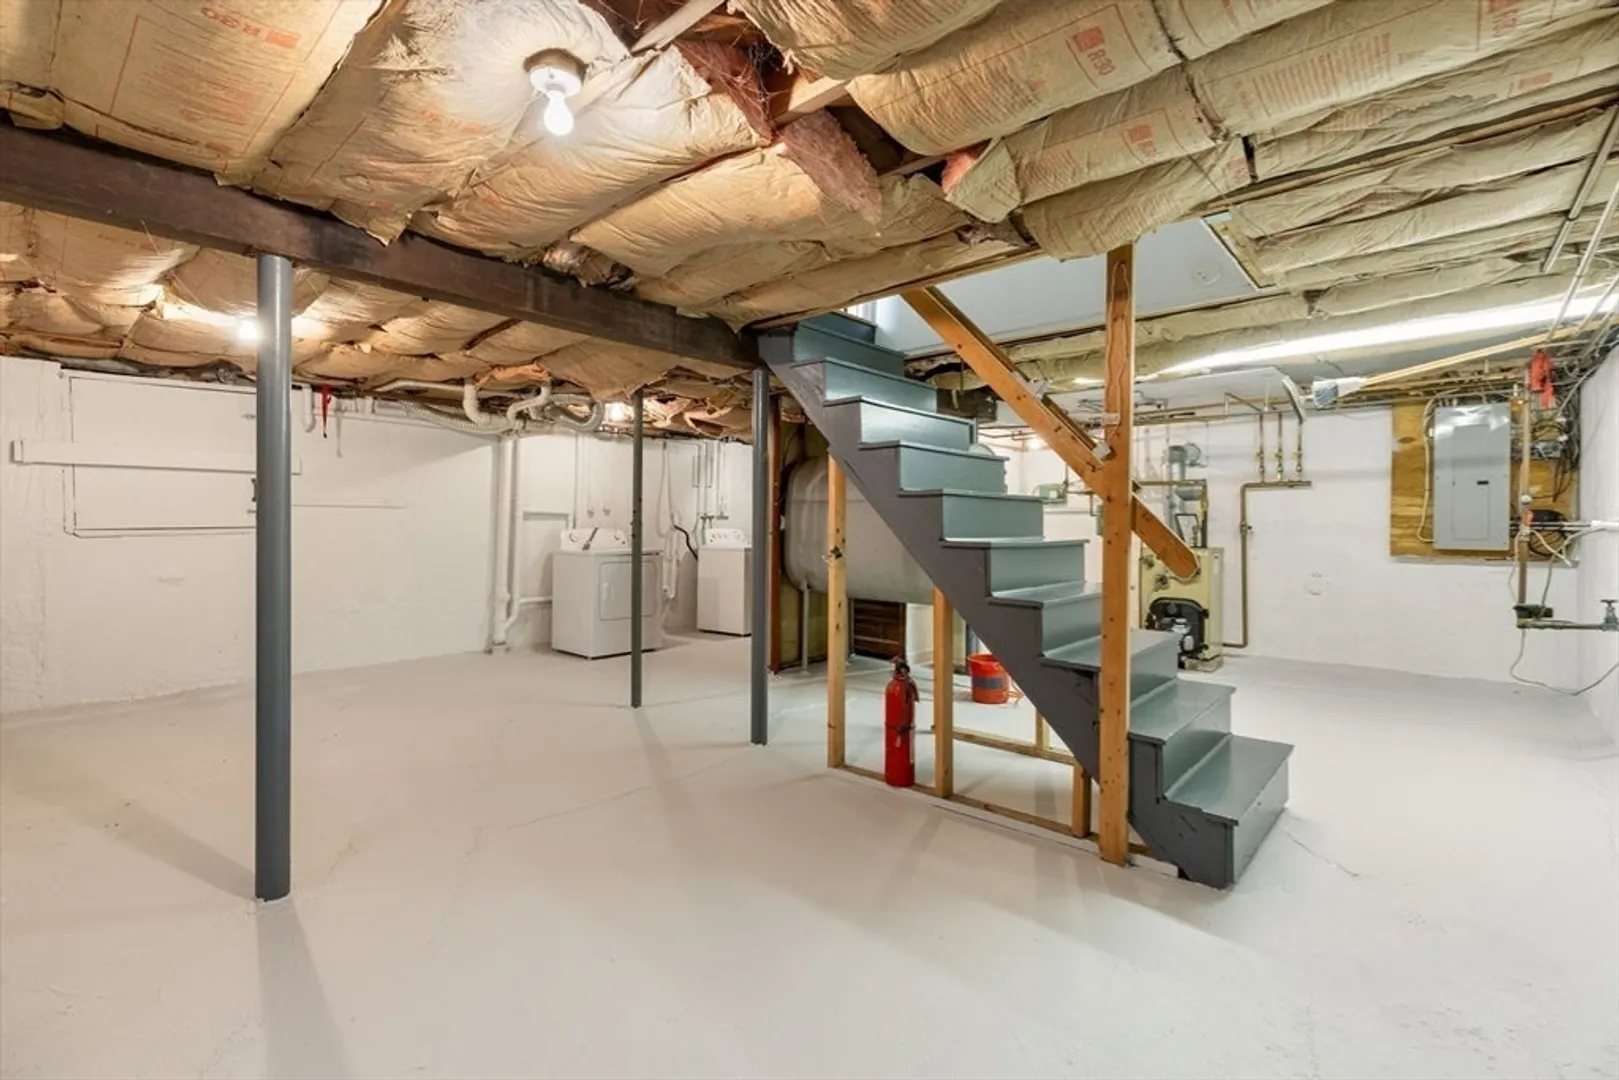
- Basement: Full, Interior Entry, Bulkhead, Concrete, Unfinished
- Exterior Features: Porch - Enclosed, Rain Gutters
- Flooring: Carpet, Hardwood, Flooring - Wall to Wall Carpet
- Interior Features: Sun Room
- Roof: Shingle
- Year Built Details: Actual
- Zoning: B
-
Amenities
- Community Features: Sidewalks
- Parking Features: Detached, Garage Door Opener, Paved Drive, Off Street, Paved
- Covered Parking Spaces: 1
-
Utilities
- Electric: Circuit Breakers, 150 Amp Service
- Water Source: Public
- Sewer: Public Sewer
-
Fees / Taxes
- Assessed Value: $654,800
- Taxes: $6,535
- Tax Year: 2025
Similar Listings
Sold

80 Photos
Sold
42 Photos
Sold
18 Photos
Sold
19 Photos
Content © 2026 MLS Property Information Network, Inc. The information in this listing was gathered from third party resources including the seller and public records.
Listing information provided courtesy of Joe Bean Real Estate.
MLS Property Information Network, Inc. and its subscribers disclaim any and all representations or warranties as to the accuracy of this information.
