
Sold!
$440,000
2
Beds
1
Bath
694
Living Area
-
Property Description
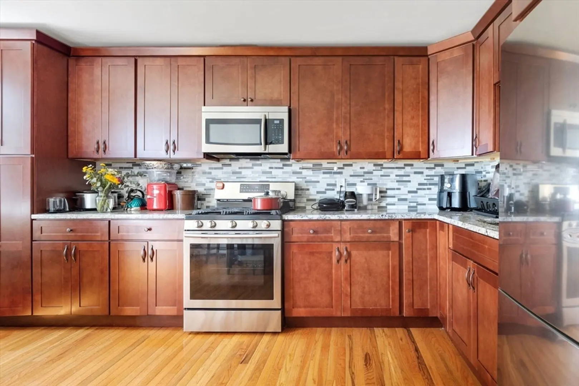
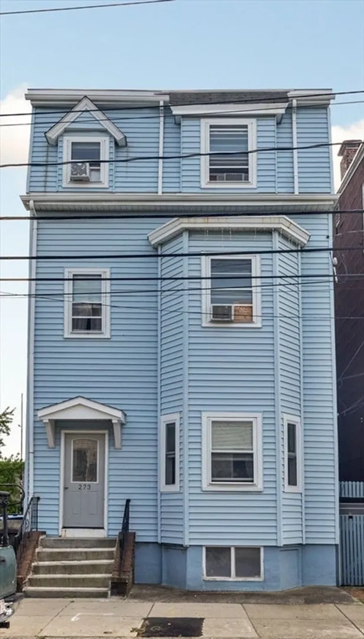
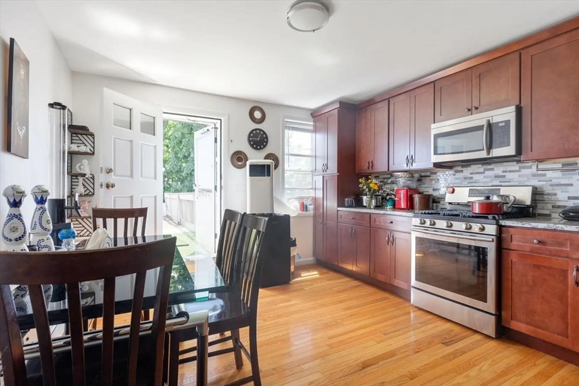
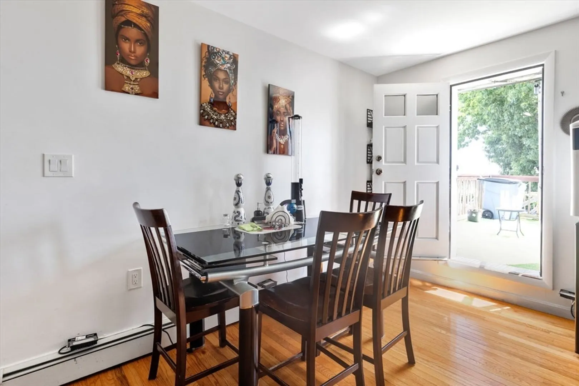
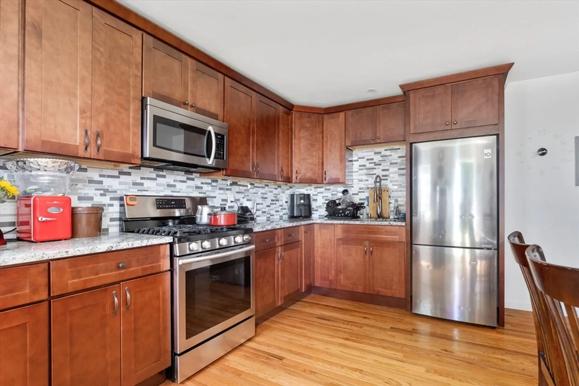
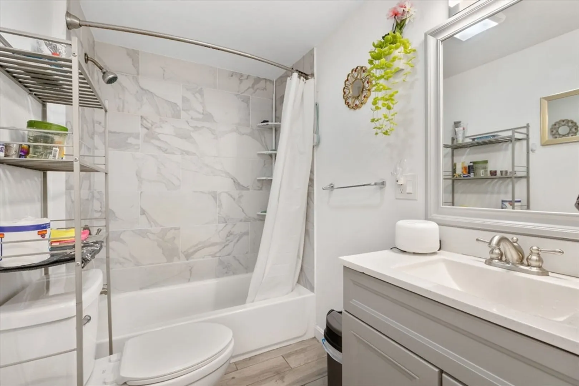
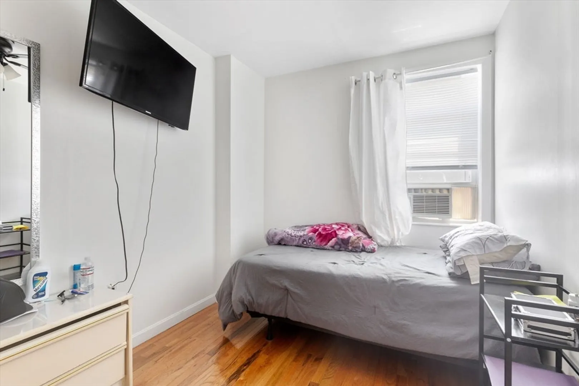
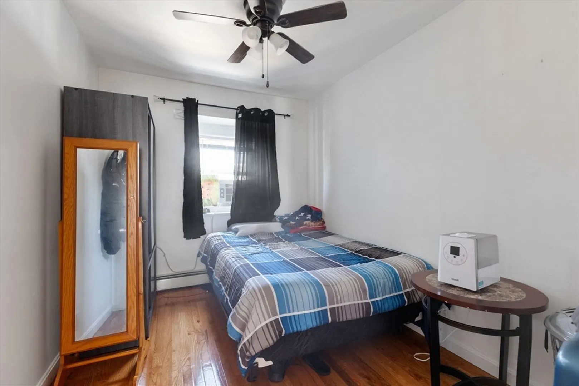
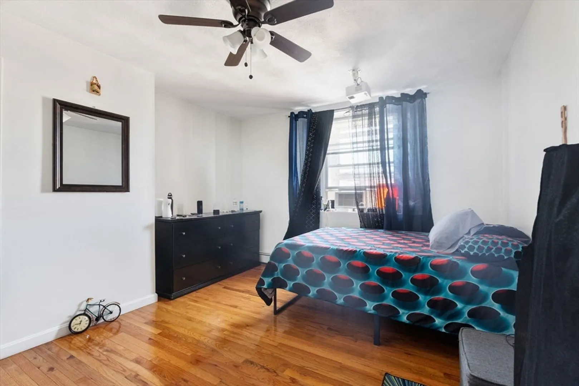
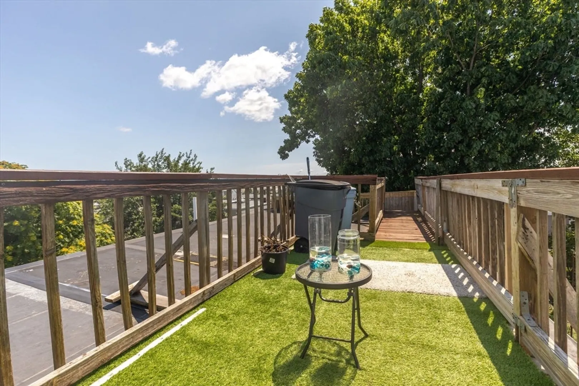
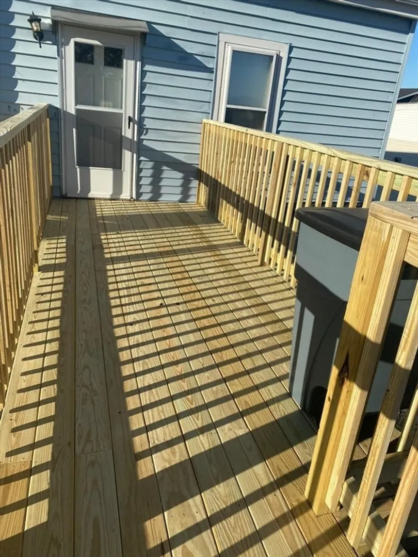
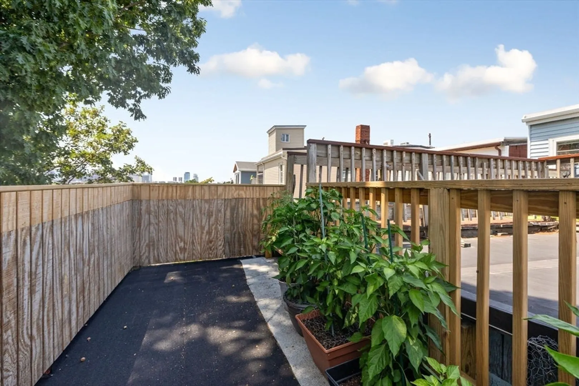
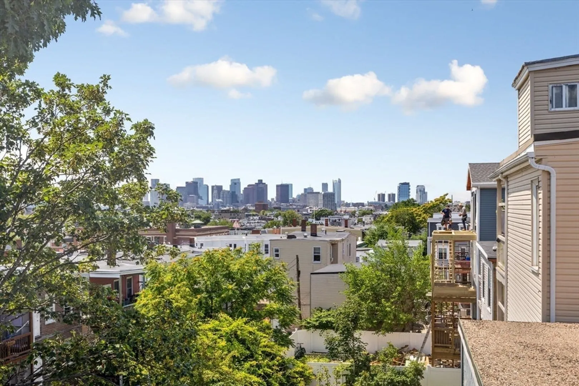
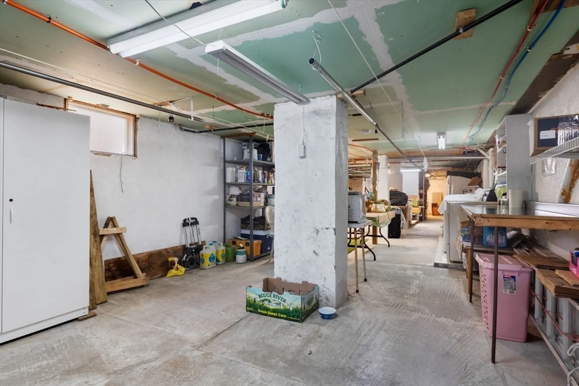
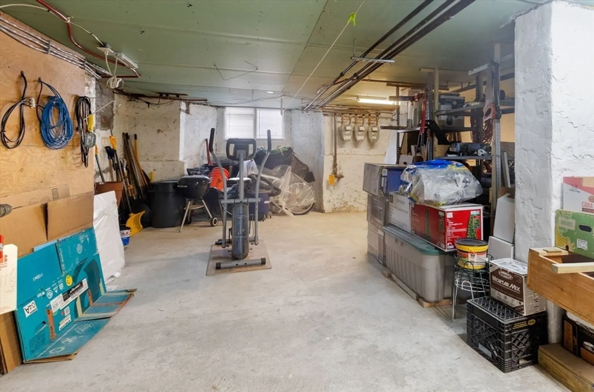
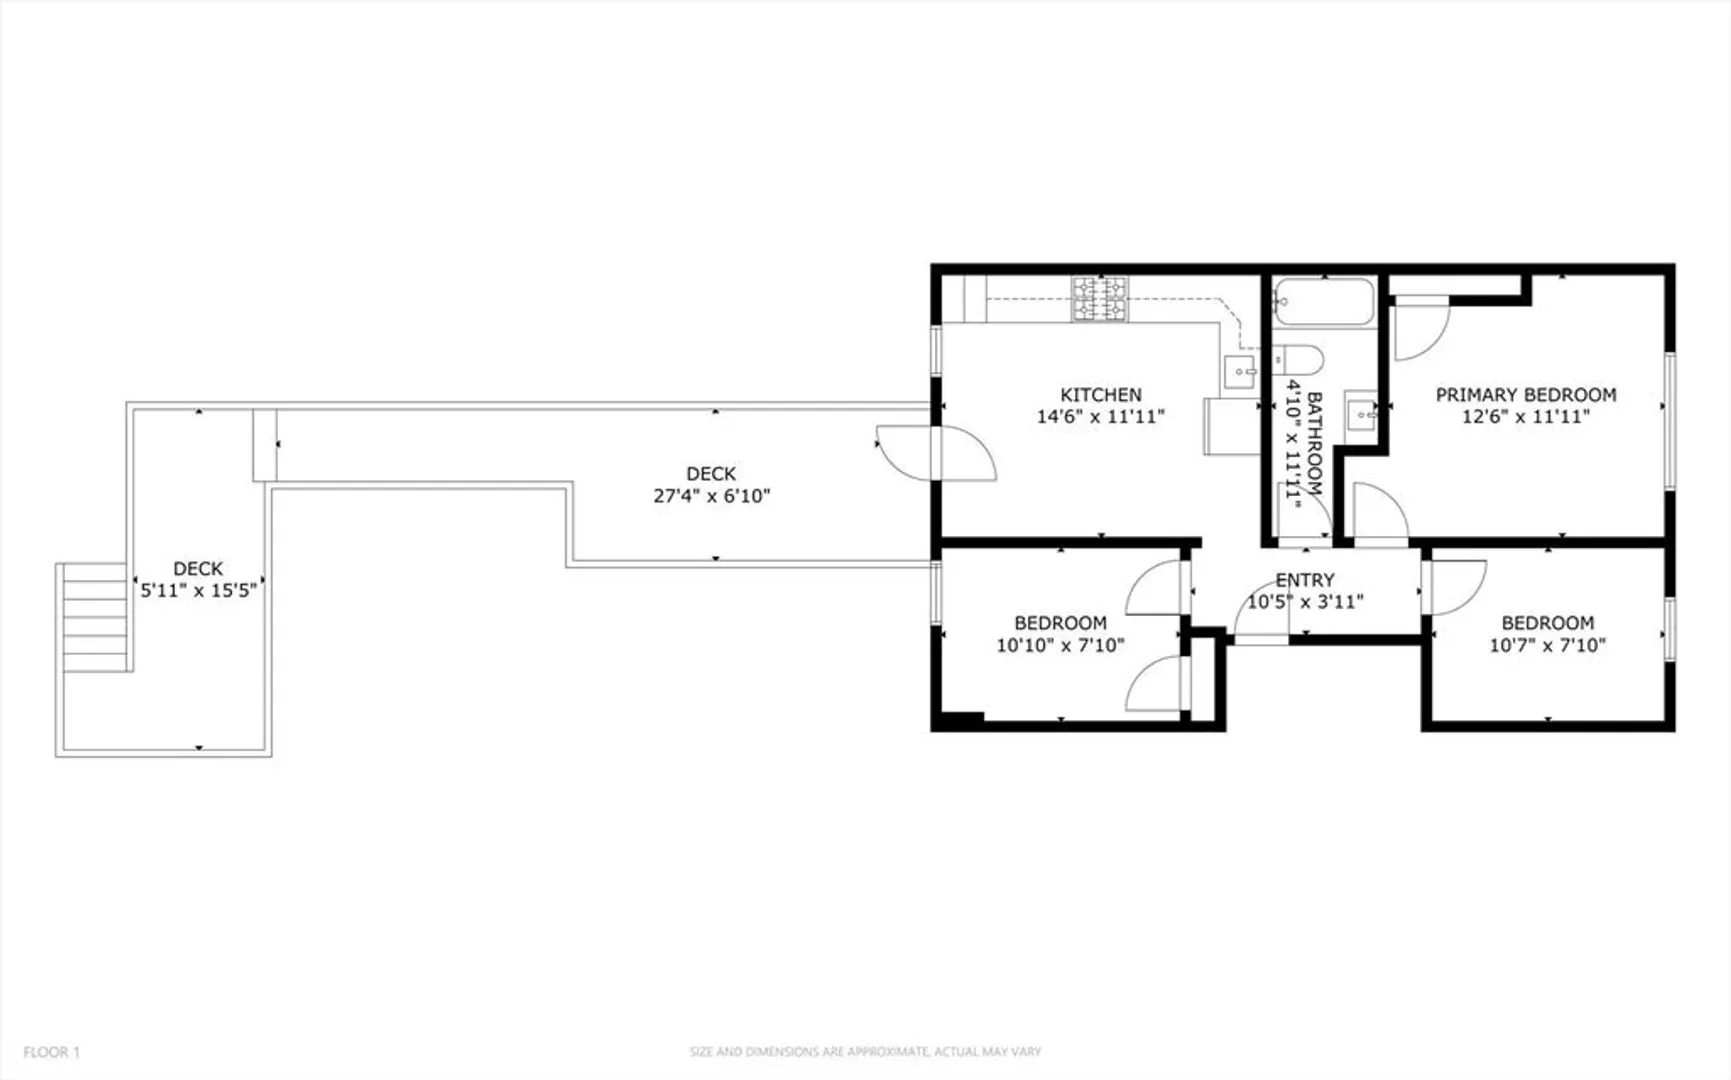
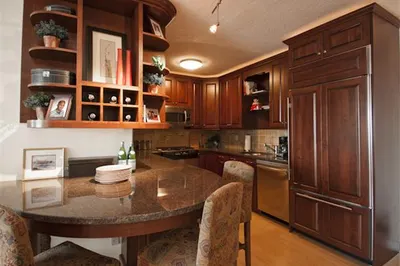
Welcome to the charm and vibrancy of Historic East Boston! This remarkable condo conversion, renovated in 2018, has been recently painted and it is in move-in condition. This condo presents an unmissable opportunity to own a piece of this thriving neighborhood. Gleaming hardwood floors throughout. Renovated kitchen with stone countertops, ample and beautiful cabinets and equipped with stainless steel appliances. Good size bedrooms. The bathroom has been beautifully renovated. Laundry and storage in the basement. This unit offers a new deck to enjoy sunsets and peaceful moments. Nestled in a dream location, you’ll be just steps away from public transportation, restaurants, parks, the beach, and the airport. *Property is back on the back on the market due to unreliable buyer and now you have a second chance to a great opportunity.
-
Highlights
- Area: East Boston's Eagle Hill
- Cooling: Window Unit(s)
- HOA Fee: $215
- Property Type: Condominium
- Total Rooms: 5
- Year Built: 1905
- Building Name: 273 Princeton Street Condominium
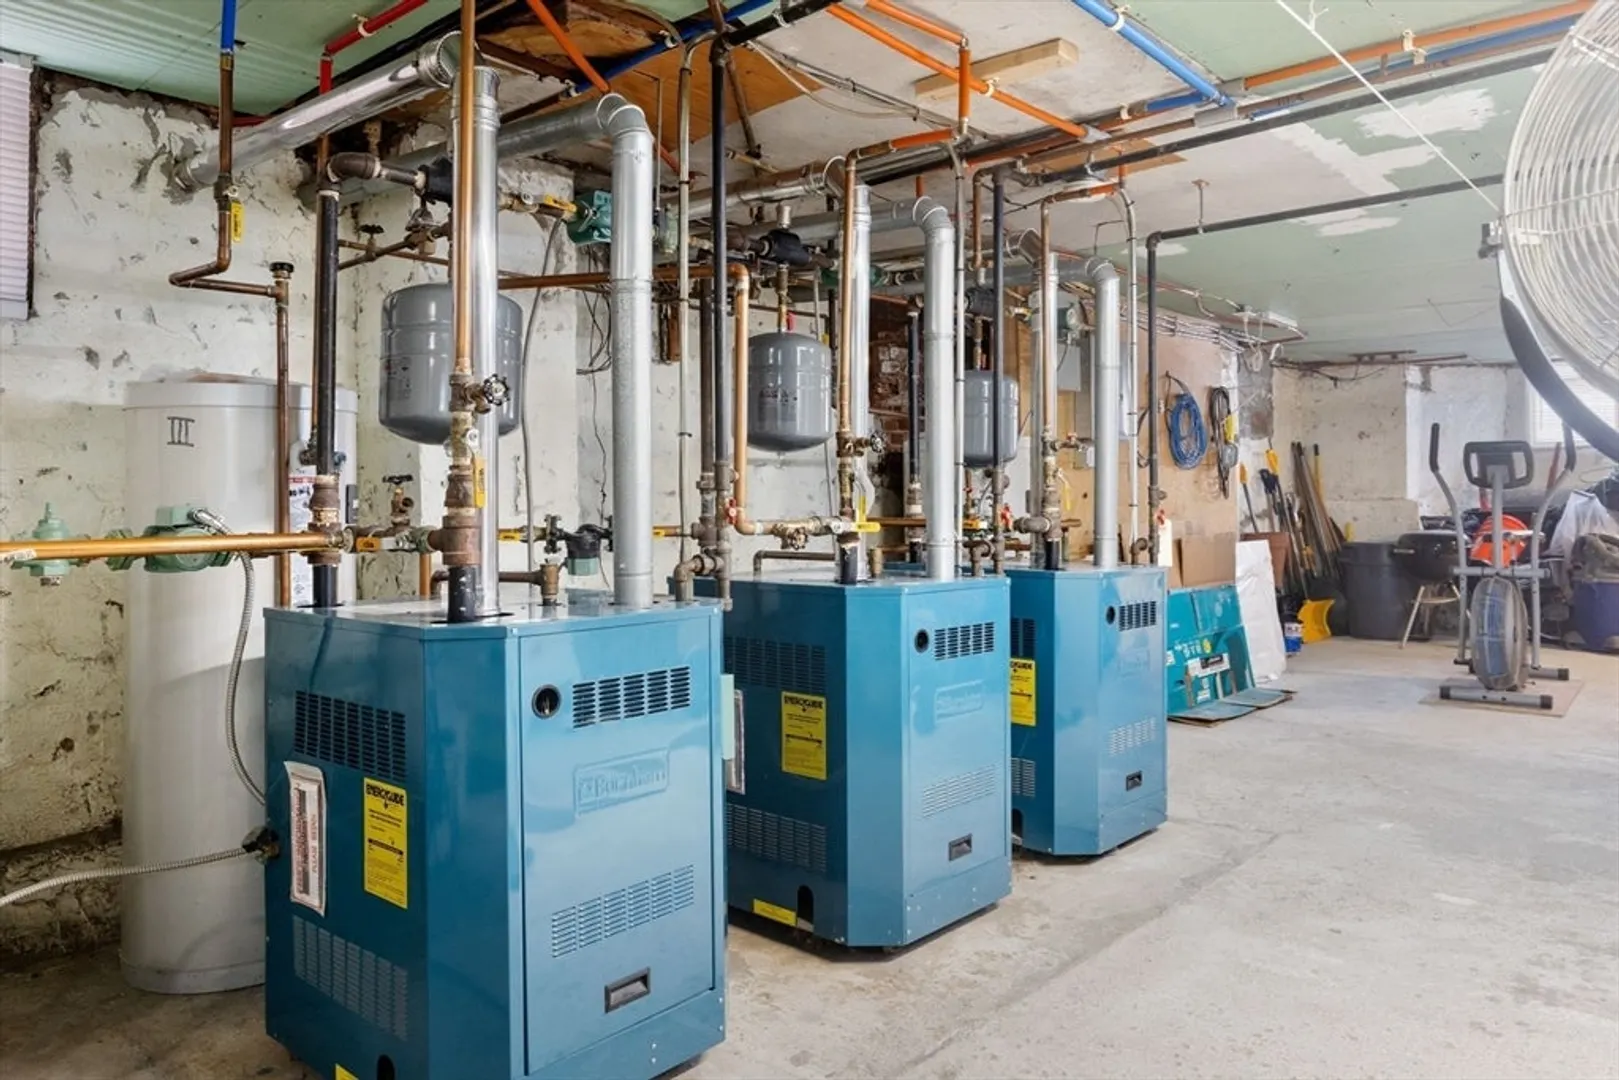
- Heating: Baseboard, Natural Gas
- Property Class: Residential
- Stories: 1
- Unit Number: 3
- Status: Closed
-
Additional Details
- Appliances: Range, Microwave, Refrigerator
- Exterior Features: Deck - Wood
- Pets Allowed: Yes w/ Restrictions
- SqFt Source: Measured
- Year Built Details: Renovated Since
- Zoning: 9999
- Basement: Y
- Flooring: Hardwood
- Roof: Rubber
- Total Number of Units: 3
- Year Built Source: Public Records
-
Amenities
- Community Features: Public Transportation, Shopping, Park, Walk/Jog Trails, Bike Path, Highway Access, T-Station
- Parking Features: On Street
-
Utilities
- Sewer: Public Sewer
- Water Source: Public
-
Fees / Taxes
- Assessed Value: $914,800
- HOA Fee Includes: Water, Sewer, Insurance, Snow Removal, Reserve Funds
- Taxes: $6,413
- HOA Fee Frequency: Monthly
- Tax Year: 2024
Similar Listings


Sold

3 Photos
Sold
40 Photos
Sold
13 Photos
Sold

1 Photo
Content © 2026 MLS Property Information Network, Inc. The information in this listing was gathered from third party resources including the seller and public records.
Listing information provided courtesy of Donnelly + Co..
MLS Property Information Network, Inc. and its subscribers disclaim any and all representations or warranties as to the accuracy of this information.
