
Sold!
$640,000
5
Beds
4
Baths
3,156
Living Area
-
Property Description
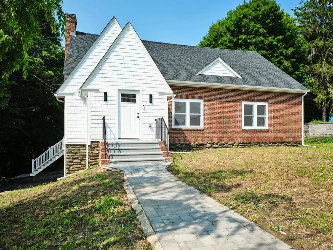
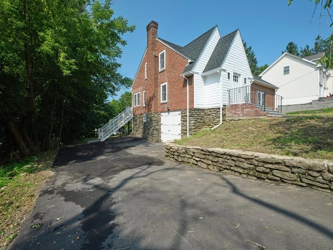
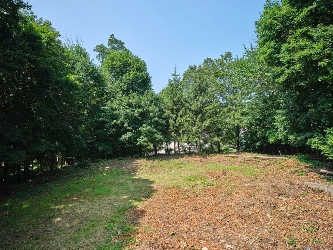
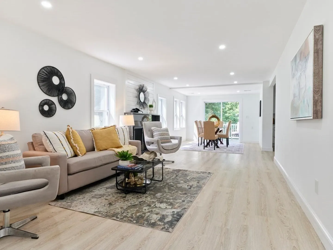
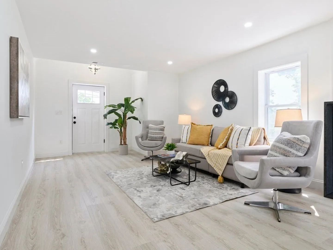
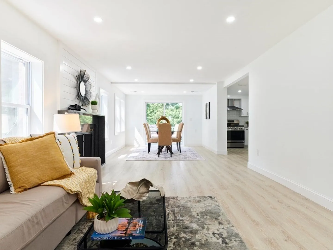
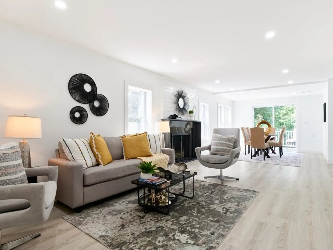
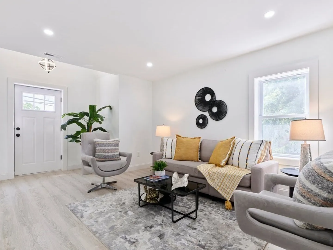
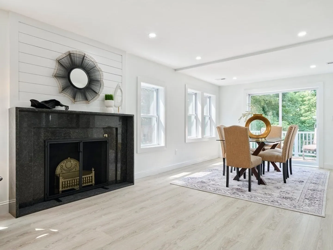
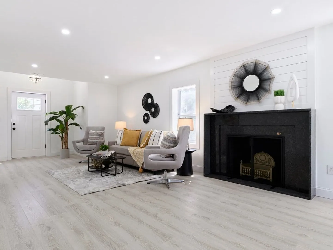
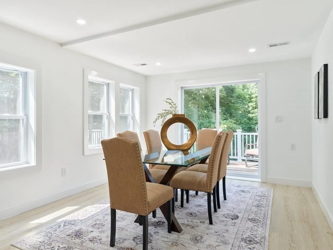
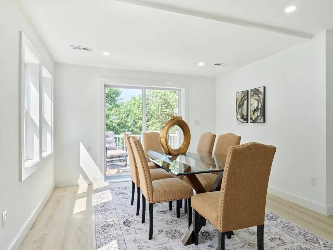
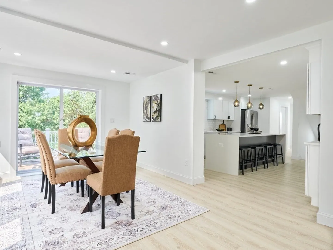
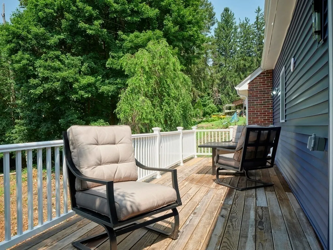
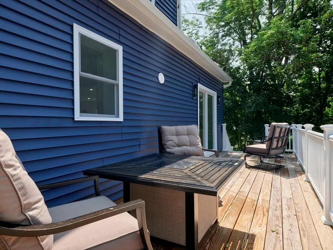
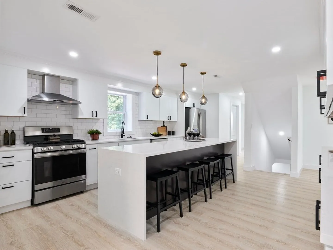
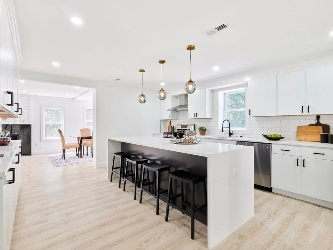
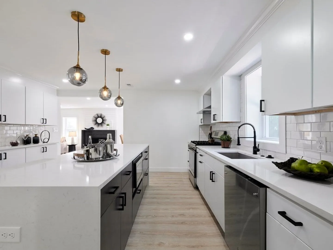
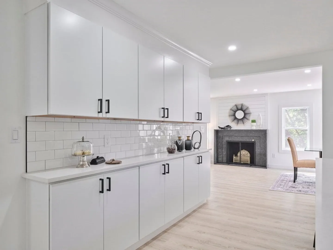
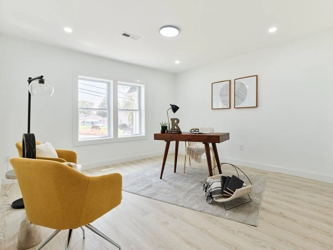
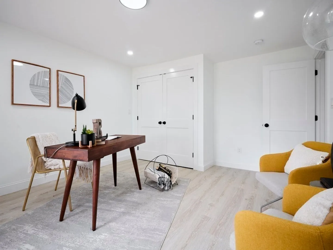
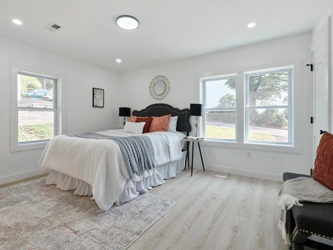
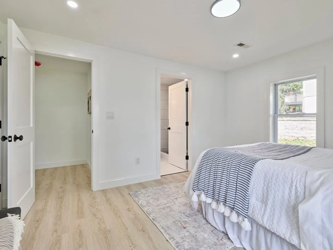
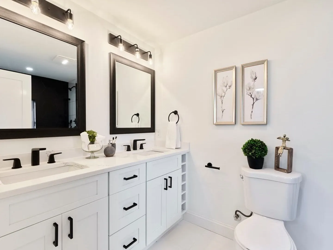
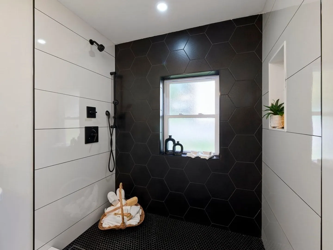
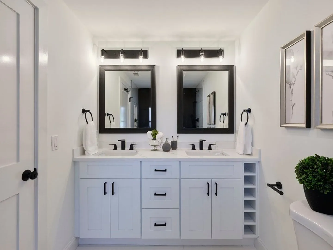
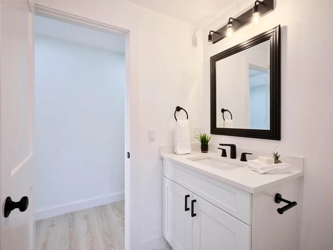
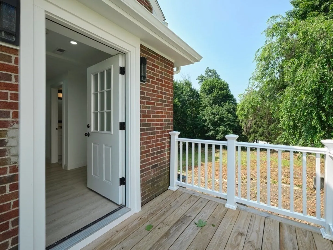
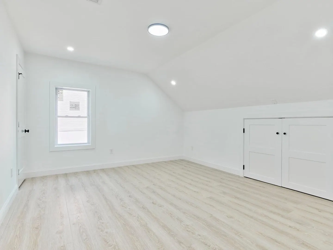
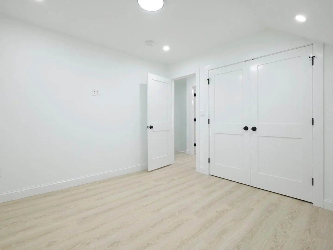
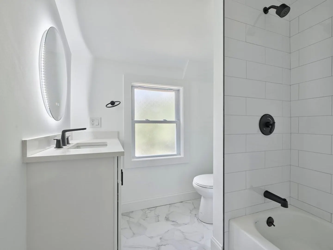
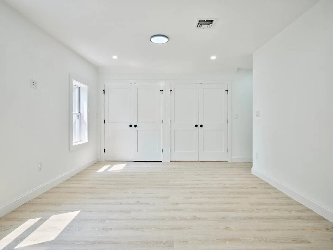
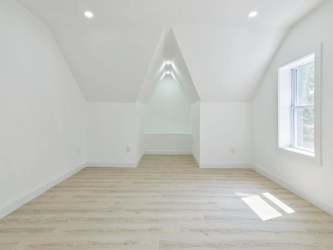
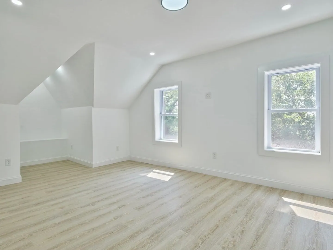
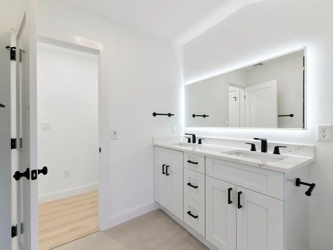
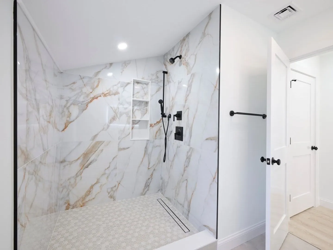
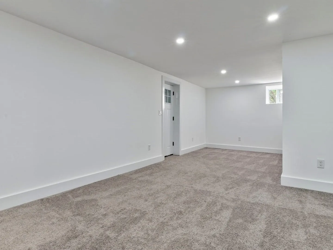
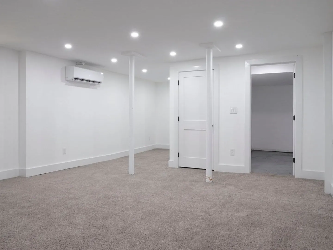
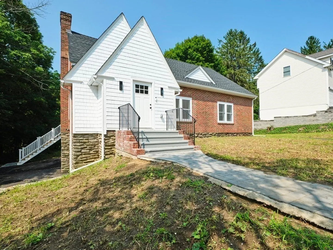
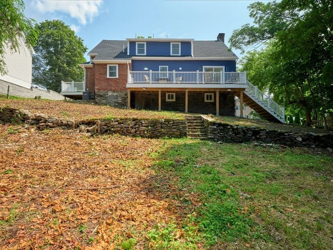
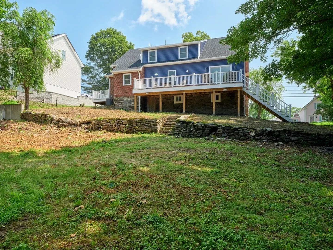
Striking renovation in the desired WEST TATNUCK neighborhood. Home sits on over a HALF-ACRE lot. This GUT RENOVATION has produced a 5 BEDROOM, 4 BATH home with over 3,000 square feet of total living space. Modern HIGH-END FIXTURES throughout. Breathtaking kitchen with oversized island, stone countertops, gas cooking, and stainless steel appliances. Flexible open space for living and dining with classic fireplace and slider access to rear deck. A PRIMARY SUITE ON FIRST AND SECOND FLOOR with beautiful tile and vanities. So many options for work from home. Watch the sunset from your large deck that overlooks a massive yard space with so many possibilities. (pool, garden, play areas) A finished basement with carpeting and mini-split system. Central air throughout the rest of the home. WALKING DISTANCE to the West Tatnuck Elementary school, CASCADE PARK, and Cascading Waters.
-
Highlights
- Cooling: Central Air
- Parking Spots: 4
- Property Type: Single Family Residence
- Total Rooms: 9
- Status: Closed
- Heating: Central
- Property Class: Residential
- Style: Cape
- Year Built: 1935
-
Additional Details
- Appliances: Utility Connections for Gas Range
- Construction: Frame
- Fireplaces: 1
- Roof: Shingle
- Year Built Source: Public Records
- Basement: Full, Partially Finished
- Exterior Features: Deck - Wood
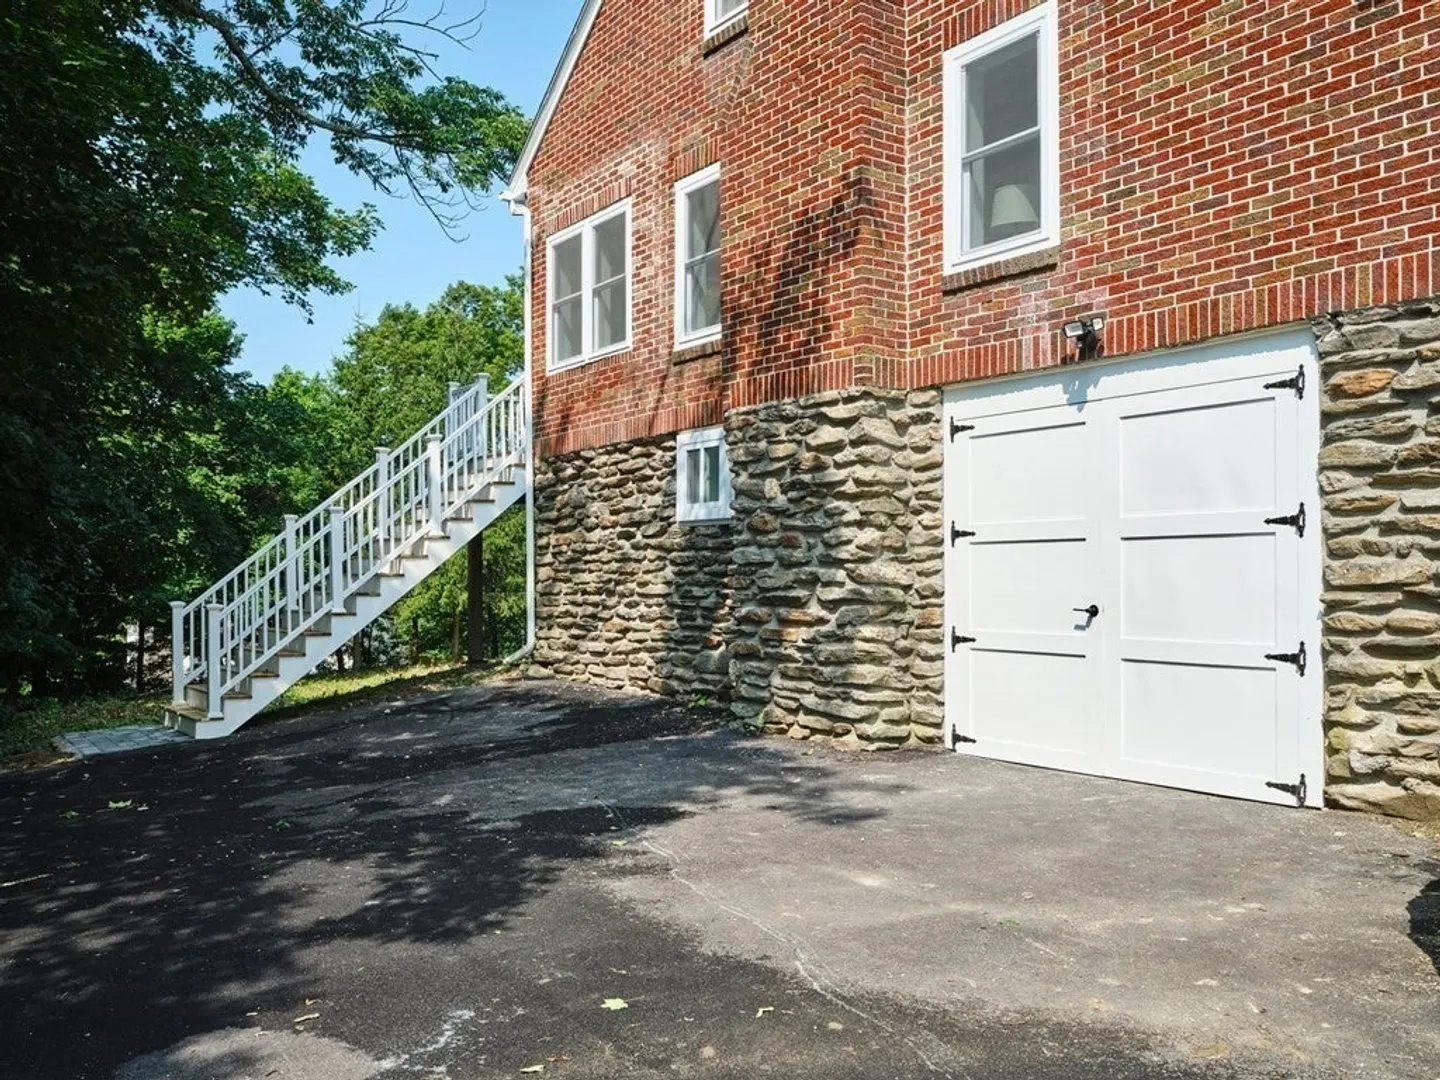
- Foundation: Stone
- Year Built Details: Actual, Renovated Since
- Zoning: Rs-7
-
Amenities
- Community Features: Public Transportation, Shopping, Park, Medical Facility, Laundromat, Highway Access, Public School
- Parking Features: Under, Paved Drive, Off Street
- Covered Parking Spaces: 1
-
Utilities
- Electric: 100 Amp Service
- Water Source: Public
- Sewer: Public Sewer
-
Fees / Taxes
- Assessed Value: $319,400
- Compensation Based On: Net Sale Price
- Tax Year: 2023
- Buyer Agent Compensation: 2%
- Facilitator Compensation: 2%
- Taxes: $4,580
Similar Listings
Sold
42 Photos
Sold
36 Photos
Sold
39 Photos
Sold
39 Photos
Content © 2026 MLS Property Information Network, Inc. The information in this listing was gathered from third party resources including the seller and public records.
Listing information provided courtesy of Castinetti Realty Group.
MLS Property Information Network, Inc. and its subscribers disclaim any and all representations or warranties as to the accuracy of this information.
