
Rented!
$6,600/mo
2
Beds
2/1
Baths
1,520
Living Area
-
Property Description
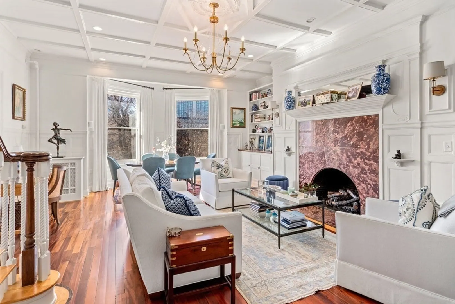
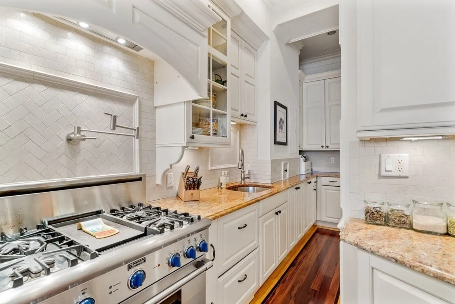
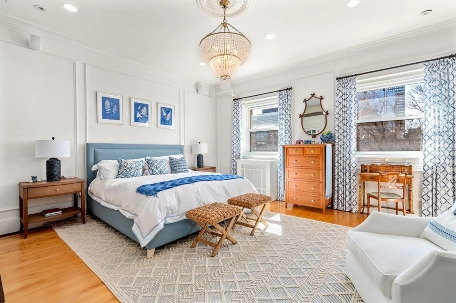
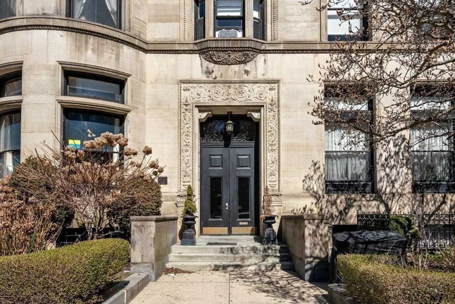
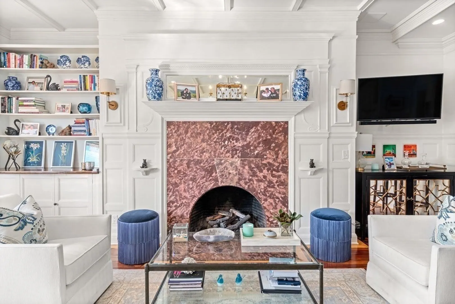
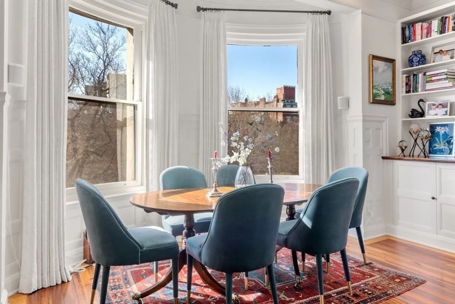
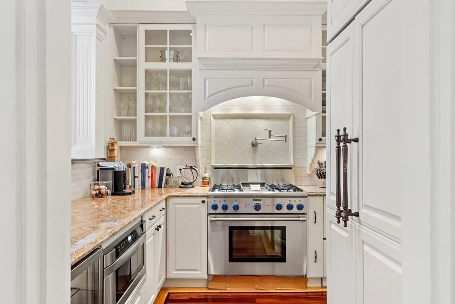
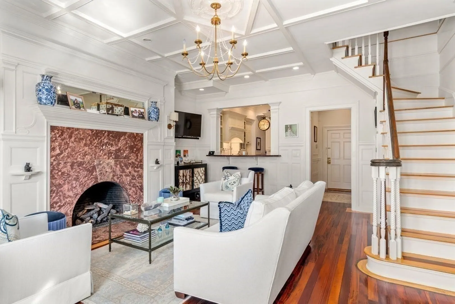
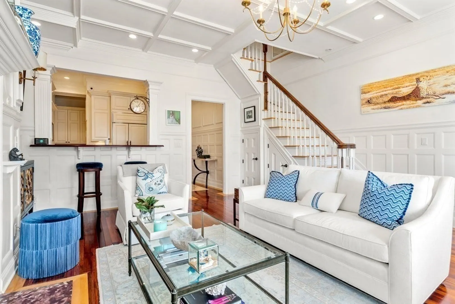
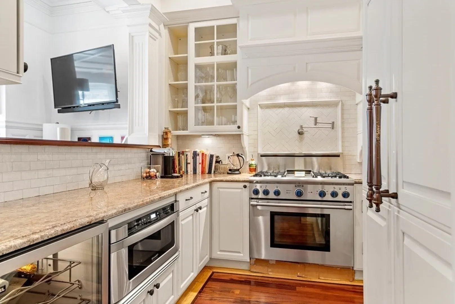
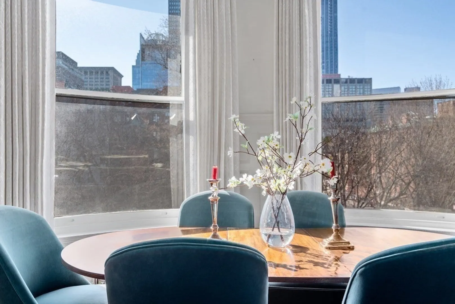
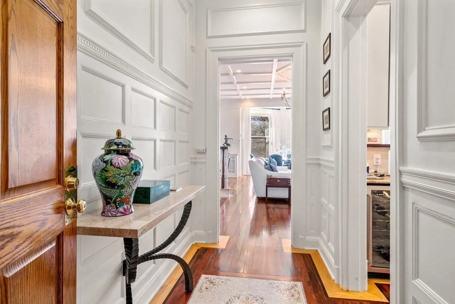
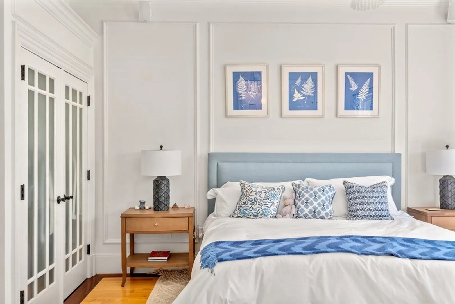
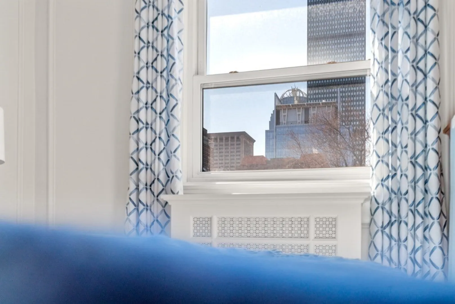
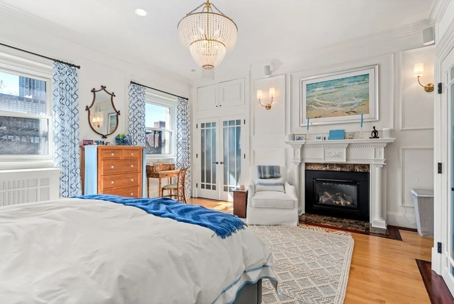
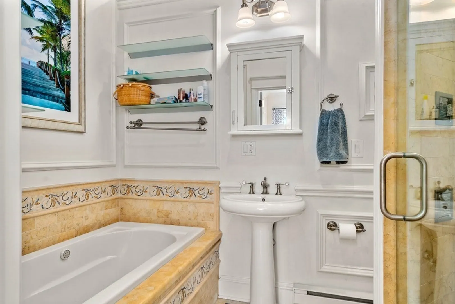
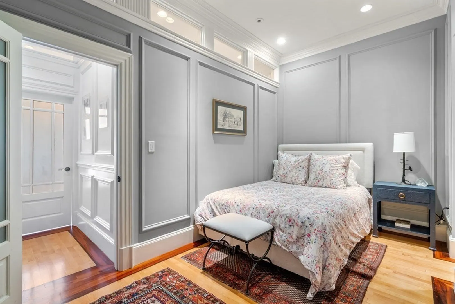
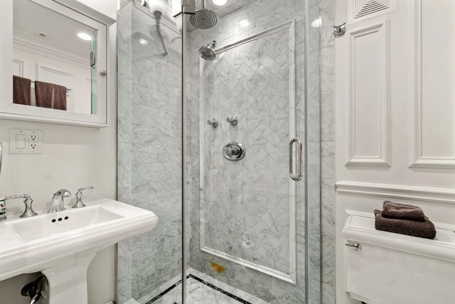
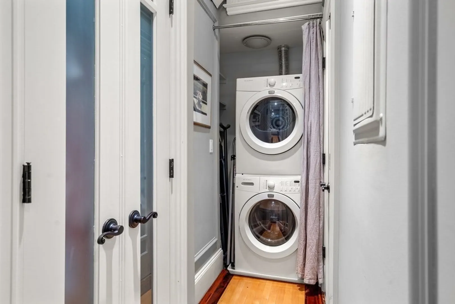
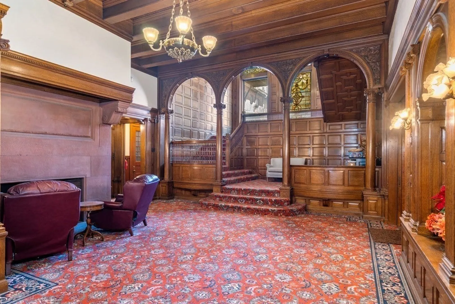
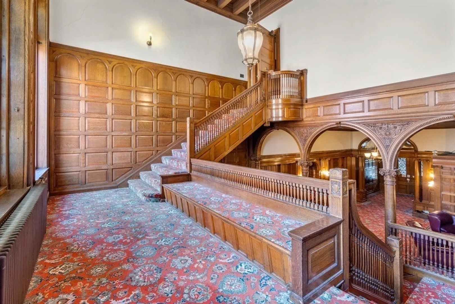
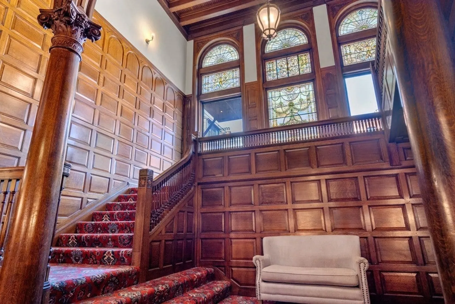
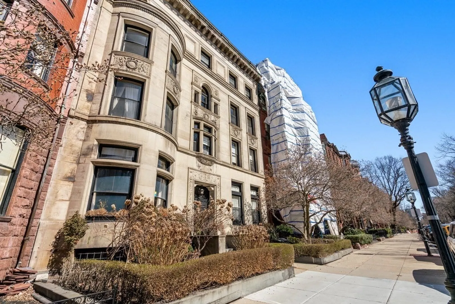
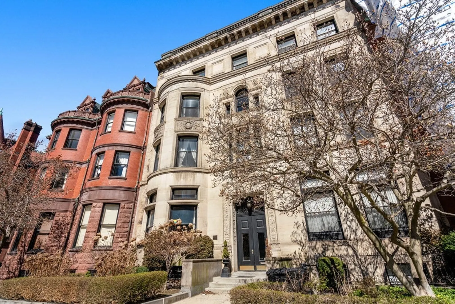
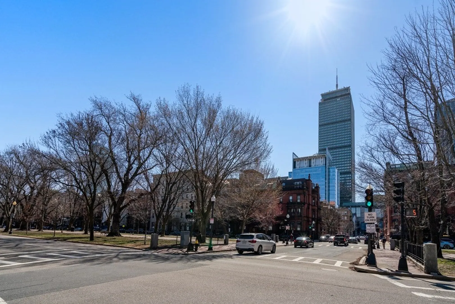
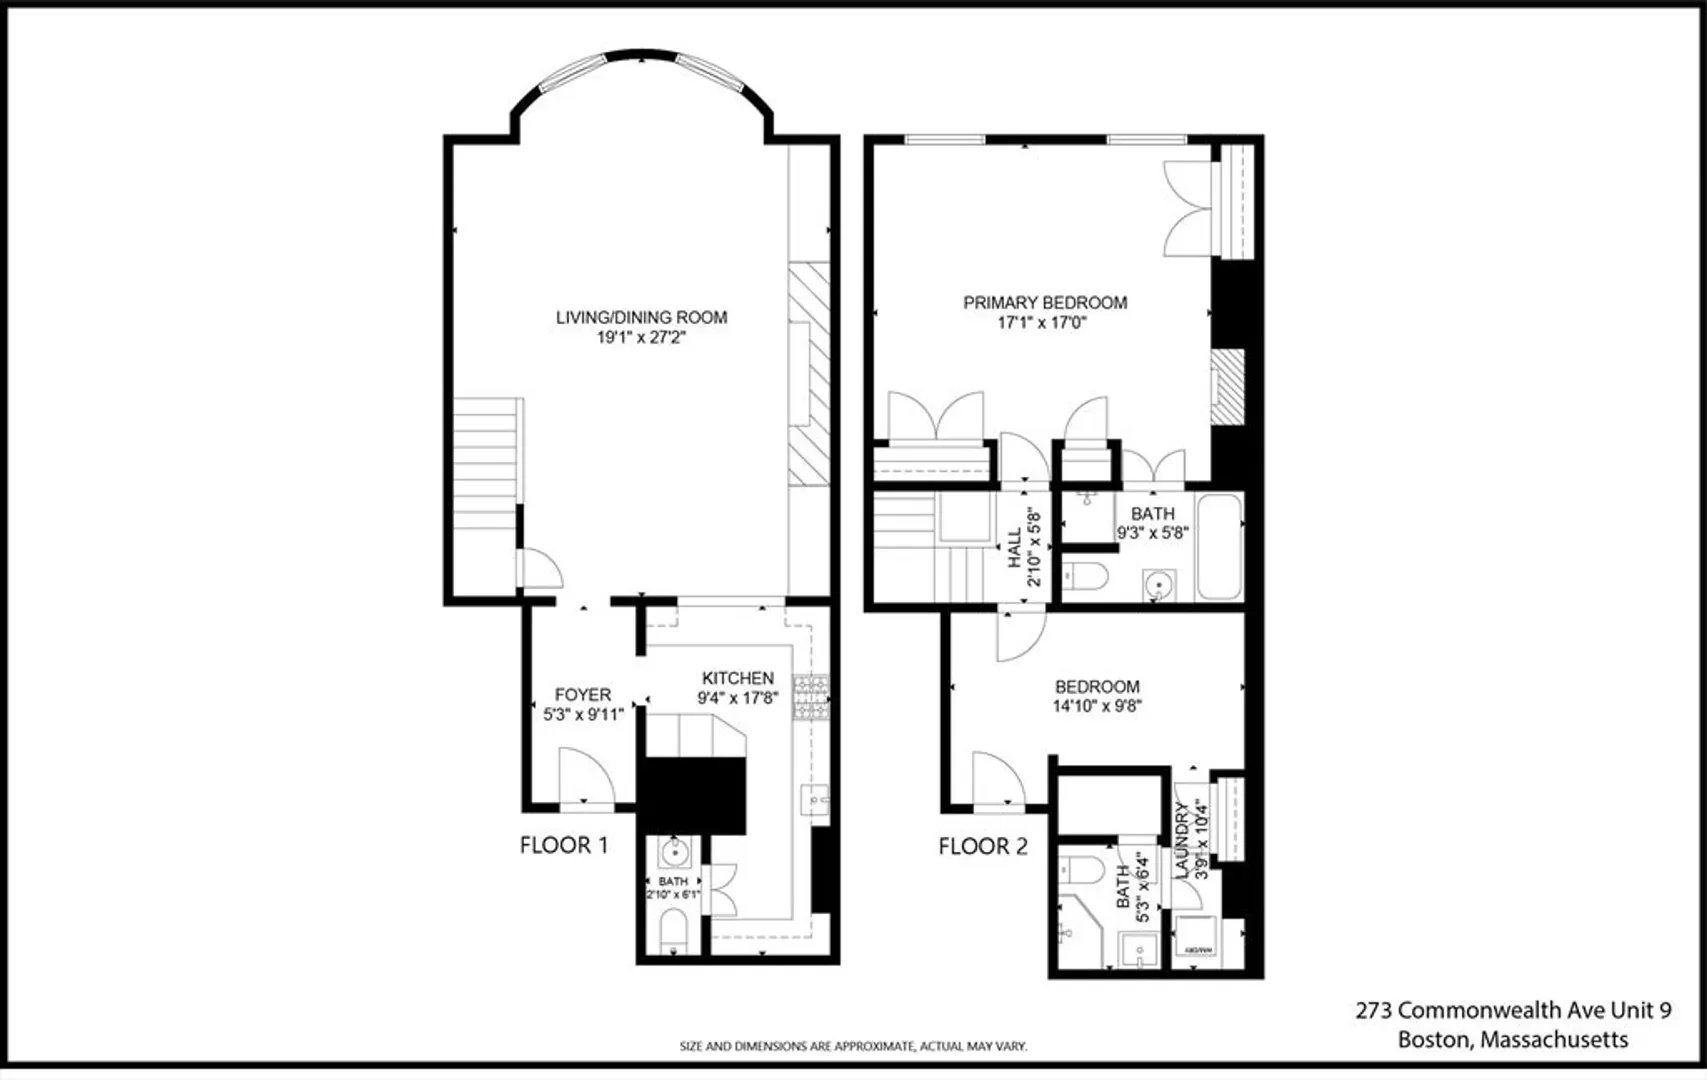
Quintessential Elegant Back Bay duplex with full 2 car tandem parking! Coveted sunny side of Comm Ave w/iconic views of the Mall & Prudential Center. 2-bed, 2.5-bath bi-level features decorative inlaid hardwood floors, soaring ceilings, 2-gas fireplaces & striking mosaic tile in entry foyer. Chef’s kitchen w/panel-ready appliances, stainless steel finishes, gas cooking, built-in wine fridge & pot filler above the range—combining functionality w/a high-end custom aesthetic. Spacious great room allows for both comfortable living & dedicated dining area. Upstairs, both bedrooms have en-suite full baths & generous closet space. Primary suite boasts large windows w/more stunning views of Comm Ave & 2nd bedroom includes in-unit laundry. Floor-to-ceiling built-ins, ample storage & central A/C. 2-car tandem spots w/direct rear building access in a well-maintained elevator building. Ornate common areas & grand entrance w/intricate period woodwork detail. Views. Parking. Perfection.
-
Highlights
- Area: Back Bay
- Property Class: Residential Lease
- Total Rooms: 4
- Year Built: 1880
- Parking Spots: 2
- Property Type: Condominium
- Unit Number: 9
- Status: Closed
-
Additional Details
- Appliances: Range, Dishwasher, Disposal, Microwave, Refrigerator, Washer, Dryer, Wine Refrigerator
- Fireplaces: 2
- SqFt Source: Other
- Zoning: Cd
- Available Date: December 1, 2025
- Pets Allowed: Yes w/ Restrictions
- Year Built Details: Actual
-
Fees / Taxes
- Assessed Value: $1,441,900
- Tax Year: 2025
- Rental Fee Includes: Other
- Taxes: $15,863
Similar Listings
Sold
9 Photos
Sold
38 Photos
Sold
12 Photos
Sold
44 Photos
Content © 2026 MLS Property Information Network, Inc. The information in this listing was gathered from third party resources including the seller and public records.
Listing information provided courtesy of Charlesgate Realty Group, llc.
MLS Property Information Network, Inc. and its subscribers disclaim any and all representations or warranties as to the accuracy of this information.
