
Sold!
$571,500
3
Beds
2/1
Baths
1,488
Living Area
-
Property Description
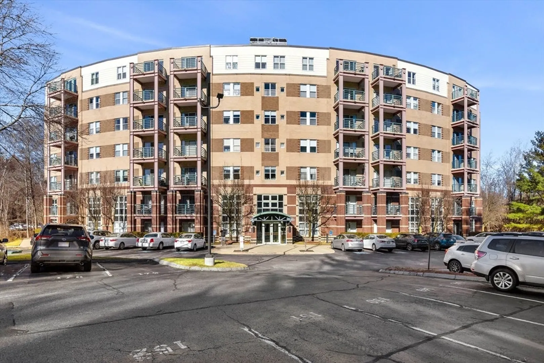
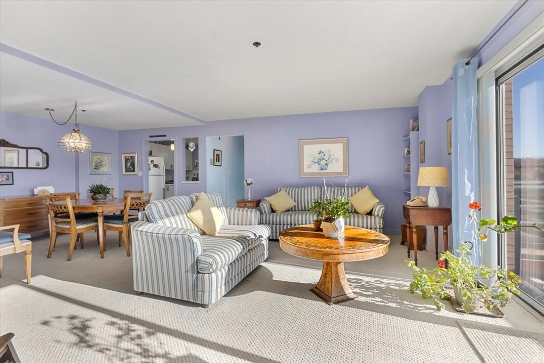
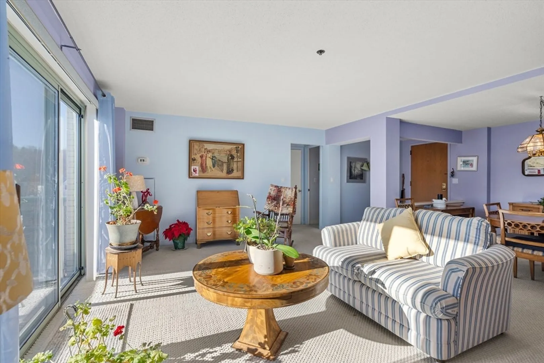
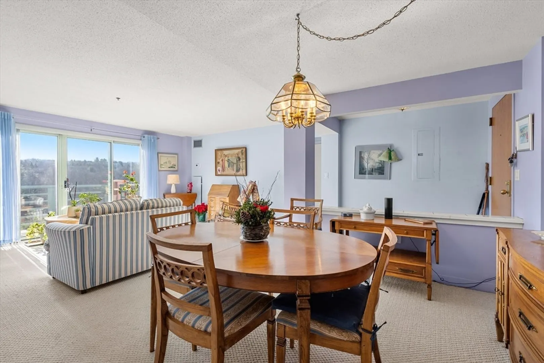
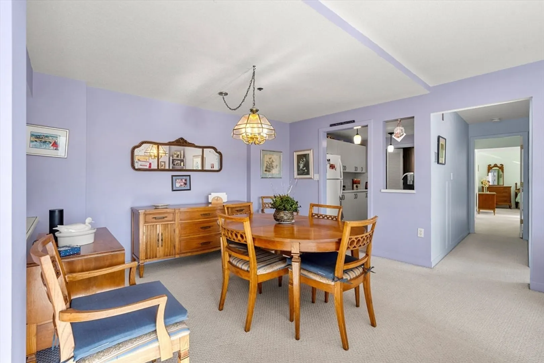
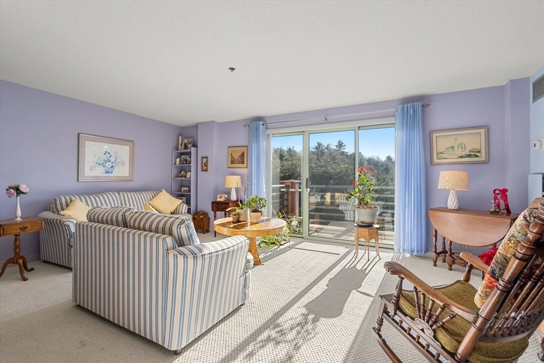
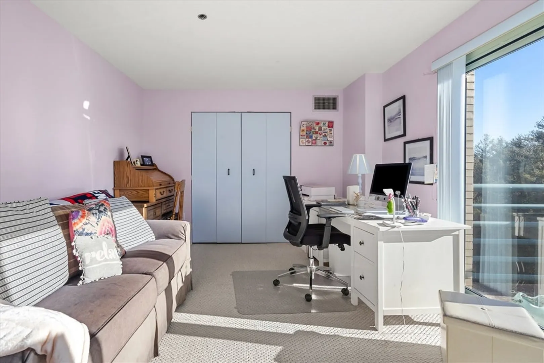
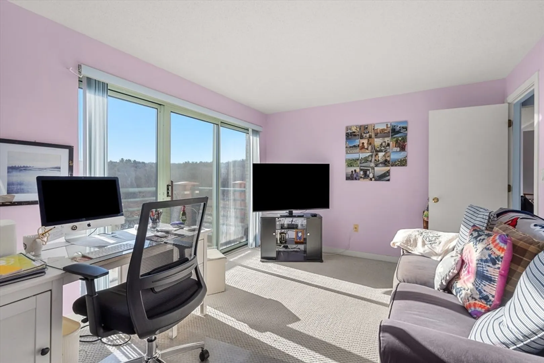
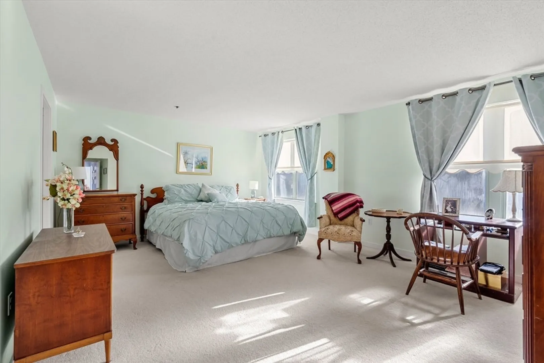
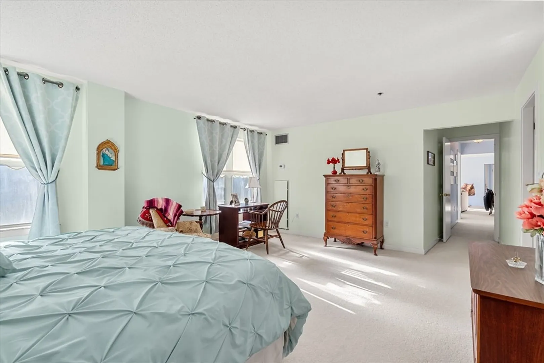
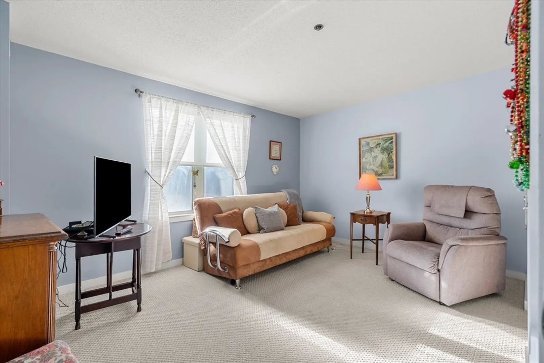
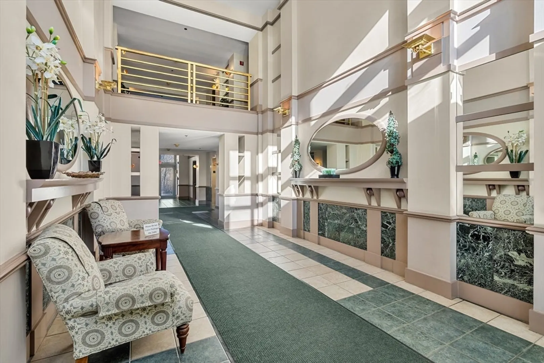
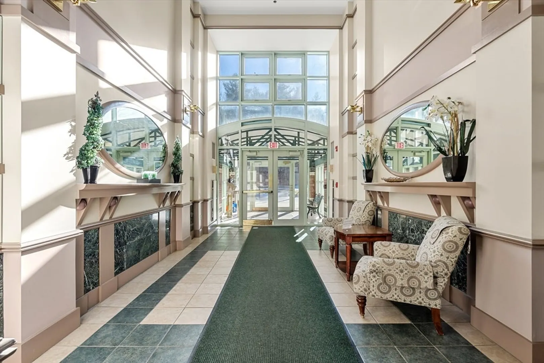
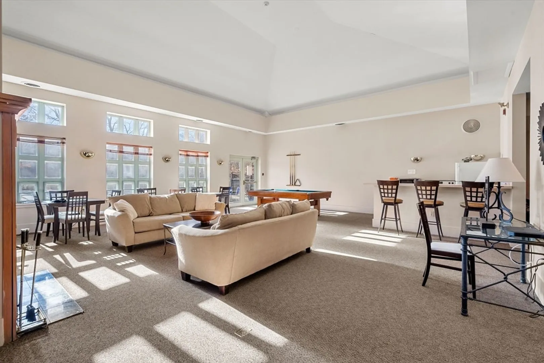
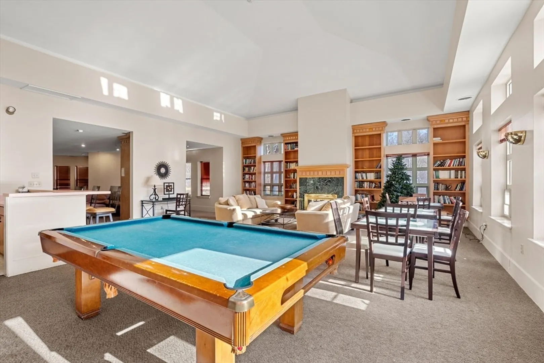
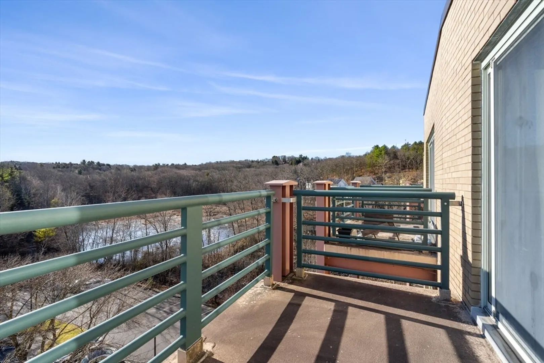
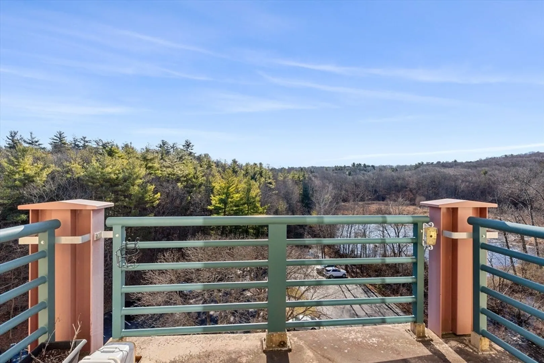
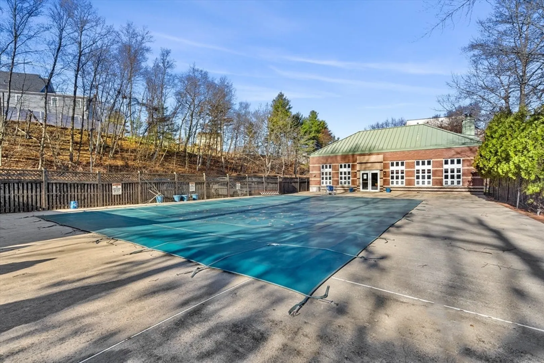
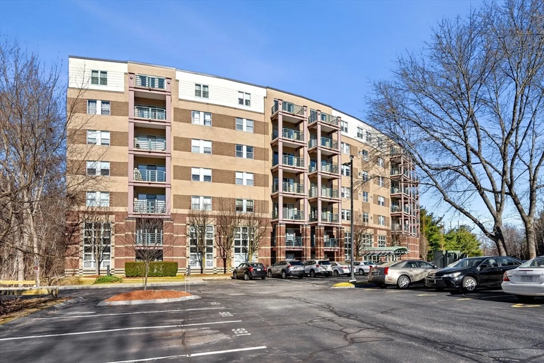
Wow! Discover the charm of this delightful 1488sf, 3-bedroom, 2.5 bath top floor condo, perfectly located near Horn Pond, Woburn Country Club, Whole Foods and all that West Woburn has to offer. As you step inside, you are greeted with a bright and airy open plan living/dining room that features two walk out balconies and tons of natural light. With three spacious bedrooms separated into two wings, this one floor layout offers comfortable living for both home office space, family and guests. Bonus! This community has a fully furnished clubhouse, exercise room, additional storage, and an in-ground swimming pool.
-
Highlights
- Building Name: Crescent Park Condominiums
- Heating: Forced Air, Electric Baseboard, Heat Pump
- Parking Spots: 1
- Property Type: Condominium
- Total Rooms: 5
- Year Built: 1991
- Cooling: Central Air, Heat Pump, Dual
- HOA Fee: $1,061
- Property Class: Residential
- Stories: 1
- Unit Number: 703
- Status: Closed
-
Additional Details
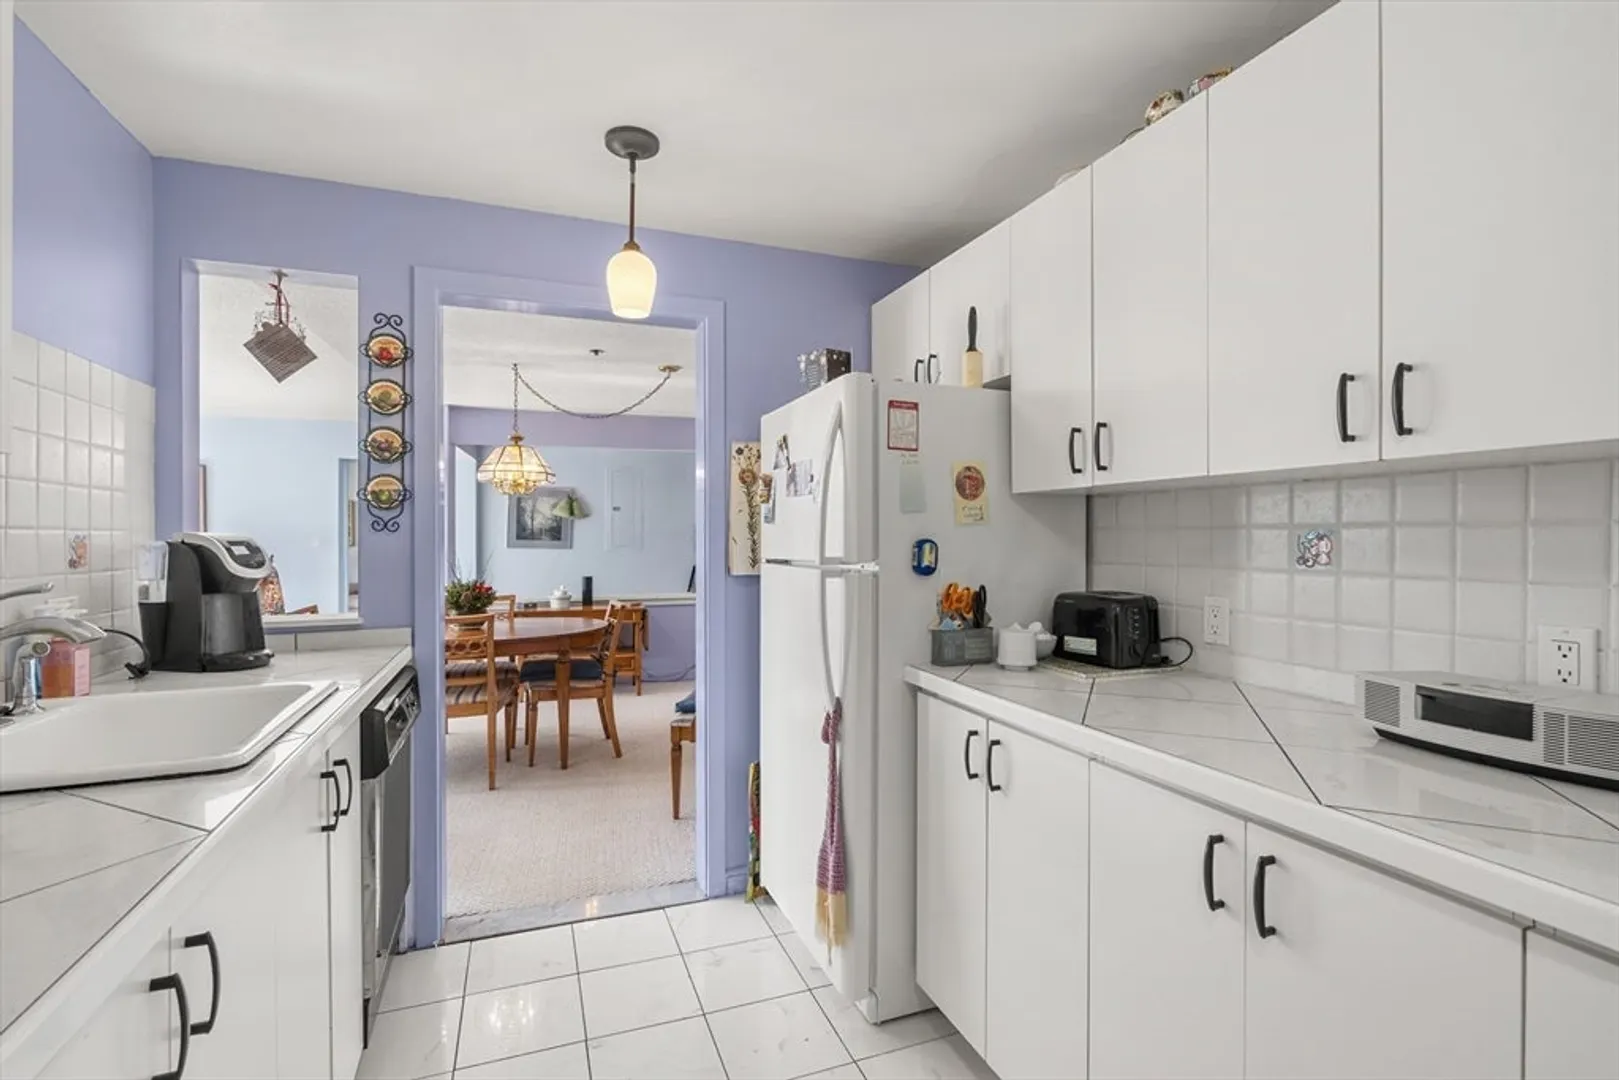
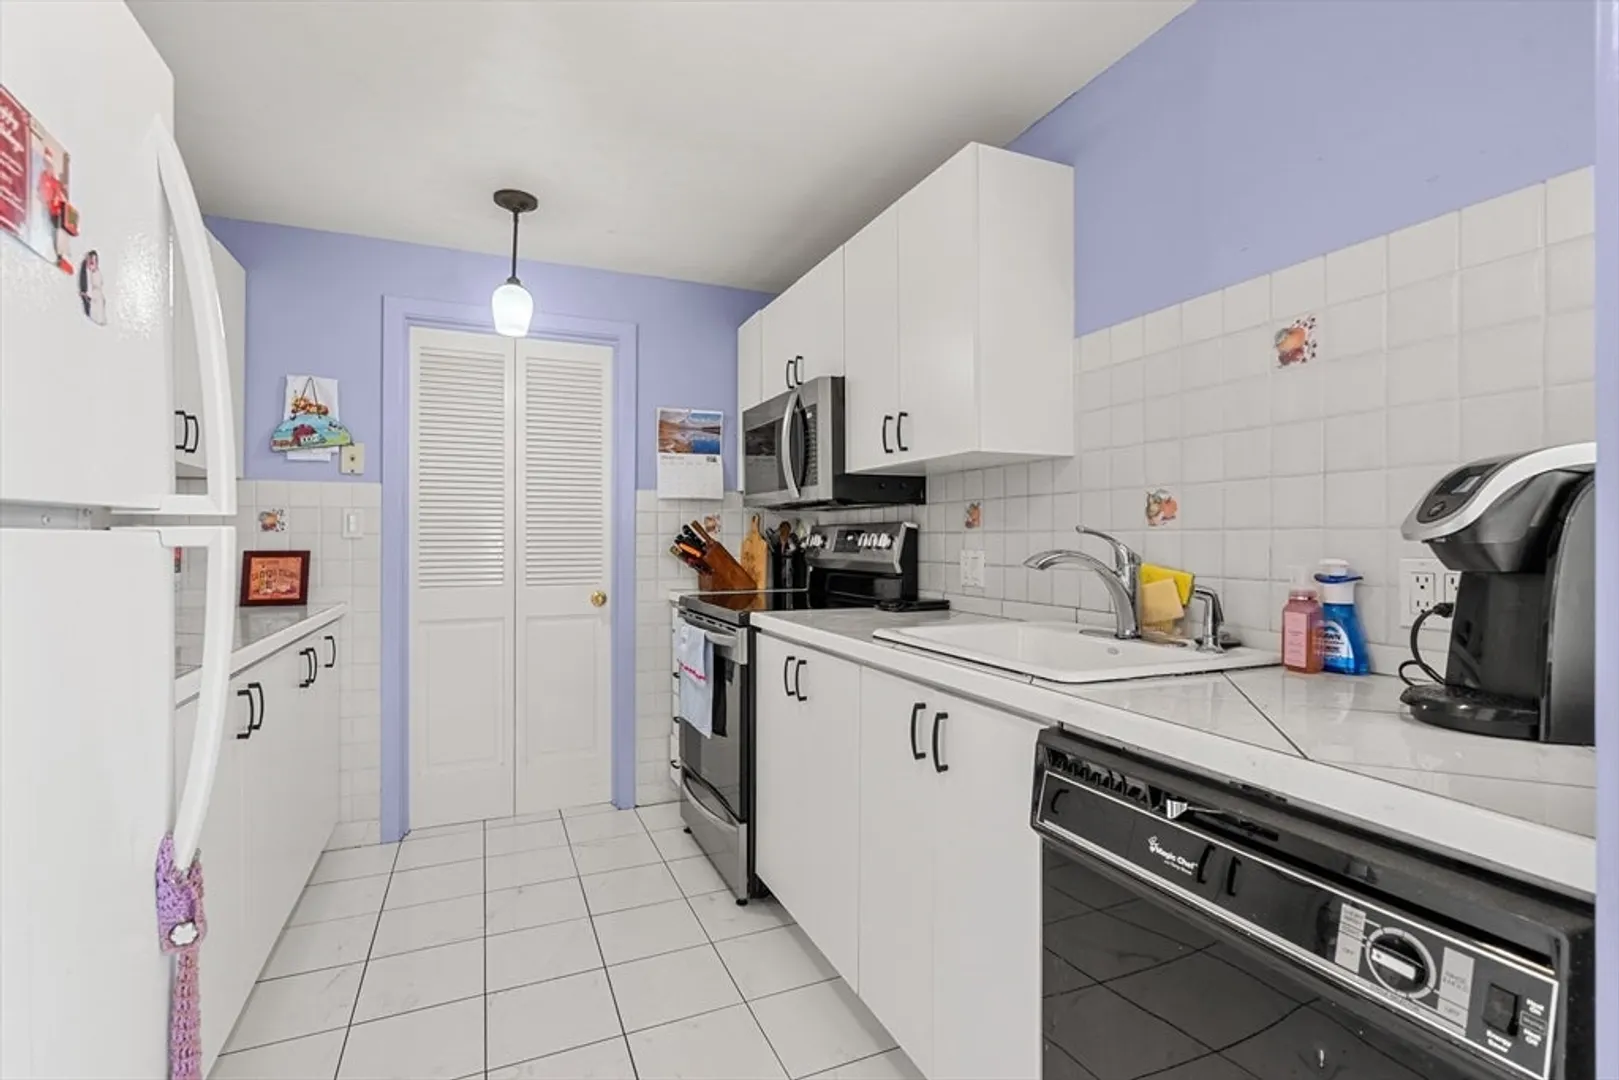
- Appliances: Range, Dishwasher, Microwave, Refrigerator, Washer, Dryer
- Construction: Brick
- Flooring: Tile, Carpet
- SqFt Source: Public Record
- Year Built Details: Actual
- Zoning: R
- Basement: N
- Exterior Features: Balcony
- Roof: Rubber
- Total Number of Units: 132
- Year Built Source: Public Records
-
Amenities
- Community Features: Public Transportation, Shopping, Walk/Jog Trails, Golf, Bike Path, Highway Access
- Pool Features: Association, In Ground
- Parking Features: Assigned, Deeded
- Security Features: Intercom
-
Utilities
- Electric: Circuit Breakers
- Water Source: Public
- Sewer: Public Sewer
-
Fees / Taxes
- Assessed Value: $561,100
- HOA Fee Includes: Water, Sewer, Insurance, Maintenance Structure, Road Maintenance, Maintenance Grounds, Snow Removal, Trash, Reserve Funds
- Taxes: $4,790
- HOA Fee Frequency: Monthly
- Tax Year: 2025
Similar Listings
Sold
28 Photos
Sold
26 Photos
Sold
28 Photos
Sold
41 Photos
Content © 2026 MLS Property Information Network, Inc. The information in this listing was gathered from third party resources including the seller and public records.
Listing information provided courtesy of William Raveis R.E. & Home Services.
MLS Property Information Network, Inc. and its subscribers disclaim any and all representations or warranties as to the accuracy of this information.
