
Sold!
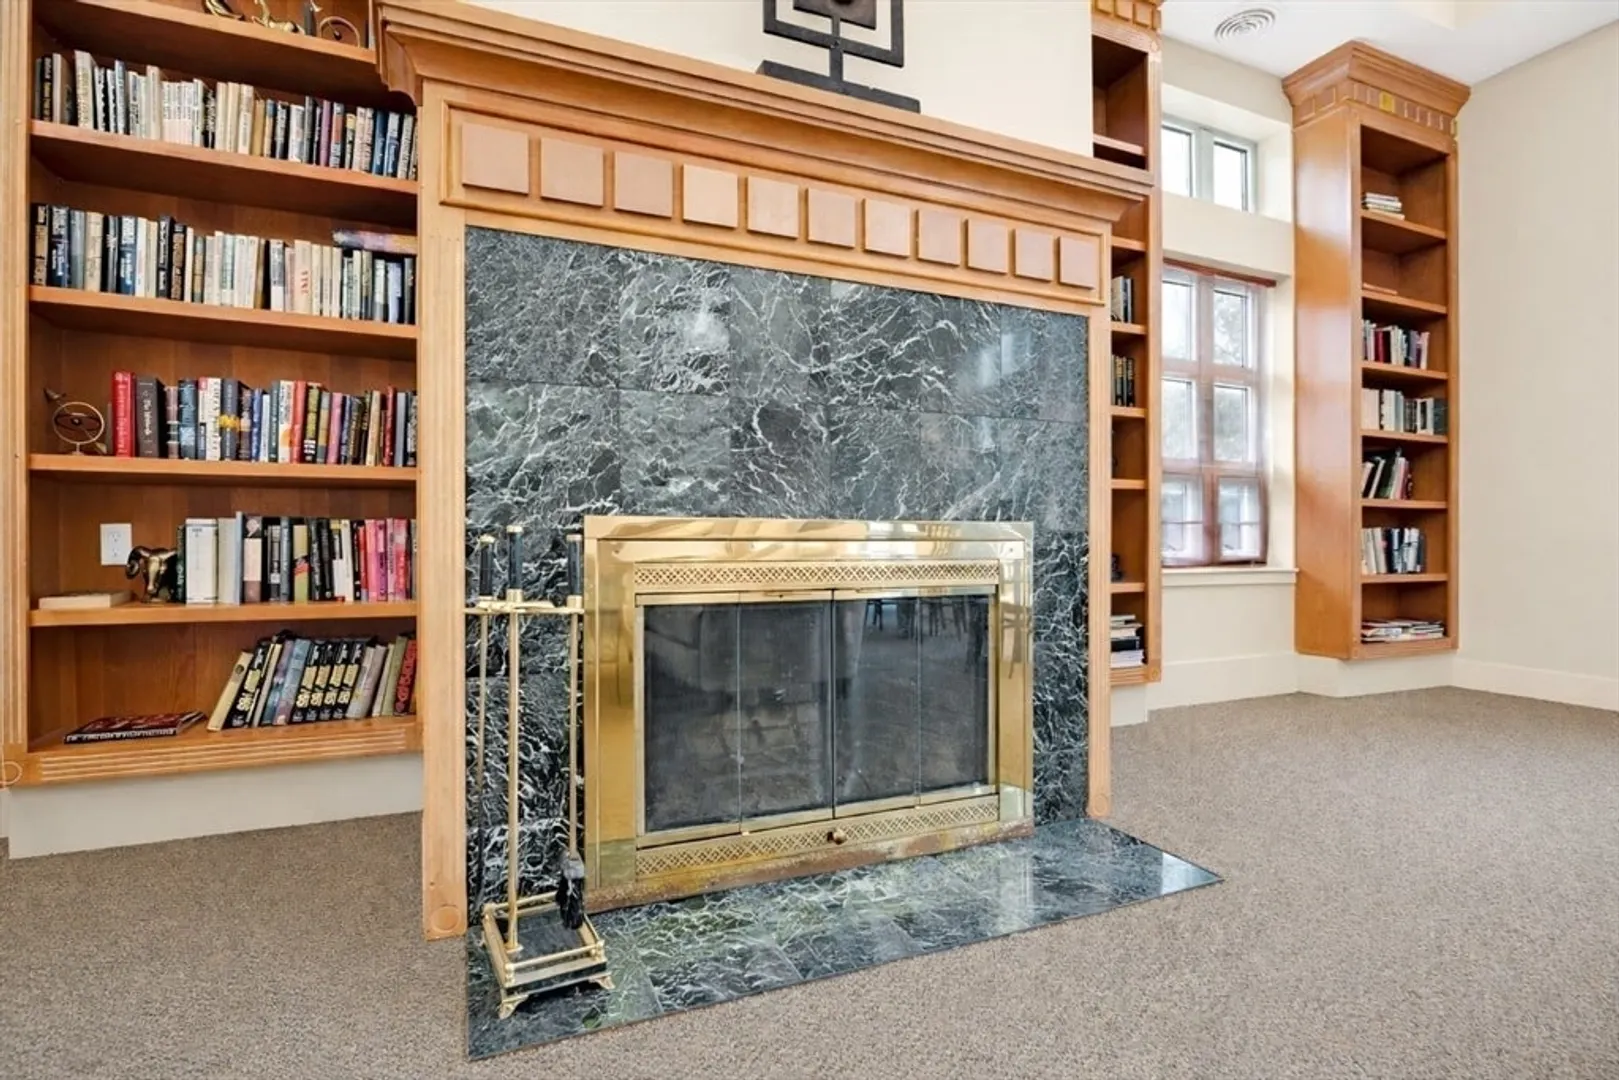
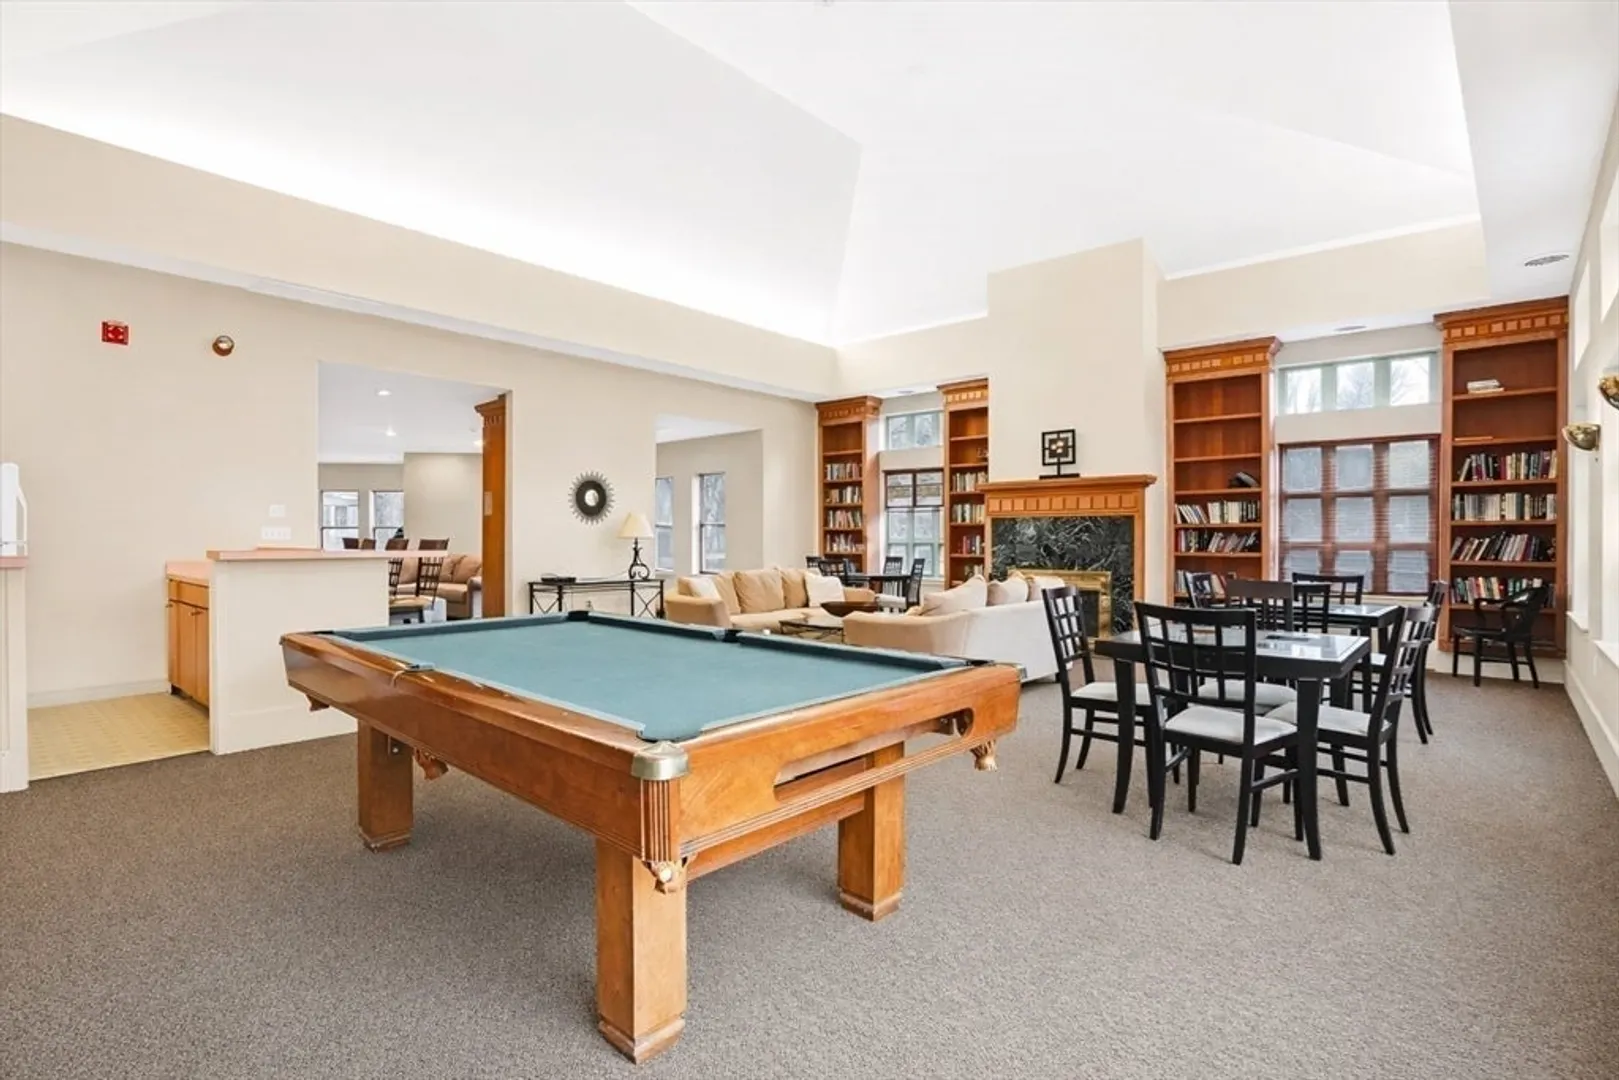
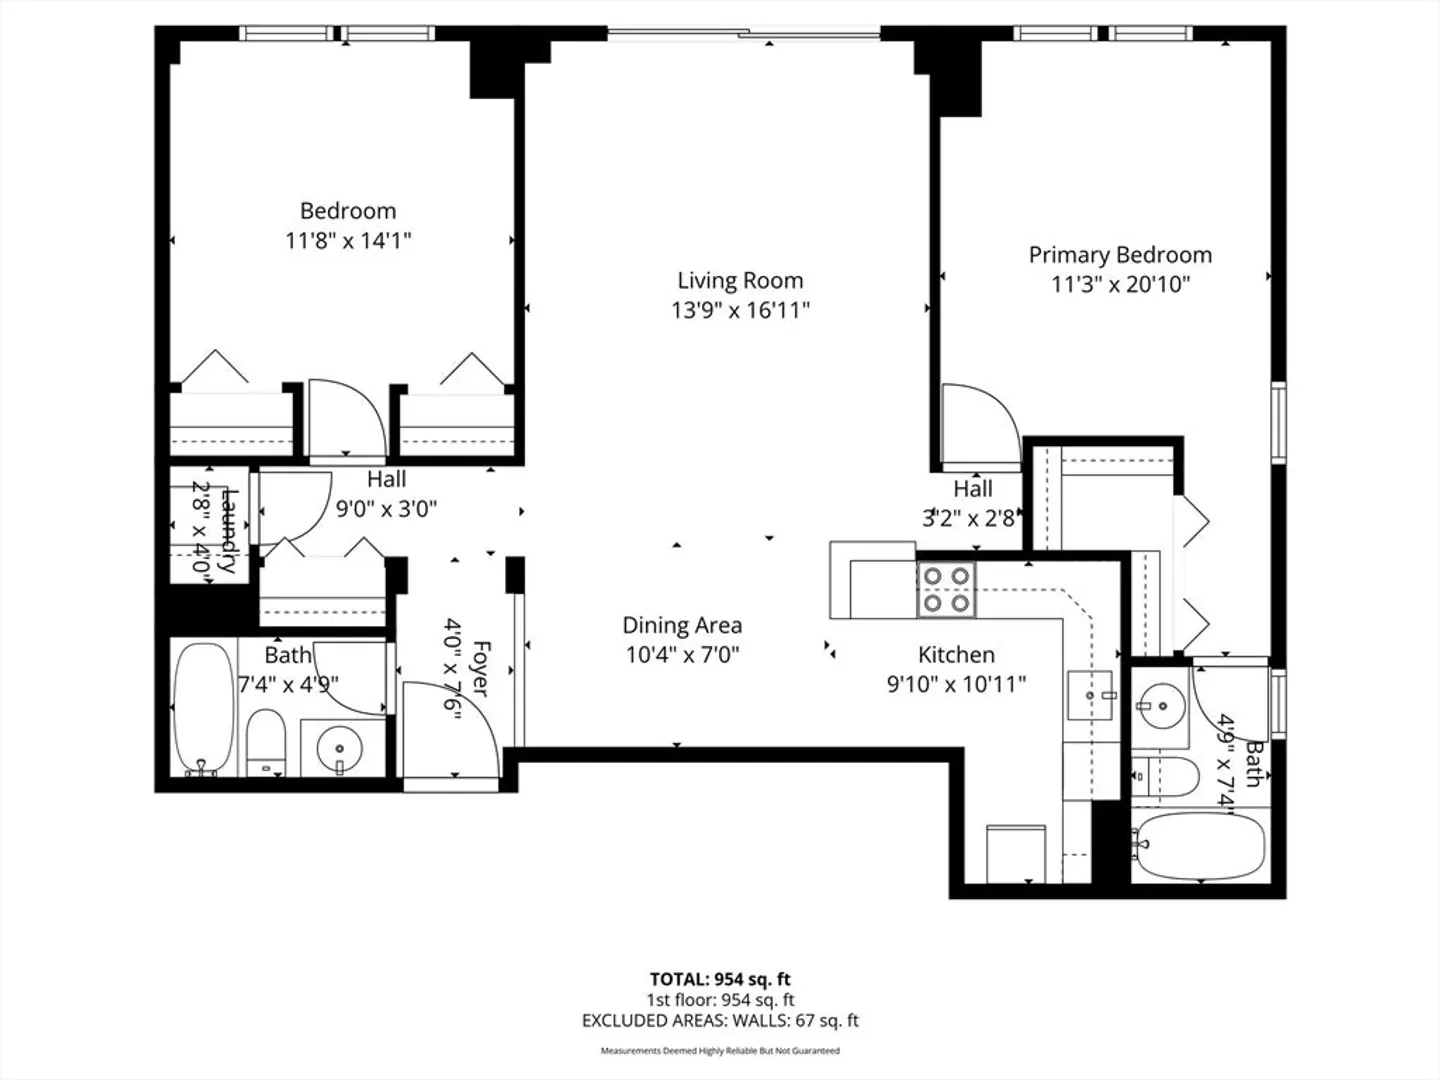
$520,000
2
Beds
2
Baths
974
Living Area
-
Property Description
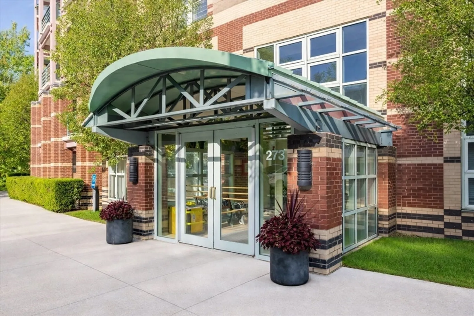
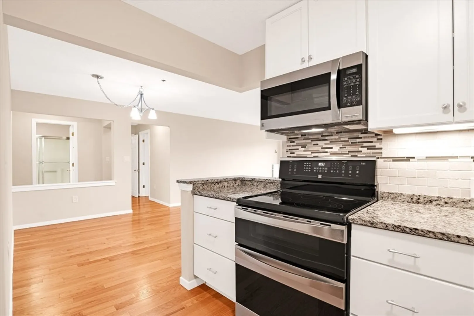
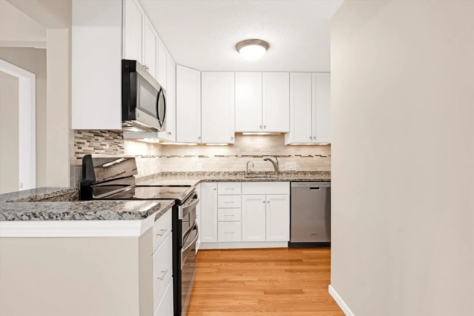
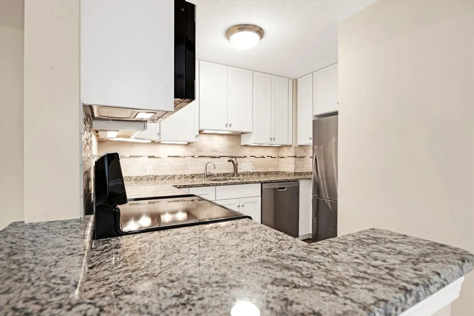
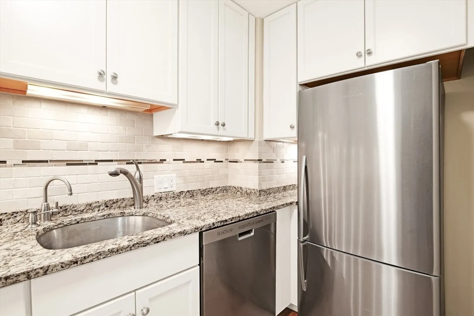
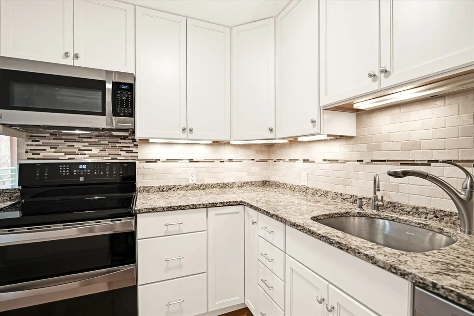
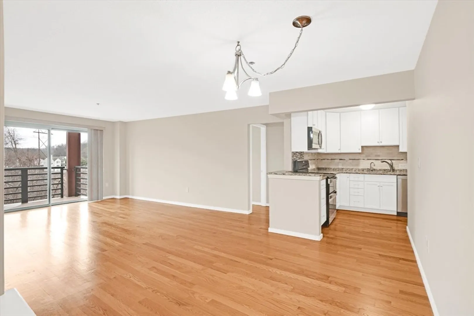
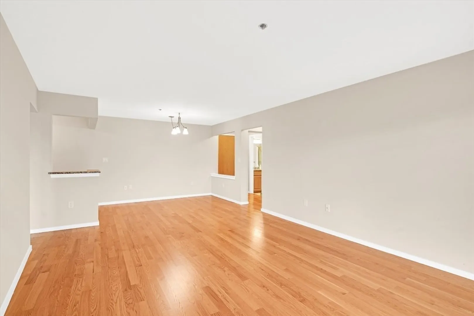
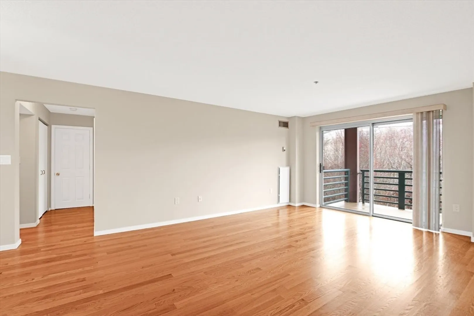
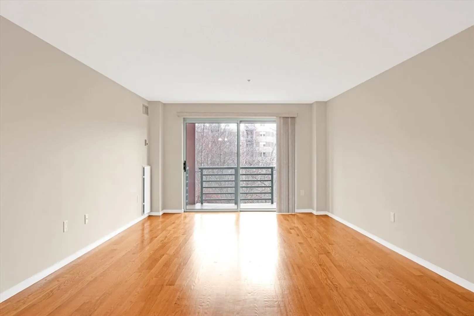
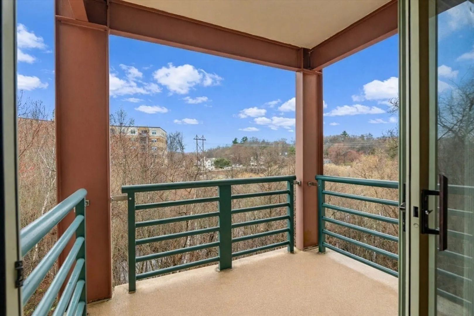
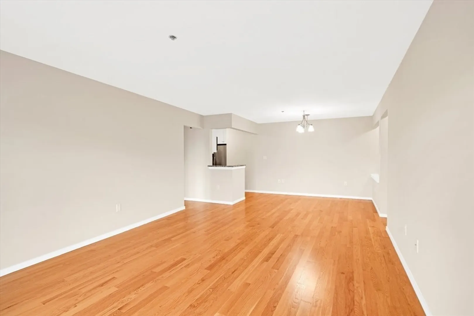
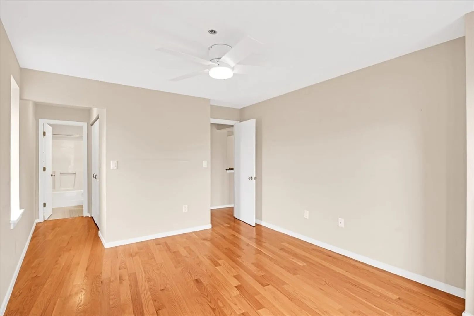
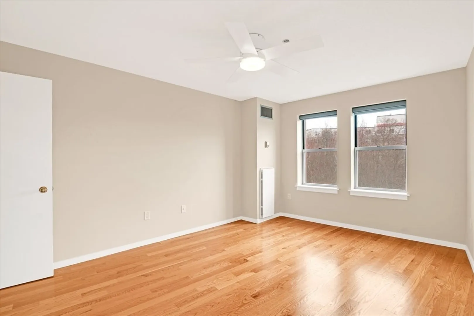
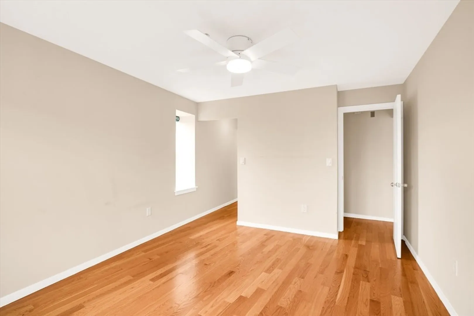
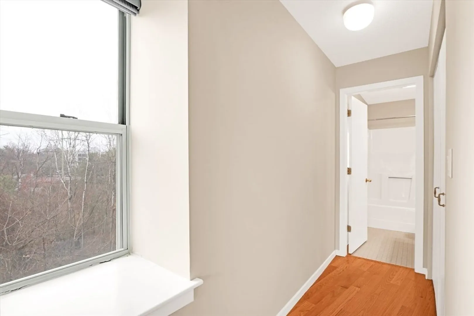
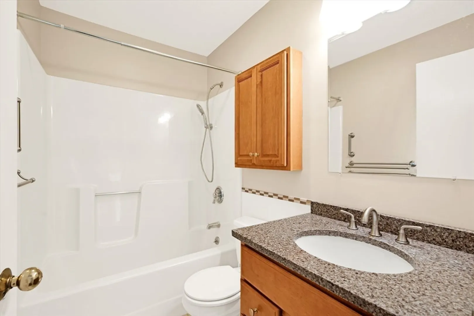
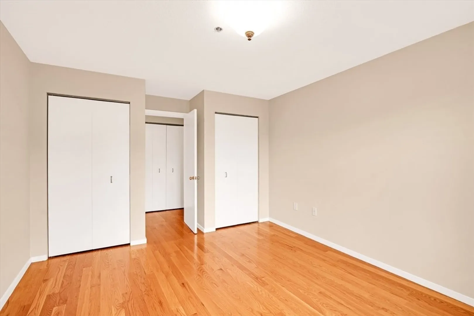
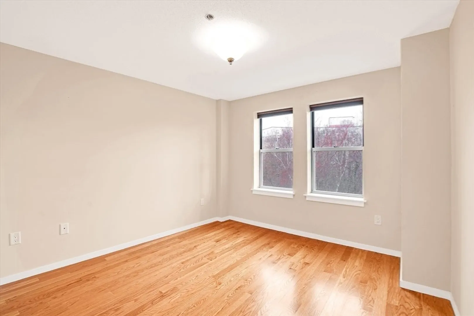
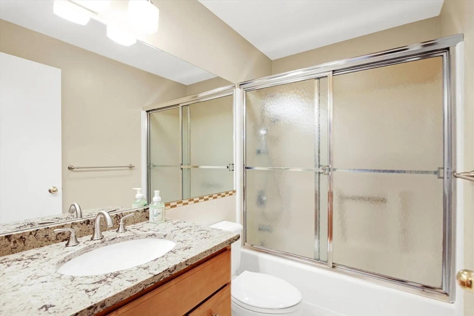
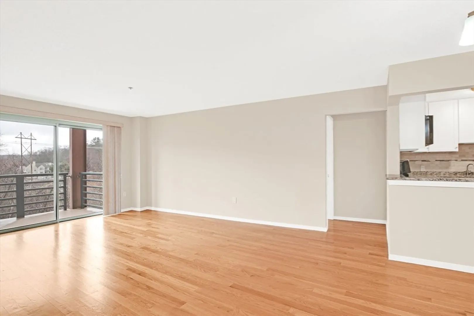
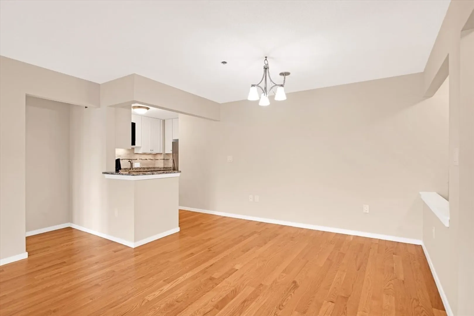
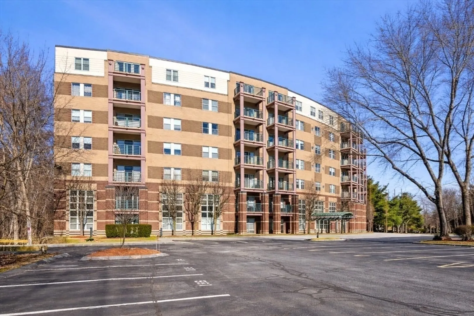
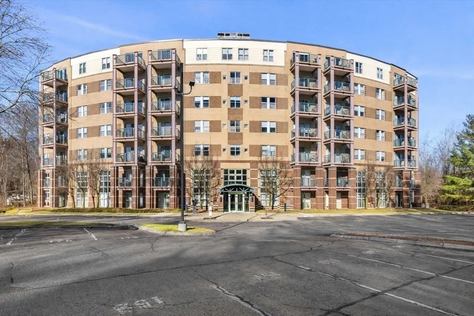
Welcome to 273 Cambridge Road, Unit 408 in Woburn—a beautifully updated corner unit condo filled with natural light. This inviting home features a thoughtfully renovated kitchen with granite countertops, stainless steel appliances, and ample cabinet space, perfect for both everyday living and entertaining. Enjoy hardwood floors throughout, adding warmth and elegance to the open layout. The desirable corner location provides extra windows, enhancing brightness and creating a spacious, airy feel. The unit offers comfortable living areas, ideal for relaxing or hosting guests. Conveniently located near shopping, dining, major highways, and public transportation, this home combines modern updates with exceptional accessibility. Don’t miss this opportunity to own a move-in ready condo in a well-maintained community in one of Woburn’s most sought-after locations.
-
Highlights
- Building Name: Crescent Park
- Heating: Forced Air, Natural Gas
- Parking Spots: 1
- Property Type: Condominium
- Total Rooms: 4
- Year Built: 1991
- Cooling: Central Air
- HOA Fee: $595
- Property Class: Residential
- Stories: 1
- Unit Number: 408
- Status: Closed
-
Additional Details
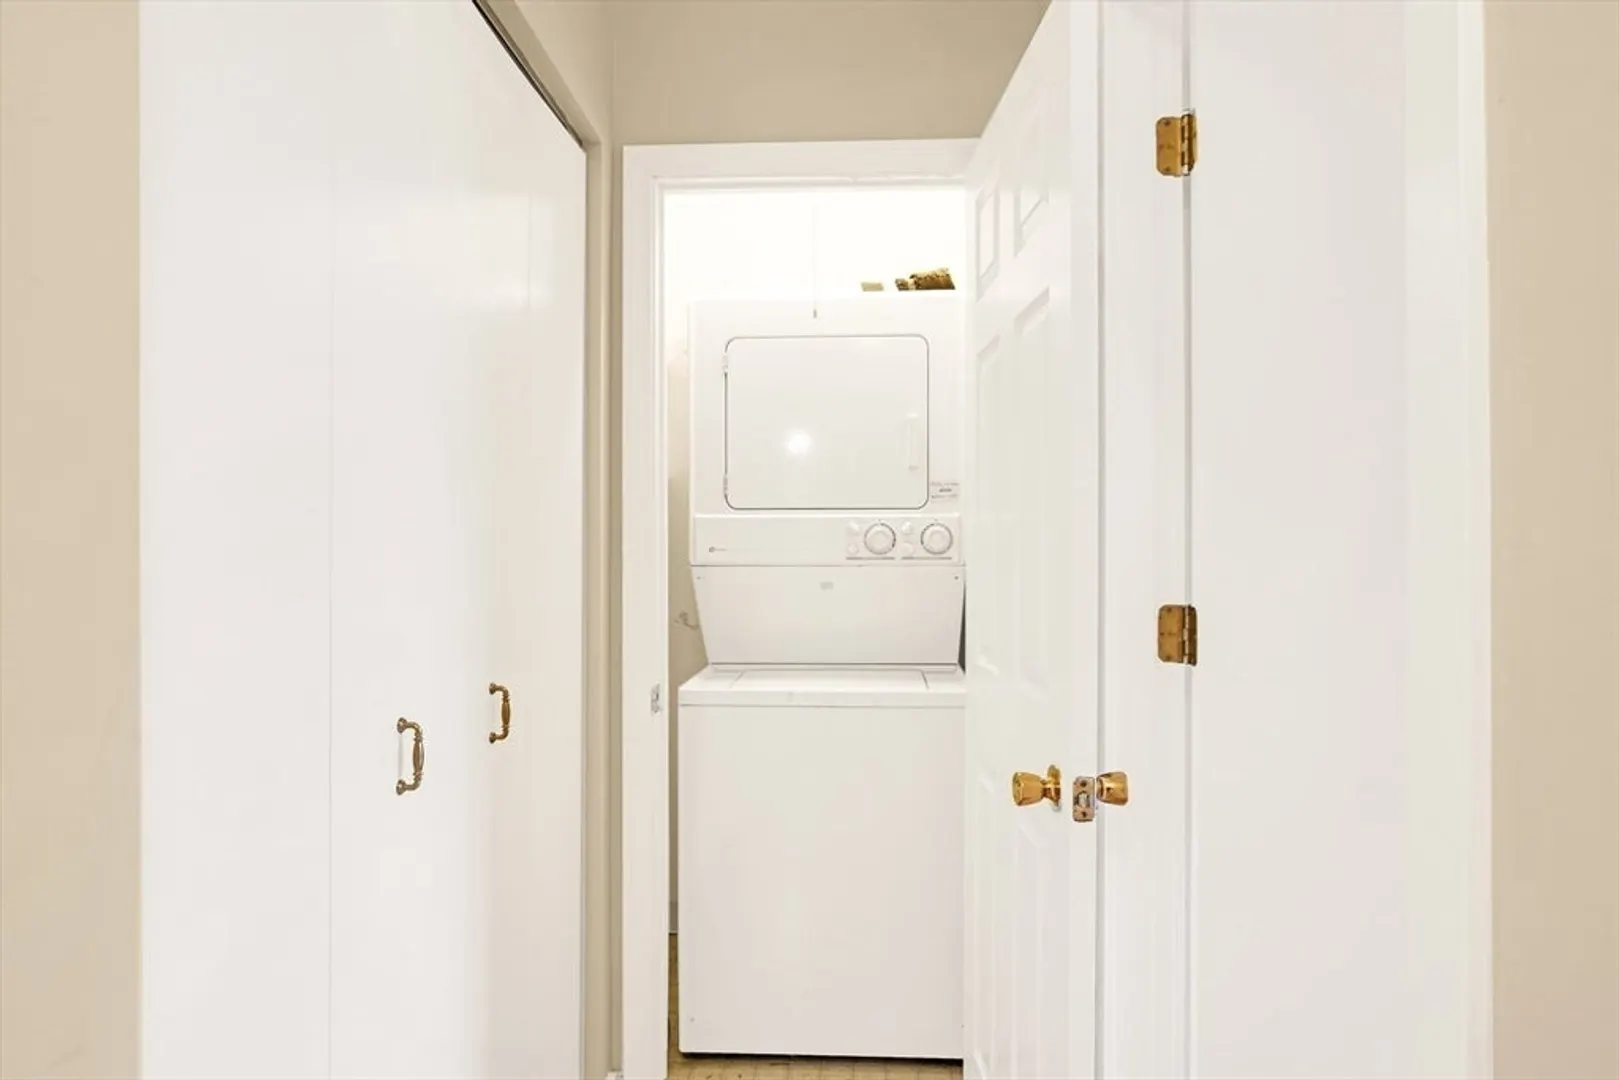
- Appliances: Range, Dishwasher, Disposal, Microwave, Refrigerator, Washer, Dryer
- Exterior Features: Covered Patio/Deck
- SqFt Source: Public Record
- Year Built Details: Actual
- Zoning: R
- Basement: N
- Flooring: Tile, Hardwood
- Total Number of Units: 132
- Year Built Source: Public Records
-
Amenities
- Community Features: Public Transportation, Shopping
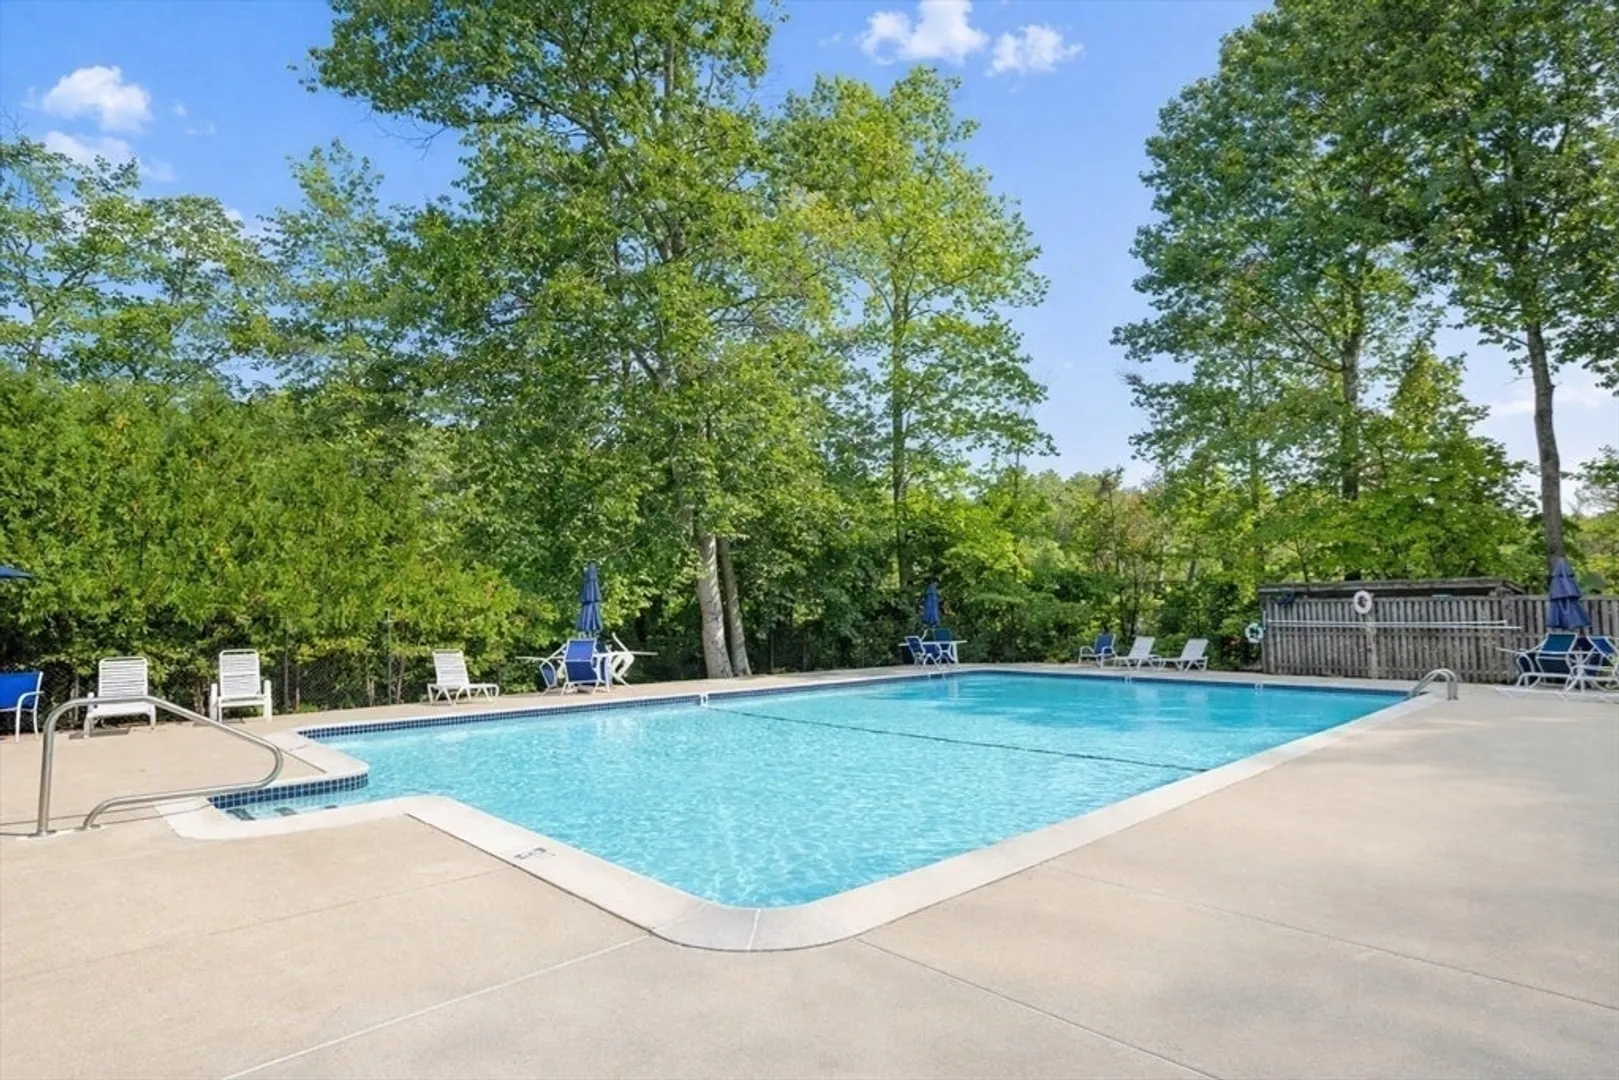
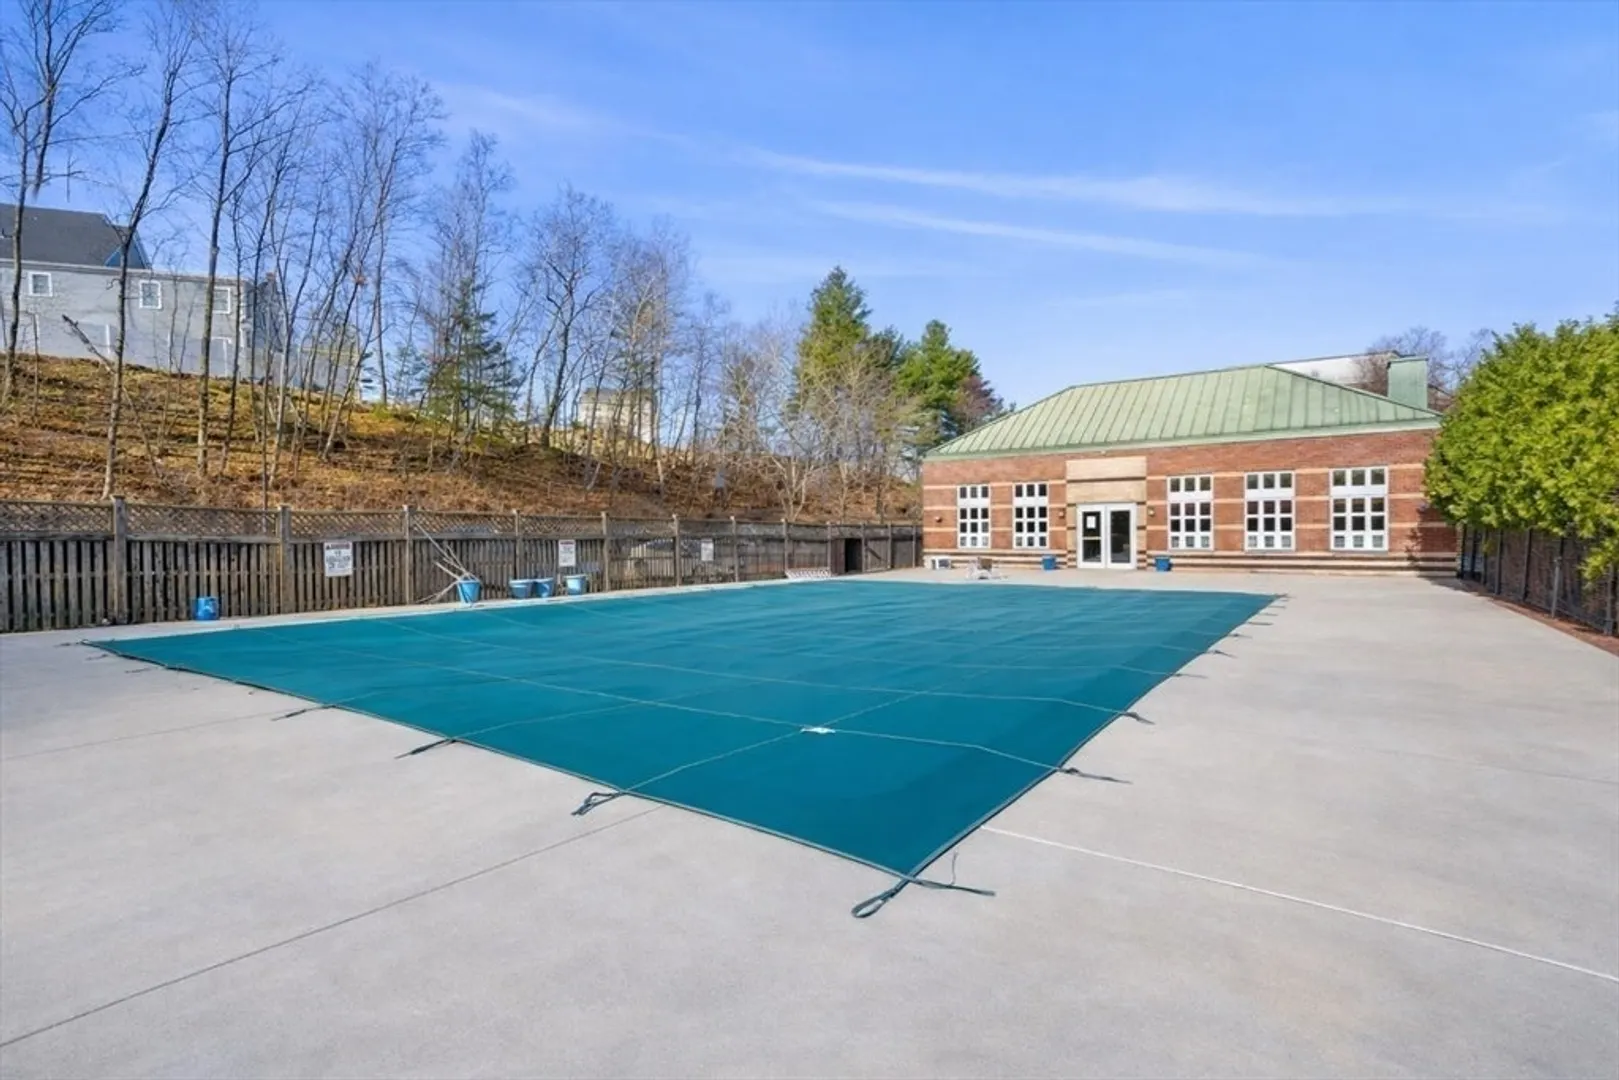
- Pool Features: Association
- Parking Features: Off Street, Assigned
-
Utilities
- Sewer: Public Sewer
- Water Source: Public
-
Fees / Taxes
- Assessed Value: $429,200
- HOA Fee Includes: Water, Sewer, Insurance, Maintenance Structure, Road Maintenance, Maintenance Grounds, Snow Removal, Trash
- Taxes: $3,665
- HOA Fee Frequency: Monthly
- Tax Year: 2025
Similar Listings
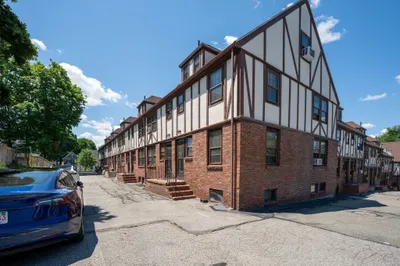
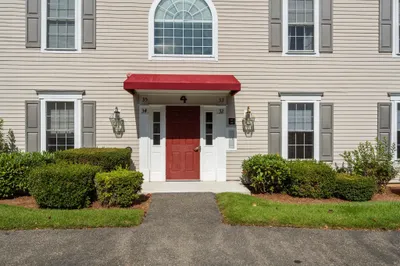

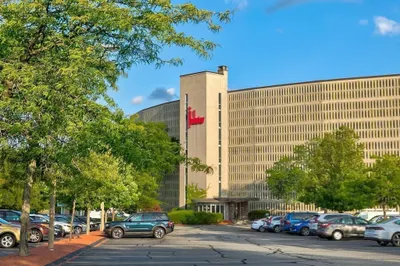
Sold
27 Photos
Sold
30 Photos
Sold
32 Photos
Sold
41 Photos
Content © 2026 MLS Property Information Network, Inc. The information in this listing was gathered from third party resources including the seller and public records.
Listing information provided courtesy of FrielEstate.
MLS Property Information Network, Inc. and its subscribers disclaim any and all representations or warranties as to the accuracy of this information.
