
Sold!
$387,500
1
Bed
1
Bath
660
Living Area
-
Property Description
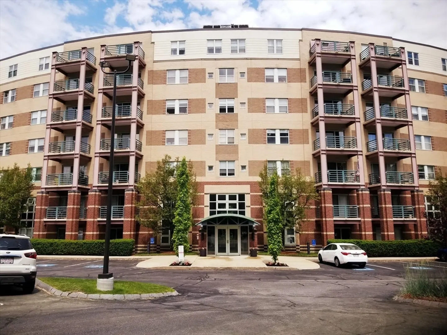
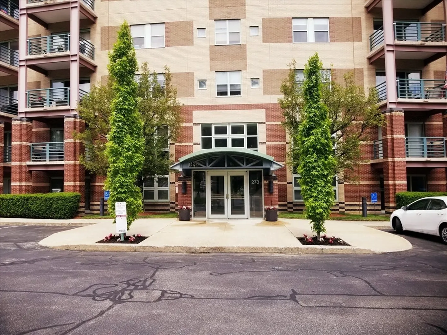
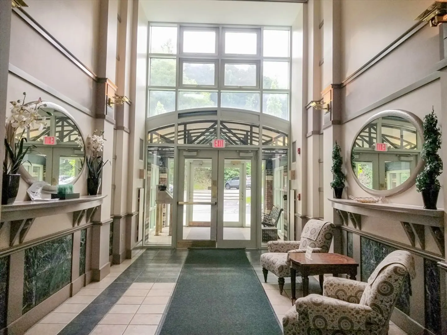
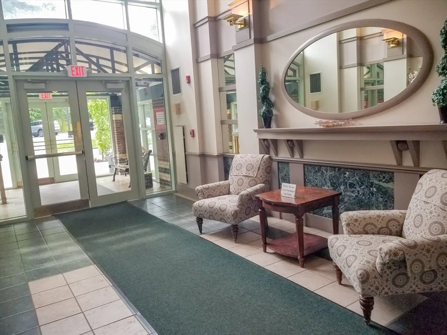
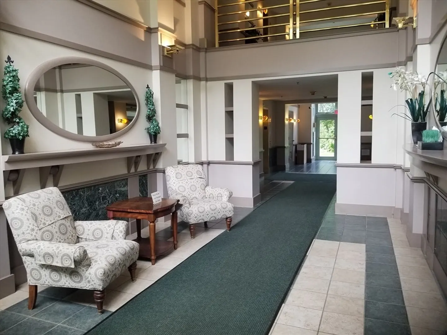
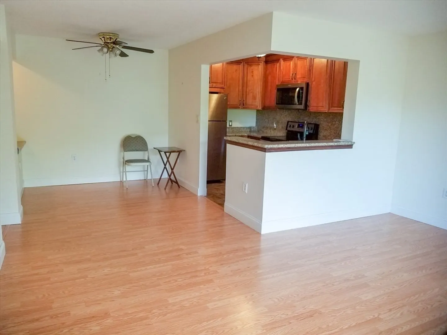
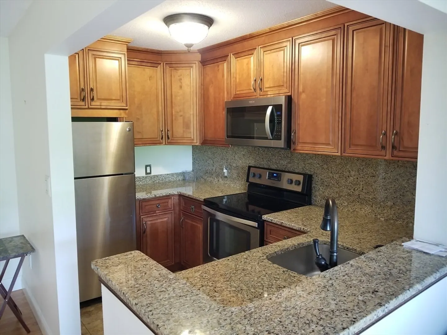
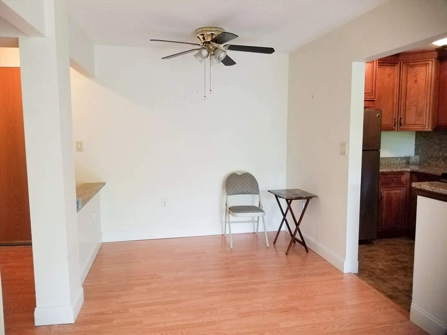
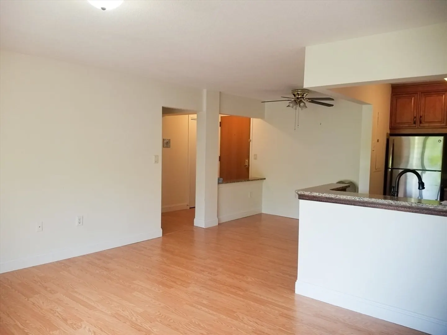
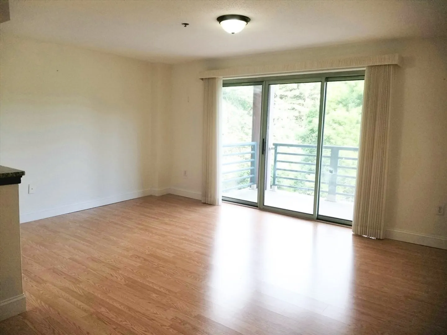
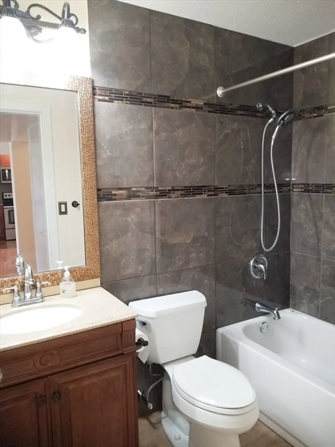
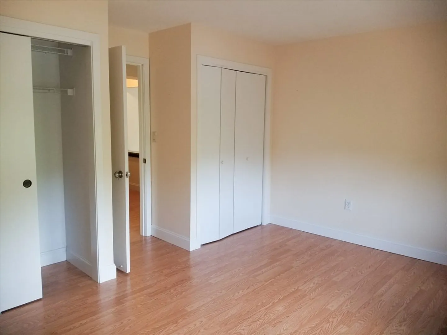
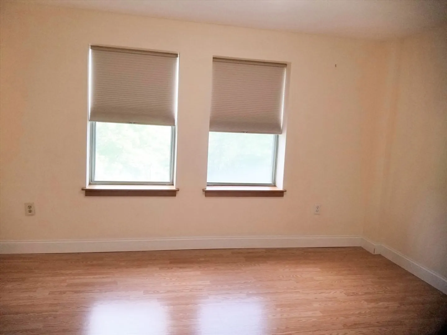
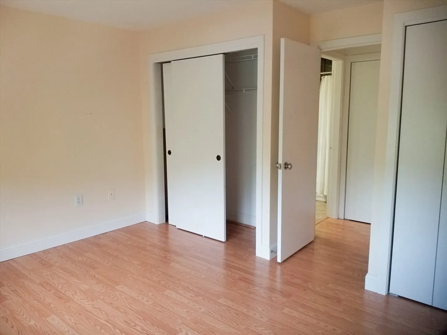
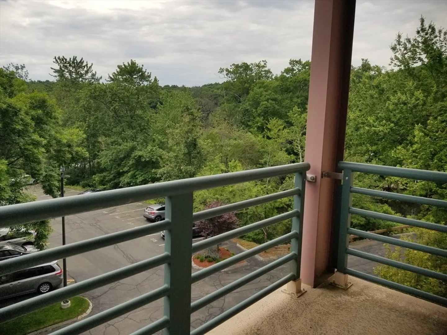
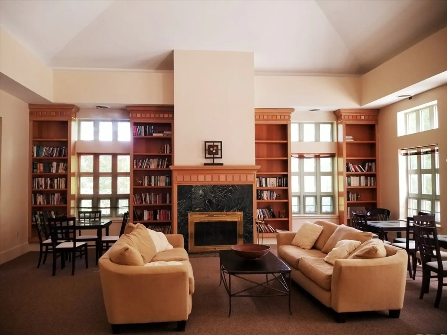
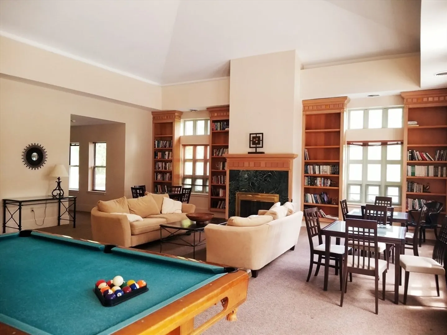
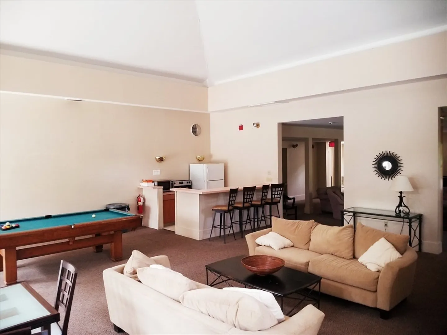
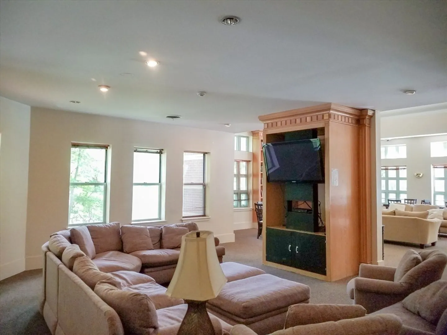
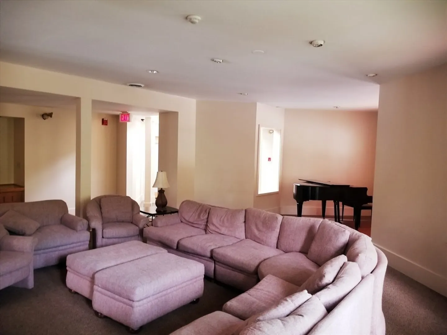
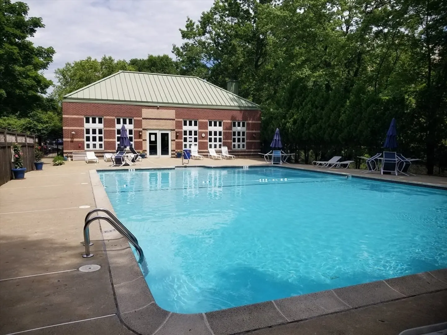
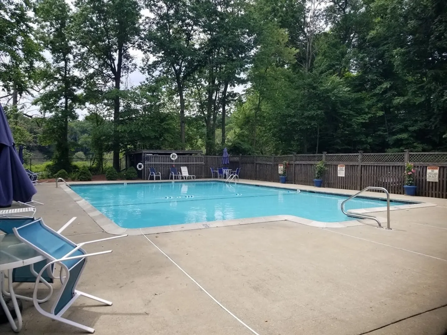
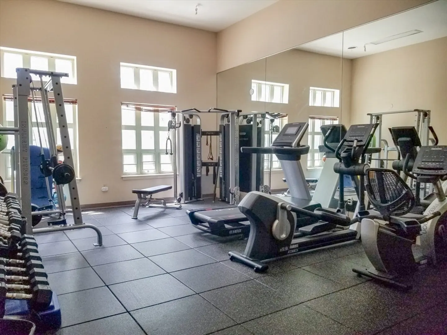
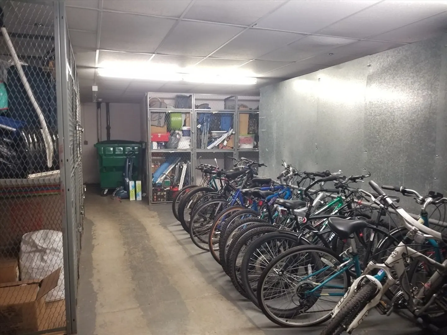
Welcome to this inviting 4th flr 1 bedroom unit in the highly sought-after Crescent Park! Enjoy the abundance of sunlight streaming into the living spaces. The kitchen boasts modern updates, including granite countertops, a breakfast bar, & tile flooring, seamlessly flowing into the sunlit living room featuring newer flooring & a slider leading to the balcony. Newer flooring adorn the dining area, while convenience is key with an in-unit stackable washer & dryer. Updated bathroom with granite accents & tile flooring. Retreat to the generously sized bedroom, complete with double closets & blackout shades. Recent upgrades include a newer refrigerator, microwave, disposal, washer, dryer, and thermostat. Indulge in the amenities of the complex, including an inviting inground pool, clubhouse, gym facilities, and meticulously maintained grounds. Convenient location on the Winchester line, less than 2.5 miles to commuter rail, easy access to all major routes, shopping & Woburn Country Club.
-
Highlights
- Building Name: Crescent Park
- Heating: Forced Air, Heat Pump, Natural Gas, Unit Control
- Parking Spots: 1
- Property Type: Condominium
- Total Rooms: 3
- Year Built: 1991
- Cooling: Central Air, Heat Pump, Unit Control
- HOA Fee: $462
- Property Class: Residential
- Stories: 1
- Unit Number: 403
- Status: Closed
-
Additional Details
- Appliances: Range, Disposal, Microwave, Refrigerator, Washer, Dryer
- Exterior Features: Balcony, Professional Landscaping
- Interior Features: Elevator
- SqFt Source: Public Record
- Year Built Details: Actual
- Zoning: .
- Basement: N
- Flooring: Tile, Laminate
- Roof: Rubber
- Total Number of Units: 132
- Year Built Source: Public Records
-
Amenities
- Community Features: Public Transportation, Shopping, Golf, Medical Facility, House of Worship
- Security Features: Intercom
- Parking Features: Deeded, Guest, Paved
-
Utilities
- Electric: Circuit Breakers
- Water Source: Public
- Sewer: Public Sewer
-
Fees / Taxes
- Assessed Value: $298,400
- HOA Fee Includes: Heat, Water, Sewer, Insurance, Maintenance Structure, Road Maintenance, Snow Removal, Trash, Air Conditioning
- Taxes: $2,405
- HOA Fee Frequency: Monthly
- Tax Year: 2024
Similar Listings
Sold
30 Photos
Sold
12 Photos
Sold

28 Photos
Sold

21 Photos
Content © 2026 MLS Property Information Network, Inc. The information in this listing was gathered from third party resources including the seller and public records.
Listing information provided courtesy of Rent Source LLC.
MLS Property Information Network, Inc. and its subscribers disclaim any and all representations or warranties as to the accuracy of this information.
