
Sold!
$490,000
4
Beds
2
Baths
1,827
Living Area
-
Property Description
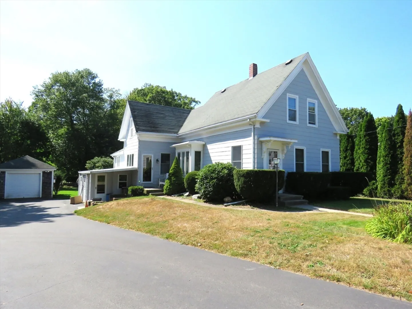
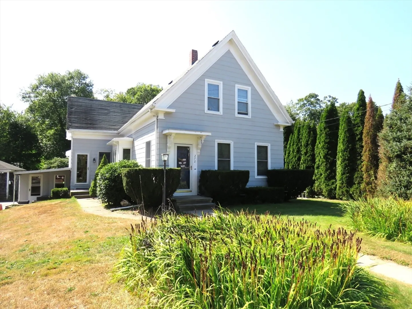
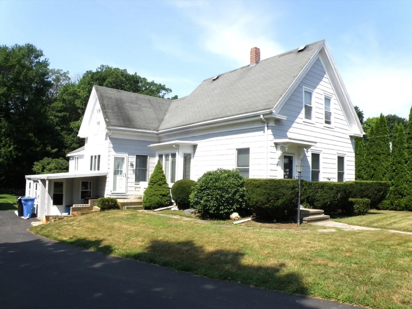
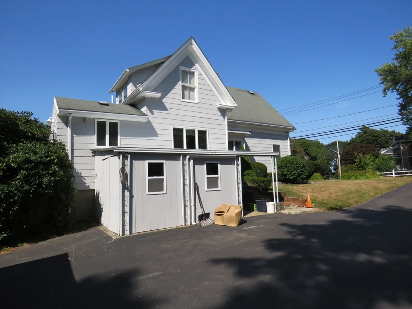
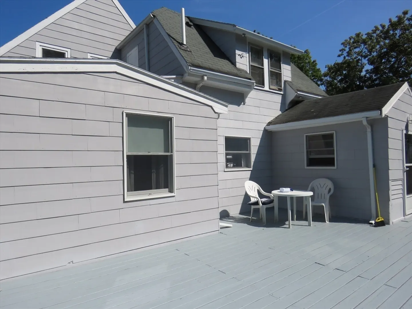
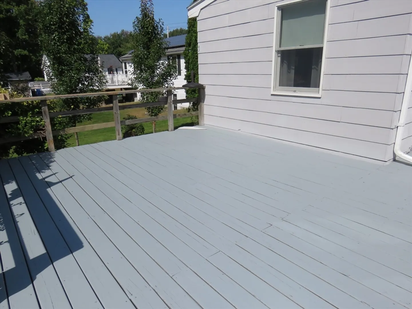
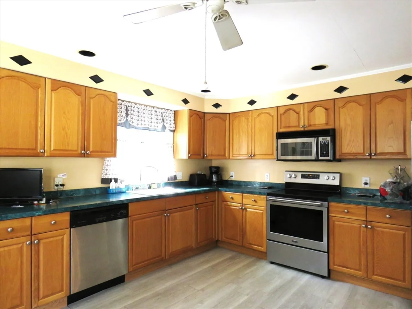
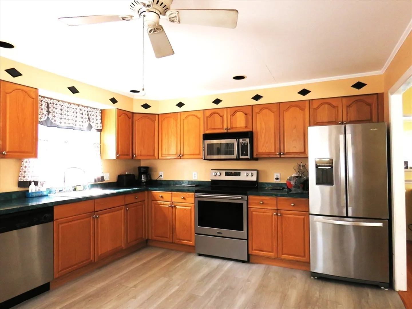
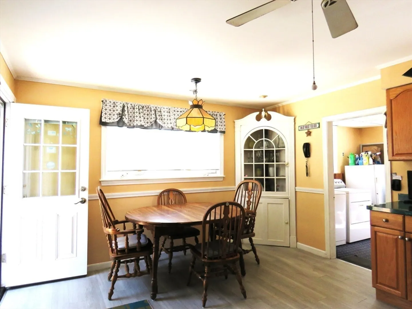
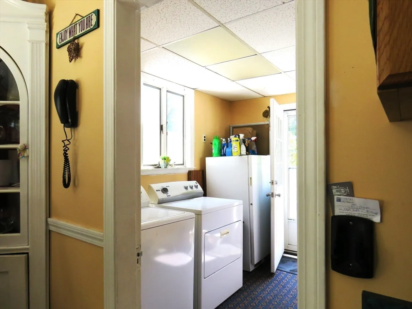
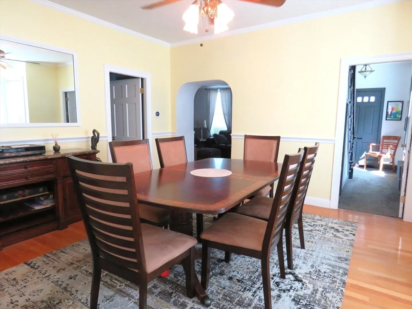
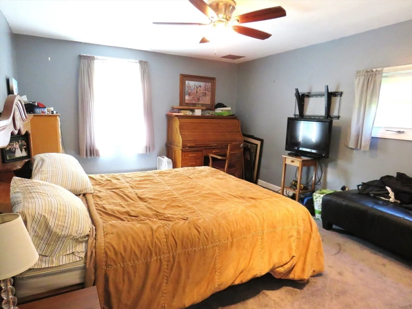
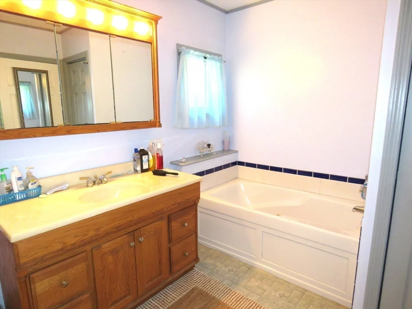
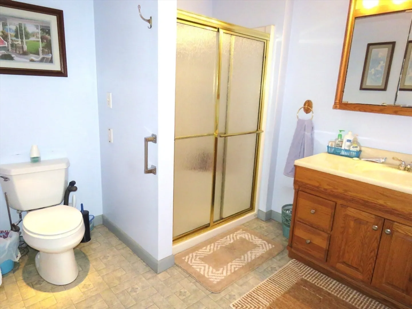
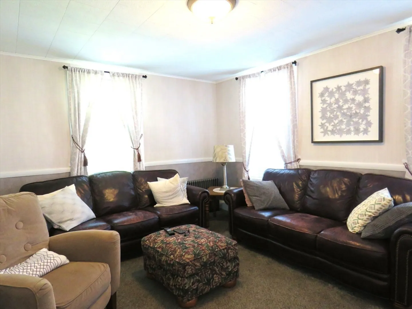
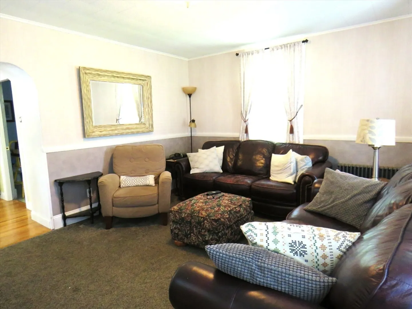
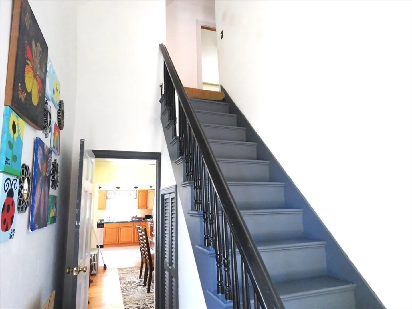
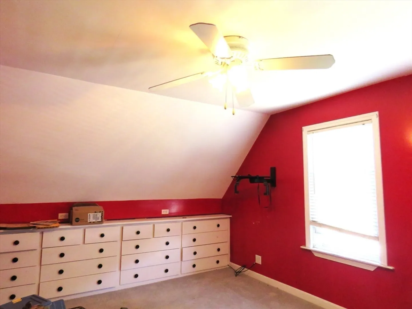
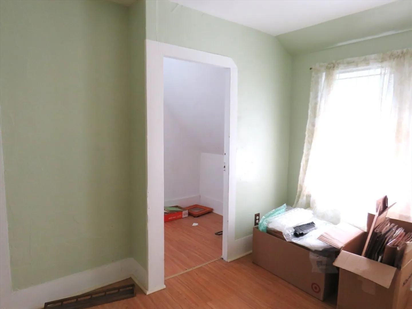
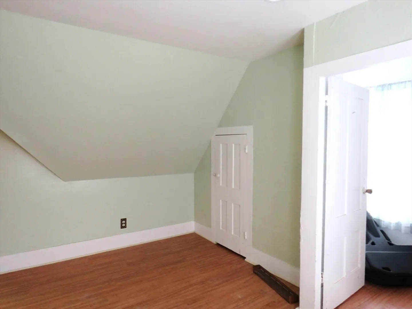
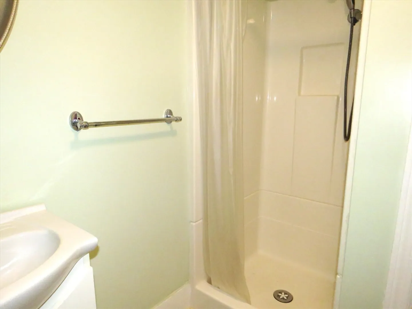
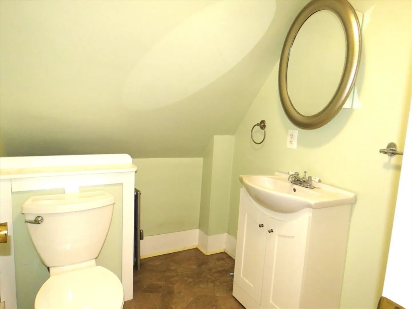
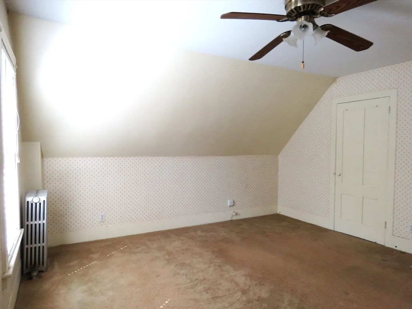
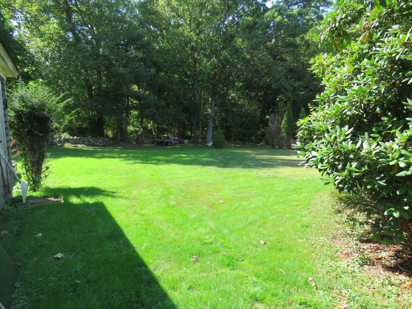
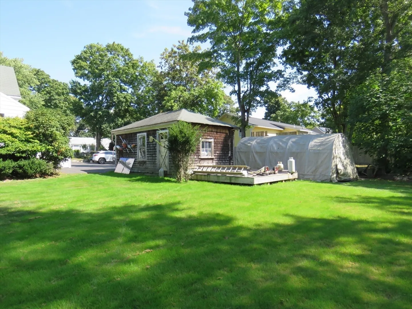
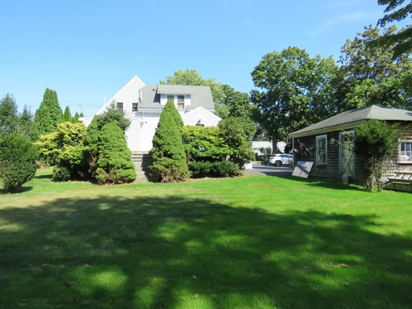
BUYERS FINANCING HAS FALLEN THROUGH ONCE AGAIN! THIRD TIME A CHARM? TWO FAMILY POTENTIAL! Charming and well maintained 7 rm., Colonial-style home, offering 3/4 bdrms., and 2 baths, with a 1-car detached garage. Conveniently located near downtown, commuter rail, library and park. The first floor features a spacious eat-in kitchen, formal dining rm. with hardwood flooring, a bedroom, full bath and laundry area. Upstairs, you'll find three additional bedrooms and a full bath. A large deck overlooks the attractive backyard, perfect for outdoor enjoyment.This property has great potential for conversion into a two-family home. The first floor could serve as a 2-bedroom unit, while the second floor could become a 1-bedroom unit. To complete the conversion, a second egress and an additional kitchen on the second floor would be required, along with a special permit from the town.
-
Highlights
- Heating: Central, Steam, Oil
- Property Class: Residential
- Style: Colonial
- Year Built: 1850
- Parking Spots: 4
- Property Type: Single Family Residence
- Total Rooms: 7
- Status: Closed
-
Additional Details
- Appliances: Range, Dishwasher, Microwave
- Construction: Frame
- Flooring: Carpet, Hardwood
- Road Frontage Type: Public
- SqFt Source: Public Record
- Year Built Source: Public Records
- Basement: Full
- Exterior Features: Deck
- Foundation: Stone
- Roof: Shingle
- Year Built Details: Approximate
- Zoning: res
-
Amenities
- Covered Parking Spaces: 1
- Parking Features: Detached, Paved Drive, Off Street
-
Utilities
- Electric: 100 Amp Service
- Water Source: Public
- Sewer: Public Sewer
-
Fees / Taxes
- Assessed Value: $458,800
- Taxes: $5,845
- Tax Year: 2024
Similar Listings
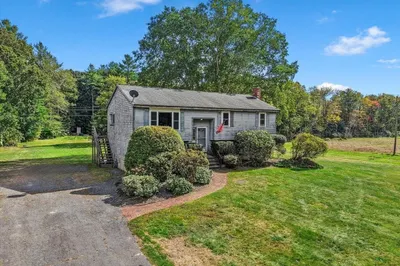
499 Harvard St., Lot A St
East Bridgewater, MA 02333
$550,000
3
Beds
2
Baths
1,832
Sqft
View Details
Sold
19 Photos
Sold
42 Photos
Sold
36 Photos
Sold
40 Photos
Content © 2026 MLS Property Information Network, Inc. The information in this listing was gathered from third party resources including the seller and public records.
Listing information provided courtesy of Thread Real Estate, LLC.
MLS Property Information Network, Inc. and its subscribers disclaim any and all representations or warranties as to the accuracy of this information.
