
Sold!
$555,000
2
Beds
2
Baths
1,435
Living Area
-
Property Description
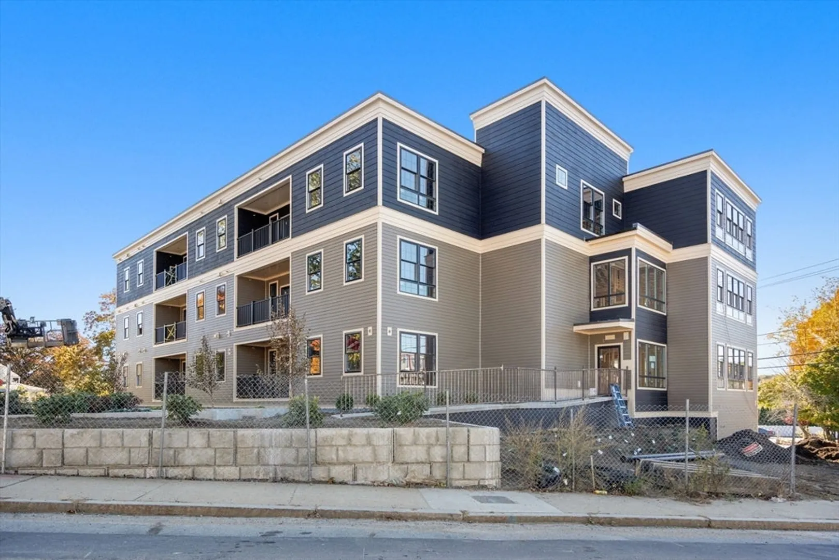
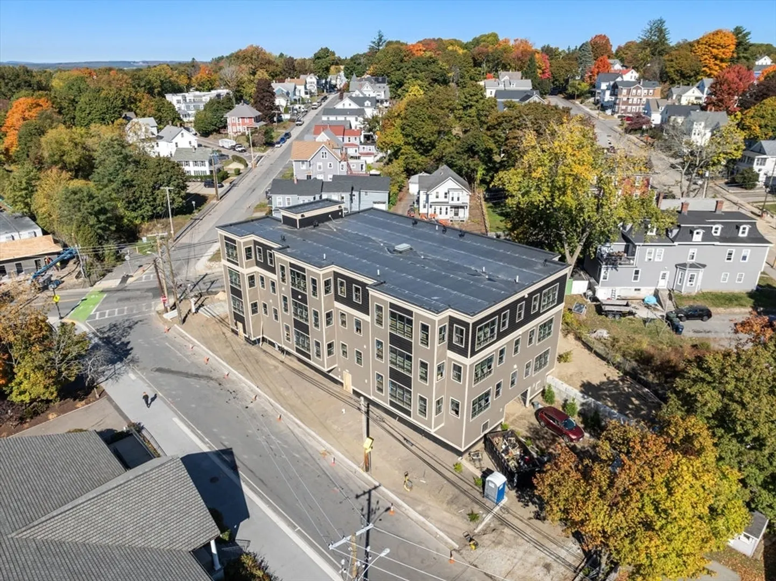
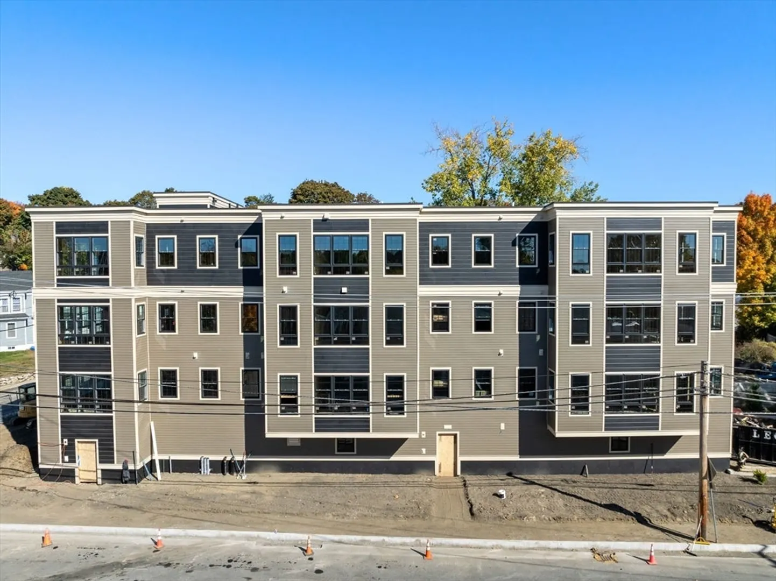
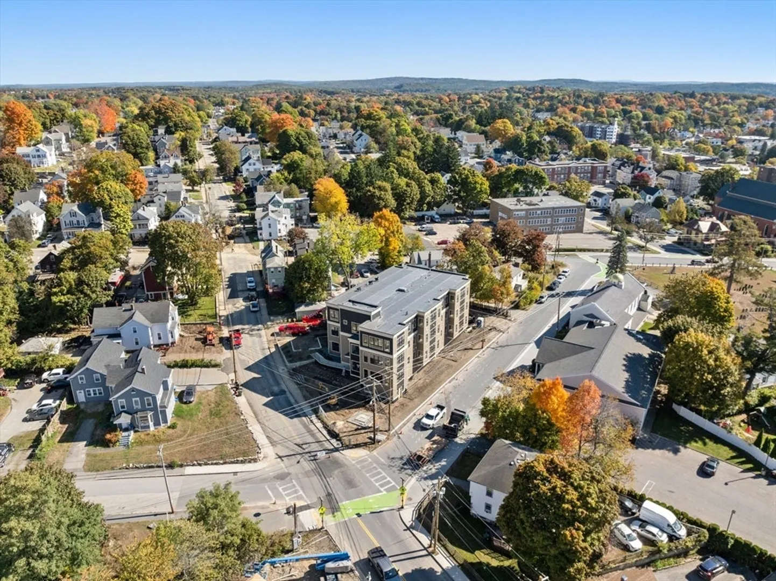
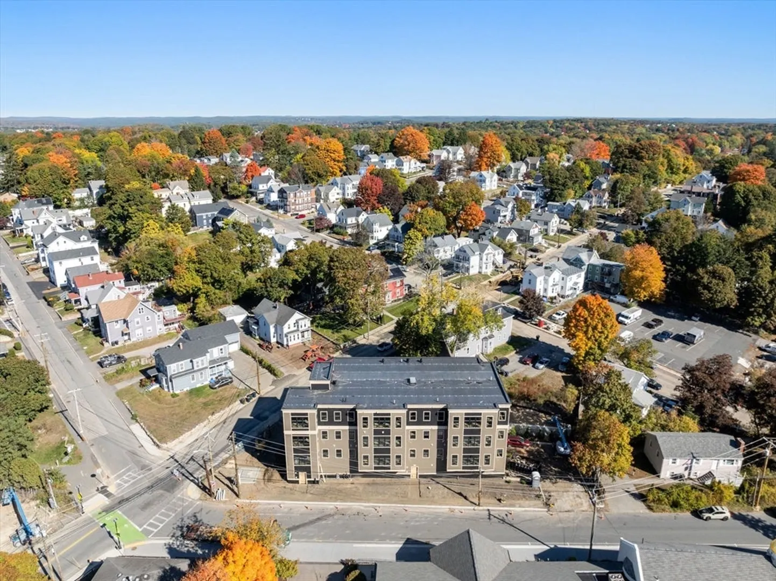
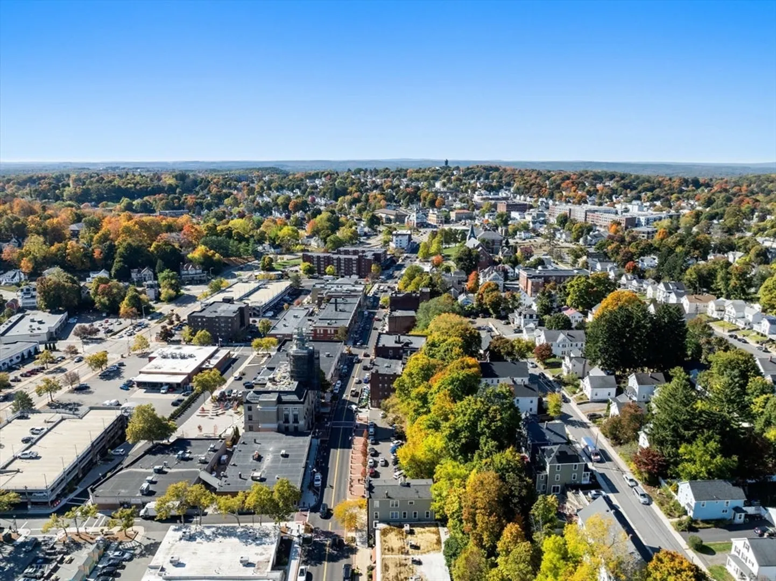
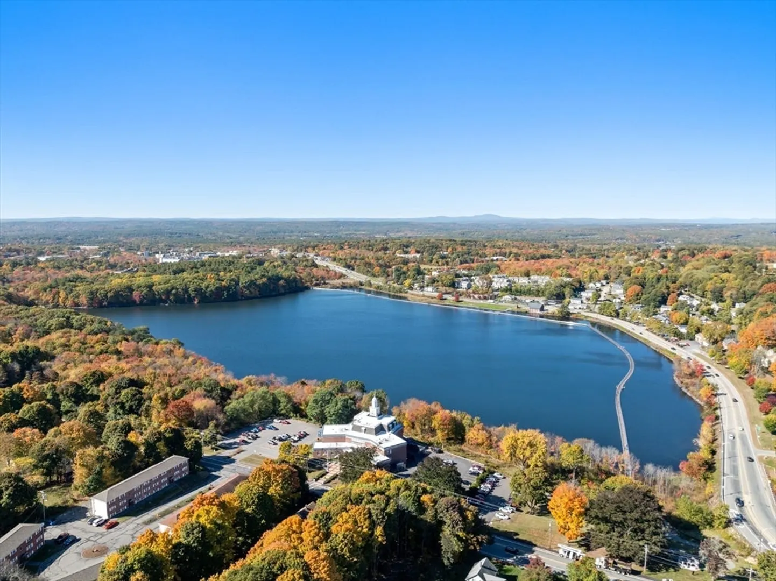
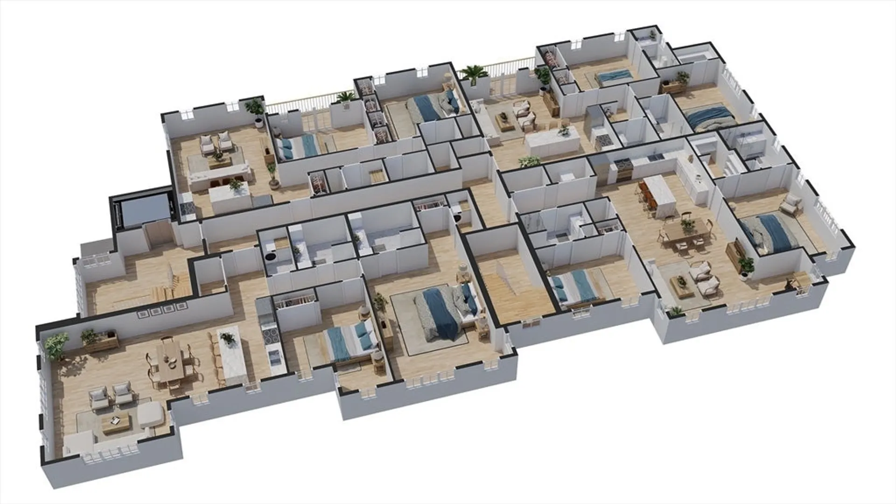
Discover the epitome of modern living at 272 Lincoln St Condos. These spacious one-level units feature soaring ceilings, dramatic windows, functional kitchens, abundant natural light, and an open-concept layout. With just four units per level in a 12-unit building, you'll enjoy the privacy and tranquility of no shared walls.Experience the convenience of elevator access, underground parking with EV stations, and high-quality finishes throughout. Indulge in modern fixtures, state-of-the-art appliances, and smart energy-efficient systems. Enjoy low condo fees and the added luxury of outdoor patio and green space wrapped in beautiful landscaping.Centrally located with easy access to major routes and a variety of amenities, Lincoln Ridge Condos offer the perfect blend of urban convenience and suburban tranquility. Located directly across from the Assabet River Rail Trail and MBTA Community Shuttles, this development provides easy access to nature and public amenities.
-
Highlights
- Building Name: Lincoln Heights
- Heating: Heat Pump, Electric, Individual, Unit Control, Geothermal, Active Solar, Ground Source Heat Pump, ENERGY STAR Qualified Equipment, Air Source Heat Pumps (ASHP)
- Parking Spots: 1
- Property Type: Condominium
- Total Rooms: 6
- Year Built: 2025
- Cooling: Central Air, Individual, Unit Control, Active Solar, Geothermal, ENERGY STAR Qualified Equipment
- HOA Fee: $454
- Property Class: Residential
- Stories: 1
- Unit Number: 203
- Status: Closed
-
Additional Details
- Appliances: Dishwasher, Disposal, Microwave, Refrigerator, Washer, Dryer, ENERGY STAR Qualified Refrigerator, ENERGY STAR Qualified Dryer, ENERGY STAR Qualified Dishwasher, ENERGY STAR Qualified Washer, Range Hood, Rangetop - ENERGY STAR, Oven, Stainless Steel Appliance(s), Plumbed For Ice Maker
- Construction: Frame, Stone, Post & Beam
- Flooring: Tile, Hardwood, Flooring - Hardwood
- Pets Allowed: Yes w/ Restrictions
- SqFt Source: Unit Floor Plan
- Year Built Details: Actual, Under Construction
- Basement: N
- Exterior Features: Balcony / Deck, Balcony - Exterior, Balcony, Decorative Lighting, Integrated Pest Management, Lighting, Screens, ET Irrigation Controller, Rain Gutters, Professional Landscaping, Sprinkler System, Stone Wall
- Interior Features: Closet/Cabinets - Custom Built, Dining Area, Pantry, Countertops - Stone/Granite/Solid, Breakfast Bar / Nook, Cabinets - Upgraded, Open Floorplan, Recessed Lighting, Slider, Peninsula, Lighting - Overhead, Ceiling Fan(s), High Speed Internet Hookup, Kitchen, Great Room, Elevator
- Roof: Rubber
- Total Number of Units: 12
- Year Built Source: Public Records
-
Amenities
- Community Features: Public Transportation, Shopping, Pool, Tennis Court(s), Park, Walk/Jog Trails, Stable(s), Golf, Medical Facility, Laundromat, Bike Path, Conservation Area, Highway Access, House of Worship, Public School, Other
- Parking Features: Under, Garage Door Opener, Heated Garage, Off Street, Deeded, Guest, Available for Purchase, Paved, Exclusive Parking
- Waterfront Features: Beach Access, Lake/Pond, Beach Ownership(Other (See Remarks))
- Covered Parking Spaces: 1
- Security Features: Intercom, TV Monitor, Security System
-
Utilities
- Electric: 200+ Amp Service
- Water Source: Public, Individual Meter
- Sewer: Public Sewer
-
Fees / Taxes
- HOA Fee Frequency: Monthly
- Home Warranty: 1
- HOA Fee Includes: Insurance, Maintenance Structure, Maintenance Grounds, Snow Removal, Trash, Reserve Funds
- Tax Year: 2025
Similar Listings
Sold
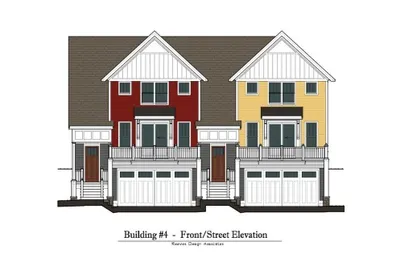
7 Photos
Sold
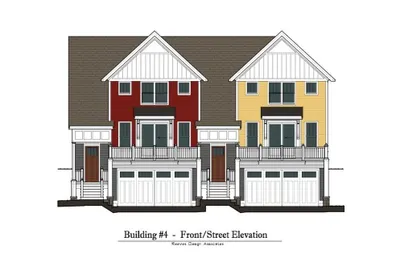
6 Photos
Sold
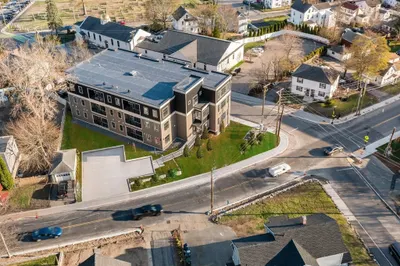
4 Photos
Sold
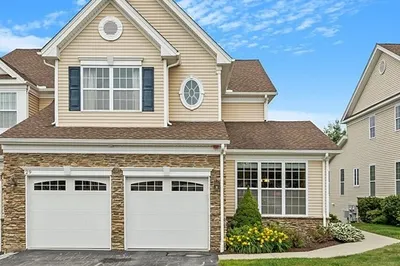
42 Photos
Content © 2026 MLS Property Information Network, Inc. The information in this listing was gathered from third party resources including the seller and public records.
Listing information provided courtesy of William Raveis R.E. & Home Services.
MLS Property Information Network, Inc. and its subscribers disclaim any and all representations or warranties as to the accuracy of this information.
