
Artboard 1? alert-icon? Artboard 1? ? ? delete-icon? edit-icon? email-icon hide-hover-icon? Artboard 1? login-icon-white Artboard 1? next-icon-left next-icon-right-left next-icon-left-ochre next-icon next-icon-right-grey next-icon-right-ochre plus-with-circle-iconP search-fw-icon? search-icon-ochre search-icon-white

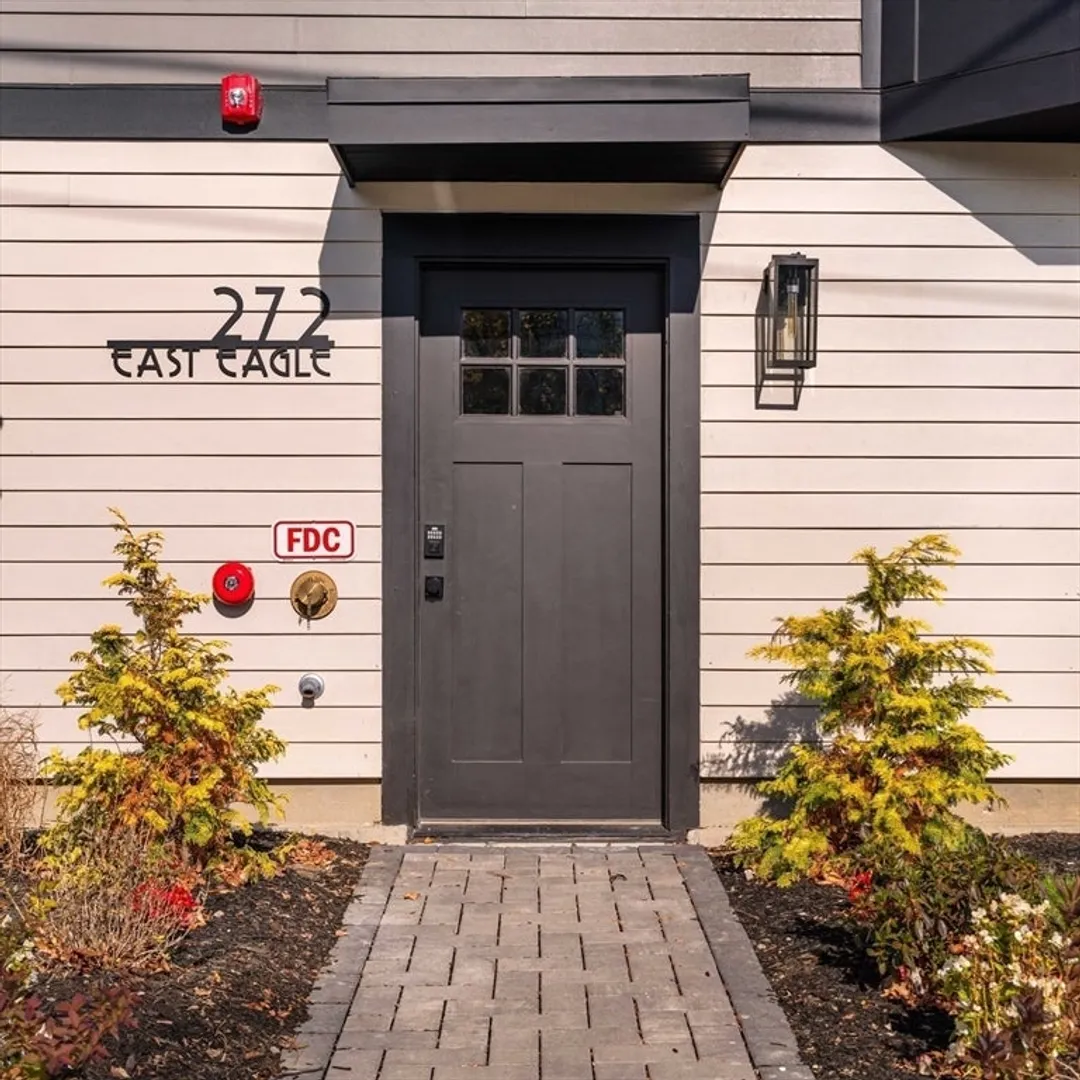
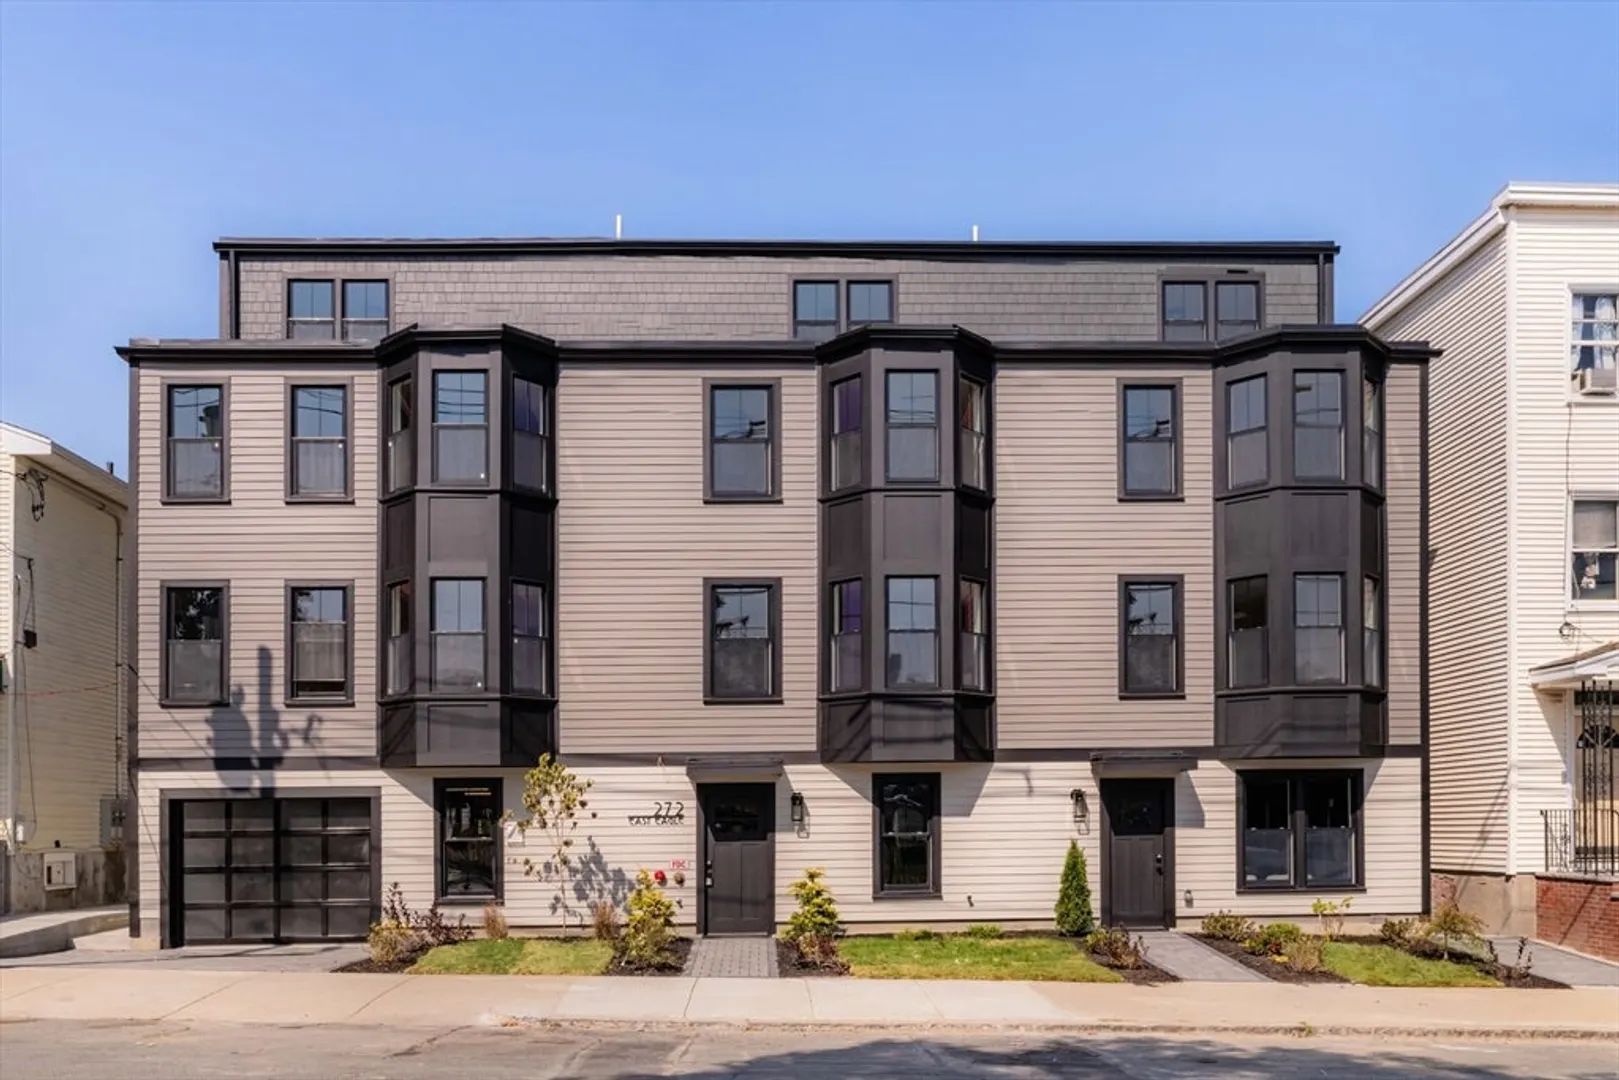
272 East Eagle St #4

East Boston's Eagle Hill, Boston, MA 02128
$5,200/mo
3 Beds
3/1 Baths
1,660 Living Area
  • Property Description
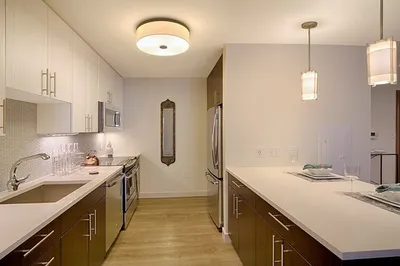
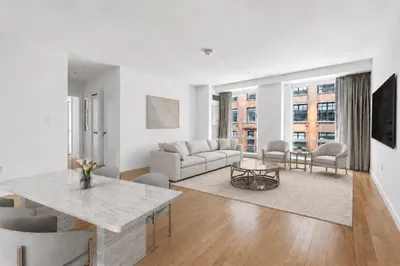
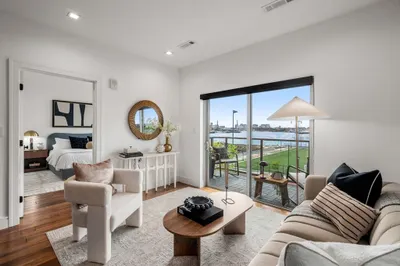
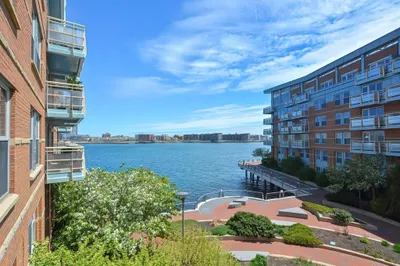
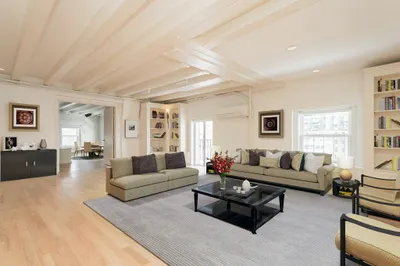
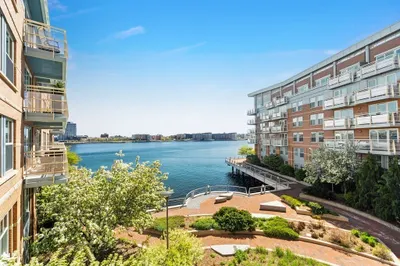
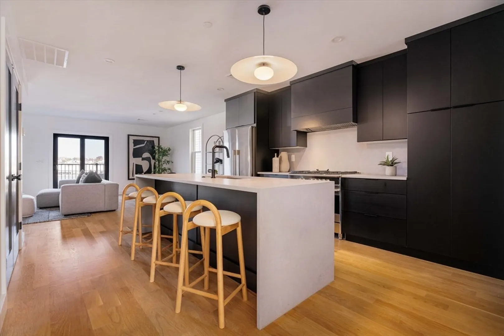
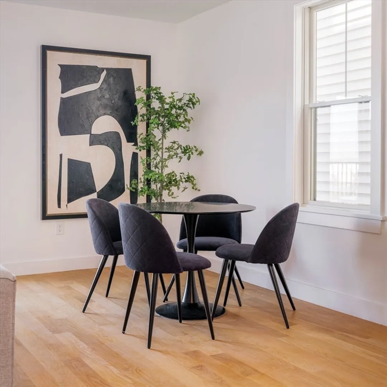
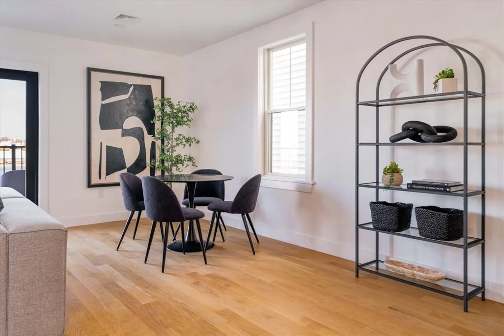
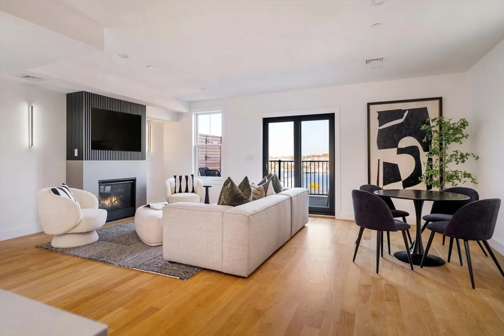
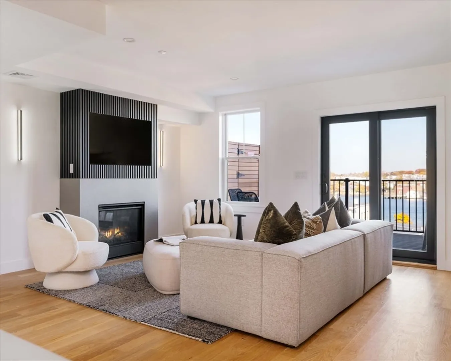
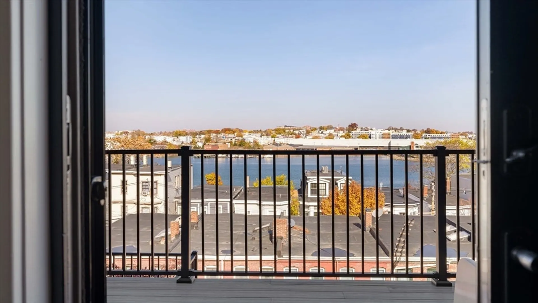
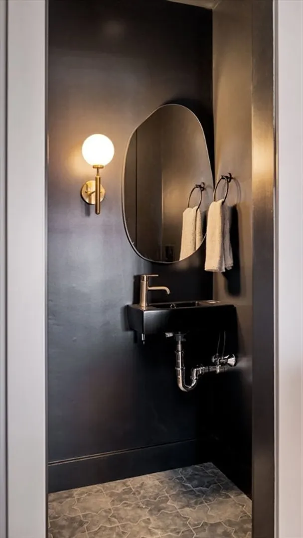
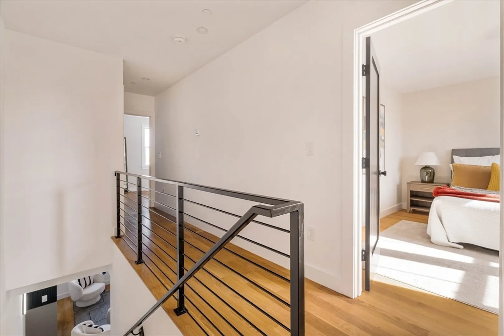
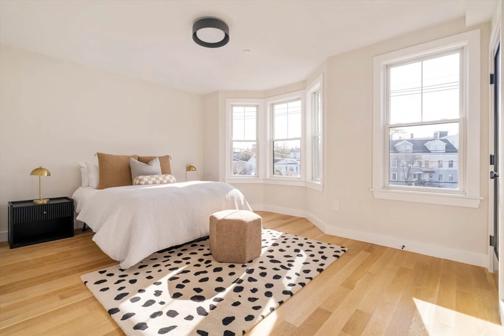
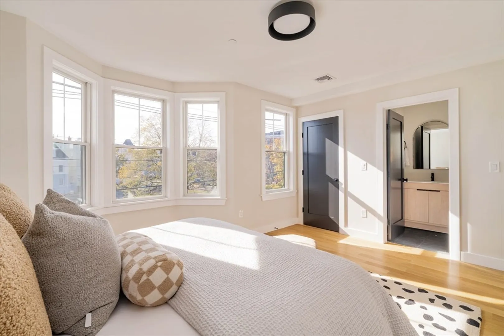
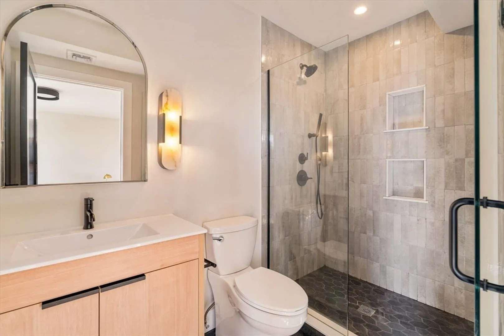
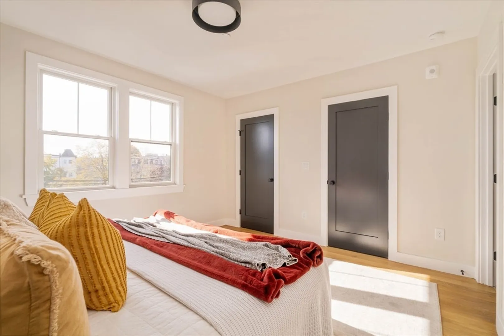
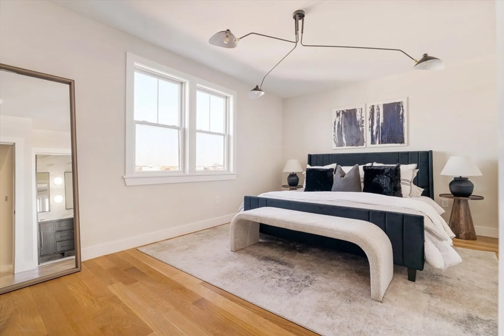
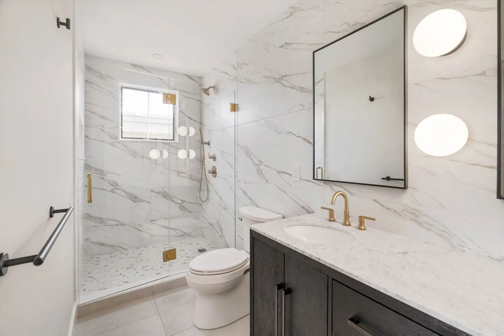
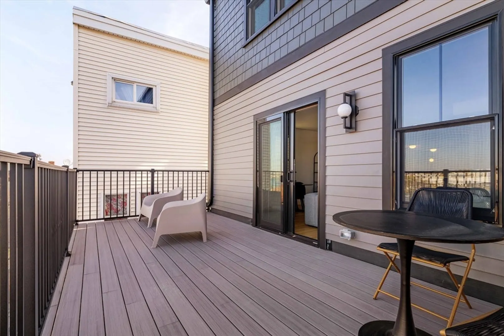
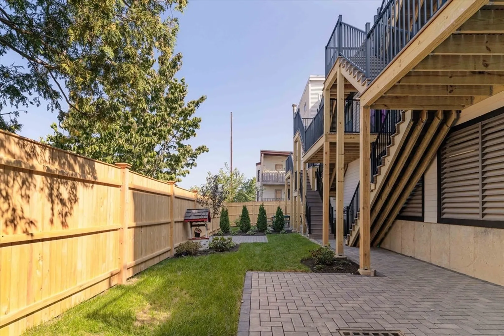
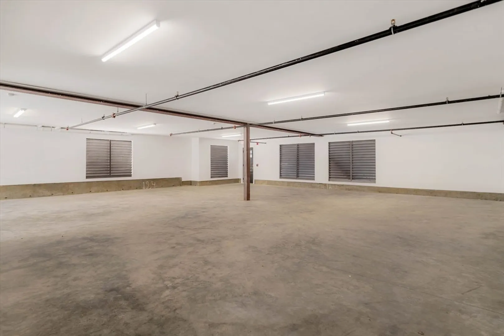
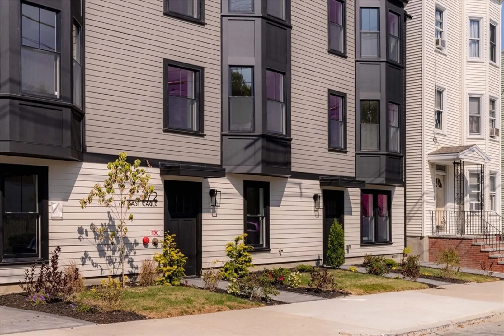
    Introducing 272 East Eagle, a 2024 constructed boutique building offering refined city living in the heart of Eagle Hill. This penthouse duplex apartment is filled with natural light and features private outdoor space with water and park views. Just minutes to the Wood Island T, local parks, and East Boston’s best dining. Unit 4 offers three spacious bedrooms, each with its own en-suite bath and spacious closet. The main level includes a bright living area with gas fireplace and direct access to a private deck overlooking the water. The kitchen features custom cabinetry, stone countertops, a large island, and high-end appliances. Upstairs, two additional bedroom suites offer water and park views. One garage parking space included.
  • Highlights
    • Area: East Boston's Eagle Hill
    • Parking Spots: 1
    • Property Type: Condominium
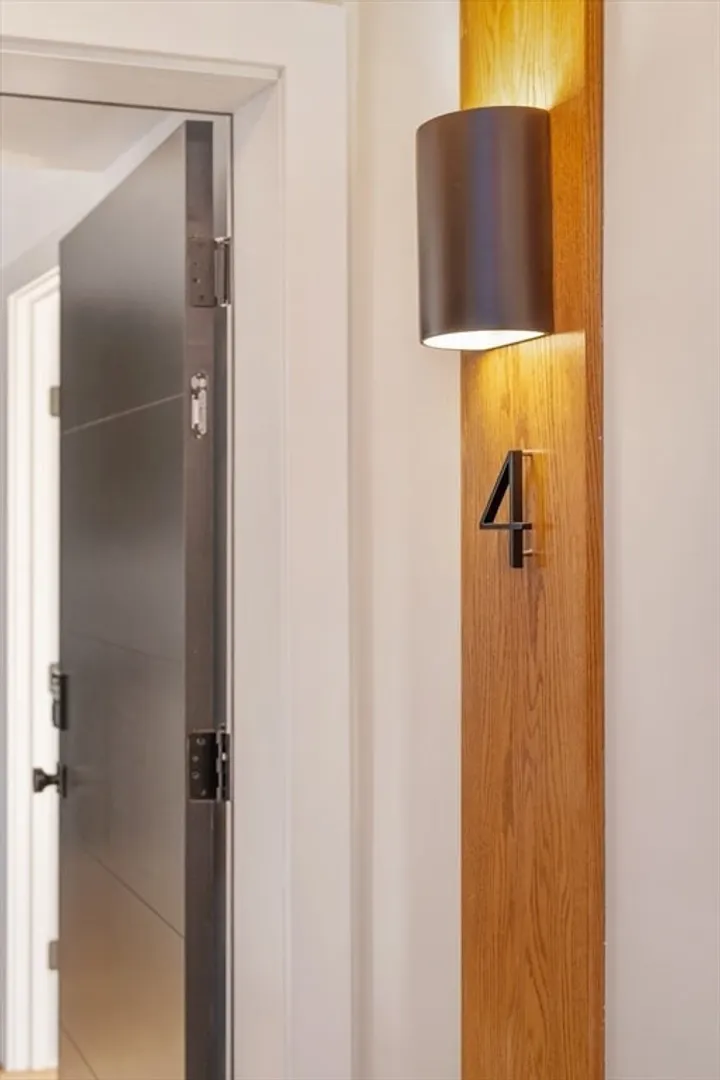
    • Unit Number: 4
    • Status: Closed
    • Heating: Natural Gas
    • Property Class: Residential Lease
    • Total Rooms: 5
    • Year Built: 2024
  • Additional Details
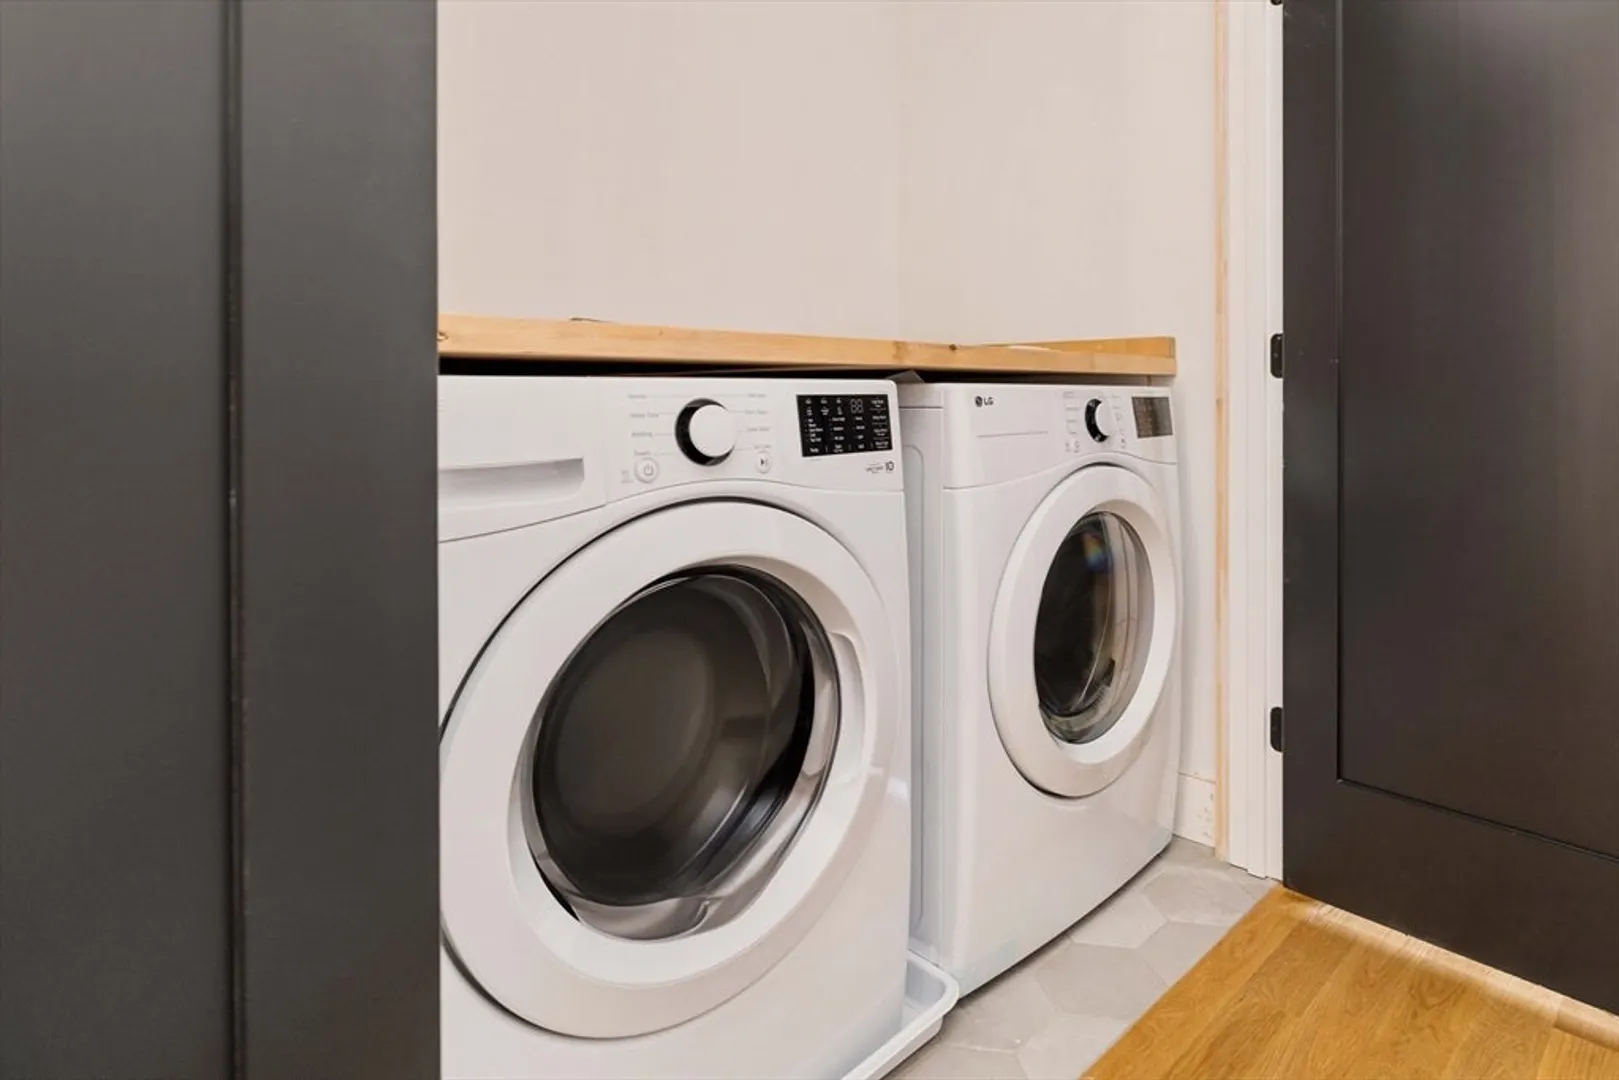
    • Appliances: Range, Dishwasher, Microwave, Refrigerator, Freezer, Washer, Dryer
    • Exterior Features: Deck - Wood
    • Pets Allowed: Yes w/ Restrictions
    • Year Built Details: Actual
    • Available Date: April 1, 2026
    • Fireplaces: 1
    • SqFt Source: Other
    • Year Built Source: Builder
  • Amenities
    • Community Features: Public Transportation, Park, Highway Access, T-Station
  • Fees / Taxes
    • Rental Fee Includes: Water, Sewer, Trash Collection, Snow Removal

Location

272 East Eagle St #4, Boston, MA 02128

Loading Map...

Similar Listings

1 Canal St #624 1
12 Photos
1 Canal St #624 Boston, MA 02114
$6,160/mo
2 Beds 2 Baths 1,074 Sqft
View Details
80 Broad Street #302-A 1
31 Photos
80 Broad Street #302-A Boston, MA 02110
$6,000/mo
2 Beds 2 Baths 1,405 Sqft
View Details
99 Sumner St #321 1
27 Photos
99 Sumner St #321 Boston, MA 02128
$6,000/mo
3 Beds 2 Baths 1,195 Sqft
View Details
95 Endicott Street #2 1
12 Photos
95 Endicott Street #2 Boston, MA 02113
$6,000/mo
4 Beds 2 Baths 1,000 Sqft
View Details
Sold
42 Sackville Street 1
21 Photos
42 Sackville Street Boston, MA 02129
$6,100/mo
4 Beds 3/1 Baths 2,100 Sqft
View Details
Sold
3 Battery Wharf #3306 1
44 Photos
3 Battery Wharf #3306 Boston, MA 02109
$6,000/mo
1 Bed 1/1 Bath 977 Sqft
View Details
Sold
33 Commercial Wharf #41 1
26 Photos
33 Commercial Wharf #41 Boston, MA 02110
$6,000/mo
2 Beds 2 Baths 1,807 Sqft
View Details
Sold
3 Battery Wharf #3306 1
16 Photos
3 Battery Wharf #3306 Boston, MA 02109
$6,000/mo
1 Bed 1/1 Bath 977 Sqft
View Details
Content © 2026 MLS Property Information Network, Inc. The information in this listing was gathered from third party resources including the seller and public records. Listing information provided courtesy of Berkshire Hathaway HomeServices Warren Residential. MLS Property Information Network, Inc. and its subscribers disclaim any and all representations or warranties as to the accuracy of this information.
  • Request More Information:

    617.262.2500
    When you are ready, please contact us and we will put our unrivaled knowledge of the Boston real estate market to work for you. Whether you are buying a luxury condo or renting a luxury apartment, we pledge to make your experience as stress free and enjoyable as possible.

    Please call, email, or send us a message through the web form below. An LRG Real Estate agent will contact you promptly.

    For More Info Please Call:

    617.262.2500

    or

    Email Us
  • Hidden
  • This field is for validation purposes and should be left unchanged.

By joining you agree to our Terms of Use and Privacy Policy