
Sold!
$440,000
2
Beds
1/1
Bath
1,162
Living Area
-
Property Description
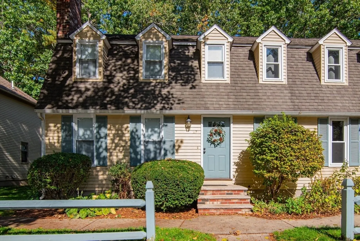
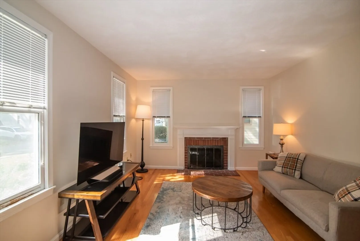
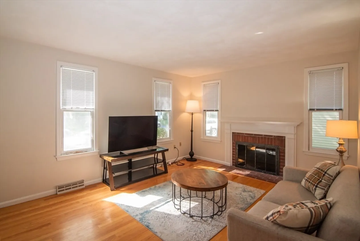
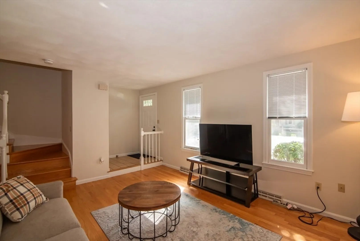
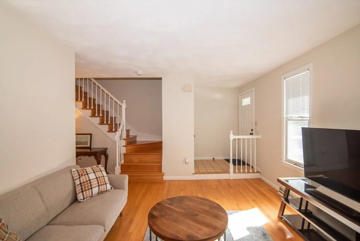
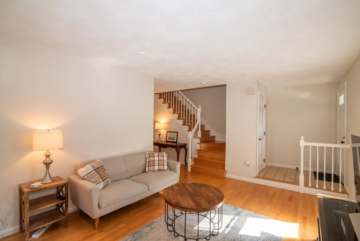
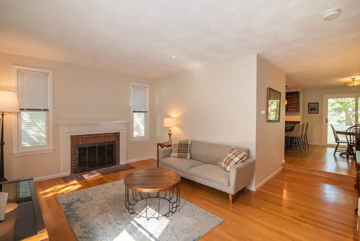
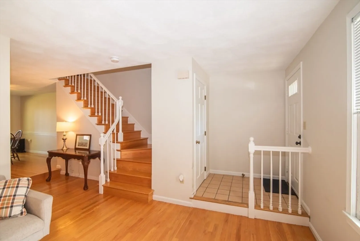
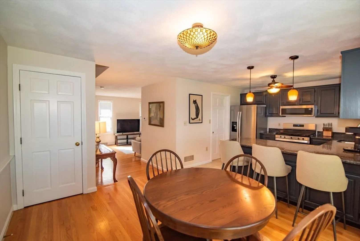
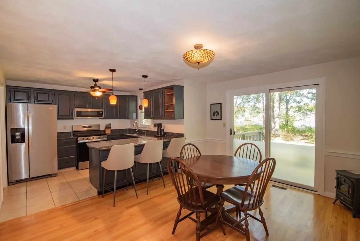
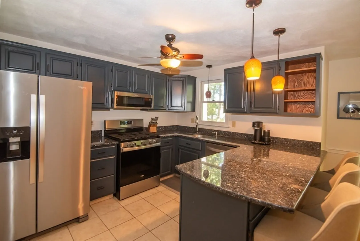
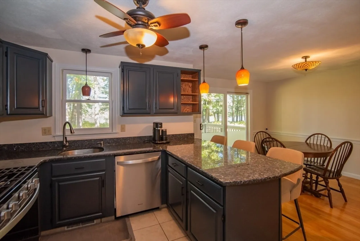
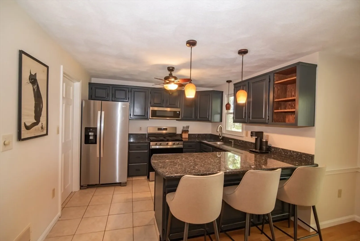
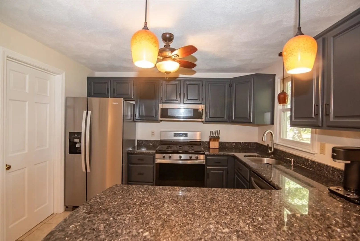
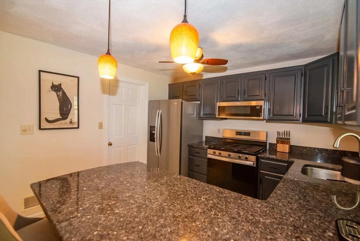
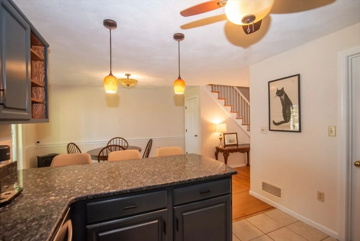
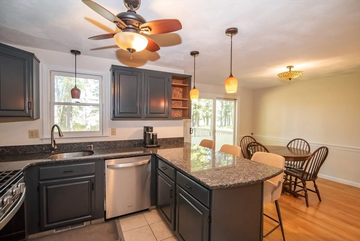
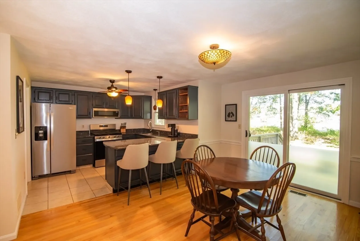
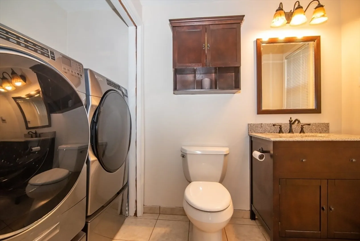
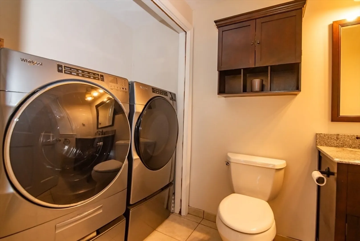
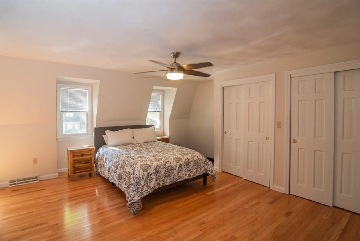
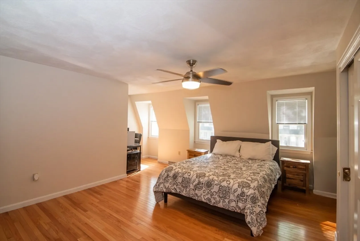
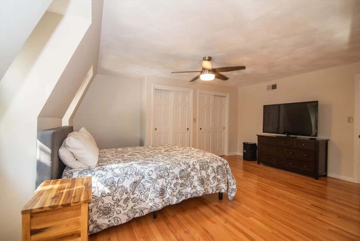
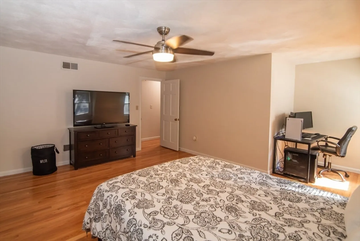
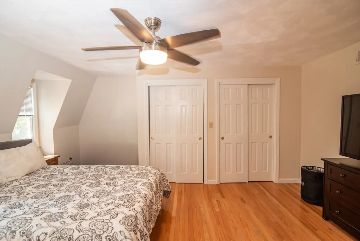
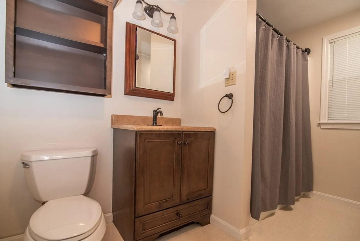
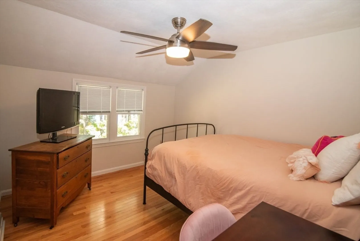
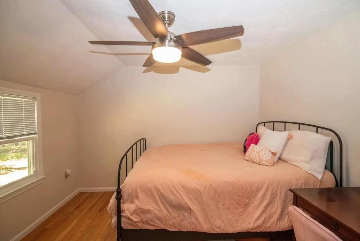
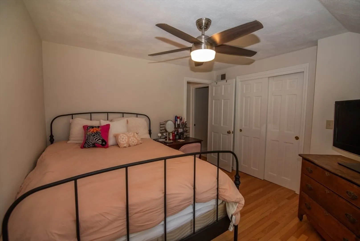
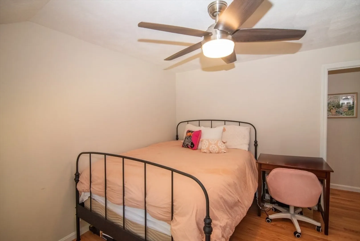
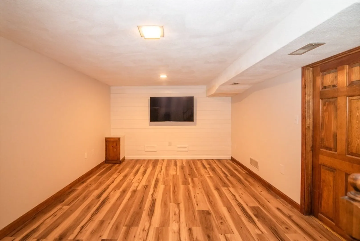
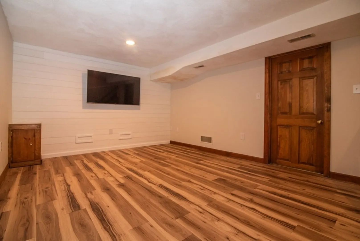
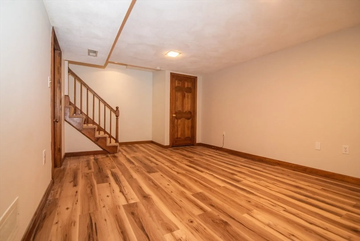
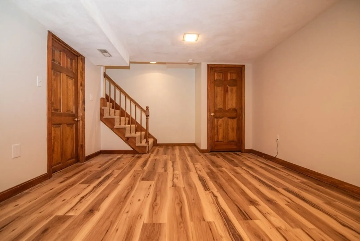
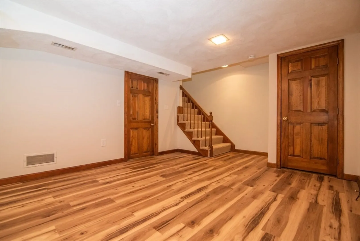
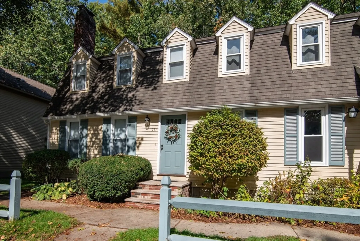
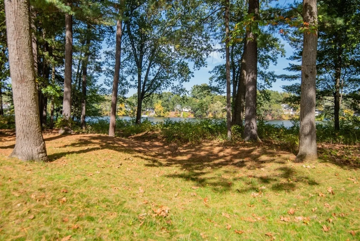
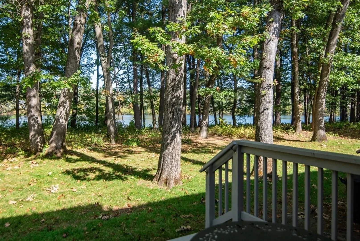
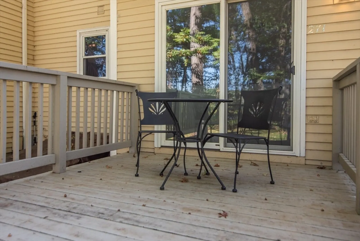
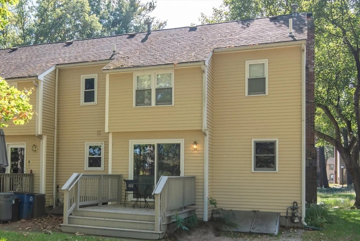
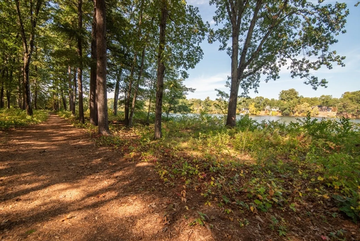
Welcome to this beautifully maintained end-unit condo offering the perfect blend of comfort, style, and convenience. Nestled in one of Chelmsford’s most desirable communities, this home is surrounded by scenic river views and nearby walking trails—ideal for those who love the outdoors.Step inside to find wood floors throughout and abundant natural light filling every room. The first floor features a spacious family room with a cozy fireplace, an eat-in kitchen with granite countertops and stainless steel appliances, and a large slider that lets in plenty of sunshine. A half bath with laundry completes the main level.Upstairs, you’ll find two generous bedrooms with plenty of closet space and a full bathroom. The finished basement offers endless possibilities—perfect for a home office, playroom, gym, or guest area.Located close to walking trails, shopping, dining, and major commuting routes, this end-unit condo truly has it all. Showings begin Friday, October 10th.
-
Highlights
- Cooling: Central Air
- HOA Fee: $472
- Property Class: Residential
- Stories: 2
- Unit Number: 271
- Status: Closed
- Heating: Forced Air, Natural Gas
- Parking Spots: 2
- Property Type: Condominium
- Total Rooms: 5
- Year Built: 1985
-
Additional Details
- Basement: Y
- Exterior Features: Deck
- Roof: Asphalt/Composition Shingles
- Total Number of Units: 165
- Year Built Source: Public Records
- Construction: Conventional (2x4-2x6)
- Pets Allowed: Yes
- SqFt Source: Public Record
- Year Built Details: Actual
- Zoning: Rm
-
Amenities
- Parking Features: Assigned
- Waerfront: Yes
- Pool Features: Association
- Waterfront Features: Waterfront, River
-
Utilities
- Sewer: Public Sewer
- Water Source: Public
-
Fees / Taxes
- Assessed Value: $410,400
- HOA Fee Includes: Insurance, Maintenance Structure, Road Maintenance, Maintenance Grounds, Snow Removal
- Taxes: $5,705
- HOA Fee Frequency: Monthly
- Tax Year: 2025
Similar Listings
Sold
34 Photos
Sold
25 Photos
Sold
36 Photos
Sold
22 Photos
Content © 2026 MLS Property Information Network, Inc. The information in this listing was gathered from third party resources including the seller and public records.
Listing information provided courtesy of Lamacchia Realty, Inc..
MLS Property Information Network, Inc. and its subscribers disclaim any and all representations or warranties as to the accuracy of this information.
