
Sold!
$323,000
2
Beds
1
Bath
954
Living Area
-
Property Description
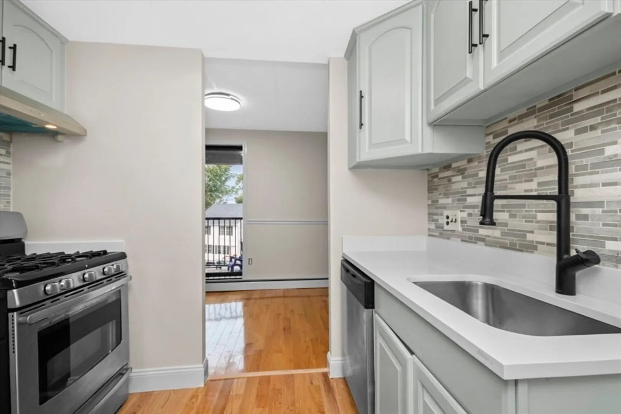
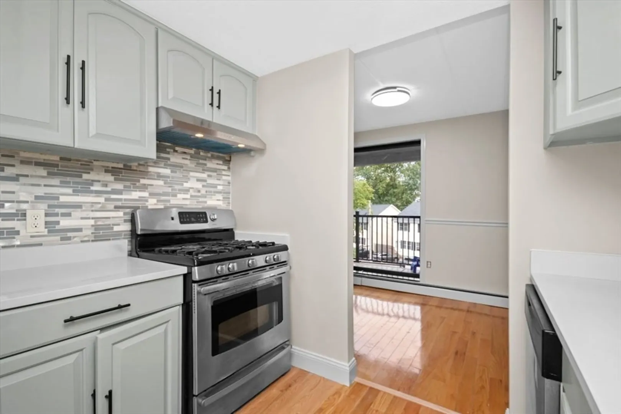
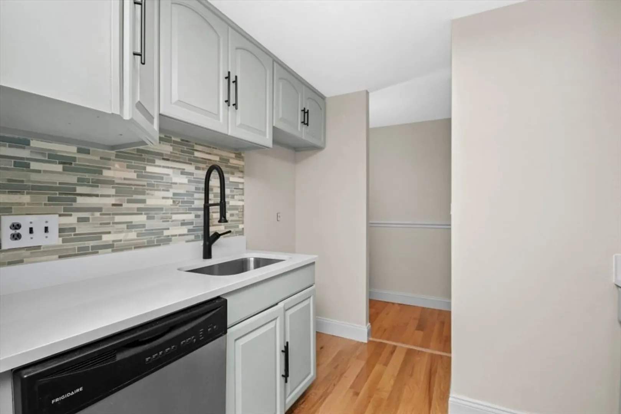
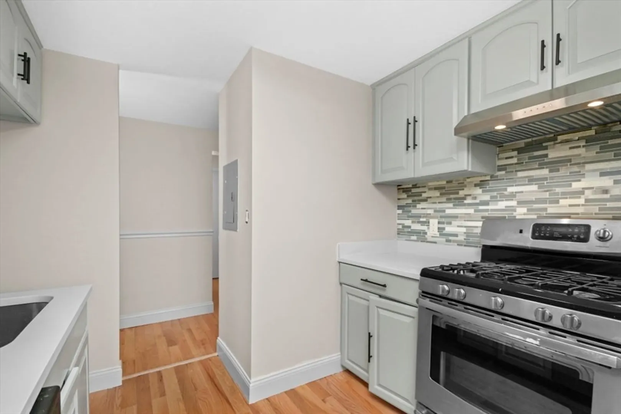
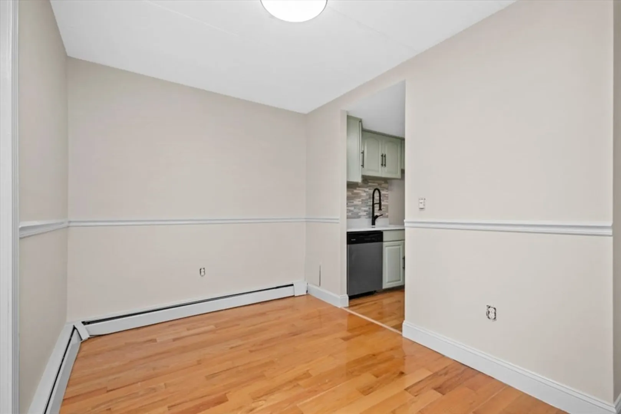
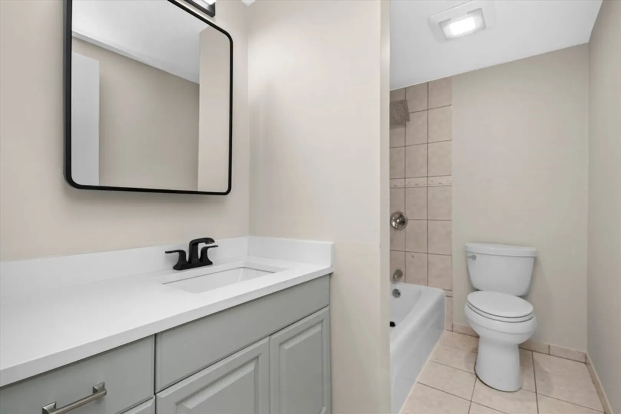
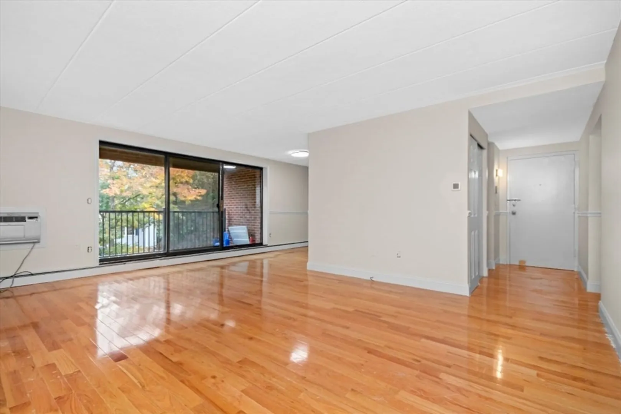
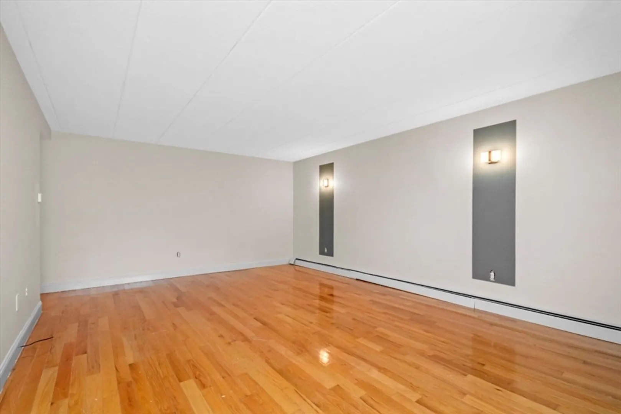
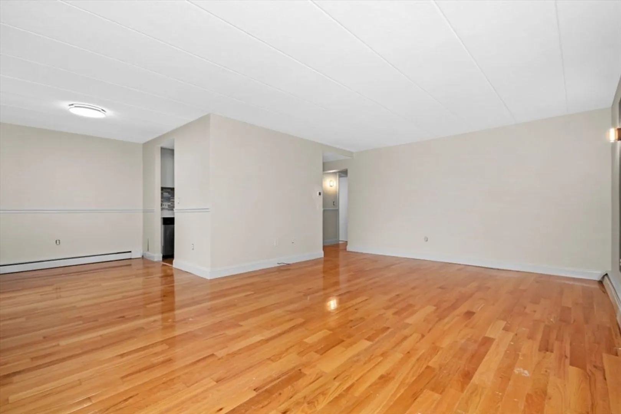
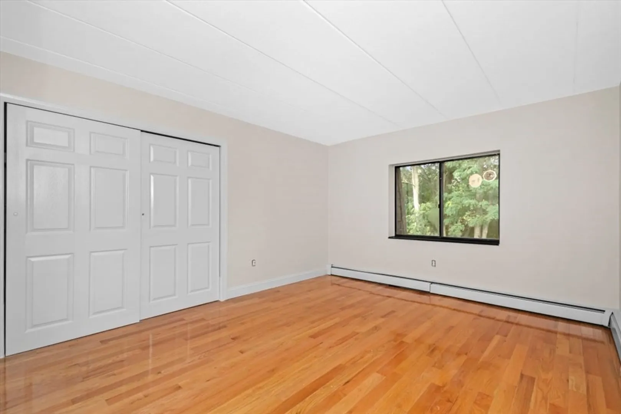
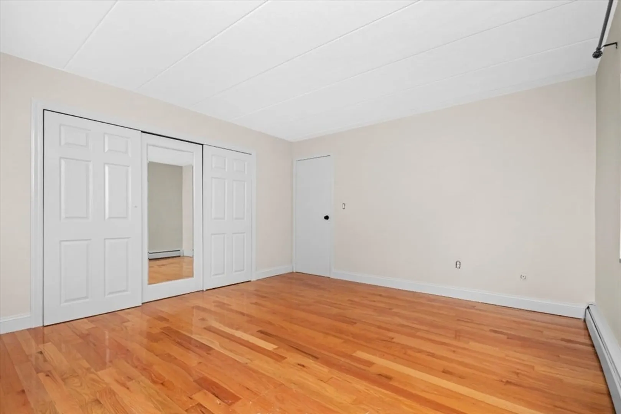
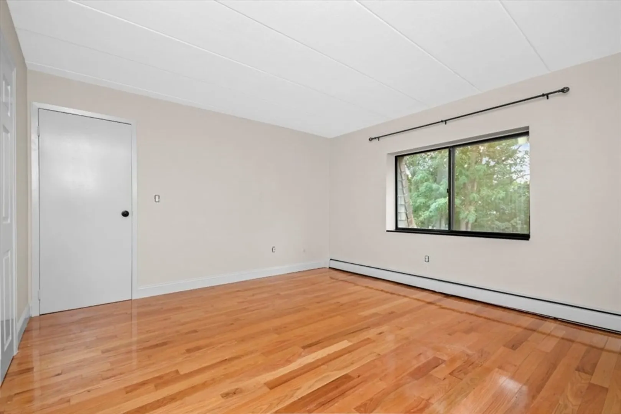
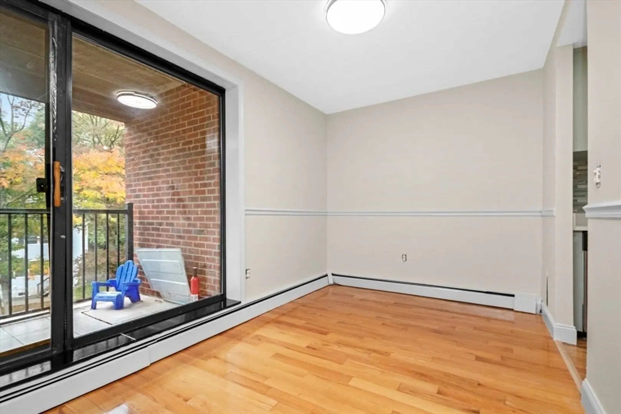
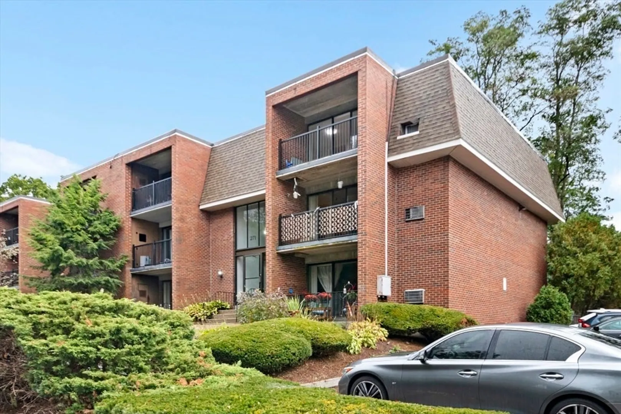
Beautifull Condo Unit showcases an updated Kitchen and Bathroom with a spacious living room, perfect for relaxing and entertaining. Kitchen has newer cabinetry with White quartz countertops and Stainless steel Appliances! Modern flooring runs throughout while adding style and durability to an already modern looking home! Two large Bedrooms, which offer hardwood floors and great closet space with double closets for ample storage. Additional locked storage in the basement as well as laundry in the building. This pet and rental-friendly condo can offer exceptional value to recreational activitie lovers with a short stroll down to Whitman's Pond! There are two deeded parking spaces and plenty of guest parking. Don't miss out!
-
Highlights
- Building Name: The Patriot Village Condominiums
- Heating: Baseboard, Natural Gas
- Parking Spots: 2
- Property Type: Condominium
- Total Rooms: 4
- Year Built: 1975
- Cooling: Window Unit(s), Wall Unit(s)
- HOA Fee: $500
- Property Class: Residential
- Stories: 1
- Unit Number: 6
- Status: Closed
-
Additional Details
- Appliances: Range, Dishwasher, Refrigerator
- Construction: Stone
- Flooring: Tile, Hardwood
- Roof: Shingle
- Total Number of Units: 48
- Year Built Source: Public Records
- Basement: N
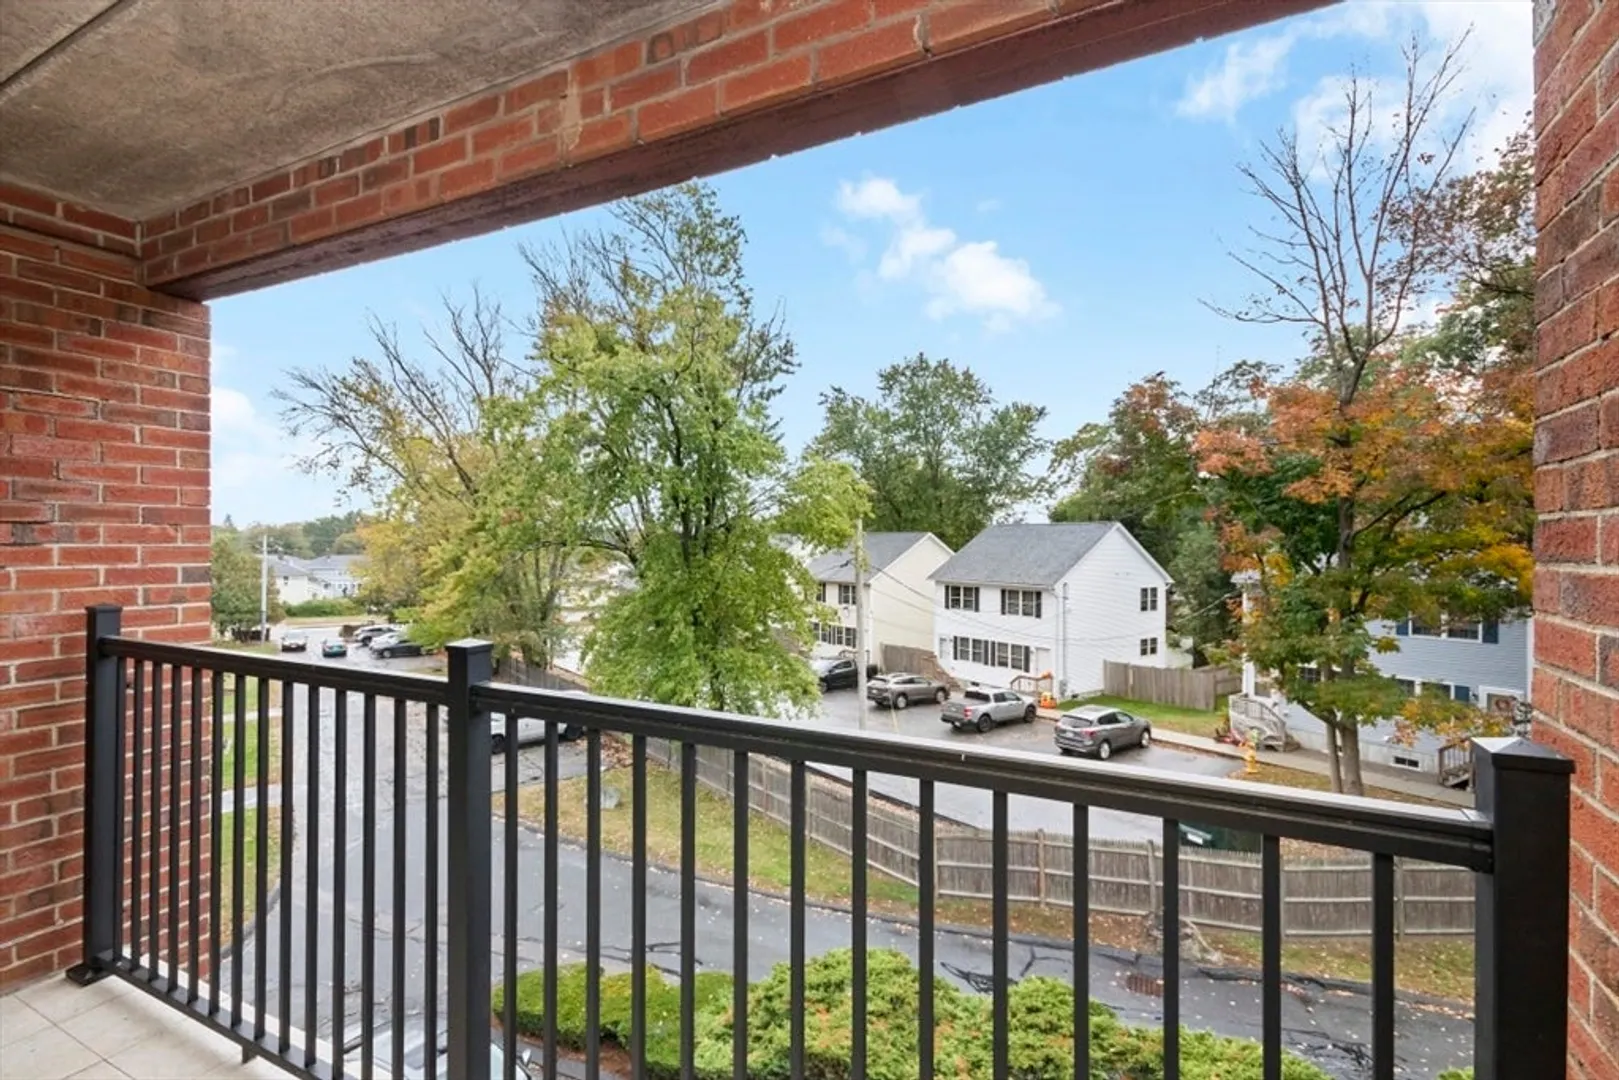
- Exterior Features: Porch, Balcony
- Pets Allowed: Yes
- SqFt Source: Public Record
- Year Built Details: Actual
- Zoning: Res
-
Amenities
- Community Features: Public Transportation, Shopping, Walk/Jog Trails, Medical Facility, Bike Path, Public School
- Waterfront Features: Lake/Pond
- Parking Features: Assigned, Off Street
-
Utilities
- Electric: Circuit Breakers
- Water Source: Public
- Sewer: Public Sewer
-
Fees / Taxes
- Assessed Value: $258,100
- Tax Year: 2024
- HOA Fee Includes: Heat, Gas, Water, Sewer, Insurance, Maintenance Structure, Maintenance Grounds, Snow Removal, Trash
- Taxes: $2,651
Similar Listings
Sold
24 Photos
Sold
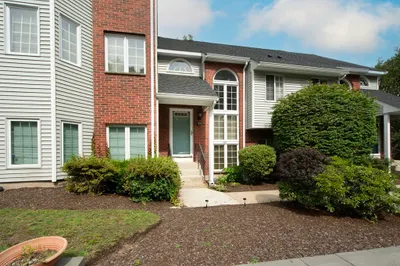
29 Photos
Sold
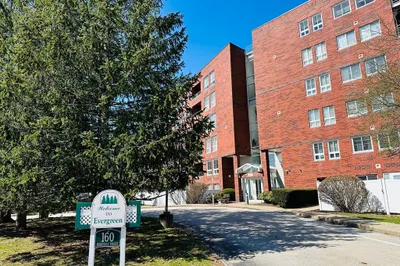
26 Photos
Sold
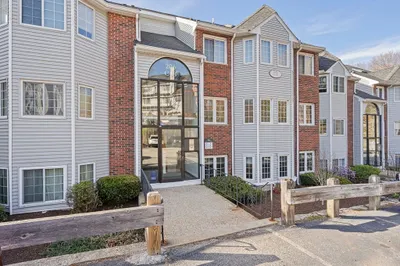
35 Photos
Content © 2026 MLS Property Information Network, Inc. The information in this listing was gathered from third party resources including the seller and public records.
Listing information provided courtesy of Touchstone Realty.
MLS Property Information Network, Inc. and its subscribers disclaim any and all representations or warranties as to the accuracy of this information.
