
Sold!
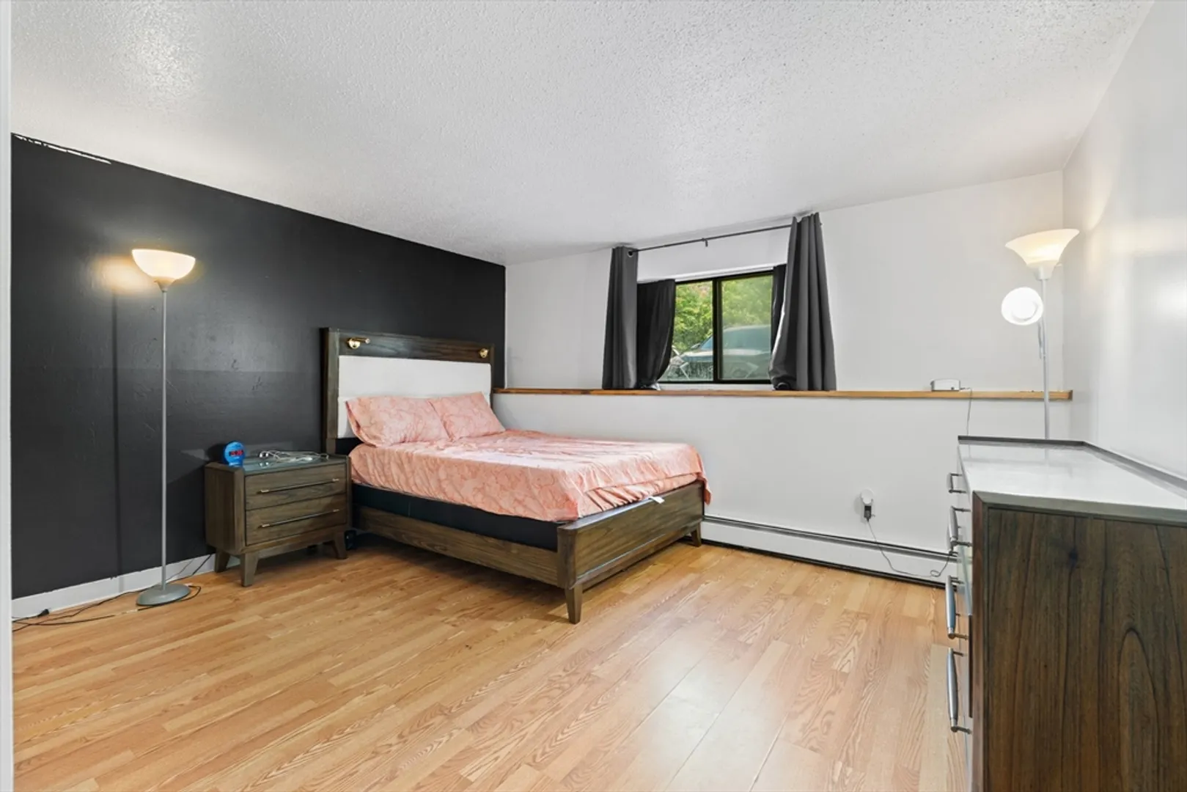
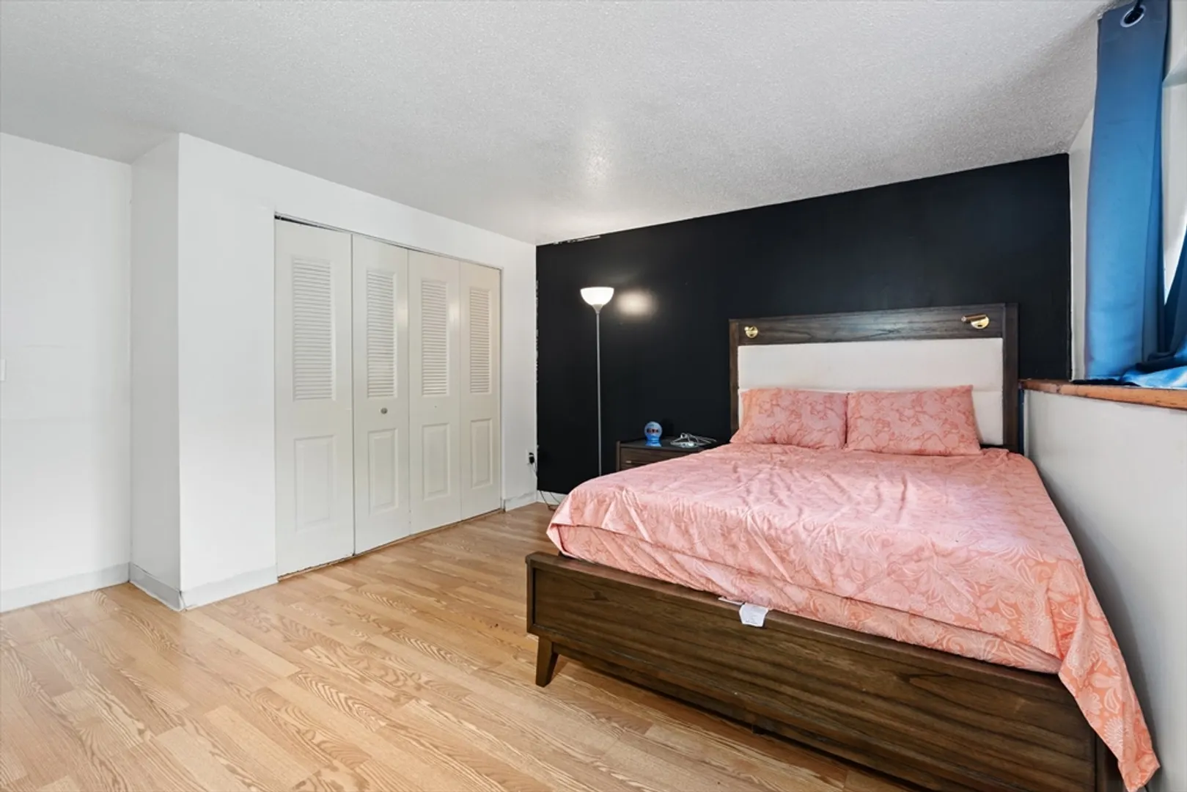
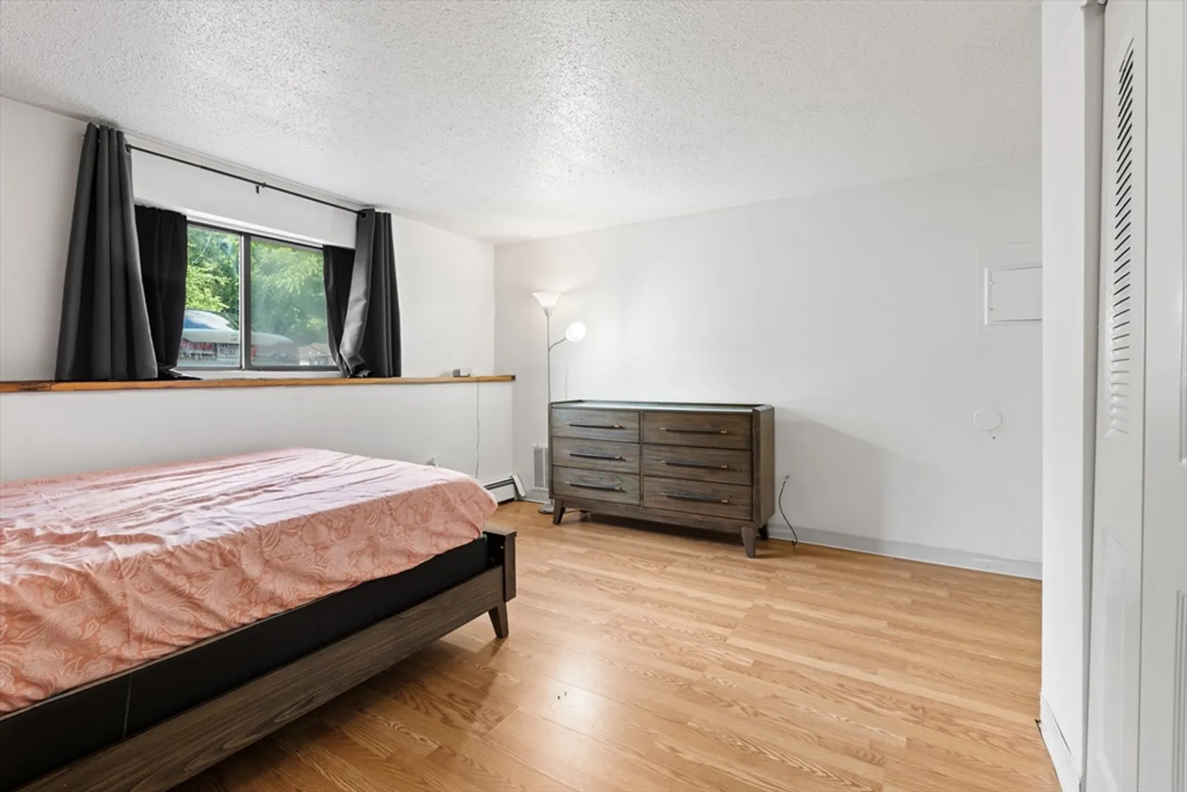
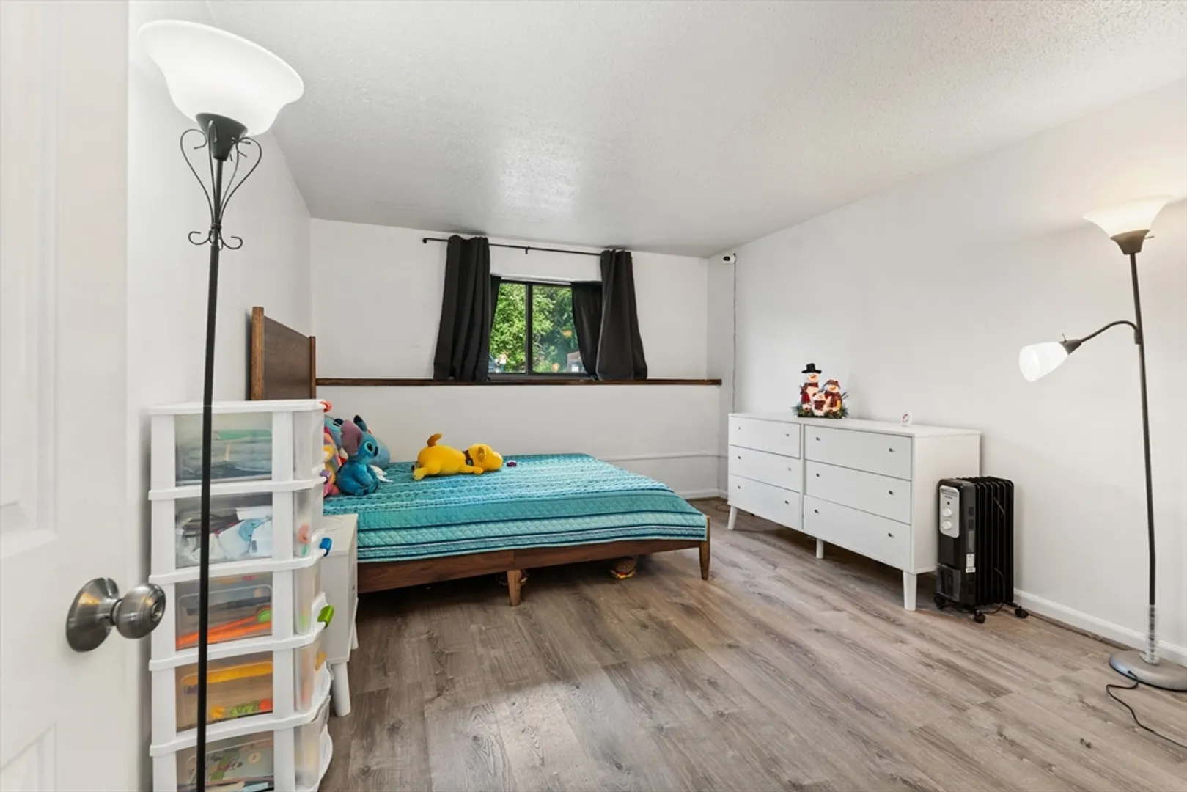
$270,000
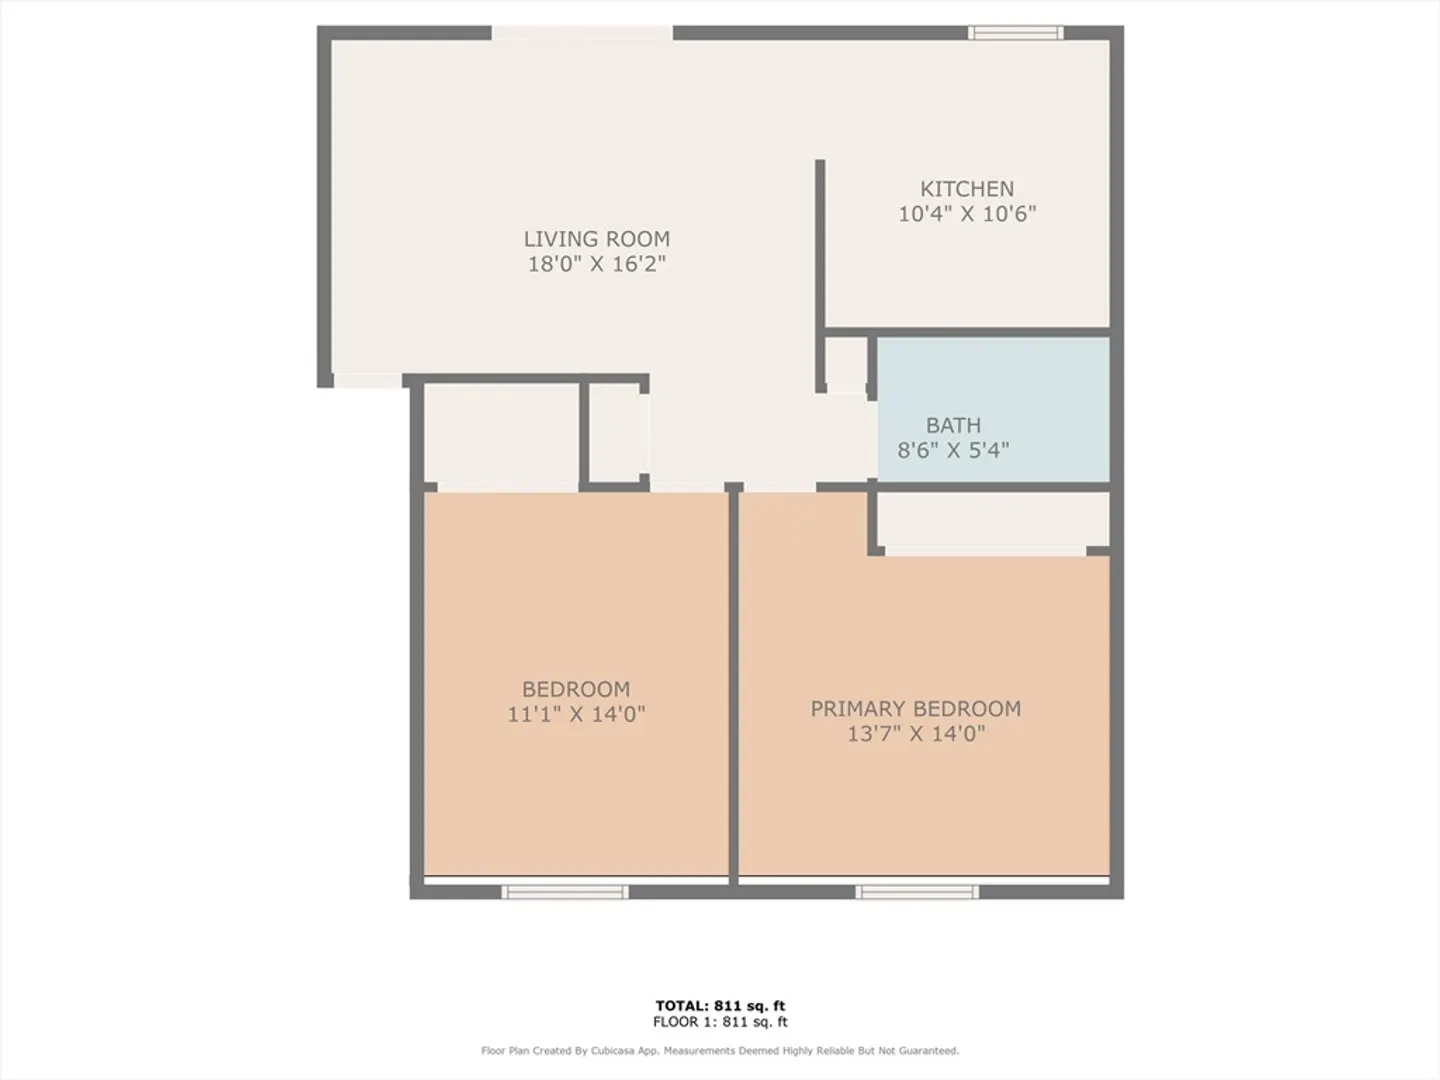
2
Beds
1
Bath
839
Living Area
-
Property Description
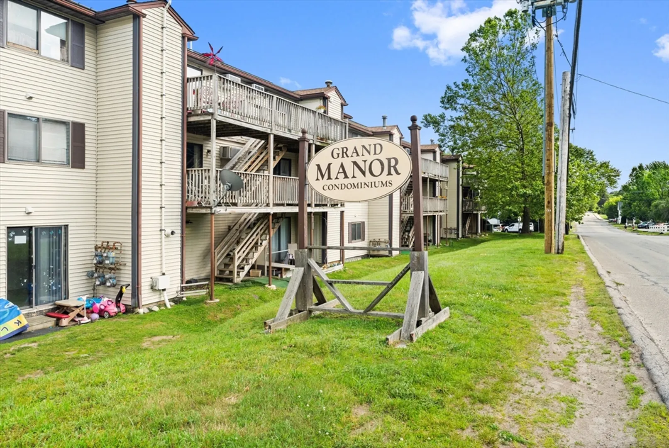
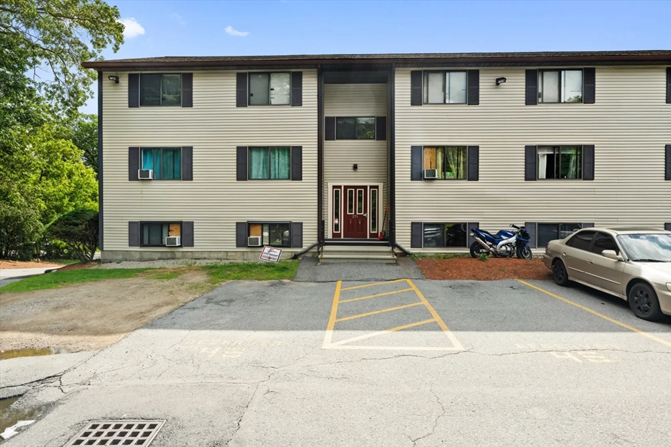
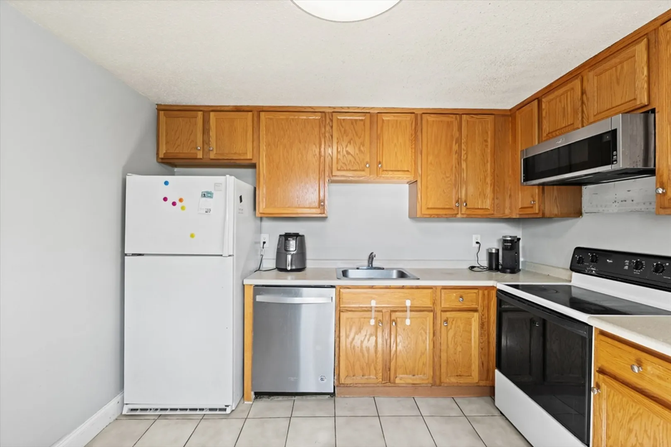
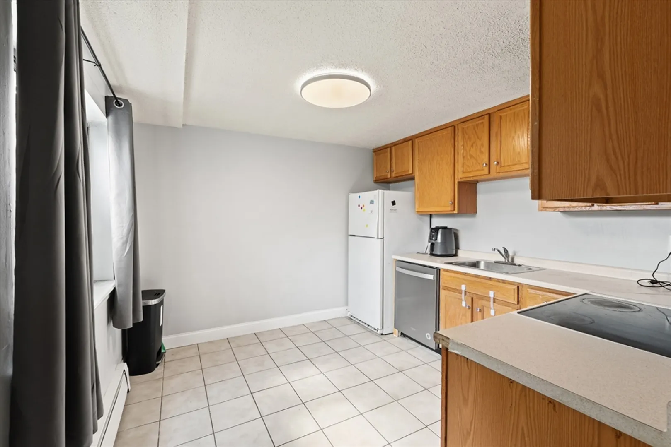
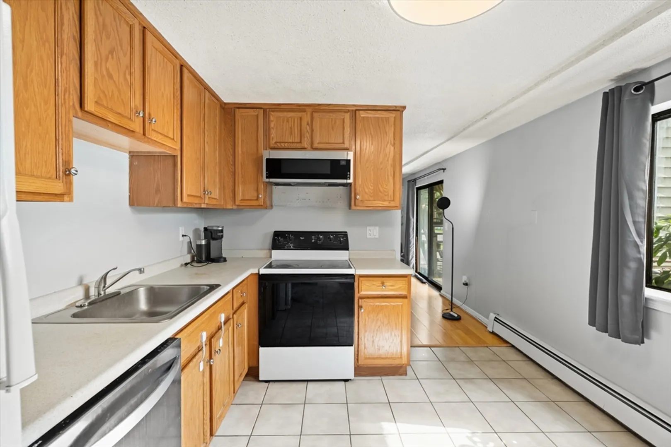
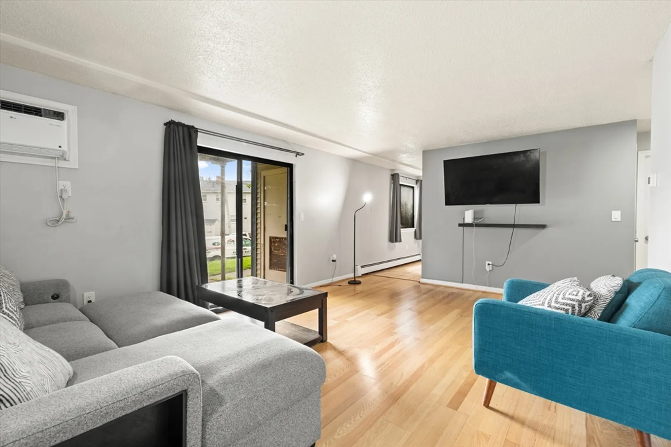
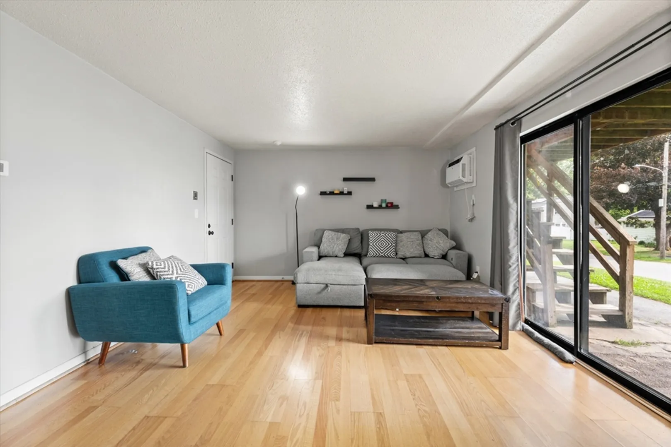
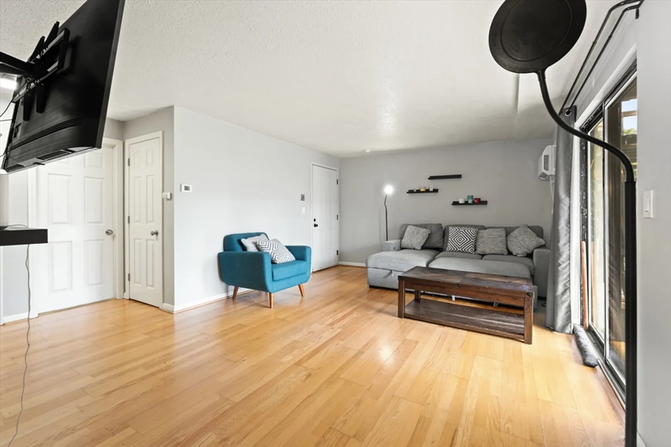
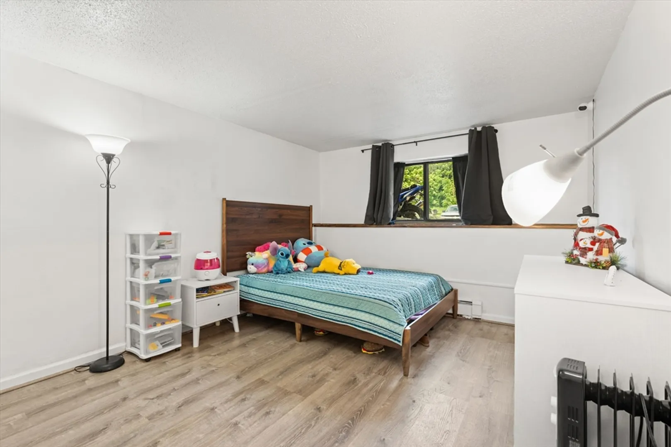
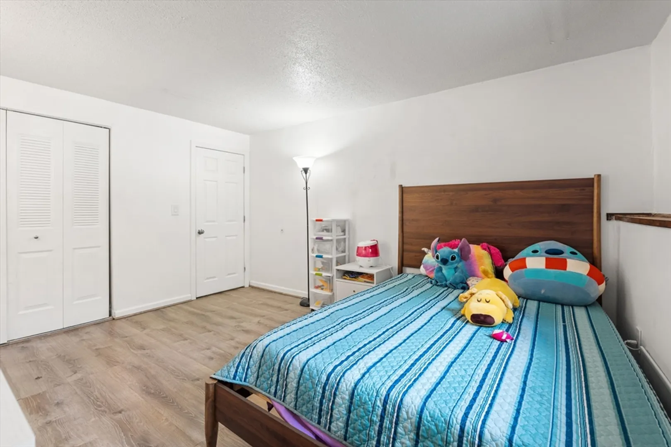
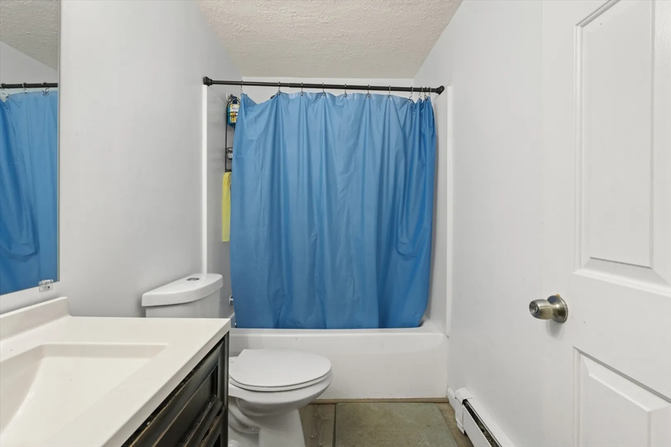
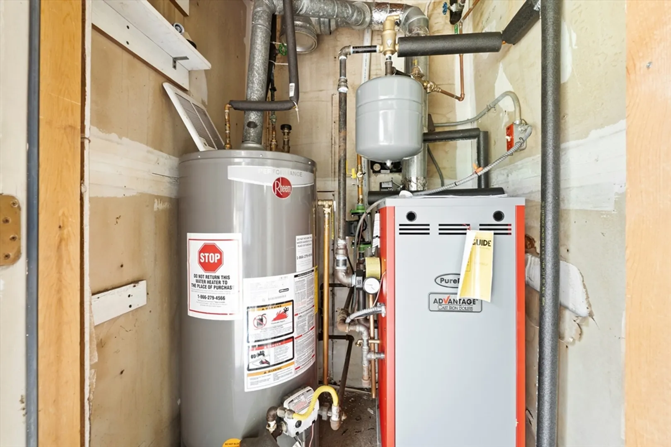
Welcome to Grand Manor Condominiums – Comfort, Convenience, and Value! This beautifully maintained, ground-level condo offers 2 spacious bedrooms, 1 full bath, and an inviting open-concept layout perfect for everyday living. Enjoy a sunny eat-in kitchen and a generous living room designed for relaxing or entertaining. Recent updates include a brand-new furnace, providing efficient year-round comfort. Your assigned off-street parking spot is located directly in front of the unit for maximum convenience. The complex also features on-site laundry facilities and is ideally situated near shopping, dining, and public transportation. Whether you're a first-time homebuyer, downsizing, or looking for a smart investment, this move-in ready unit is a must-see!
-
Highlights
- Cooling: Wall Unit(s)
- HOA Fee: $362
- Property Class: Residential
- Stories: 1
- Unit Number: H2
- Status: Closed
- Heating: Baseboard, Natural Gas
- Parking Spots: 1
- Property Type: Condominium
- Total Rooms: 4
- Year Built: 1985
-
Additional Details
- Appliances: Range, Dishwasher, Microwave, Refrigerator
- Construction: Brick
- Roof: Shingle
- Total Number of Units: 48
- Year Built Source: Public Records
- Basement: N
- Flooring: Tile, Laminate
- SqFt Source: Public Record
- Year Built Details: Actual
- Zoning: Smf
-
Amenities
- Community Features: Public Transportation, Shopping, Park, Medical Facility, Laundromat, Bike Path, Highway Access, House of Worship, Public School
- Parking Features: Off Street, Assigned, Guest
-
Utilities
- Electric: Circuit Breakers
- Water Source: Public
- Sewer: Public Sewer
-
Fees / Taxes
- Assessed Value: $179,300
- HOA Fee Includes: Water, Sewer, Insurance, Maintenance Structure, Road Maintenance, Maintenance Grounds, Snow Removal, Trash
- Taxes: $2,058
- HOA Fee Frequency: Monthly
- Tax Year: 2025
Similar Listings

Sold
16 Photos
Sold
26 Photos
Sold
27 Photos
Sold
35 Photos
Content © 2026 MLS Property Information Network, Inc. The information in this listing was gathered from third party resources including the seller and public records.
Listing information provided courtesy of CCC Realty Inc..
MLS Property Information Network, Inc. and its subscribers disclaim any and all representations or warranties as to the accuracy of this information.
