
Sold!
$645,000
3
Beds
1
Bath
1,435
Living Area
-
Property Description
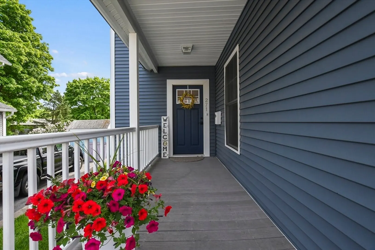
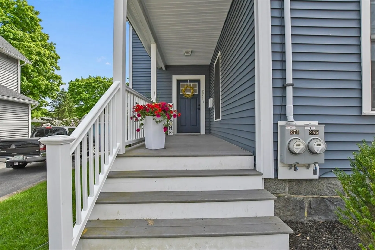
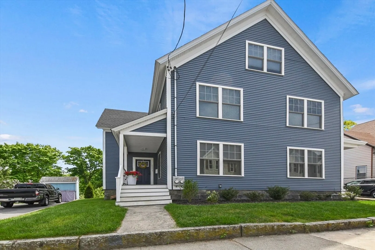
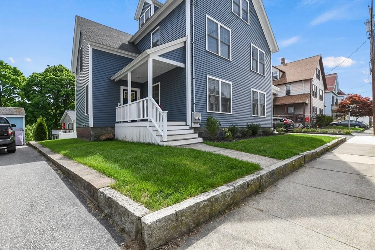
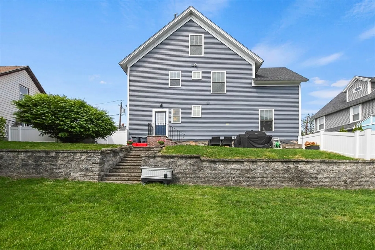
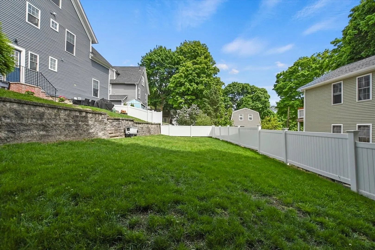
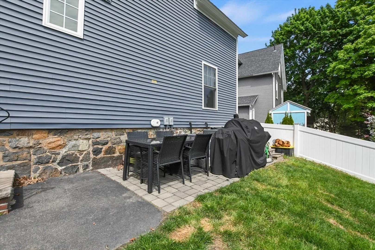
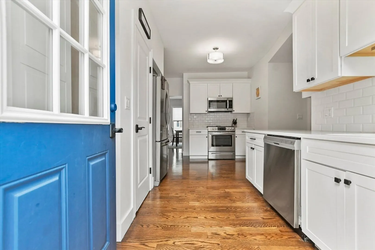
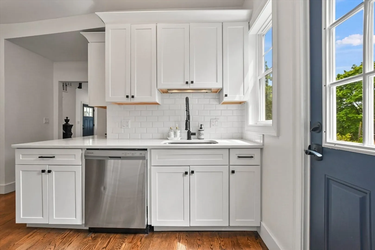
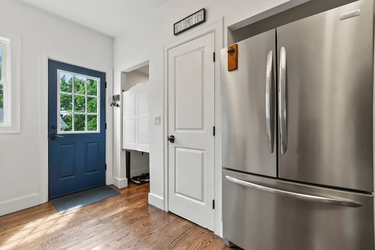
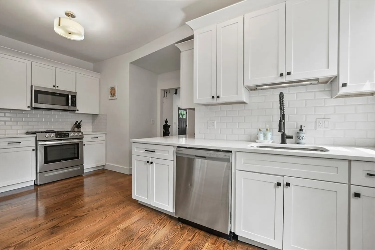
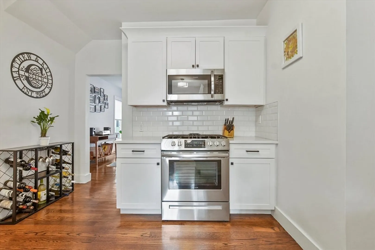
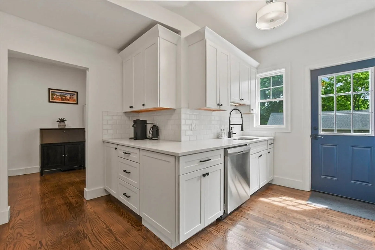
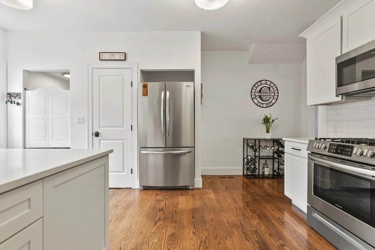
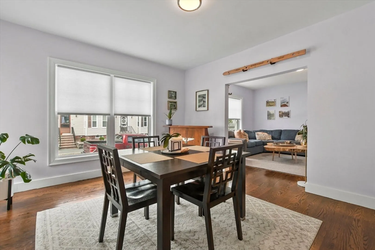
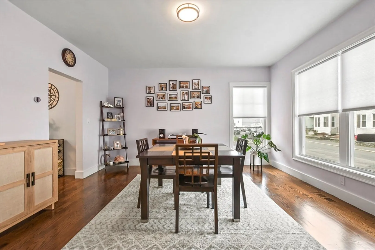
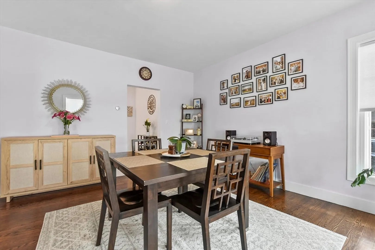
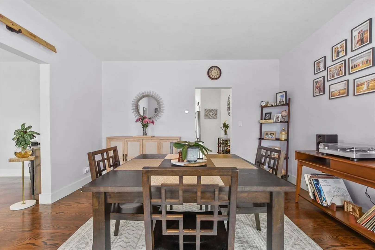
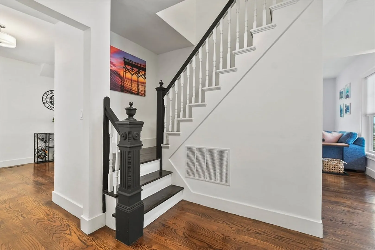
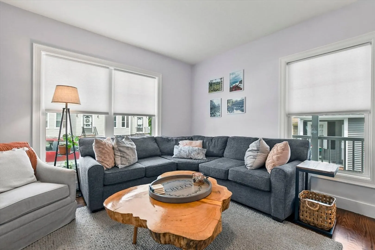
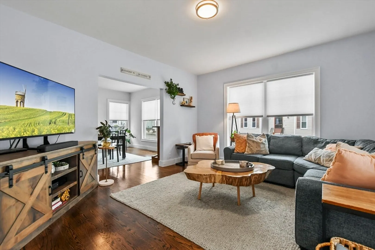
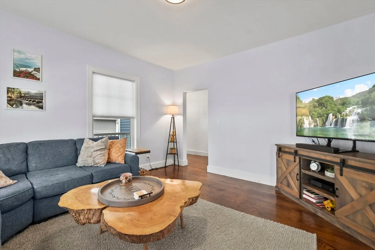
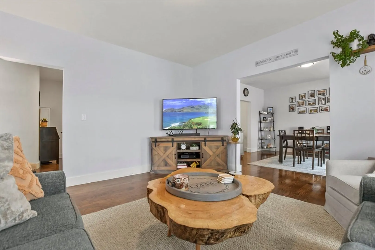
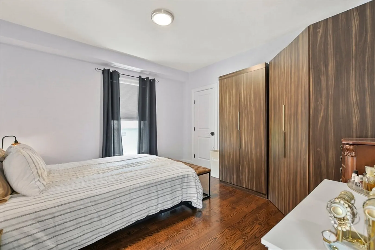
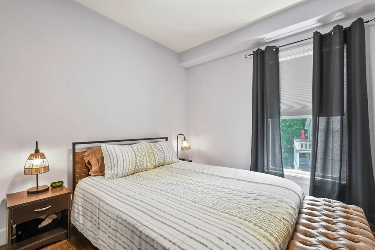
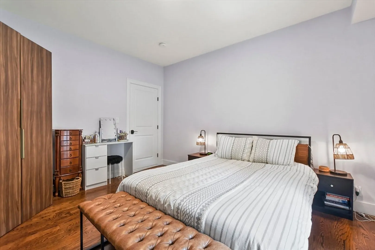
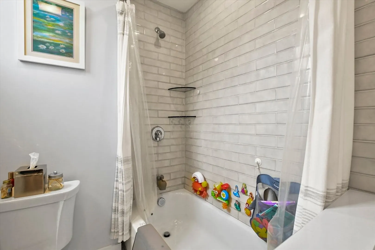
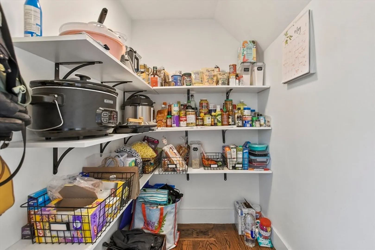
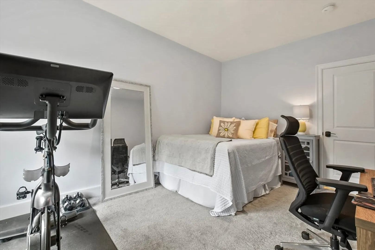
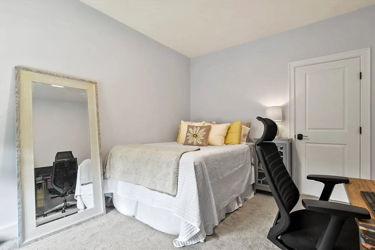
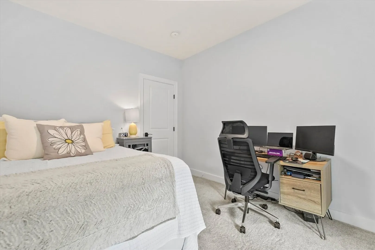
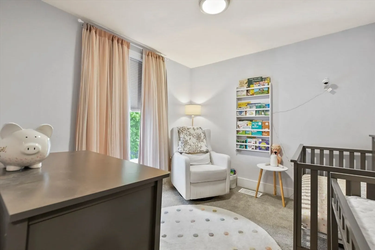
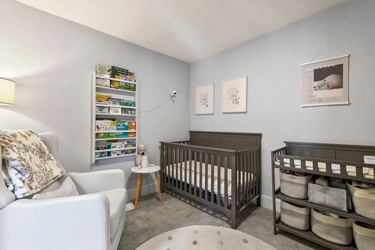
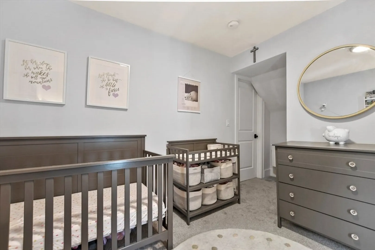
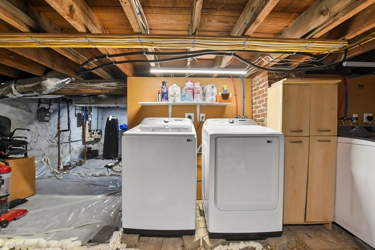
Welcome home to this stunning townhouse with modern finishes and tasteful upgrades. This townhouse was completely updated in 2022 with new flooring, siding, a new roof, upgraded electrical and plumbing, a new kitchen and bath and a brand new HVAC system with central AC. This 3 bedroom, 1 bathroom has plenty of space. The first floor is beautifully laid out with an expansive living room, first floor bedroom and bathroom and a dining room off of the gorgeous kitchen with an amazing pantry. Upstairs boasts two bedrooms with newer carpet and generous closet space. Make use of the spacious, shared backyard too! This townhouse is within close proximity to downtown Reading with easy access to public transportation, making it an awesome commuter location.
-
Highlights
- Building Name: 265-271 Haven Street Condominium
- Heating: Forced Air
- Parking Spots: 2
- Property Type: Condominium
- Total Rooms: 6
- Year Built: 1920
- Cooling: Central Air
- HOA Fee: $150
- Property Class: Residential
- Stories: 3
- Unit Number: 271
- Status: Closed
-
Additional Details
- Appliances: Range, Dishwasher, Disposal, Microwave, Refrigerator
- Exclusions: Washer And Dryer Negotiable. Wardrobes In Downstairs Bedroom Also Negotiable.
- Flooring: Wood, Tile, Carpet
- SqFt Source: Public Record
- Year Built Details: Actual
- Year Converted: 2022
- Basement: Y
- Exterior Features: Stone Wall
- Pets Allowed: Yes
- Total Number of Units: 2
- Year Built Source: Public Records
- Zoning: A40
-
Amenities
- Community Features: Public Transportation, Shopping, Park, Highway Access
- Parking Features: Off Street, Tandem, Deeded, Paved
-
Utilities
- Sewer: Public Sewer
- Water Source: Public
-
Fees / Taxes
- Assessed Value: $632,400
- HOA Fee Includes: Insurance
- Taxes: $7,412
- HOA Fee Frequency: Monthly
- Tax Year: 2024
Similar Listings

Sold
NEW CONSTRUCTION
38 Photos
Sold
27 Photos
Sold
15 Photos
Sold
23 Photos
Content © 2026 MLS Property Information Network, Inc. The information in this listing was gathered from third party resources including the seller and public records.
Listing information provided courtesy of Lamacchia Realty, Inc..
MLS Property Information Network, Inc. and its subscribers disclaim any and all representations or warranties as to the accuracy of this information.
