
Sold!
$712,000
1
Bed
1
Bath
577
Living Area
-
Property Description
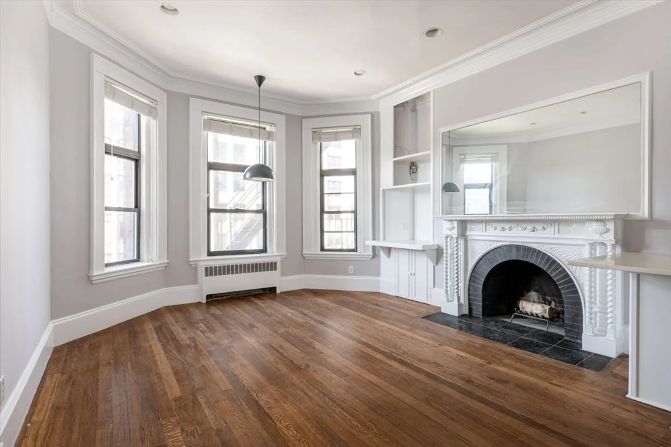
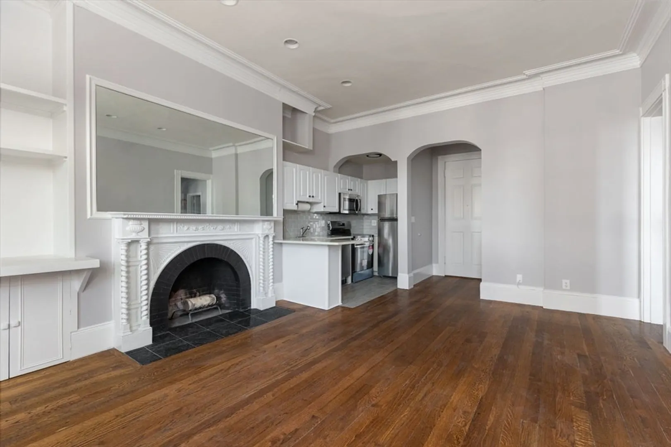
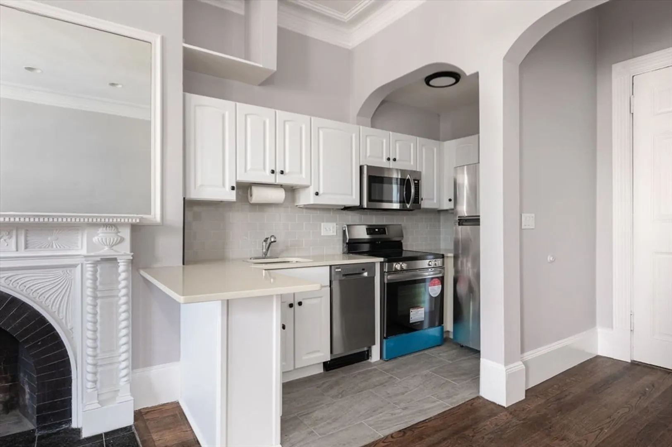
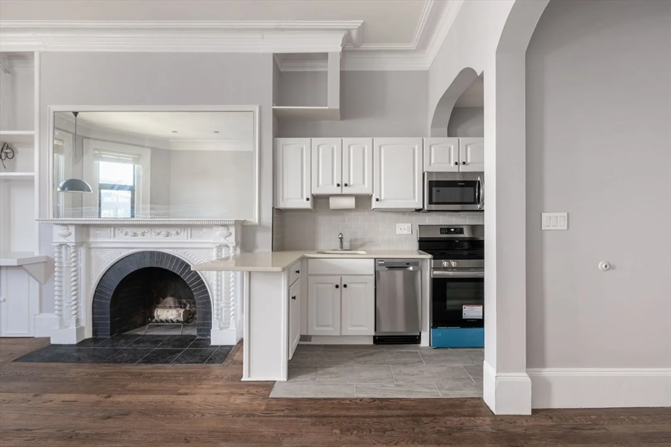
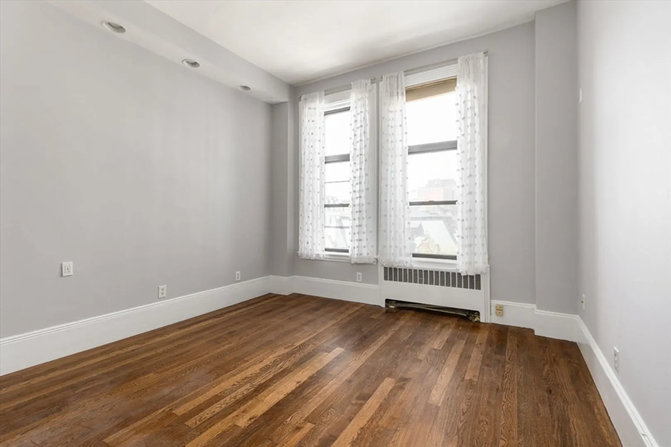
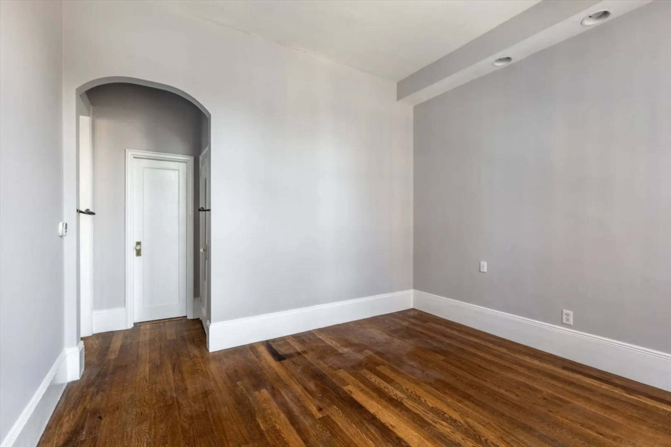
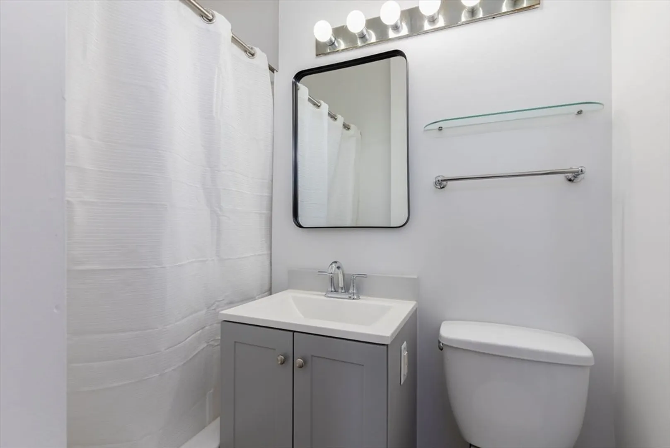
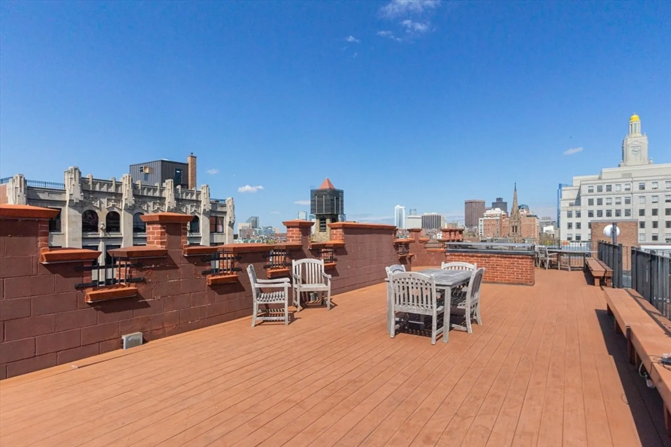
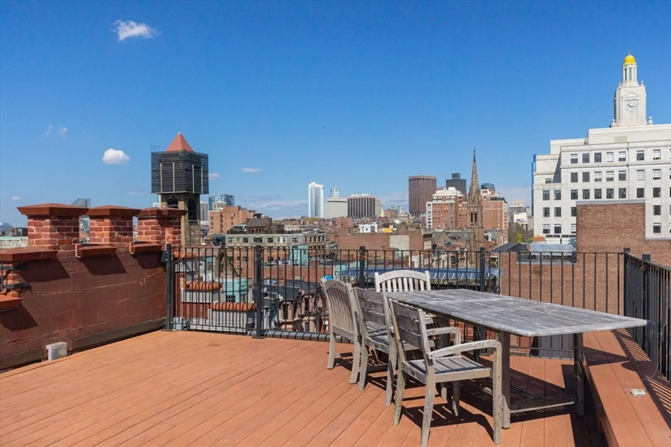
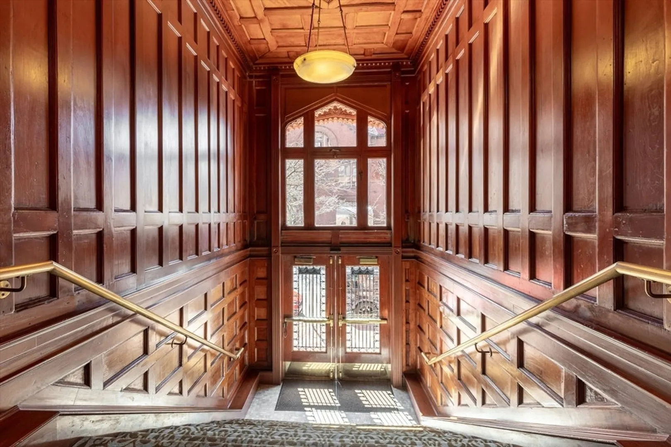
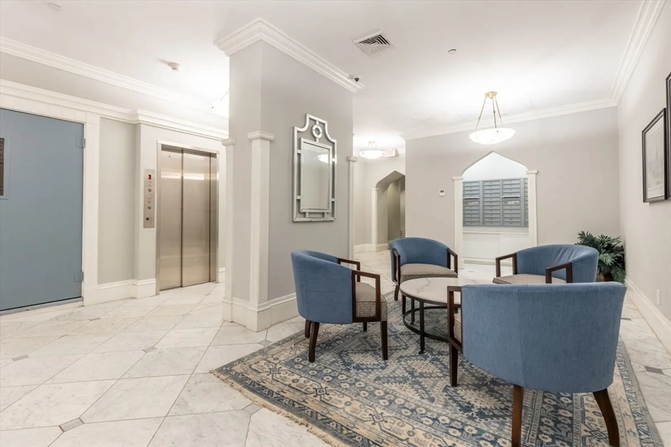
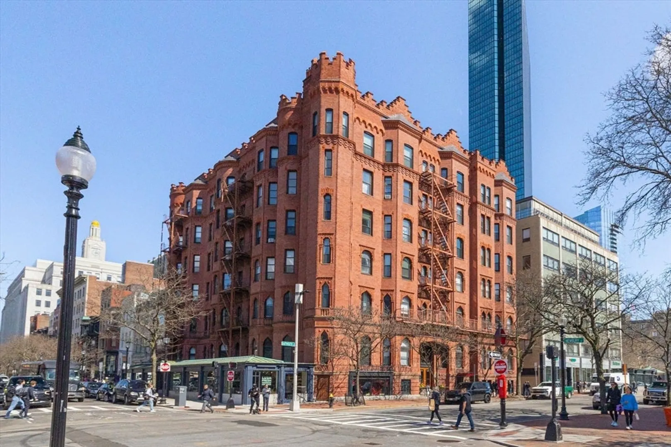
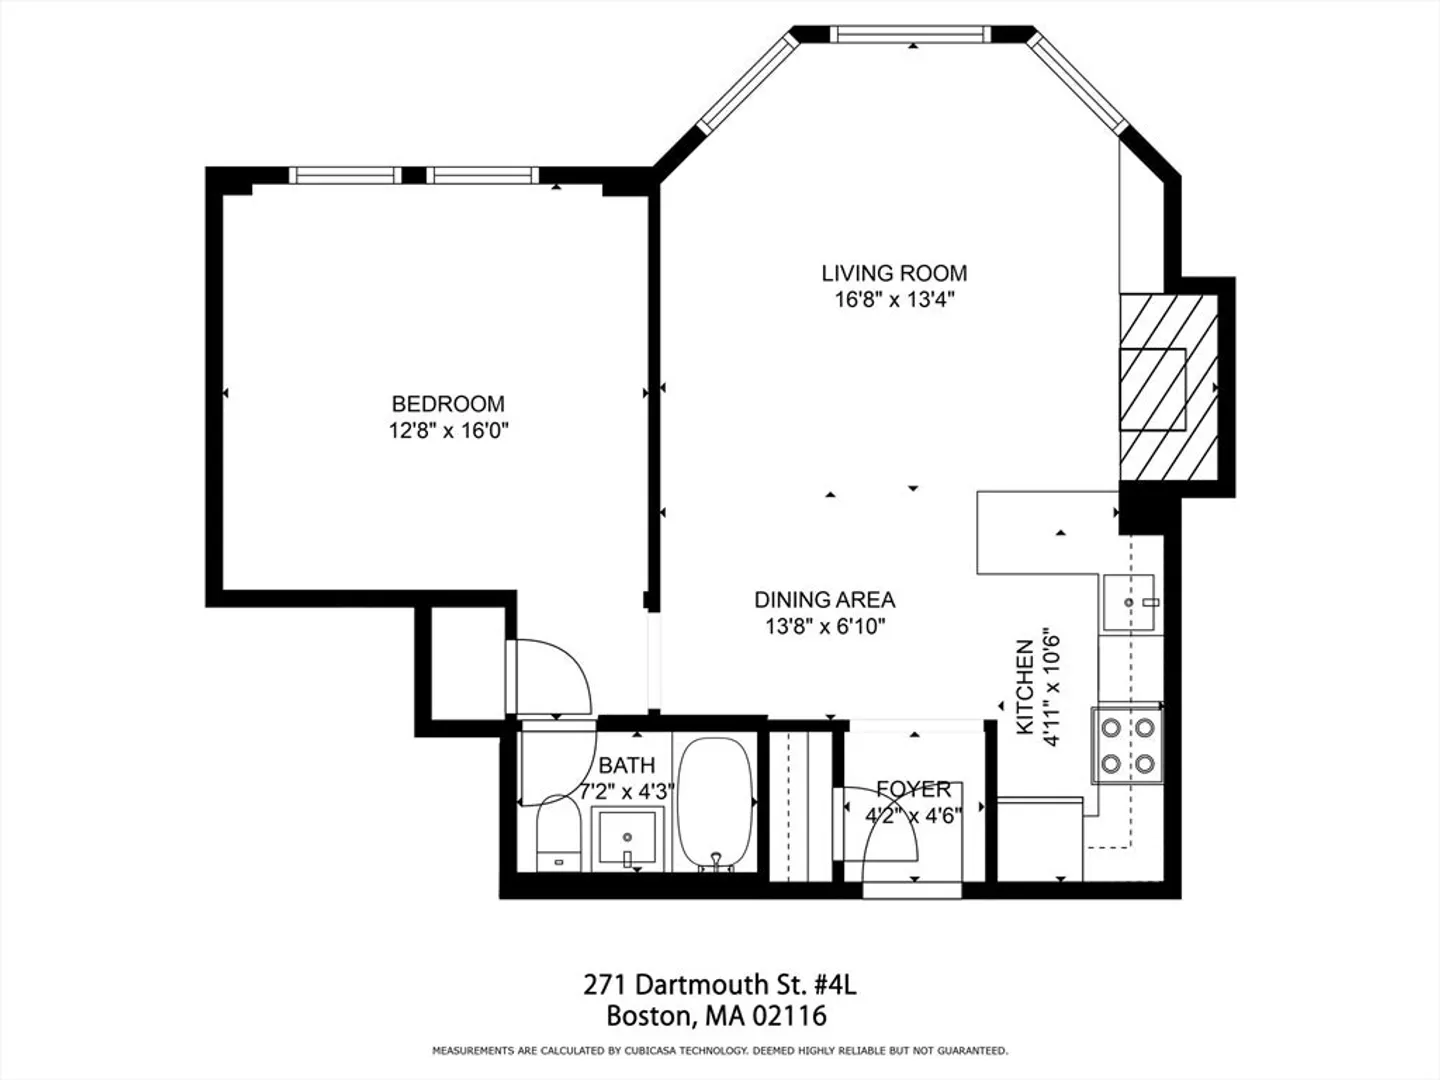
Perfectly located in the heart of Back Bay, in the beautifully restored Hotel Victoria this one bedroom home offers the ideal mix of modern features and aesthetics with historic Back Bay architectural features. This gorgeous condo in an elevator building features soaring ceilings, refinished hardwood floors, and the large oversized windows provide lots of sunlight with spectacular views of Back Bay overlooking Newbury Street and beyond. The newly renovated kitchen has quartz countertops, new stainless steel appliances and wood cabinetry. The living area features the original carved fireplace, built in bookcase and an area for a dining table. A rounded archway leads to a spacious bedroom and walk in closet. The building is meticulously maintained and includes an onsite superintendent, 2 elevators, laundry on every floor, and spectacular roof deck. The ideal Copley Square address between Newbury St and Boylston St with access to the T and the city's finest restaurants and shopping.
-
Highlights
- Area: Back Bay
- Has View: Yes
- HOA Fee: $714
- Property Type: Condominium
- Unit Number: 4l
- Status: Closed
- Cooling: Window Unit(s)
- Heating: Baseboard
- Property Class: Residential
- Total Rooms: 3
- Year Built: 1885
-
Additional Details
- Appliances: Range, Dishwasher, Microwave, Refrigerator
- Construction: Brick
- Fireplaces: 1
- Pets Allowed: Yes w/ Restrictions
- View: City
- Year Built Source: Public Records
- Basement: N
- Exterior Features: Deck - Roof, City View(s)
- Flooring: Hardwood
- Total Number of Units: 75
- Year Built Details: Actual
- Zoning: Cd
-
Amenities
- Parking Features: On Street
- Security Features: Intercom
-
Utilities
- Sewer: Public Sewer
- Water Source: Public
-
Fees / Taxes
- Assessed Value: $679,700
- Compensation Based On: Net Sale Price
- HOA Fee Frequency: Monthly
- Tax Year: 2024
- Buyer Agent Compensation: 2.25%
- Facilitator Compensation: 1%
- HOA Fee Includes: Heat, Sewer, Insurance, Reserve Funds
- Taxes: $7,409
Similar Listings



Sold
11 Photos
Sold
1 Photo
Sold
18 Photos
Sold
28 Photos
Content © 2026 MLS Property Information Network, Inc. The information in this listing was gathered from third party resources including the seller and public records.
Listing information provided courtesy of Compass.
MLS Property Information Network, Inc. and its subscribers disclaim any and all representations or warranties as to the accuracy of this information.
