
Sold!



$845,000
1
Bed
1
Bath
668
Living Area
-
Property Description
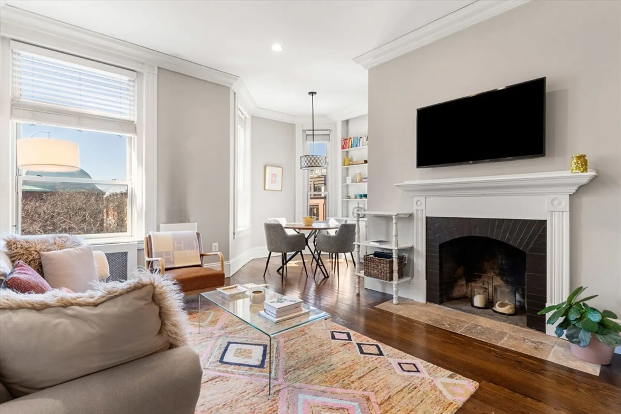
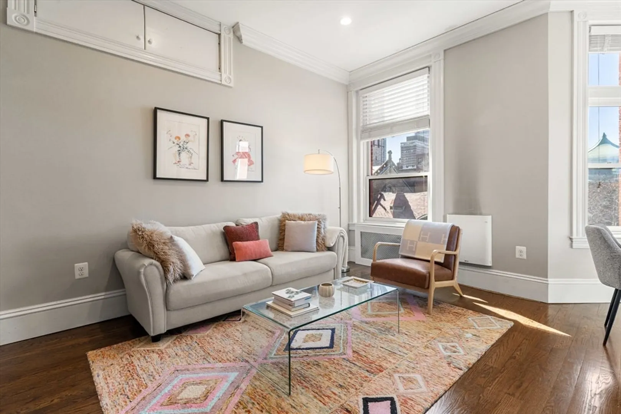
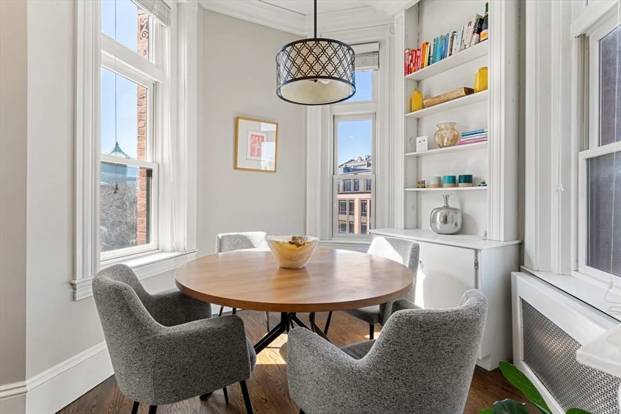
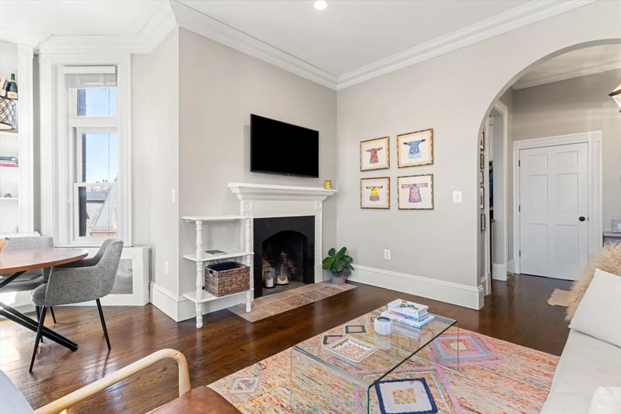
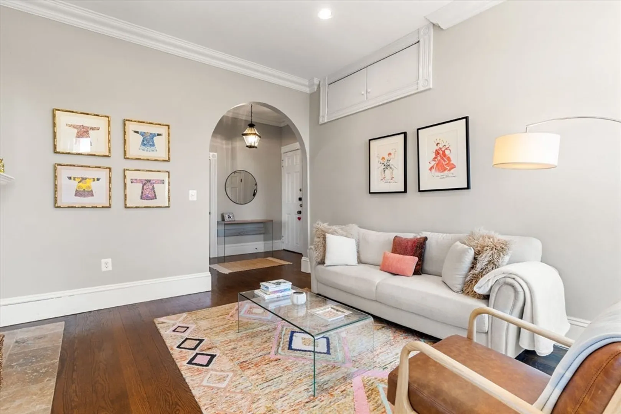
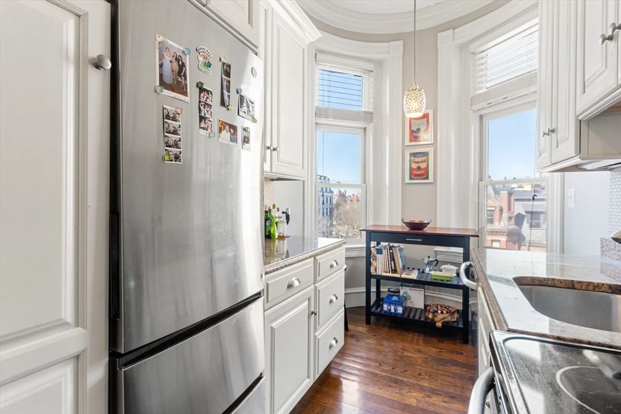
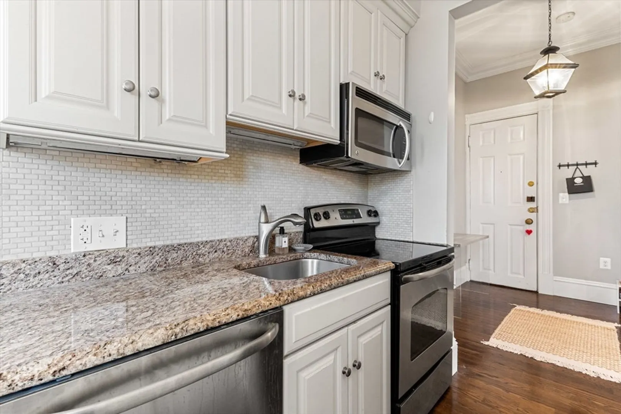
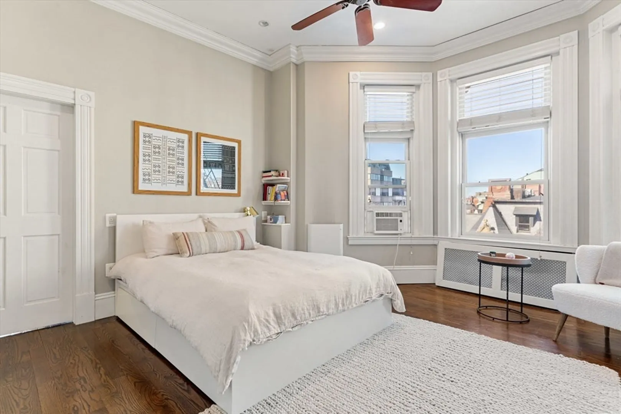
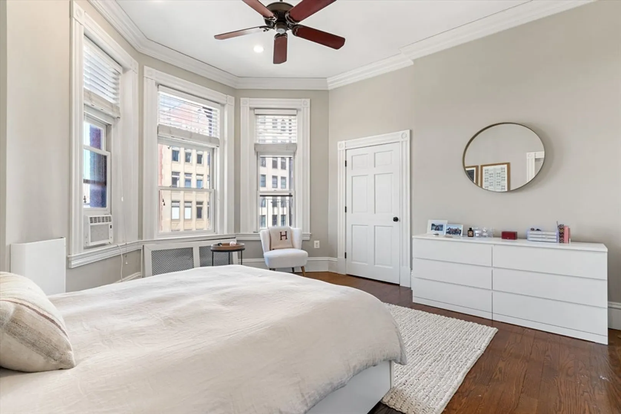
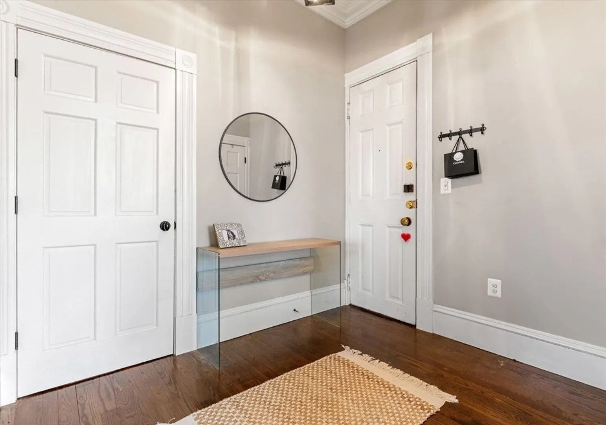
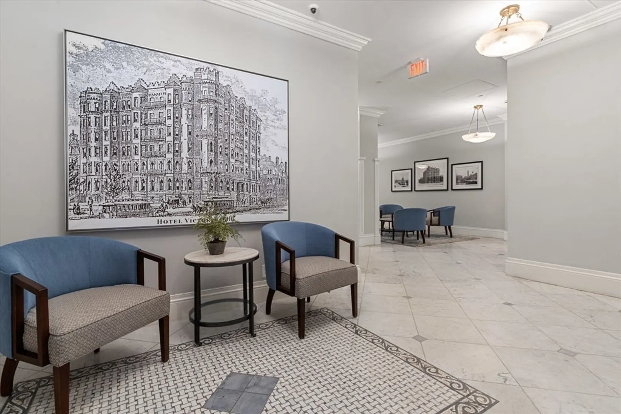
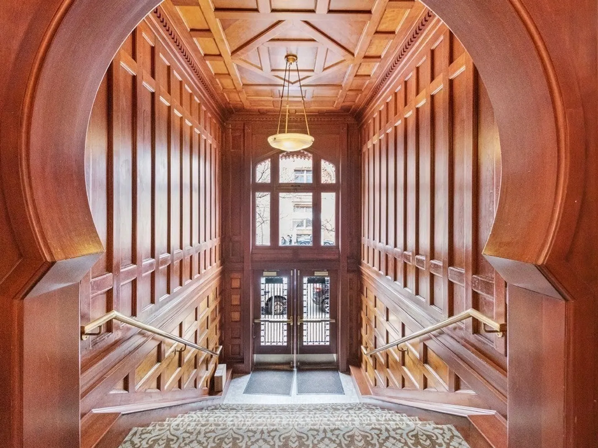
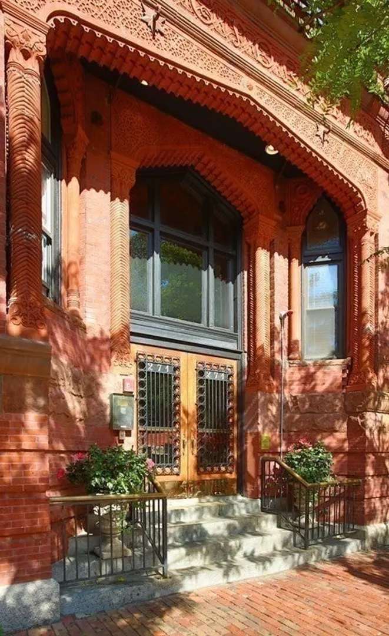
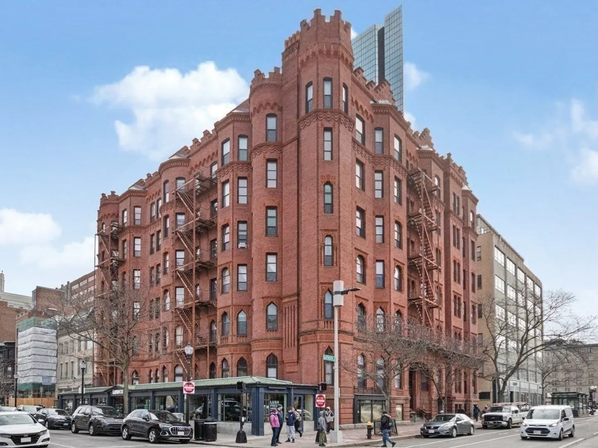
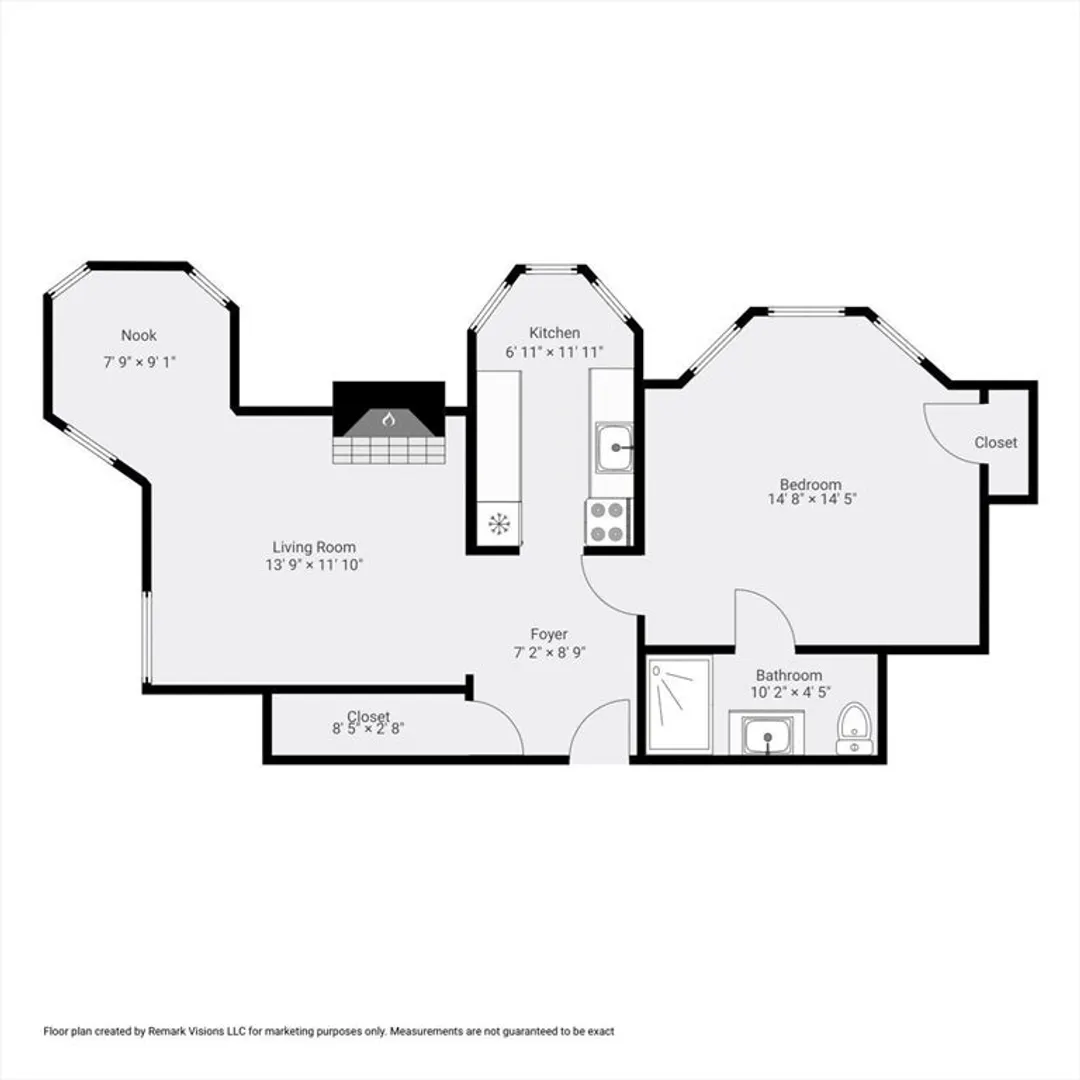
Stunning corner one bedroom home in an elevator building ideally located in a prime Back Bay location. Bright & sunny throughout, this gorgeous condo offers a fabulous floor-plan. The living room features a handsome fireplace, beautiful built-ins, and a wonderful alcove, perfect for dining or an at home work space. The eat-in kitchen showcases a large window overlooking Newbury Street. The bedroom is incredibly spacious with a large closet and an en-suite bathroom. Other notable features include beautiful hardwood floors, high ceilings, & ample storage throughout. This professionally managed building features two elevators, laundry on every floor, and a magnificent common roof deck with sweeping views. Central Back Bay location on the corner of Dartmouth Street and Newbury Street - close to the T, bus & commuter rail stops, Copley Square, Prudential, and just steps to Newbury Street's fantastic shops and restaurants. Unit rented until 8/31/24.
-
Highlights
- Area: Back Bay
- Heating: Baseboard
- Property Class: Residential
- Total Rooms: 3
- Year Built: 1885
- Cooling: Window Unit(s)
- HOA Fee: $837
- Property Type: Condominium
- Unit Number: 4i
- Status: Closed
-
Additional Details
- Basement: N
- Total Number of Units: 79
- Year Built Source: Public Records
- Fireplaces: 1
- Year Built Details: Approximate
- Zoning: Cd
-
Utilities
- Sewer: Public Sewer
- Water Source: Public
-
Fees / Taxes
- Assessed Value: $808,000
- Compensation Based On: Net Sale Price
- HOA Fee Frequency: Monthly
- Tax Year: 2024
- Buyer Agent Compensation: 2.5%
- Facilitator Compensation: 1%
- HOA Fee Includes: Heat, Water, Sewer, Insurance, Reserve Funds
- Taxes: $8,807
Similar Listings


Sold
30 Photos
Sold
16 Photos
Sold

8 Photos
Sold

17 Photos
Content © 2026 MLS Property Information Network, Inc. The information in this listing was gathered from third party resources including the seller and public records.
Listing information provided courtesy of Weston Realty LLC.
MLS Property Information Network, Inc. and its subscribers disclaim any and all representations or warranties as to the accuracy of this information.
