
271 Dartmouth St #2L
$799,900
1
Bed
1
Bath
577
Sqft
- Request Info
- Call
- Save
-
More
- Mortgage Calculator

Property Tools






$799,900
1
Bed
1
Bath
577
Living Area
-
Property Description
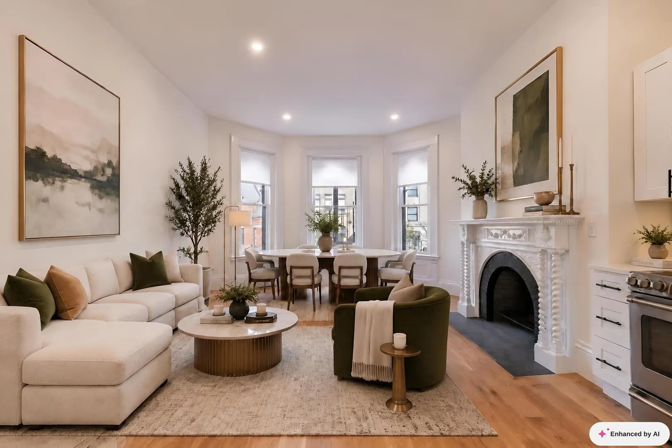
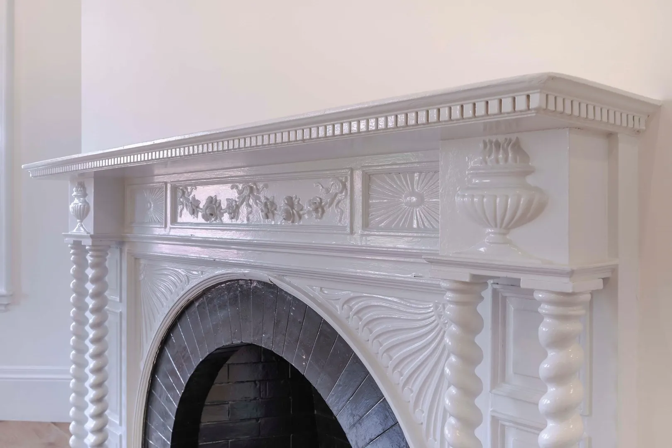
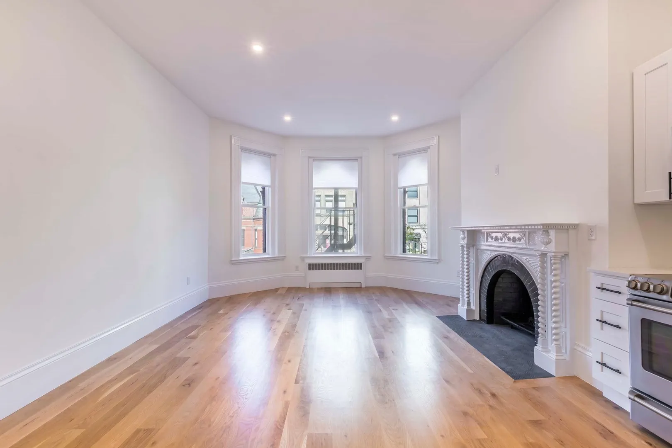
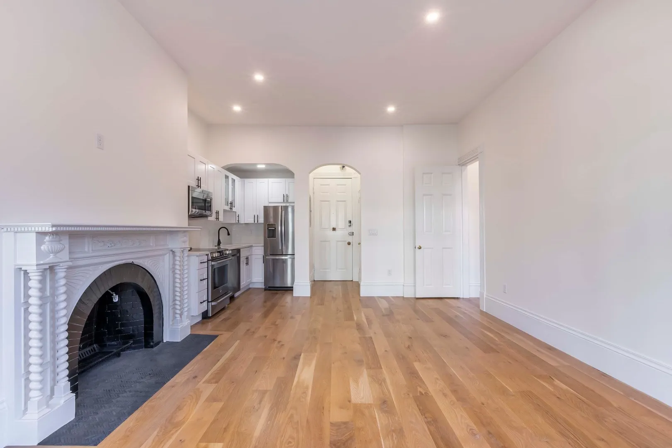
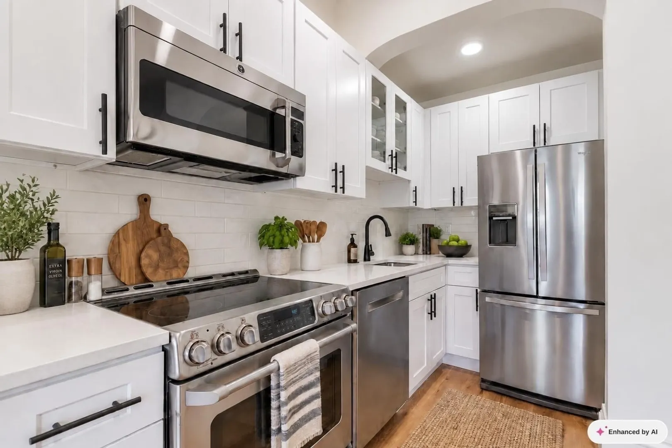
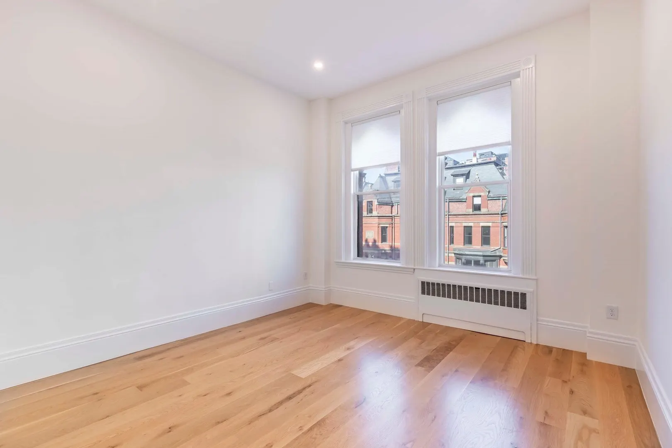
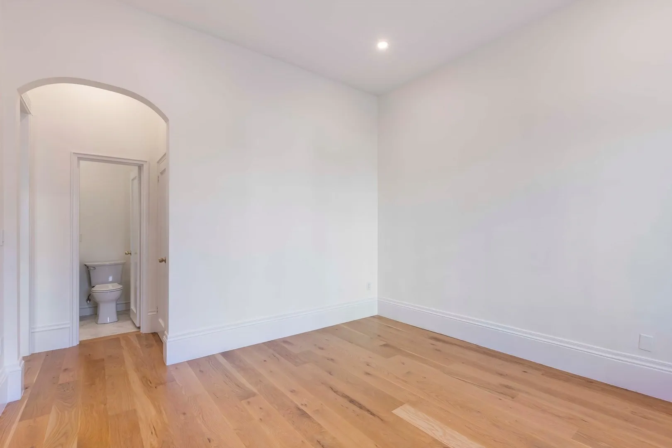
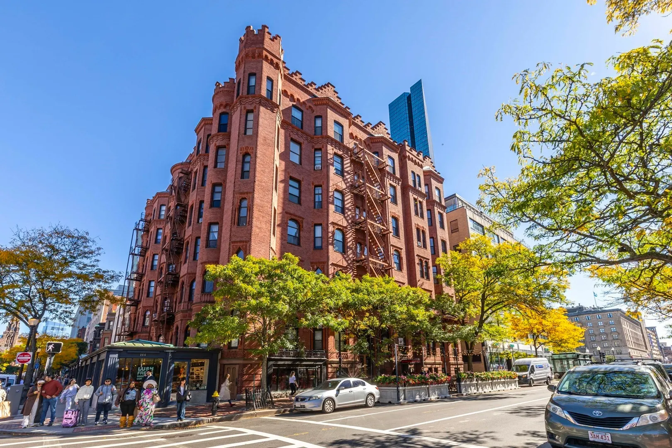
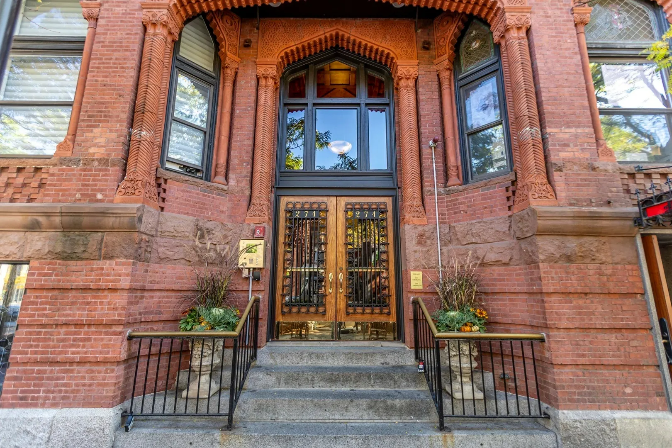
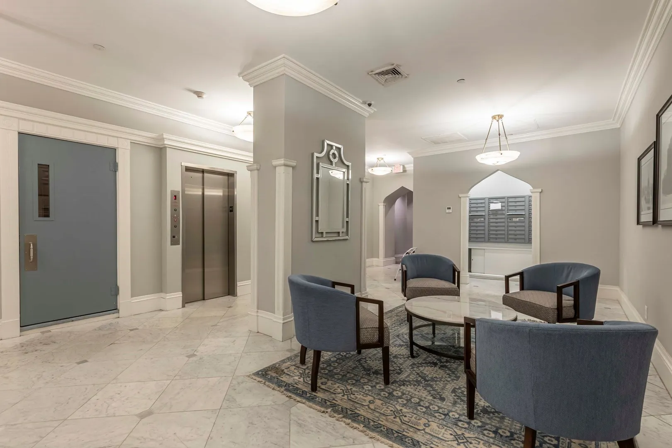
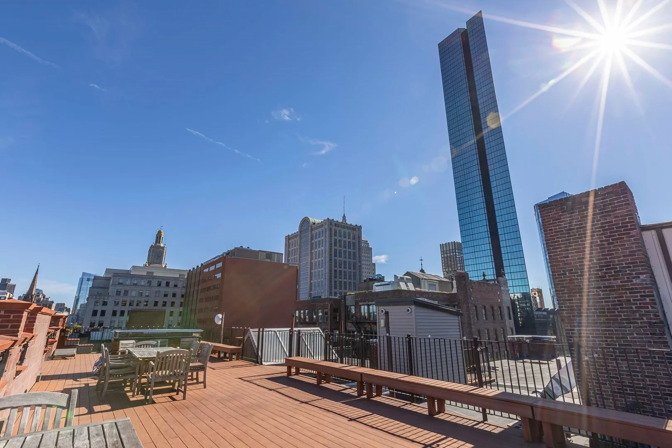
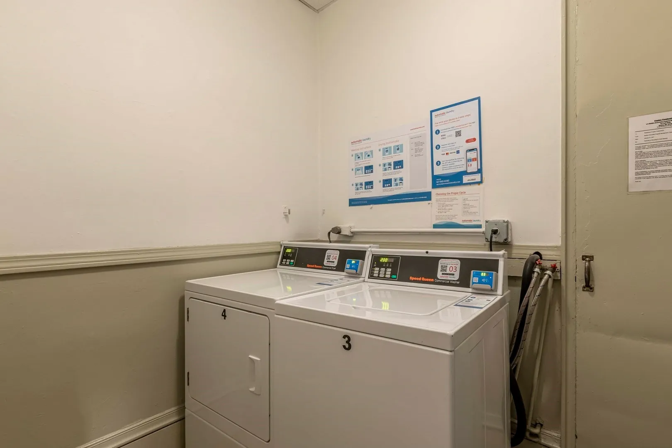
This newly renovated, Back Bay condo home is conveniently located at the corner of Newbury & Dartmouth Streets just a block from Copley Square. Large windows and the common roof deck overlook Newbury St. This 577 sf condo offers new, white oak floors throughout, new kitchen cabinets and a gut renovated tile bathroom with glass shower. The expansive living room features a wood burning fireplace. Common laundry is located on each floor of this elevator building. The expansive common roof deck offers views of Downtown Boston all of Back Bay and is an incredible place to see the fireworks over the Charles River. Located in the historic former Hotel Victoria, the building features incredible details. All that's left to do is move in. Heat and hot water are included in the monthly condo fee.
-
Highlights
- Area: Back Bay
- Heating: Central, Steam
- Property Class: Residential
- Stories: 1
- Unit Number: 2l
- Status: Active
- Cooling: Window Unit(s)
- HOA Fee: $892
- Property Type: Condominium
- Total Rooms: 3
- Year Built: 1885
-
Additional Details
- Appliances: Range, Dishwasher, Disposal, Microwave, Refrigerator, Freezer
- Exterior Features: Deck - Roof
- Flooring: Wood
- Roof: Rubber
- Total Number of Units: 80
- Year Built Source: Public Records
- Basement: N
- Fireplaces: 1
- Pets Allowed: Yes
- SqFt Source: Public Record
- Year Built Details: Actual
- Zoning: 0102
-
Amenities
- Community Features: Public Transportation, Shopping, Park, Walk/Jog Trails, Medical Facility, Laundromat, Bike Path, Highway Access, House of Worship, Private School, Public School, T-Station, University
- Security Features: Intercom
-
Utilities
- Sewer: Public Sewer
- Water Source: Public
-
Fees / Taxes
- Assessed Value: $702,000
- HOA Fee Includes: Heat, Water, Sewer, Insurance, Maintenance Structure, Snow Removal, Reserve Funds
- Taxes: $8,773
- HOA Fee Frequency: Monthly
- Tax Year: 27
Similar Listings



Sold

15 Photos
Sold
8 Photos
Sold

20 Photos
Sold
50 Photos
Content © 2026 MLS Property Information Network, Inc. The information in this listing was gathered from third party resources including the seller and public records.
Listing information provided courtesy of A & S Realty Co., Inc..
MLS Property Information Network, Inc. and its subscribers disclaim any and all representations or warranties as to the accuracy of this information.