
Sold!
$550,000
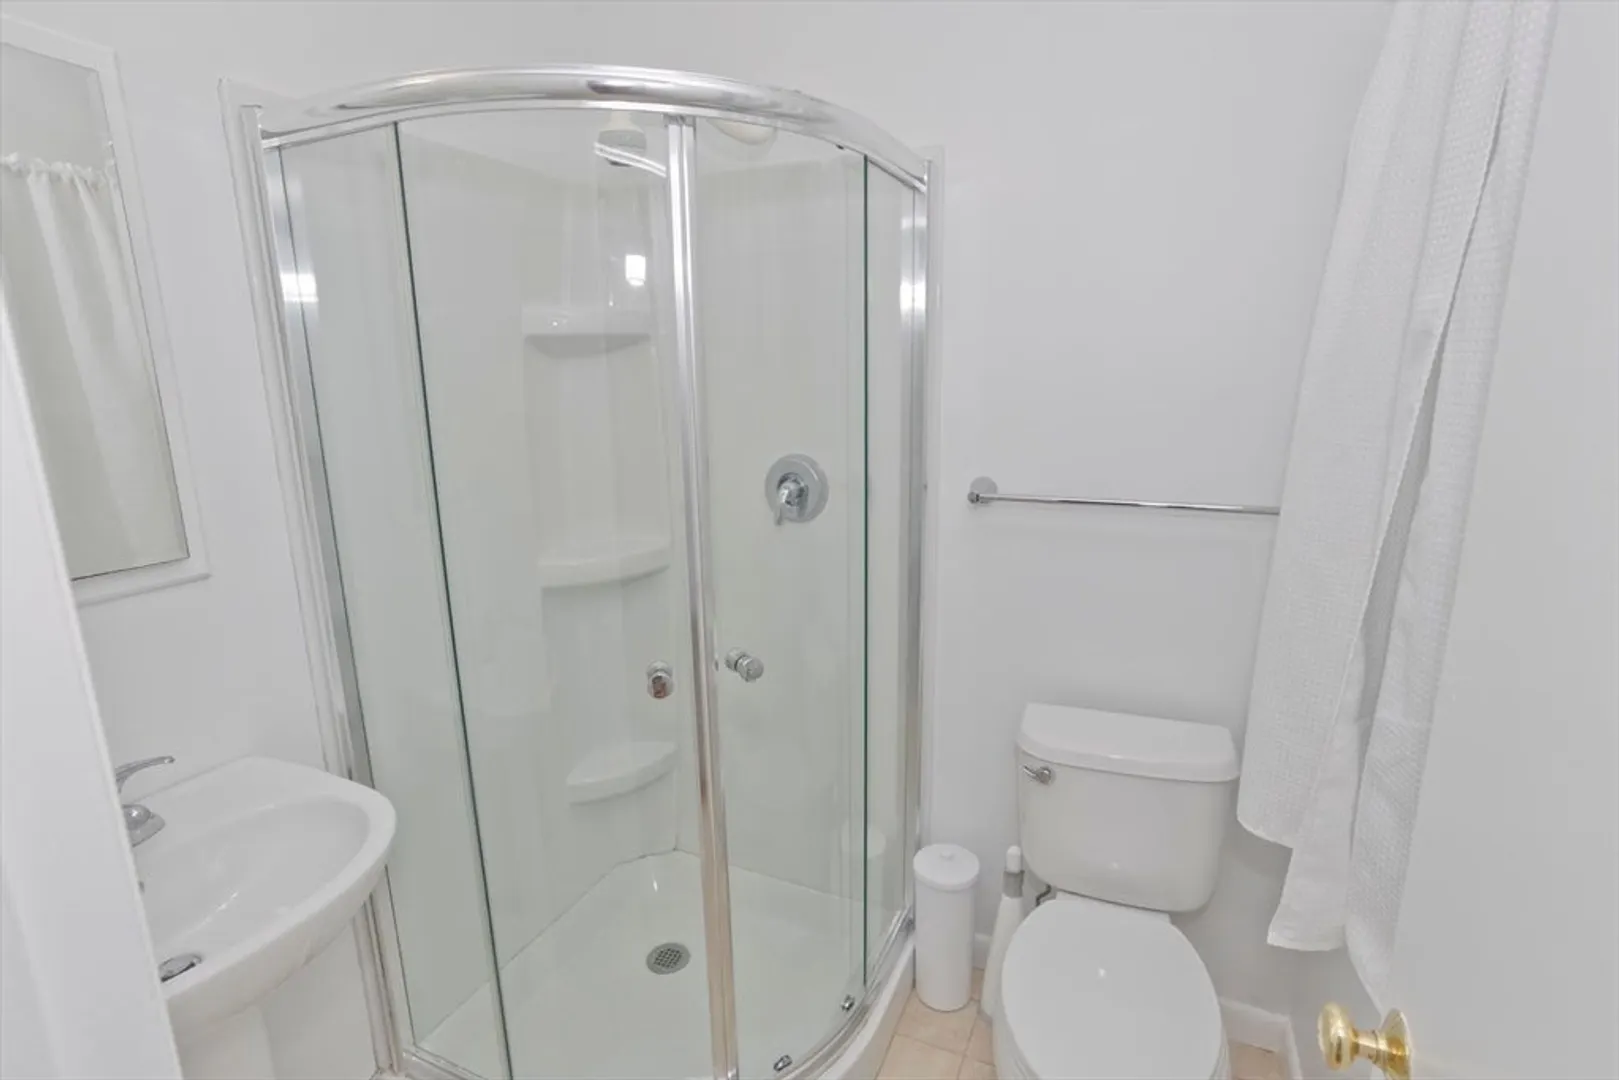
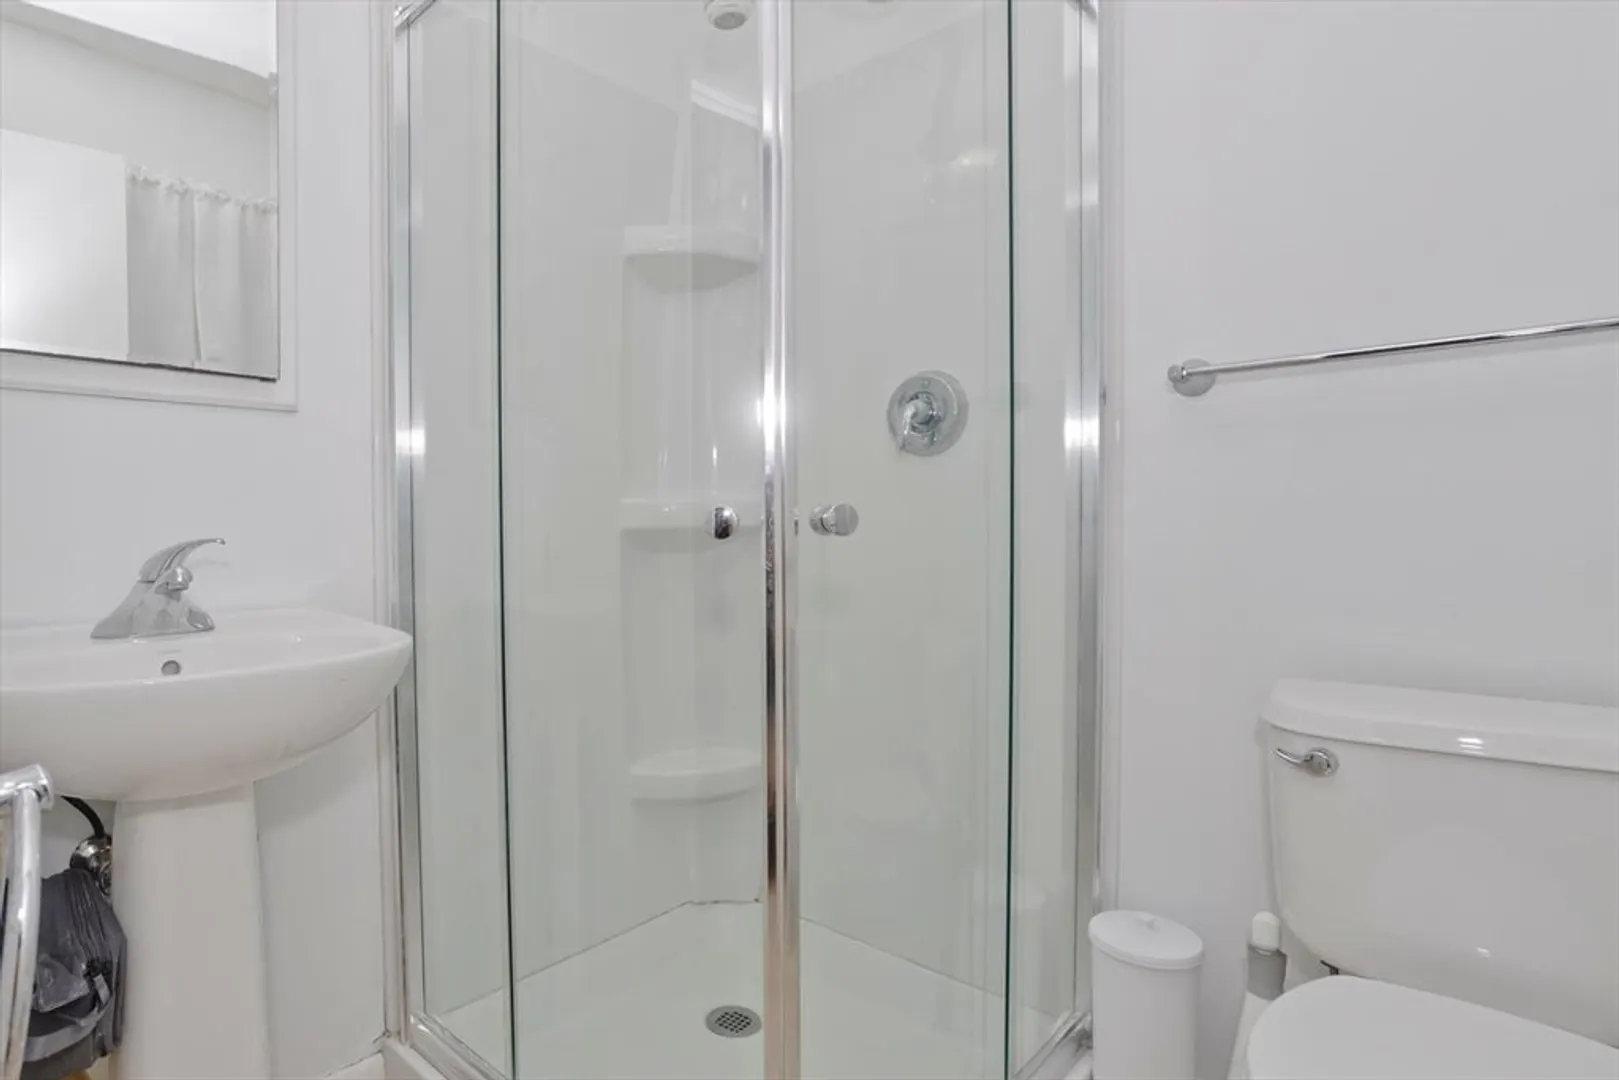
3
Beds
2
Baths
1,616
Living Area
-
Property Description
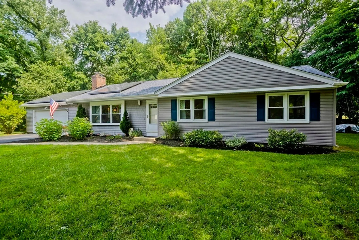
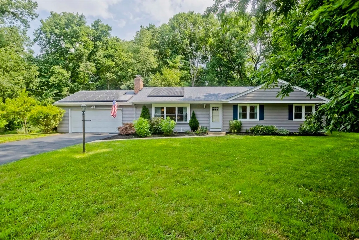
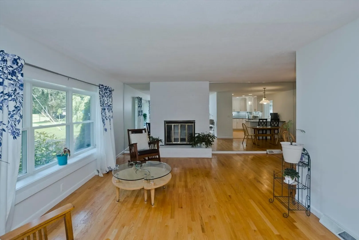
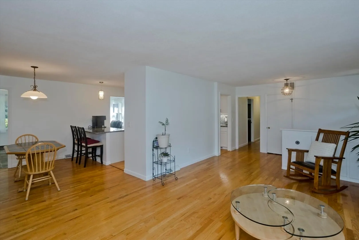
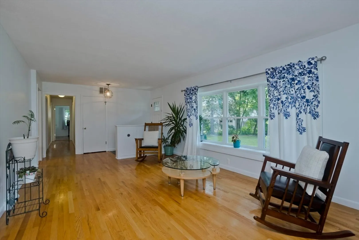
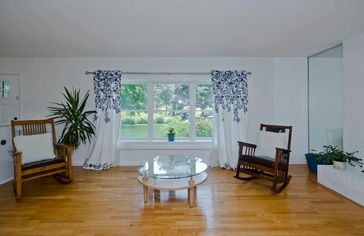
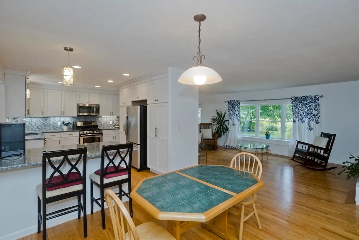
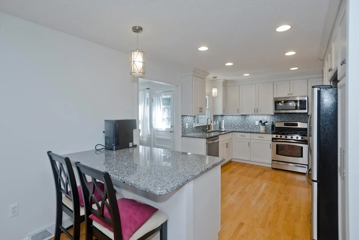
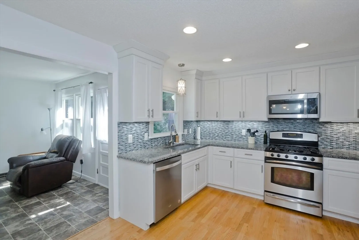
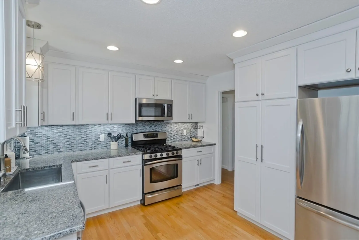
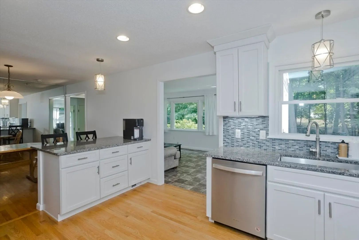
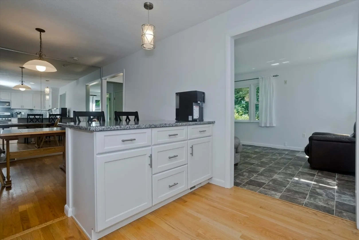
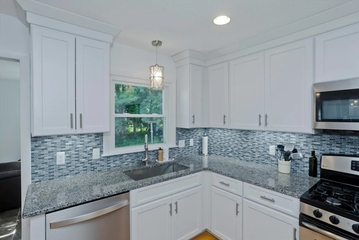
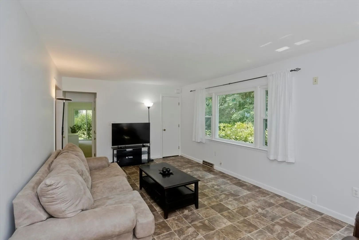
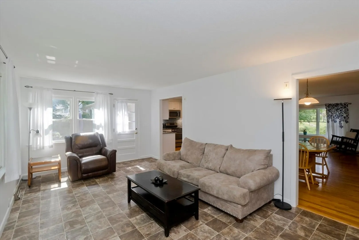
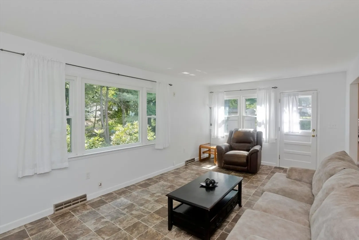
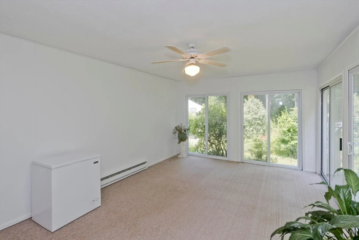
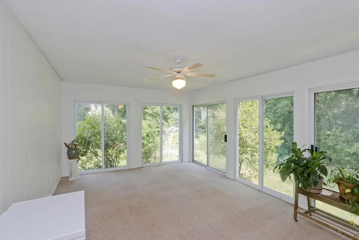
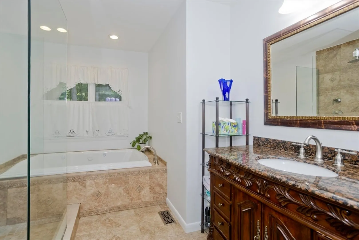
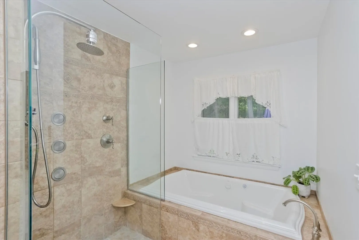
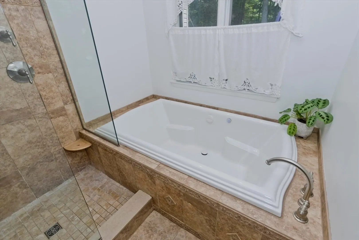
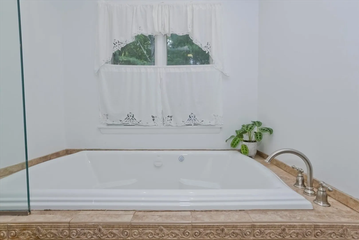
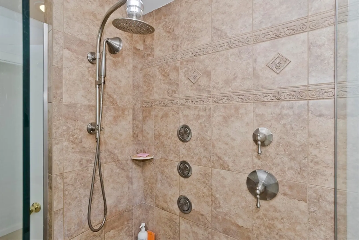
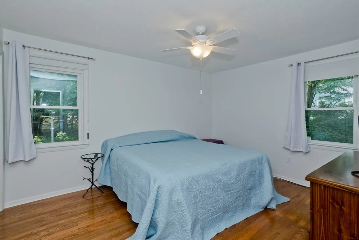
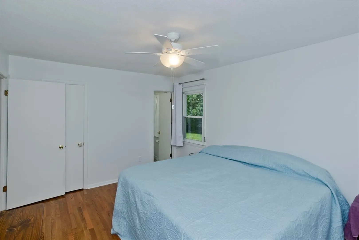
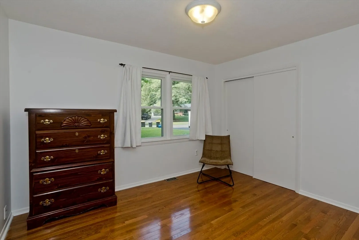
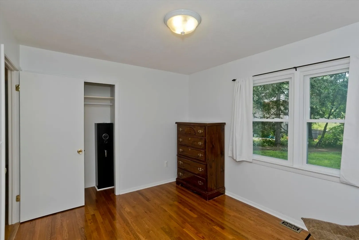
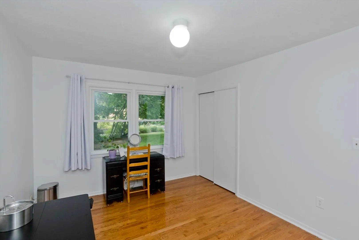
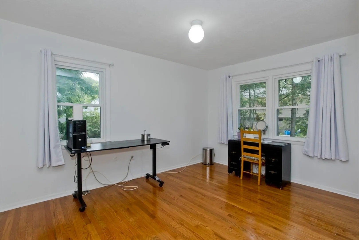
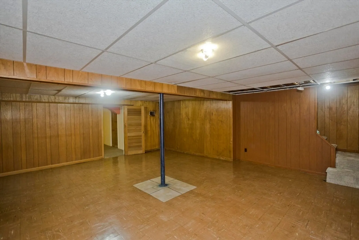
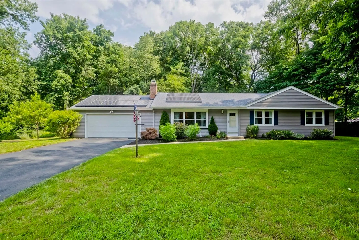
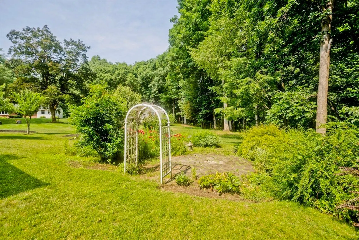
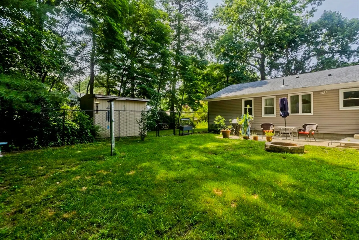
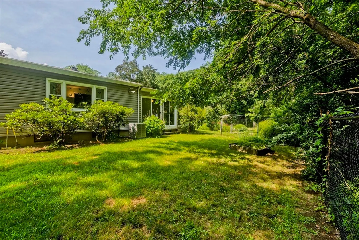
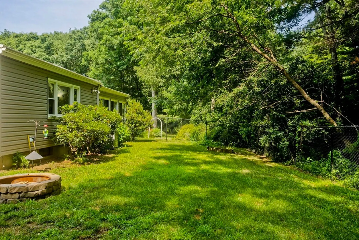
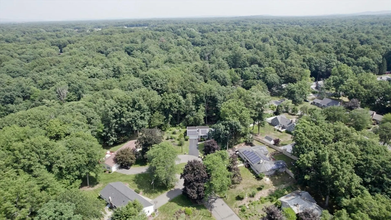
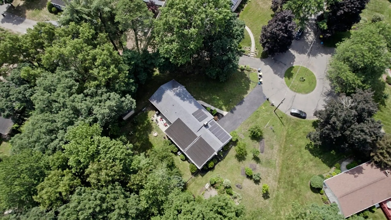
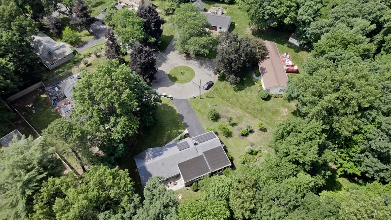
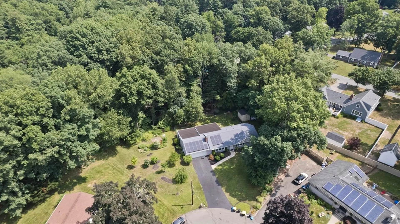
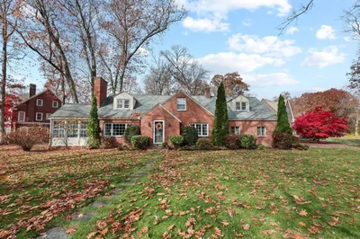
Welcome to 271 Brookwood Drive, nestled on a quiet cul-de-sac in one of Longmeadow's sought-after neighborhoods. Perched on nearly an acre lot with a private wooded backyard, this well-maintained home offers space, comfort, and numerous updates. Open floor plan with hardwood floors and ceramic tile throughout, creating a warm and inviting atmosphere. Updated kitchen with granite countertops which flows seamlessly into the main living areas, while the bright sunroom overlooks the peaceful backyard. Recent improvements 2026 central air. The partially finished basement provides flexible space for a family room, home office, gym, or playroom. Step outside to the patio and enjoy the privacy of the spacious yard. Move right in and enjoy all this beautiful home has to offer! Leased solar panels help enhance energy efficiency.
-
Highlights
- Cooling: Central Air
- Parking Spots: 8
- Property Type: Single Family Residence
- Total Rooms: 8
- Status: Closed
- Heating: Central, Forced Air, Active Solar
- Property Class: Residential
- Style: Ranch
- Year Built: 1962
-
Additional Details
- Appliances: Gas Water Heater, Range, Dishwasher, Disposal, Microwave, Refrigerator, Dryer
- Exterior Features: Rain Gutters, Sprinkler System, Fenced Yard
- Flooring: Wood, Tile, Hardwood, Flooring - Wall to Wall Carpet
- Interior Features: Sun Room, Laundry Chute
- Roof: Shingle
- Year Built Details: Actual
- Zoning: Ra1
- Construction: Frame
- Fireplaces: 1
- Foundation: Concrete Perimeter
- Lot Features: Cul-De-Sac, Wooded
- SqFt Source: Public Record
- Year Built Source: Public Records
-
Amenities
- Covered Parking Spaces: 2
- Parking Features: Attached, Garage Door Opener, Storage, Paved Drive, Off Street, Paved
-
Utilities
- Electric: 110 Volts
- Water Source: Public
- Sewer: Public Sewer
-
Fees / Taxes
- Assessed Value: $484,300
- Taxes: $9,357
- Tax Year: 2026
Similar Listings
Sold
40 Photos
Sold
42 Photos
Sold
41 Photos
Sold
37 Photos
Content © 2026 MLS Property Information Network, Inc. The information in this listing was gathered from third party resources including the seller and public records.
Listing information provided courtesy of Santaniello Real Estate.
MLS Property Information Network, Inc. and its subscribers disclaim any and all representations or warranties as to the accuracy of this information.
