
Rented!
$2,600/mo
3
Beds
1/1
Bath
1,332
Living Area
-
Property Description
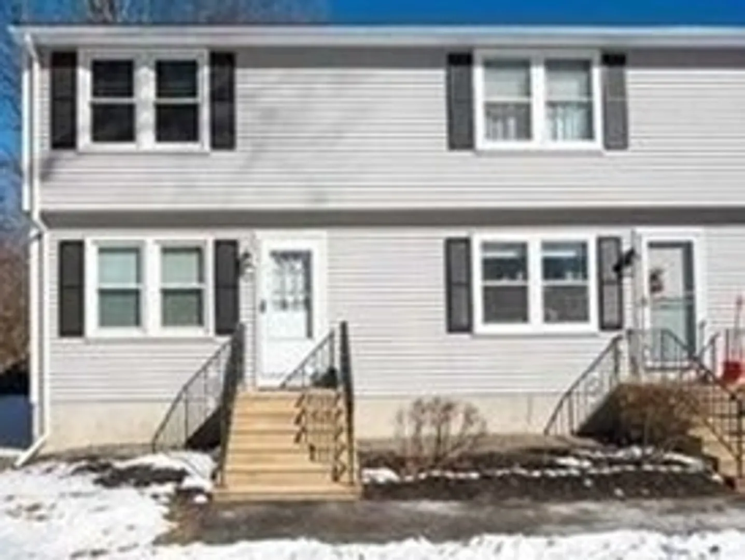
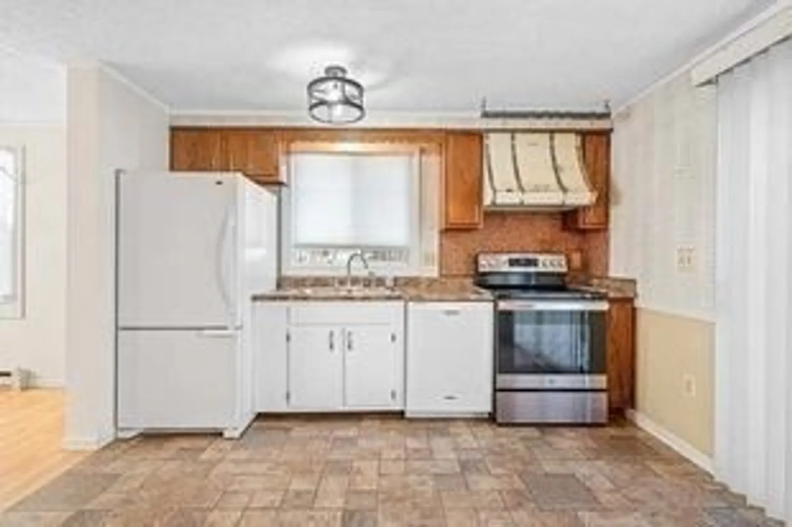
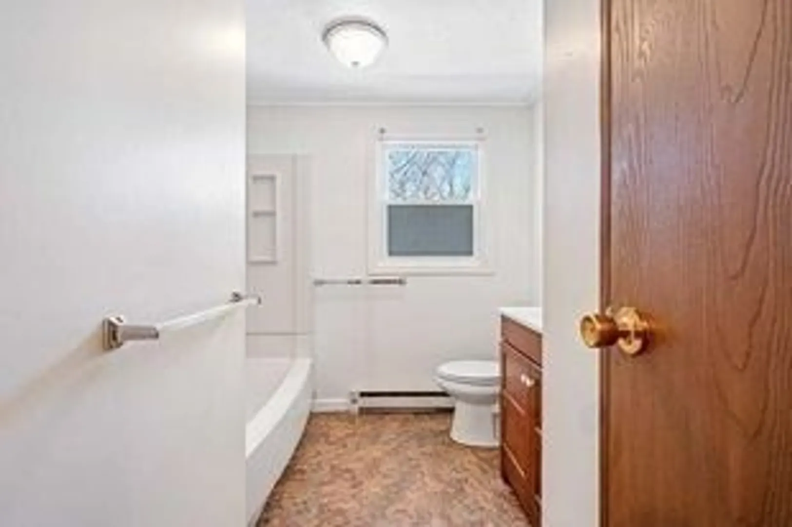
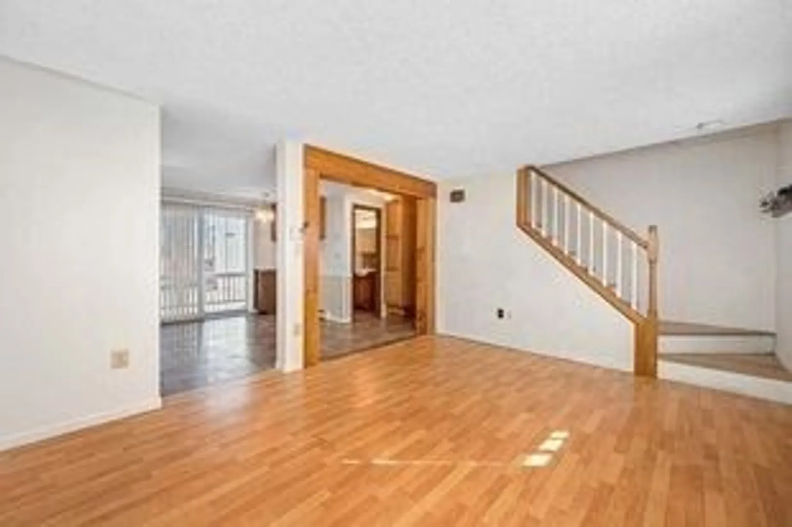
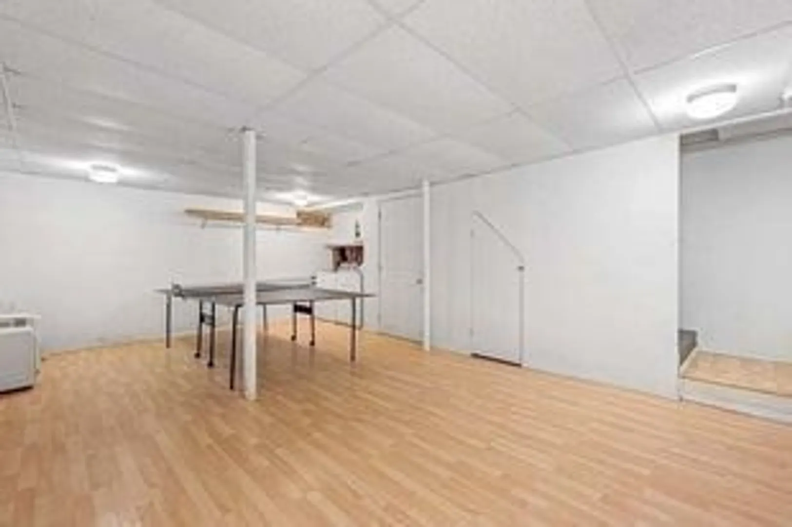
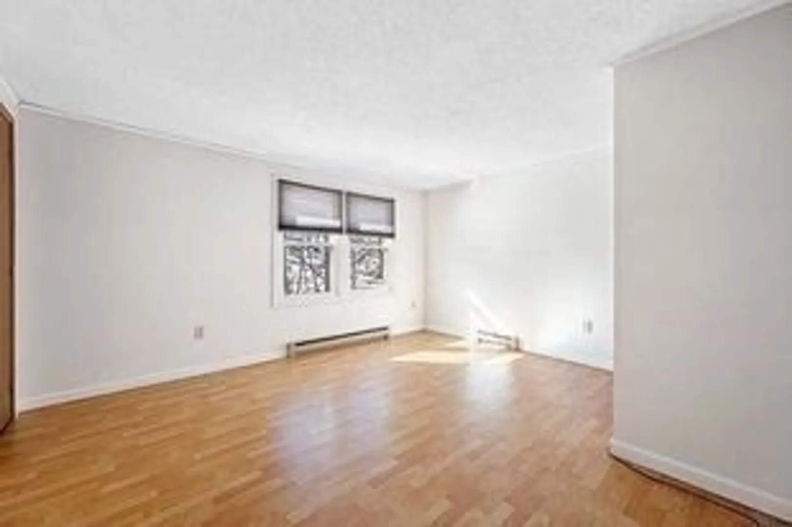
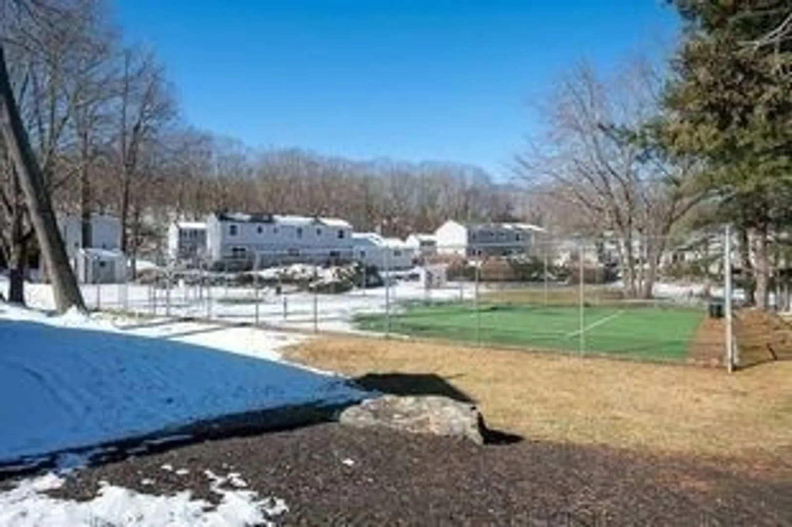
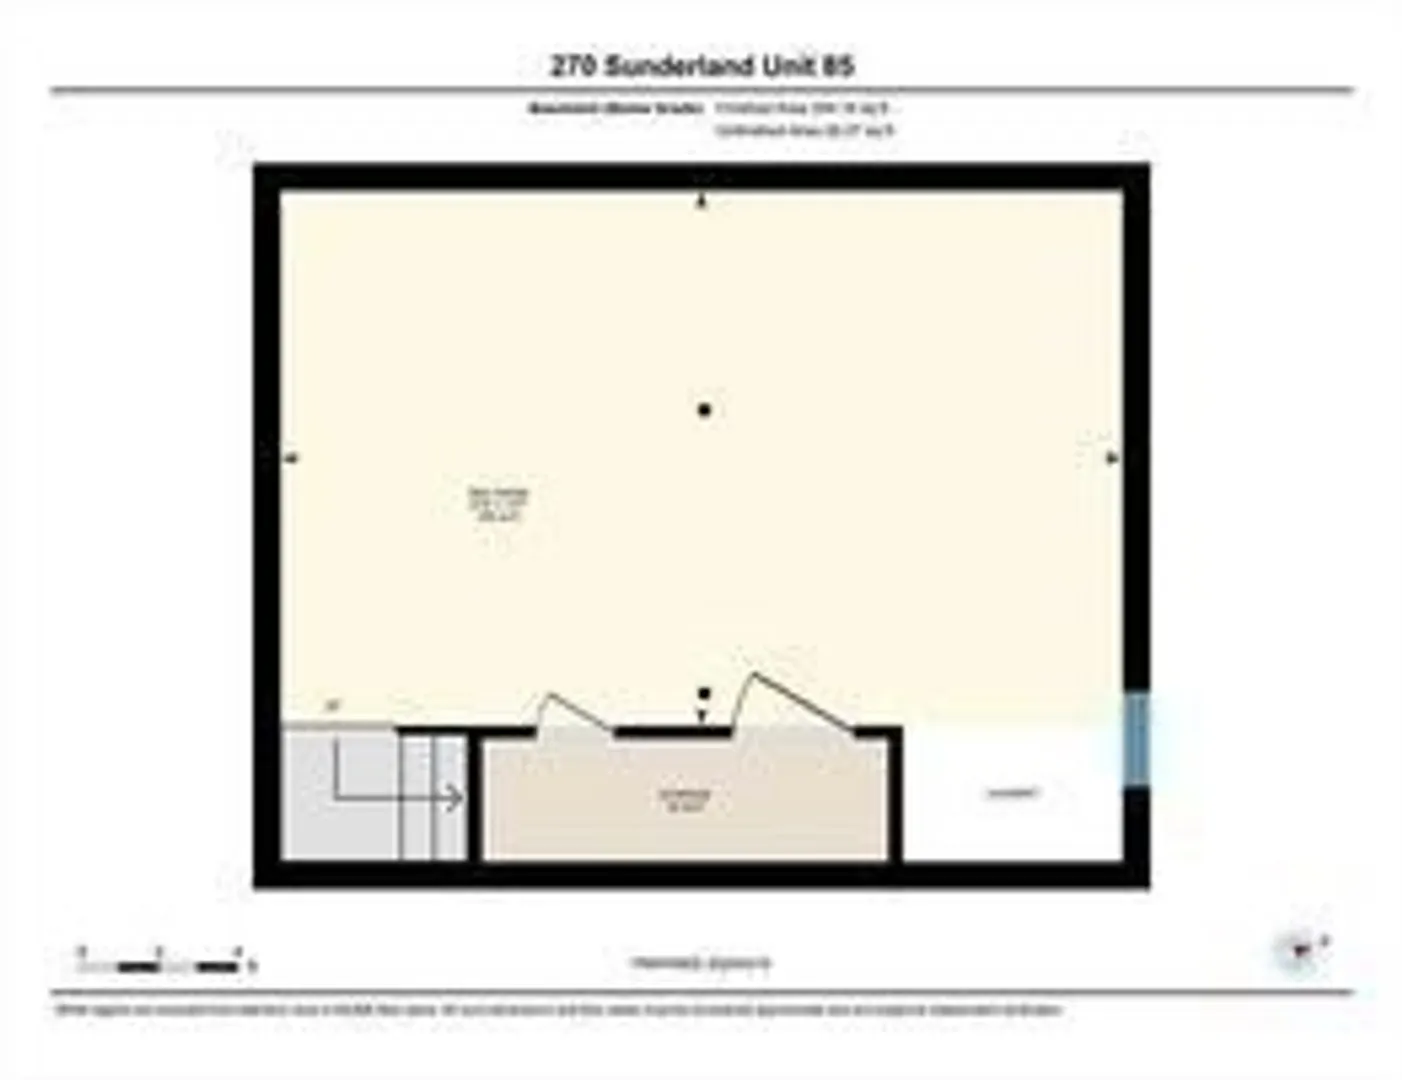
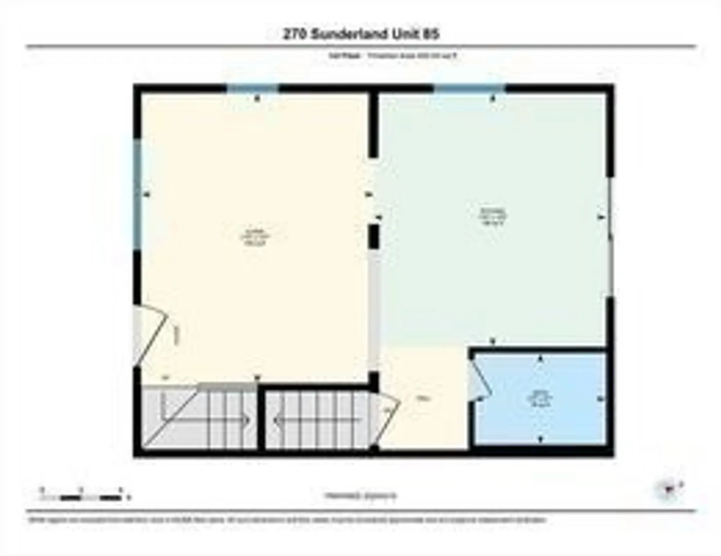
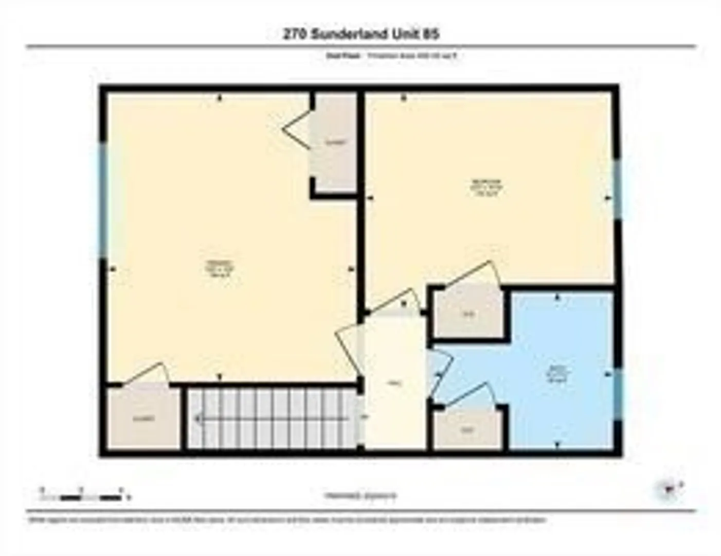
Welcome to Perkins Farm. This remarkable end unit showcases three levels of townhouse living. On the first floor, you'll find an expansive open space, complete with a kitchen equipped with all appliances, a convenient half bath, and a new slider that leads to a deck with a captivating view of the private back yard. As you make your way upstairs, you'll discover two spacious bedrooms, etch offering ample closet space. The full bath is equipped with a vanity and linen closet, and there is also an game room downstairs, den, and a laundry area with a washer and dryer included. Amenities at this complex include a pool, tennis court, and reserved parking. It's worth noting that this is a pet-friendly community, and it's conveniently located near major routes, shopping centers, restaurants, medical facilities, schools, and much more.
-
Highlights
- Parking Spots: 1
- Property Type: Condominium
- Unit Number: 85
- Status: Closed
- Property Class: Residential Lease
- Total Rooms: 5
- Year Built: 1985
-
Additional Details
- Appliances: Range, Dishwasher, Refrigerator, Freezer, Washer, Dryer
- Exterior Features: Pool - Inground, Tennis Court(s), Professional Landscaping
- Interior Features: Game Room
- Available Date: May 24, 2024
- Flooring: Laminate
- Pets Allowed: Yes w/ Restrictions
-
Amenities
- Community Features: Public Transportation, Shopping, Pool, Tennis Court(s), Park, Walk/Jog Trails, Medical Facility, Bike Path, Highway Access, Private School, University
- Pool Features: In Ground
-
Fees / Taxes
- Rental Fee Includes: Heat, Hot Water, Snow Removal, Gardener, Tennis Court, Swimming Pool
Similar Listings
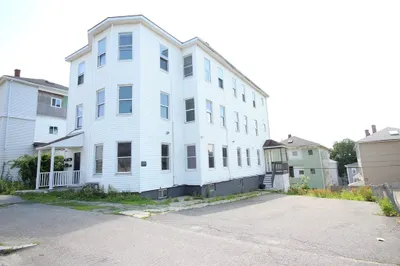
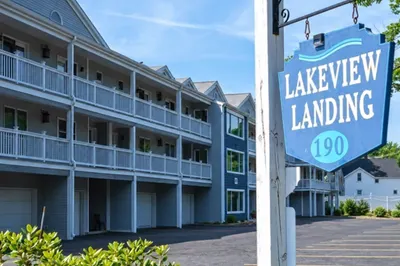
190 S.quinsigamond Ave #U205
Shrewsbury, MA 01545
$2,900/mo
2
Beds
2/1
Baths
1,836
Sqft
View Details
Sold
30 Photos
Sold
35 Photos
Sold
11 Photos
210 South Quinsigamond Ave #1
Shrewsbury, MA 01545
$3,100/mo
3
Beds
2/1
Baths
1,950
Sqft
View Details
Sold
3 Photos
Content © 2026 MLS Property Information Network, Inc. The information in this listing was gathered from third party resources including the seller and public records.
Listing information provided courtesy of 1 Worcester Homes.
MLS Property Information Network, Inc. and its subscribers disclaim any and all representations or warranties as to the accuracy of this information.
