
Sold!
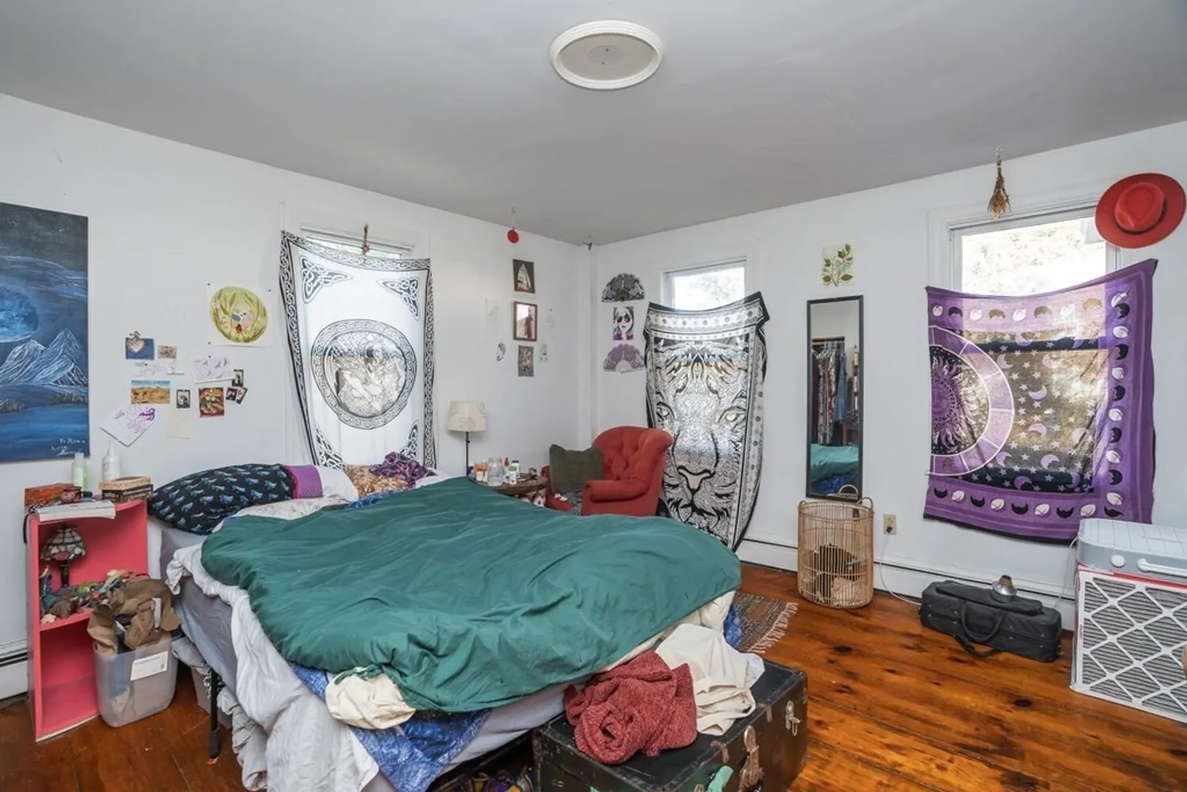
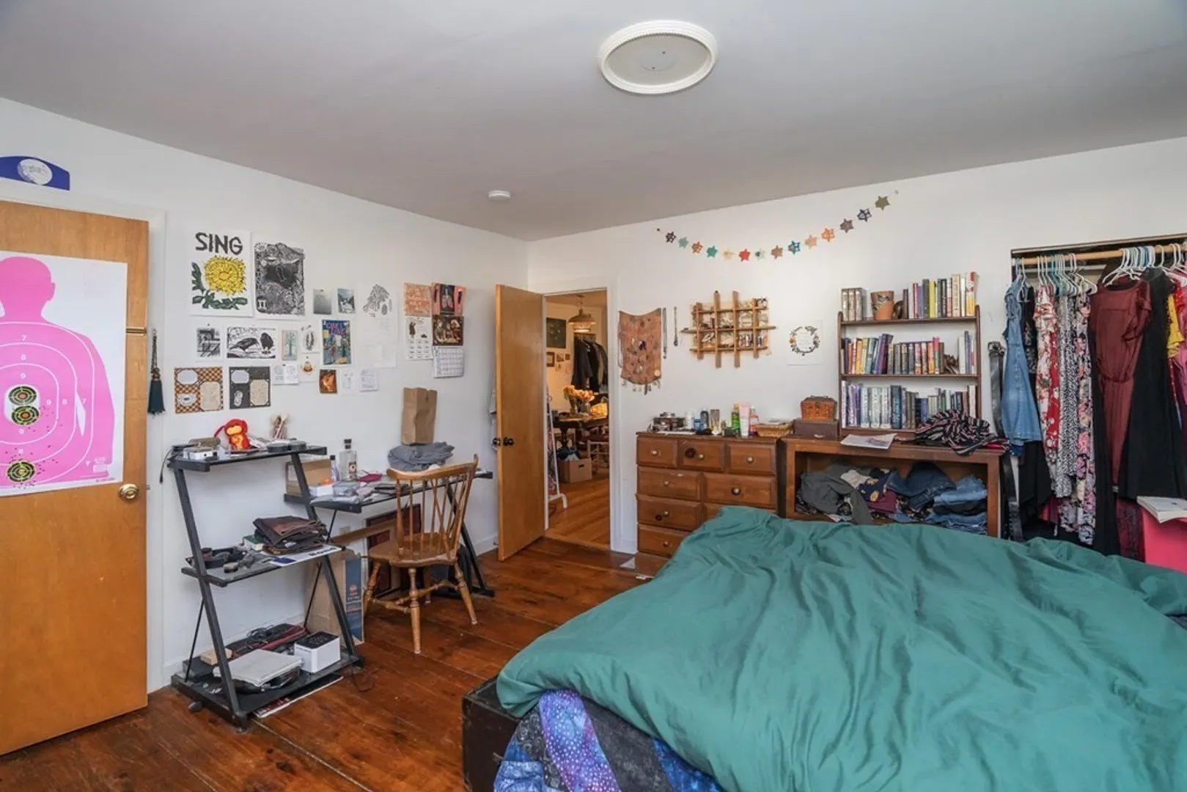
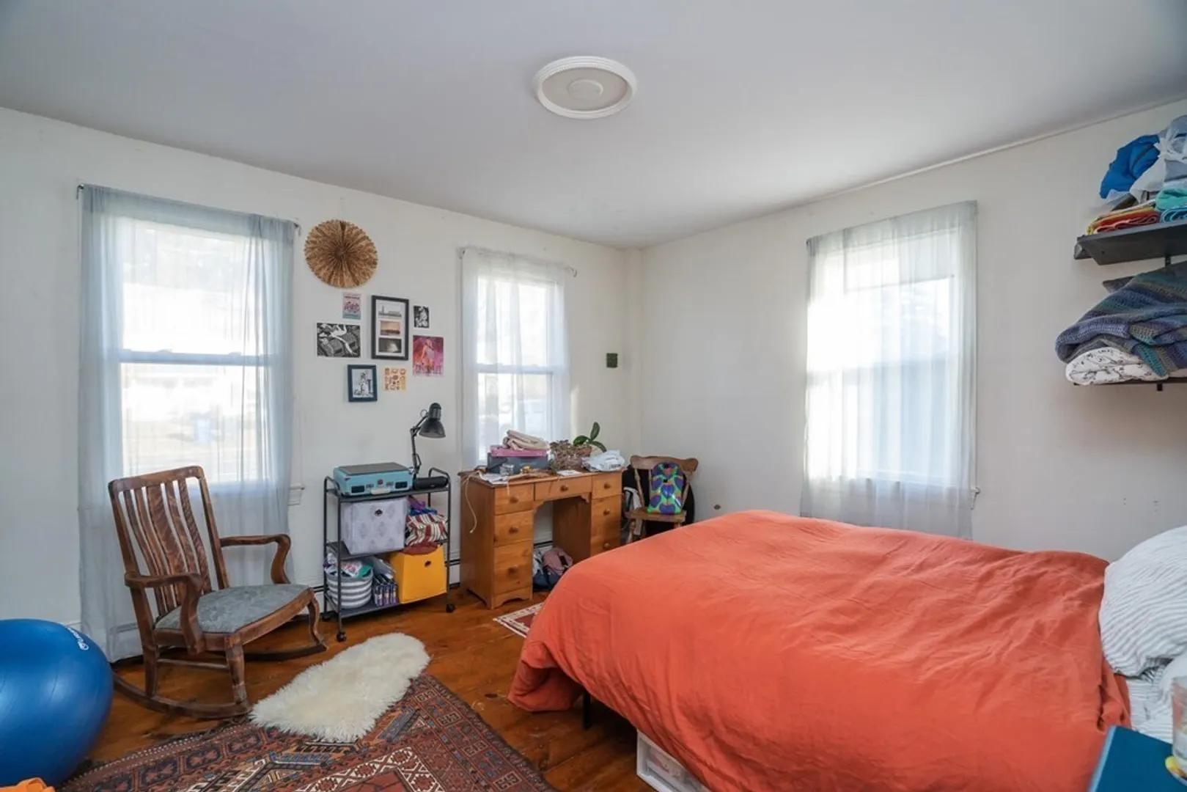
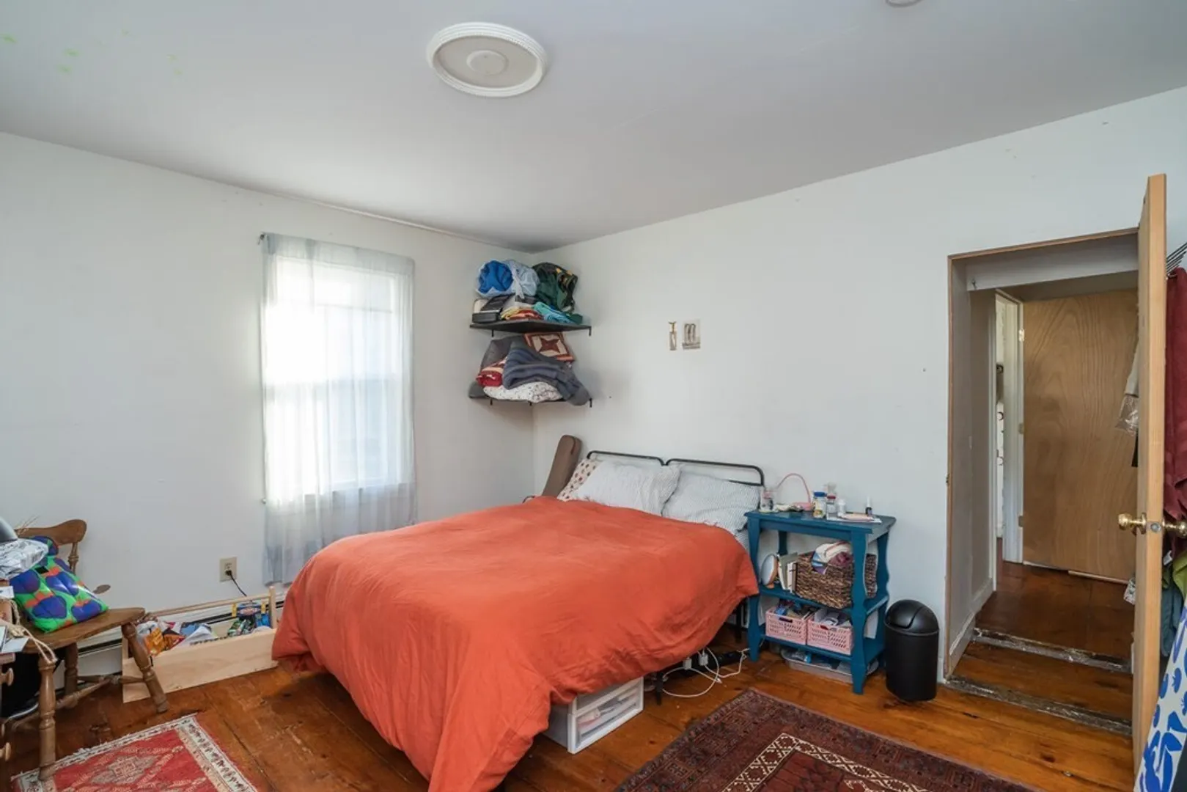
$480,000
5
Beds
2
Baths
2,290
Living Area
-
Property Description
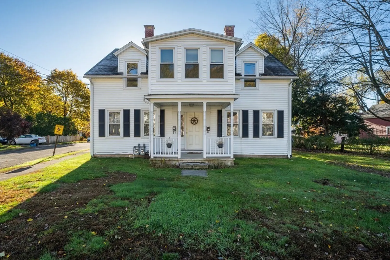
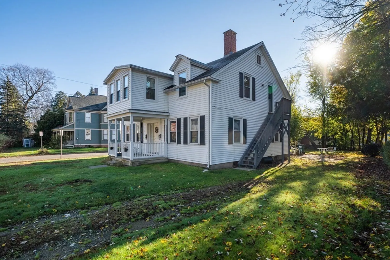
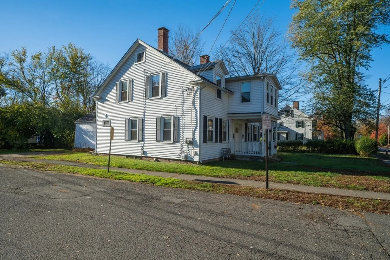
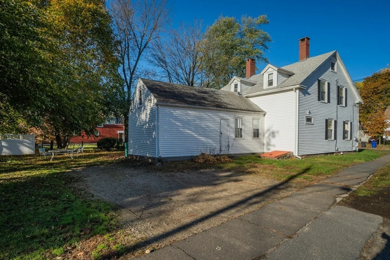
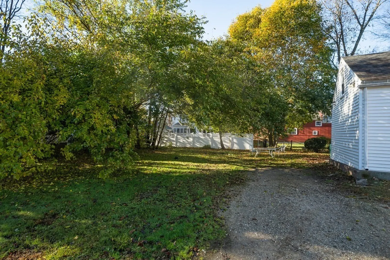
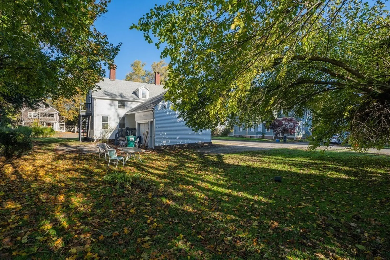
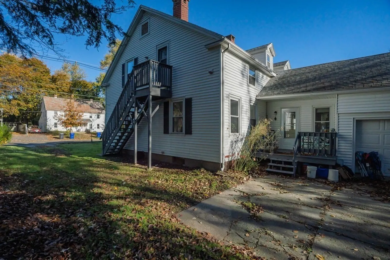
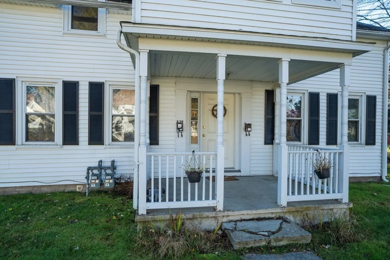
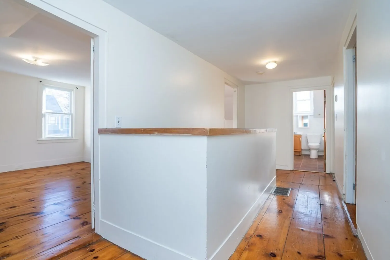
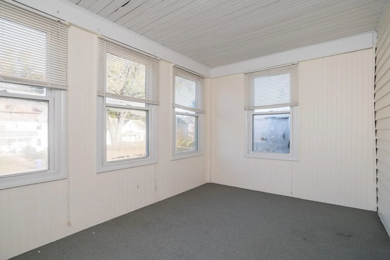
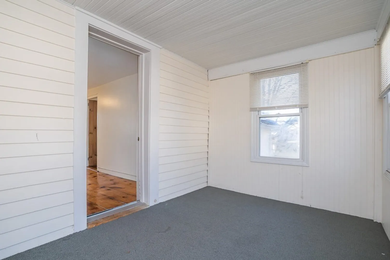
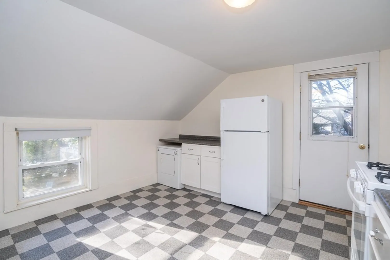
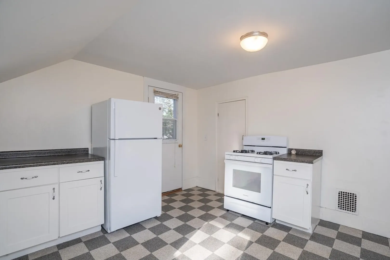
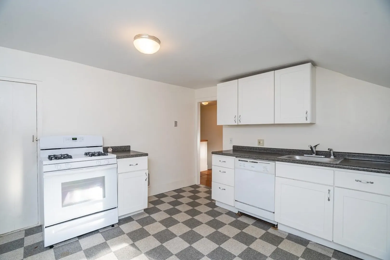
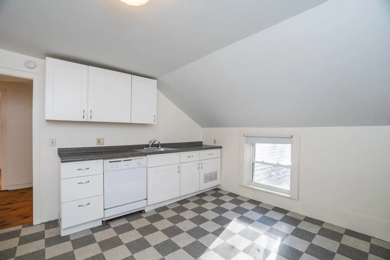
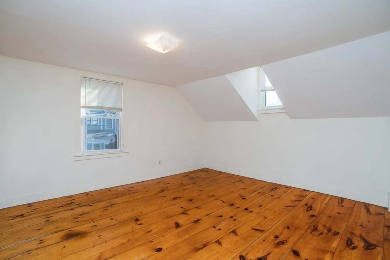
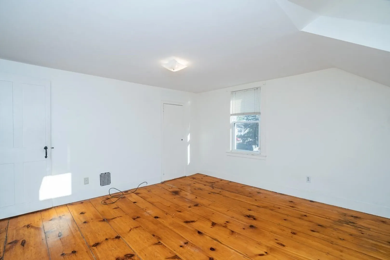
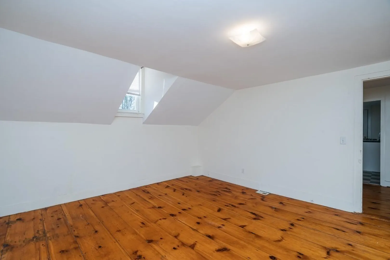
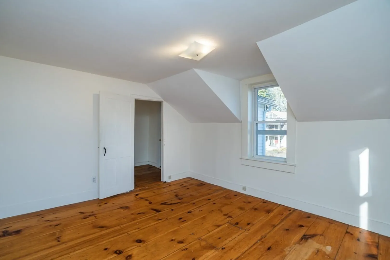
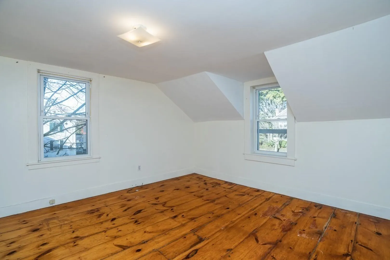
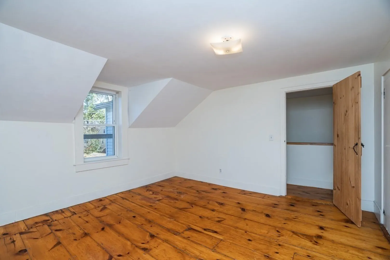
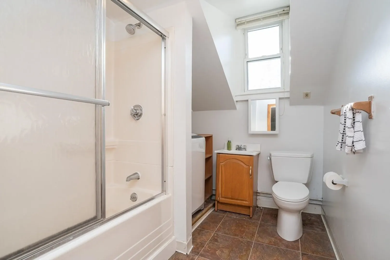
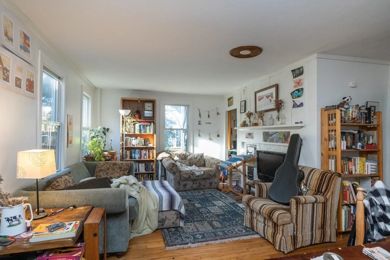
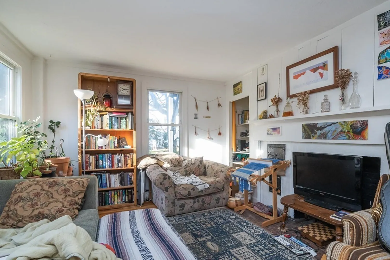
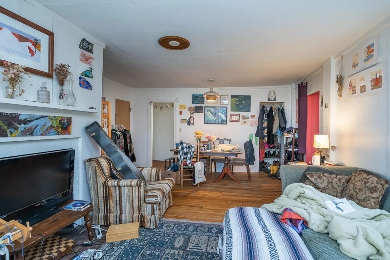
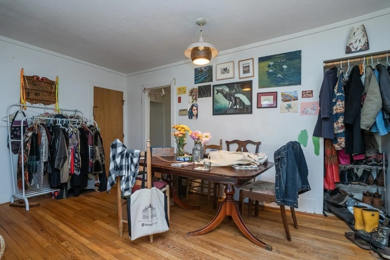
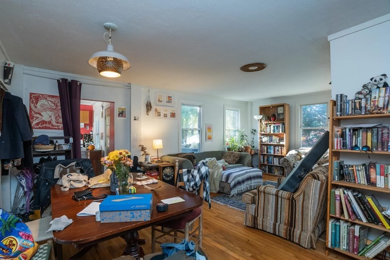
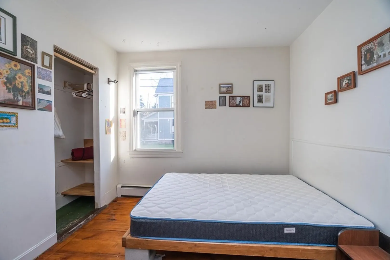
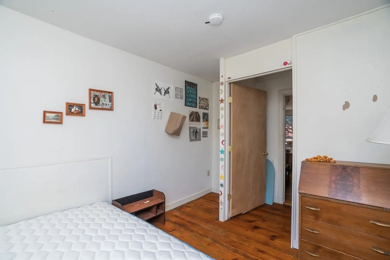
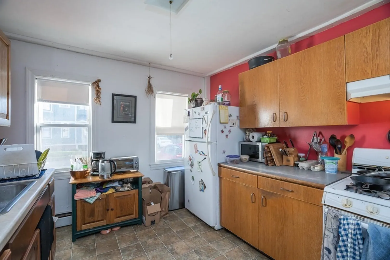
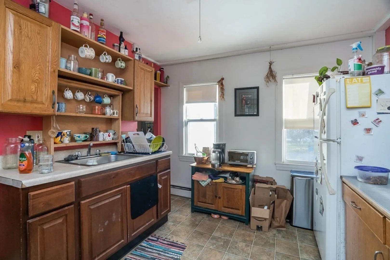
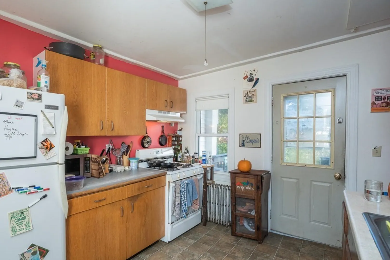
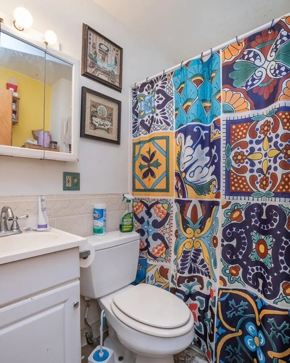
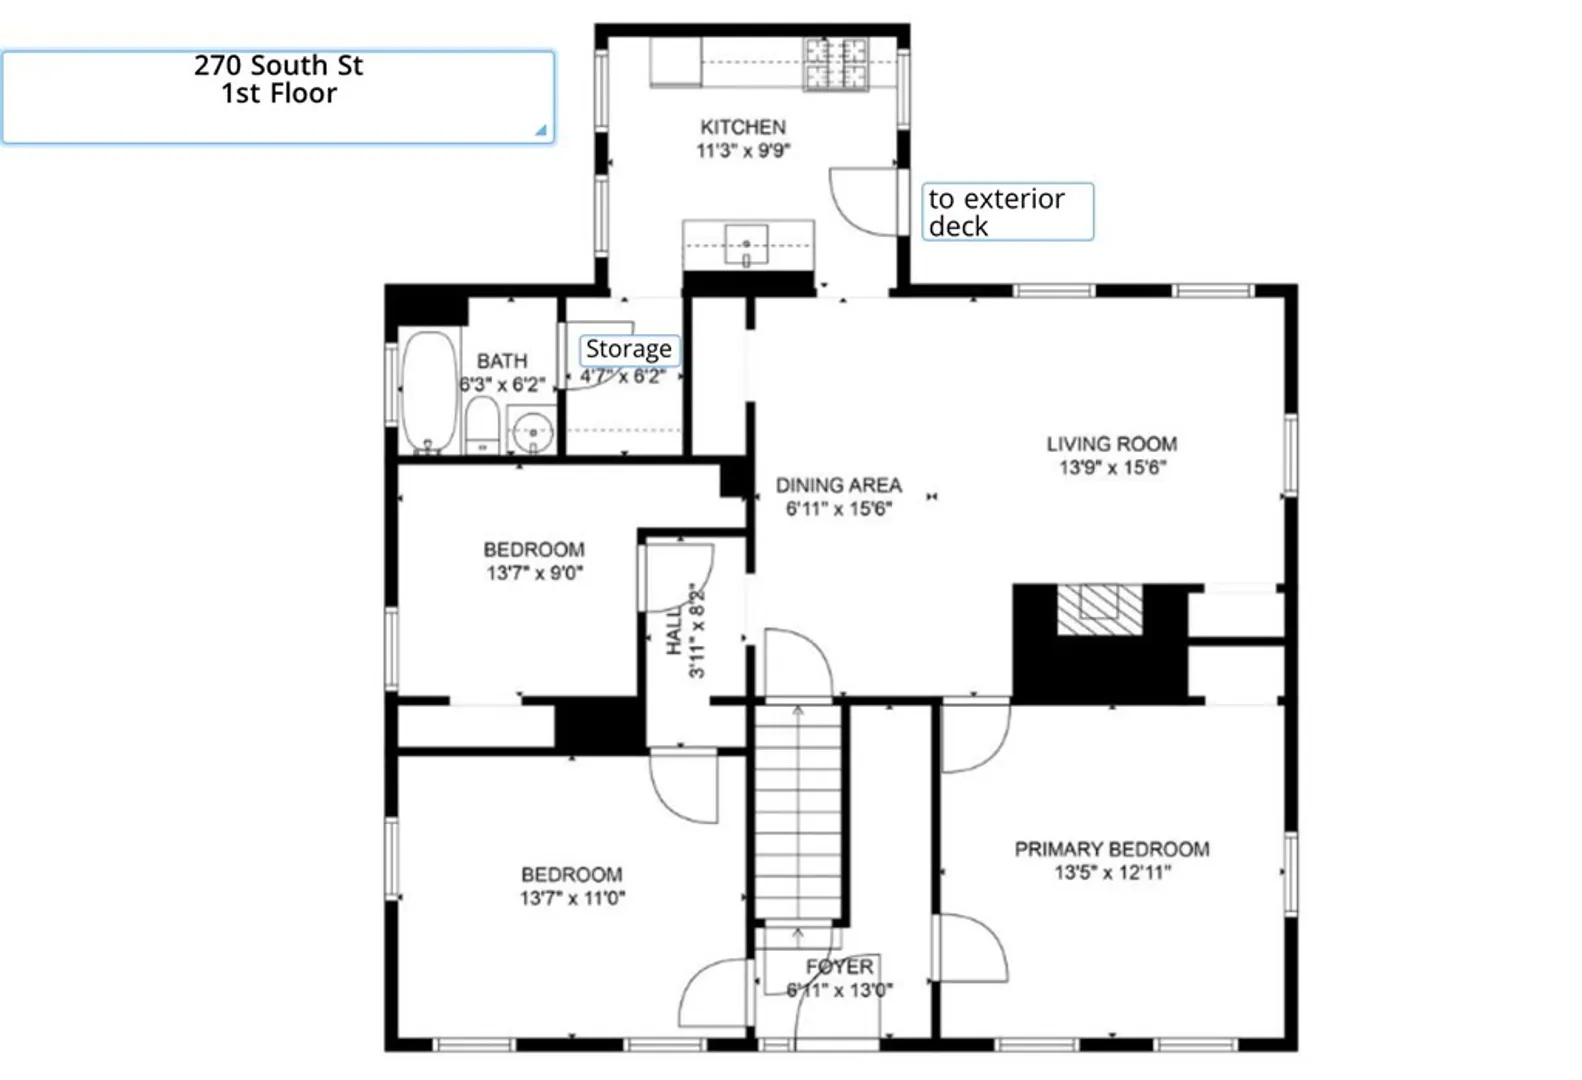
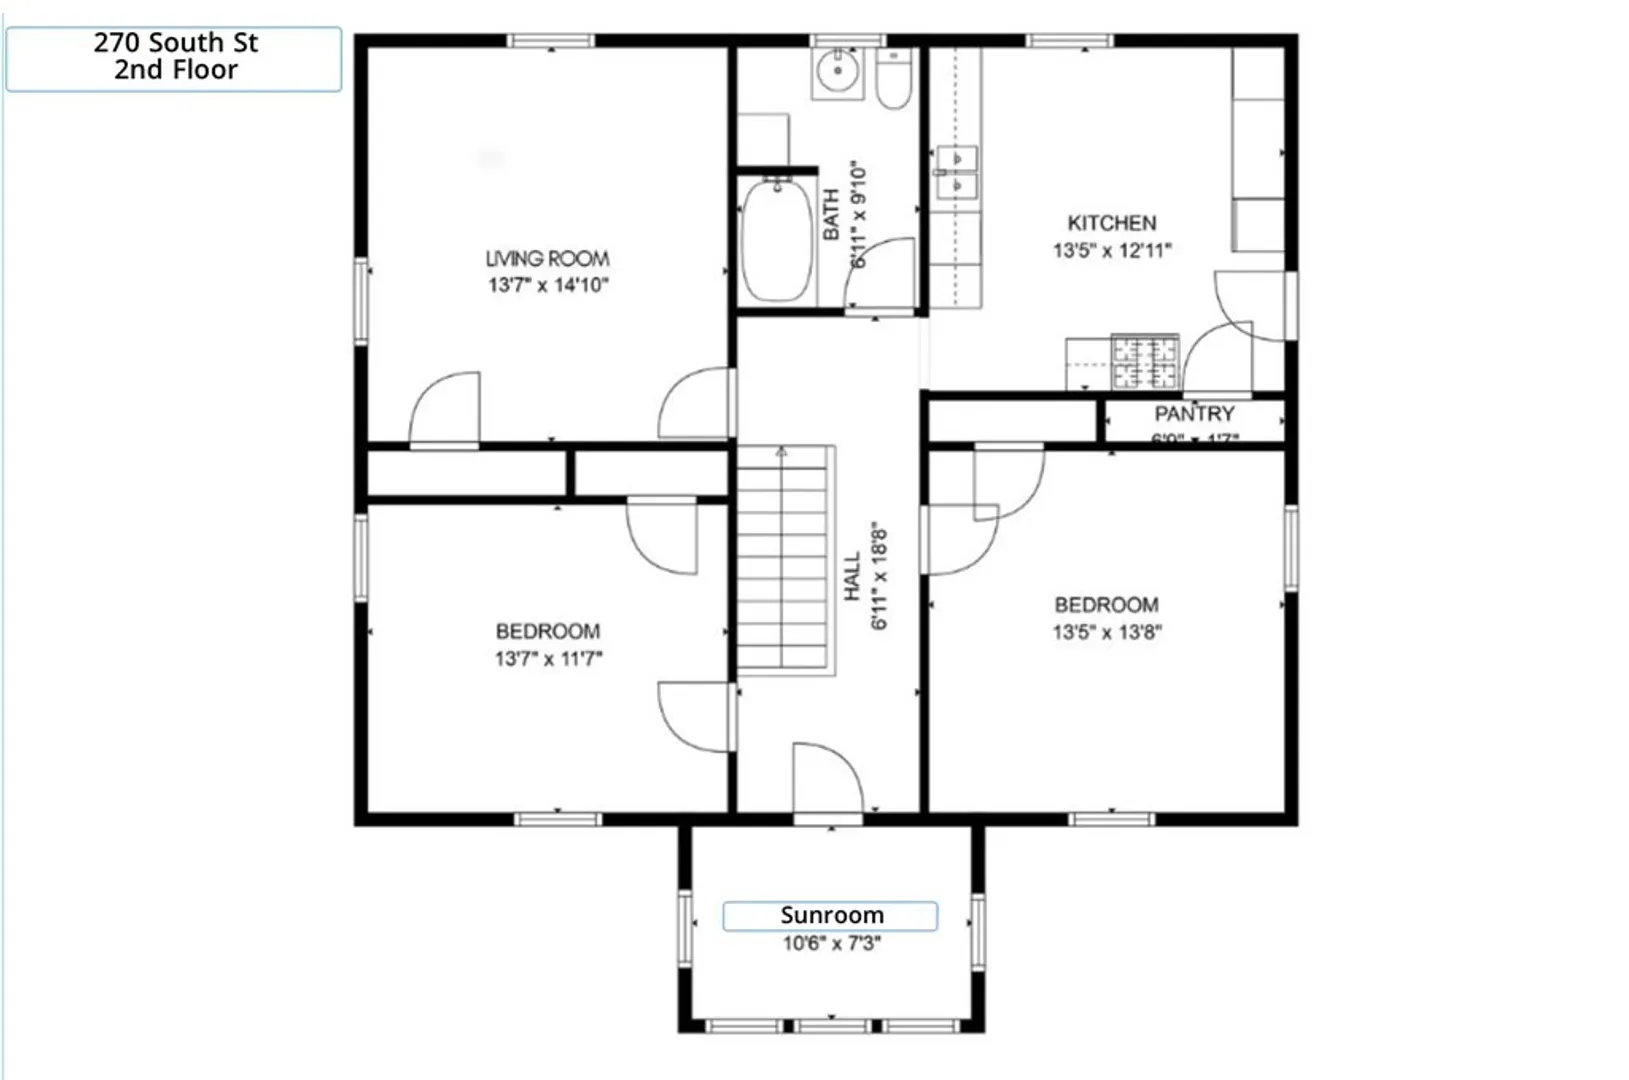
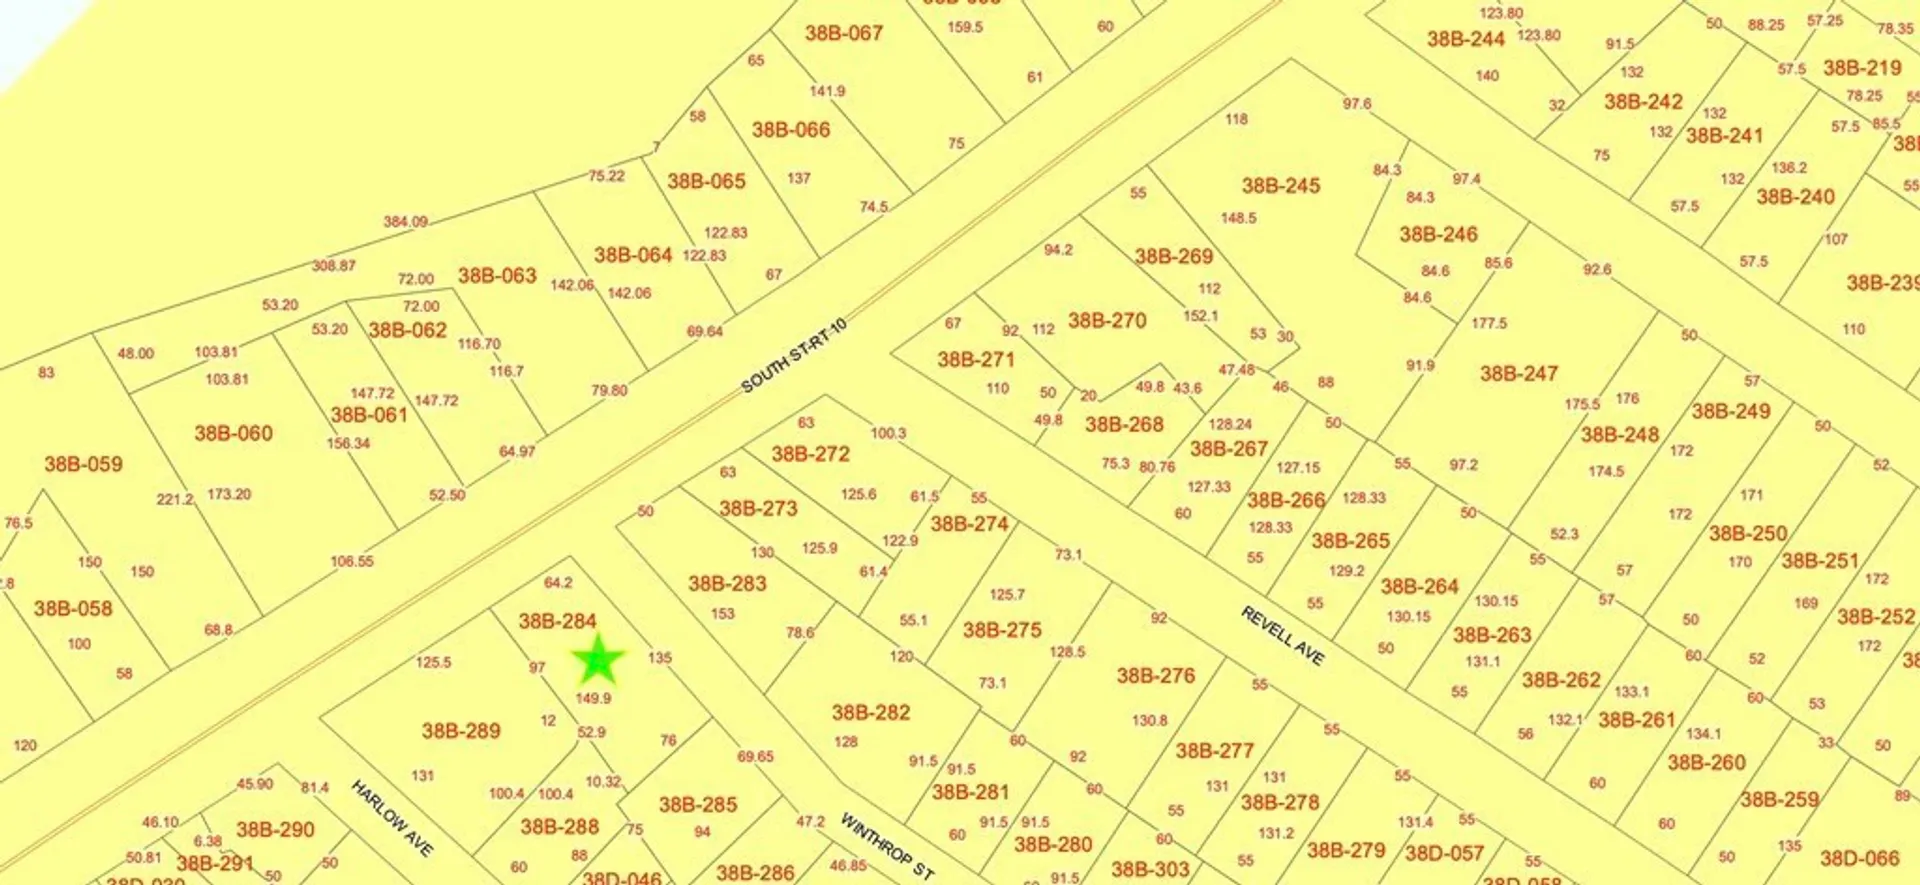
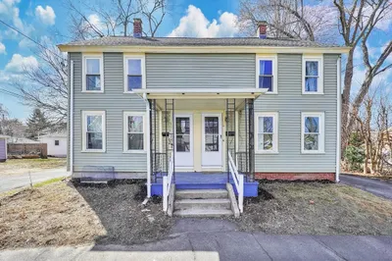
Close to downtown Northampton and Smith College, with easy access to 91 for commuting, this well-maintained, income-generating 2-family offers excellent rental history. The 1st floor unit is a 3 bedroom/1 bath. This unit has a spacious living/dining room with decorative fireplace and wood floors, an efficient kitchen with pantry and full bath with tub/shower. Basement laundry hookups are available for the first floor unit. The 2nd floor unit offers an updated, fully applianced eat-in kitchen with large pantry, sunny living room and 2 bedrooms (all with wide plank wood flooring), spacious full bath with tub/shower, and seasonal sunroom. The basement offers additional storage options. 1 car garage, extra off-street parking, and separate utilities. Both units are Certified De-Leaded. The property seems that it could be easily converted to a single family home if desired. Don't miss it.
-
Highlights
- Heating: Unit 1(Hot Water Baseboard, Hot Water Radiators, Gas, Unit Control), Unit 2(Forced Air, Gas, Unit Control)
- Property Class: Residential Income
- Total Rooms: 9
- Status: Closed
- Parking Spots: 4
- Property Type: 2 Family - 2 Units Up/Down
- Year Built: 1860
-
Additional Details
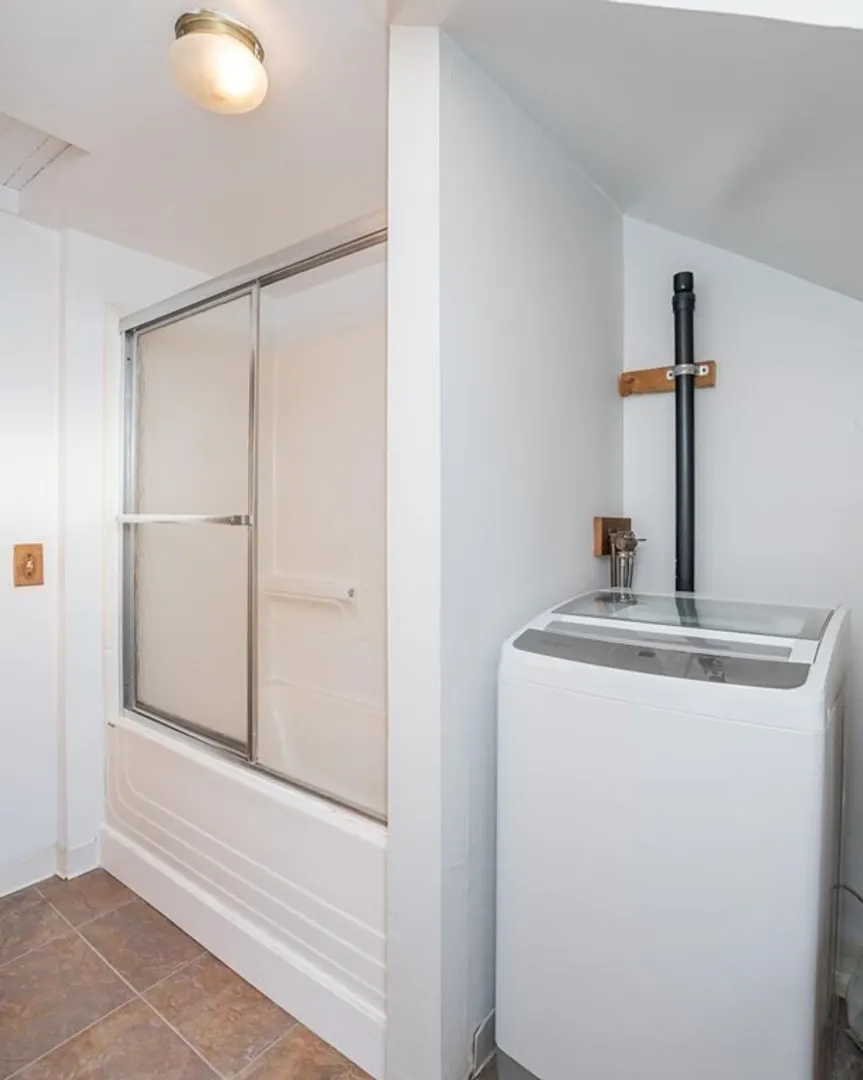
- Appliances: Unit 1(Range, Refrigerator), Unit 2(Range, Dishwasher, Refrigerator, Washer, Dryer), Utility Connections for Gas Range, Utility Connections for Electric Dryer
- Construction: Frame
- Exterior Features: Porch, Patio, Covered Patio/Deck, Gutters, Unit 1 Balcony/Deck
- Flooring: Wood, Vinyl, Varies Per Unit, Unit 1(undefined), Unit 2(Wood Flooring)
- Interior Features: Unit 1(Lead Certification Available, Bathroom With Tub & Shower), Unit 2(Pantry, Lead Certification Available, Bathroom With Tub & Shower), Unit 1 Rooms(Kitchen, Living RM/Dining RM Combo), Unit 2 Rooms(Living Room, Kitchen)
- Road Frontage Type: Public
- Total Number of Units: 2
- Year Built Source: Public Records
- Basement: Full, Interior Entry, Bulkhead, Concrete
- Exclusions: Washer And Dryer In Basement Belong To Tenants.
- Fireplaces: 1
- Foundation: Stone, Brick/Mortar
- Lot Features: Corner Lot, Level
- Roof: Shingle
- Year Built Details: Approximate
- Zoning: Urb
-
Amenities
- Community Features: Public Transportation, Shopping, Park, Walk/Jog Trails, Bike Path, Public School, University, Sidewalks
- Parking Features: Off Street
- Covered Parking Spaces: 1
-
Utilities
- Electric: Circuit Breakers, Individually Metered
- Water Source: Public
- Sewer: Public Sewer
-
Fees / Taxes
- Assessed Value: $433,200
- Compensation Based On: Net Sale Price
- Rental Fee Includes: Unit 1(Water), Unit 2(Water)
- Taxes: $6,862
- Buyer Agent Compensation: 2%
- Facilitator Compensation: 2%
- Tax Year: 2023
- Total Rent: $3,615
Similar Listings
Sold
23 Photos
Sold
38 Photos
Sold
35 Photos
Sold
42 Photos
Content © 2026 MLS Property Information Network, Inc. The information in this listing was gathered from third party resources including the seller and public records.
Listing information provided courtesy of 5 College REALTORS® Northampton.
MLS Property Information Network, Inc. and its subscribers disclaim any and all representations or warranties as to the accuracy of this information.
