
270 Maple St
$1,099,000
12
Beds
6/1
Baths
11,102
Sqft
- Request Info
- Call
- Save
-
More
- Mortgage Calculator

Property Tools
$1,099,000
12
Beds
6/1
Baths
11,102
Living Area
-
Property Description
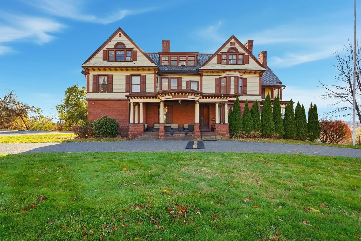
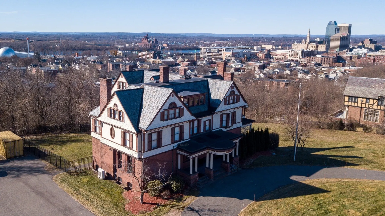
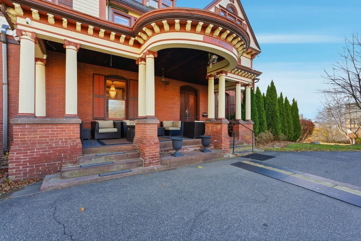
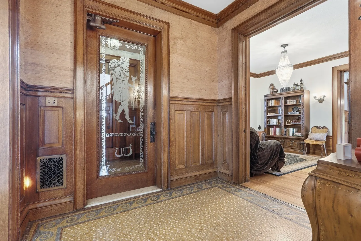
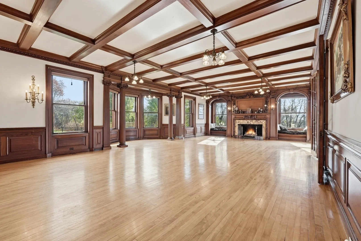
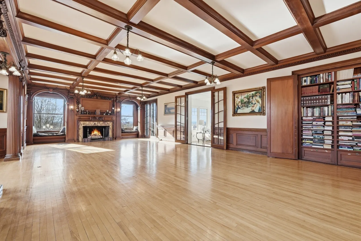
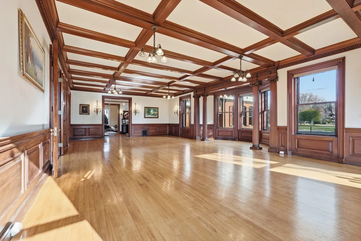
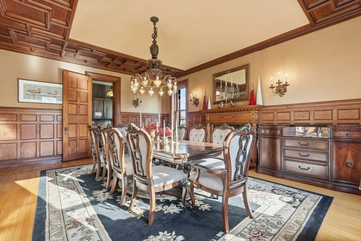
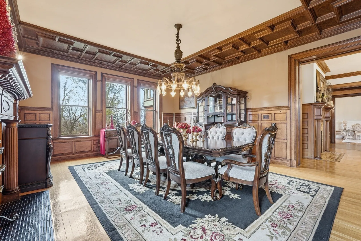
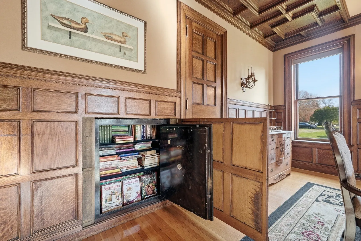
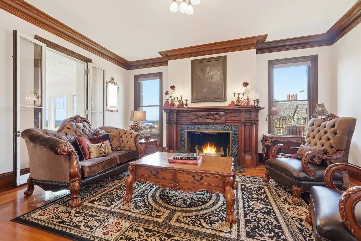
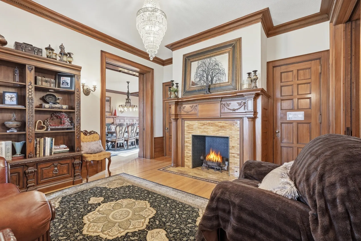
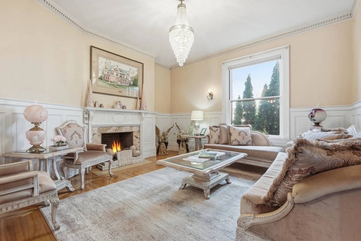
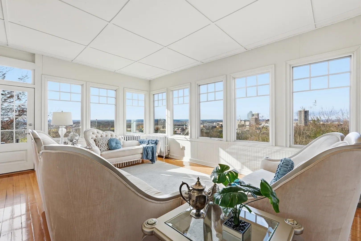
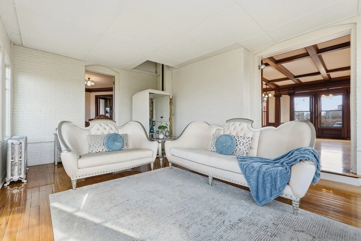
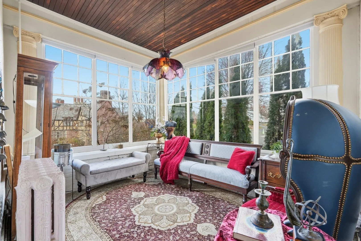
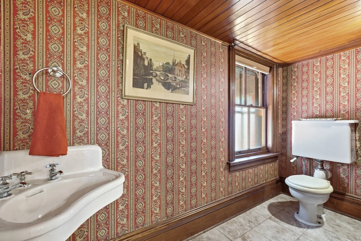
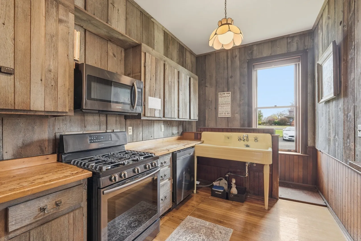
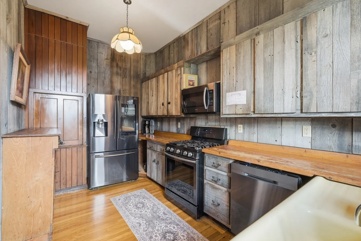
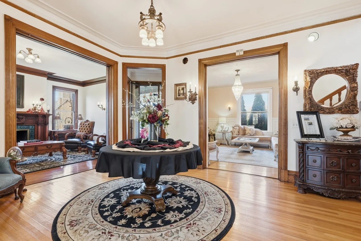
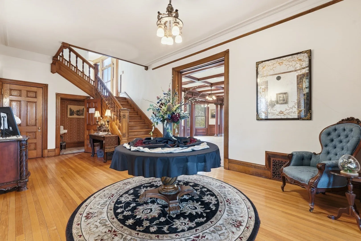
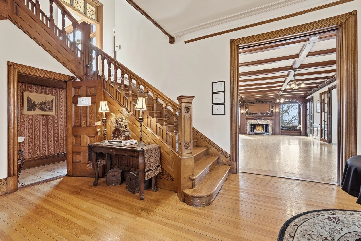
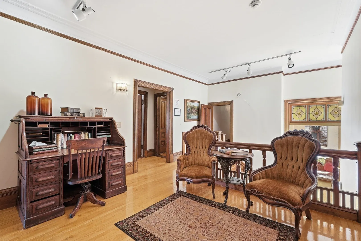
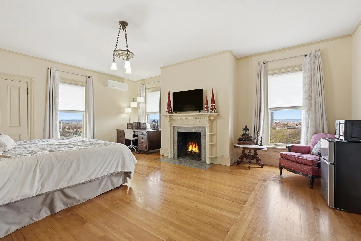
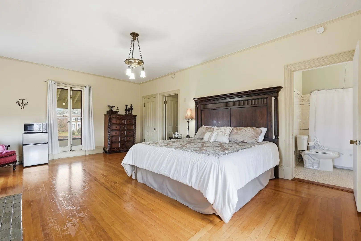
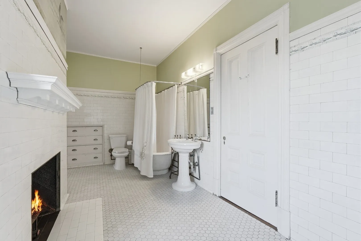
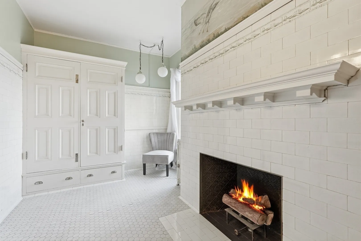
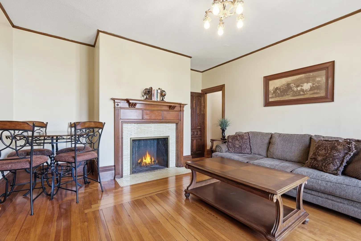
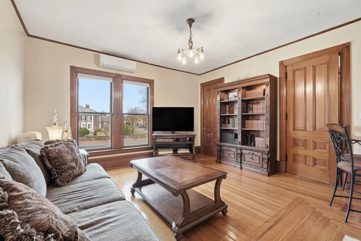
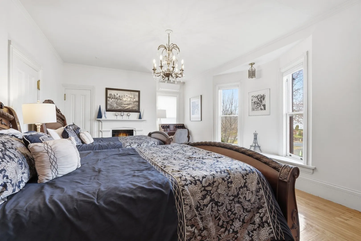
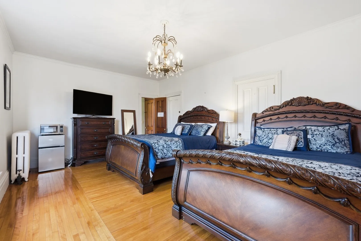
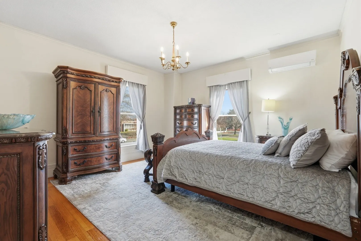
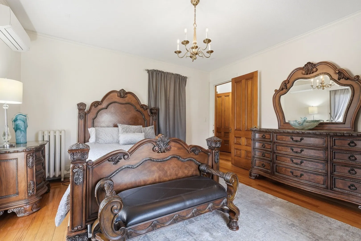
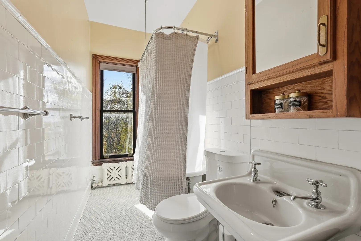
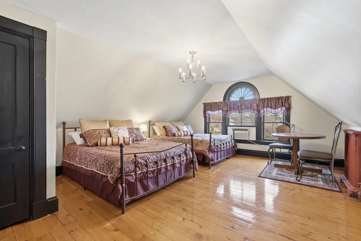
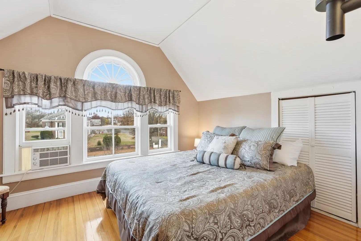
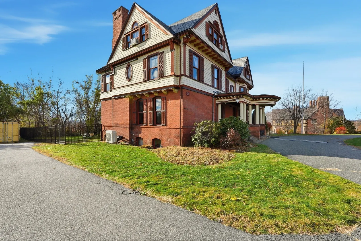
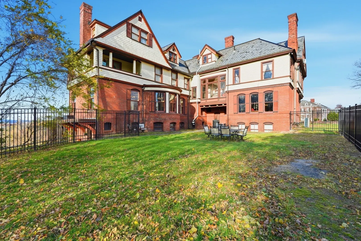
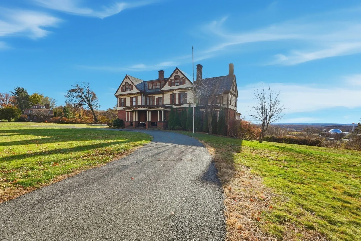
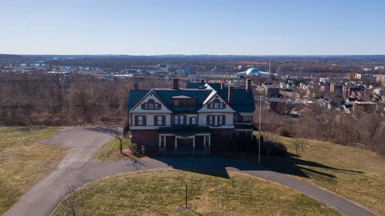
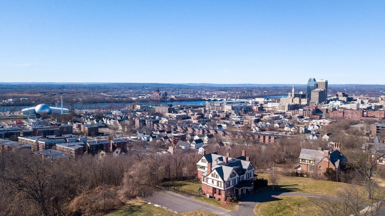
Built in 1879, 270 Maple Street—historically known as the Frederick Harris House and more recently as Valentine Mansion—is a remarkable 30-room historic estate spanning 11,102 square feet. The largest single-family home in Springfield’s “City of Homes,” it features a 40-foot grand ballroom, ornate floor-to-ceiling hand-carved fireplaces, 12 bedrooms, 6.5 bathrooms, and what may be the city’s finest residential view. Set on 1.6 acres, with two additional lots available, the property was built for banker Frederick Harris and social activist Emily Osborne, the home offers multiple primary suites—including a rare adjoining his-and-hers suite—coffered ceilings, six sets of pocket doors on the first floor alone, and exquisite original woodwork, tile, brass hardware, and metalwork. Energy-efficient mini-splits, stainless steel appliances, a nine-zone sprinkler system, ample parking—this property has it all.
-
Highlights
- Acres: 1
- Has View: Yes
- Parking Spots: 15
- Property Type: Single Family Residence
- Total Rooms: 30
- Status: Active
- Cooling: 3 or More, Ductless
- Heating: Steam, Natural Gas, Ductless, Fireplace
- Property Class: Residential
- Style: Colonial
- Year Built: 1879
-
Additional Details
- Appliances: Gas Water Heater, Water Heater, Range, Microwave, ENERGY STAR Qualified Refrigerator, ENERGY STAR Qualified Dryer, ENERGY STAR Qualified Dishwasher, ENERGY STAR Qualified Washer, Other
- Construction: Frame, Brick
- Exterior Features: Balcony - Exterior, Porch, Balcony, Rain Gutters, Professional Landscaping, Sprinkler System, Decorative Lighting, City View(s)
- Flooring: Wood, Tile, Vinyl, Hardwood, Flooring - Hardwood
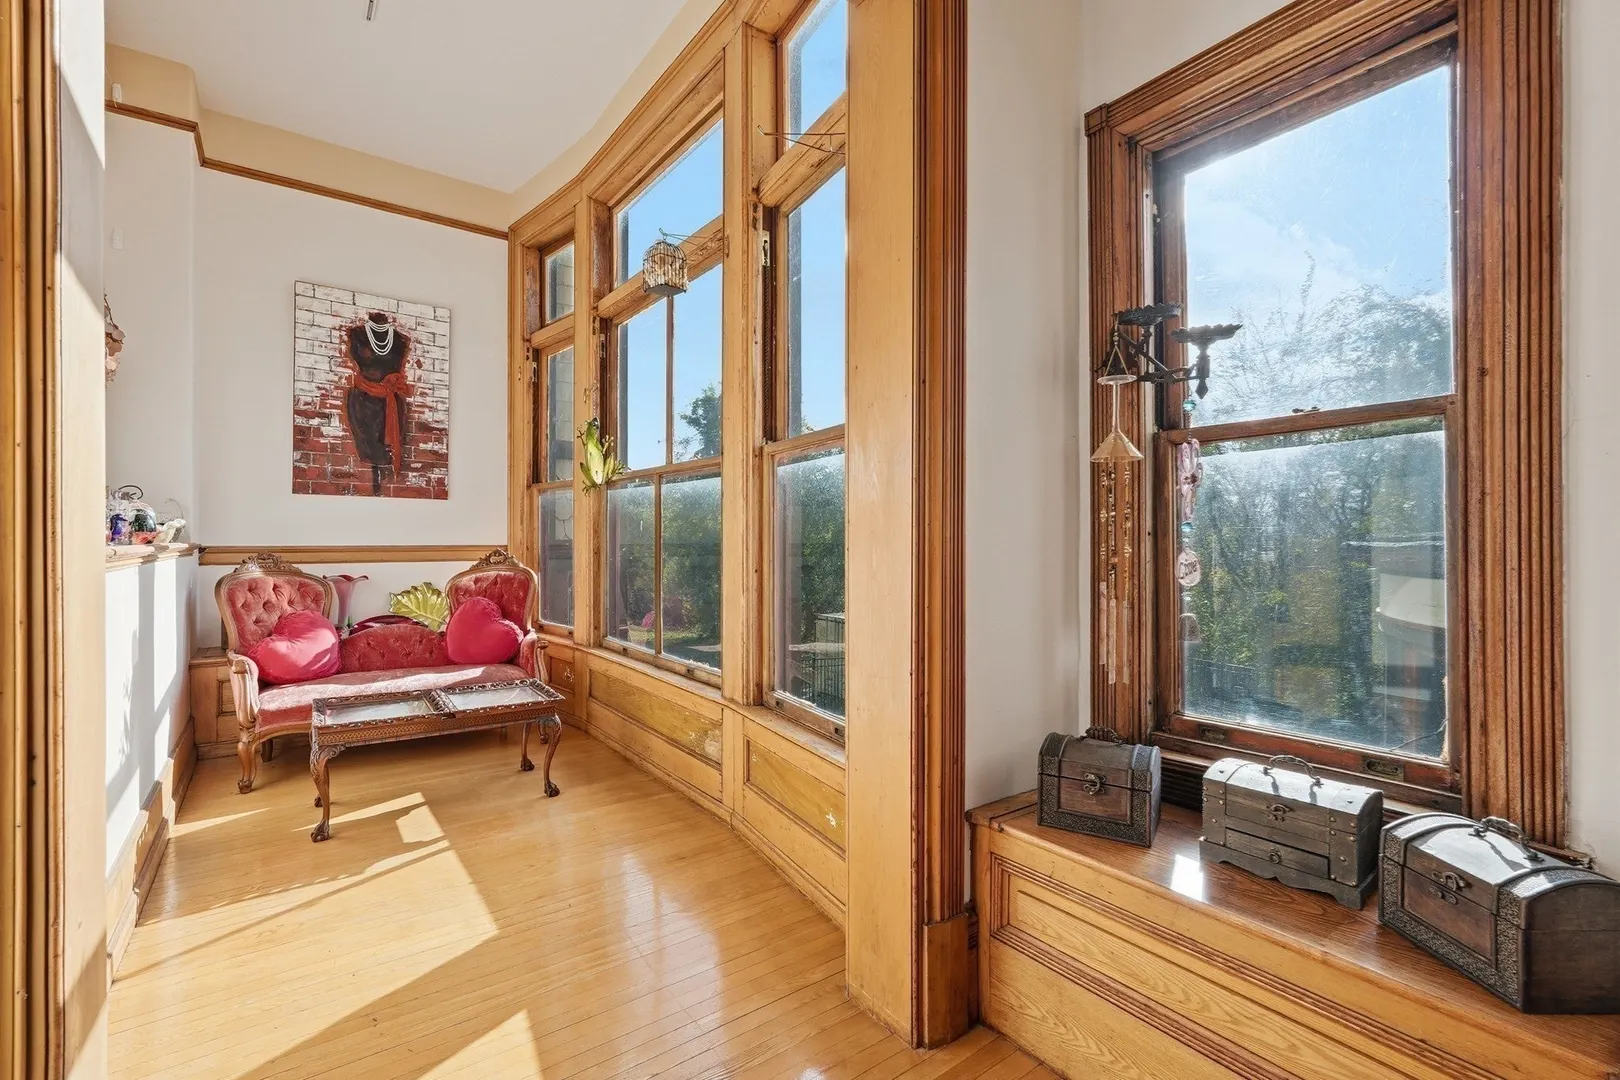
- Interior Features: Beadboard, Decorative Molding, Coffered Ceiling(s), Closet/Cabinets - Custom Built, Wainscoting, Crown Molding, Window Seat, Closet, Sun Room, Entry Hall, Great Room, Sitting Room, WaterSense Fixture(s), Finish - Earthen Plaster, Elevator
- Road Frontage Type: Public
- SqFt Source: Public Record
- Year Built Details: Certified Historic
- Zoning: R1
- Basement: Full, Partially Finished, Walk-Out Access, Interior Entry, Radon Remediation System, Concrete
- Exclusions: Seller Prefers For Home To Convey With Furniture. See Furniture Exclusions List On Mls.
- Fireplaces: 10
- Foundation: Brick/Mortar
- Lot Features: Additional Land Avail., Cleared, Gentle Sloping, Level, Steep Slope
- Roof: Slate, Tar/Gravel, Rubber
- View: City View(s), City
- Year Built Source: Public Records
-
Amenities
- Community Features: Public Transportation, Shopping, Pool, Tennis Court(s), Park, Walk/Jog Trails, Golf, Medical Facility, Bike Path, Conservation Area, Highway Access, House of Worship, Private School, Public School, University
- Parking Features: Paved Drive, Off Street, Driveway, Paved
-
Utilities
- Electric: Circuit Breakers, 200+ Amp Service
- Water Source: Public
- Sewer: Public Sewer
-
Fees / Taxes
- Assessed Value: $818,200
- Taxes: $12,829
- Tax Year: 2025
Similar Listings
Sold
42 Photos
Sold
42 Photos
Content © 2026 MLS Property Information Network, Inc. The information in this listing was gathered from third party resources including the seller and public records.
Listing information provided courtesy of Swallow Real Estate, Inc..
MLS Property Information Network, Inc. and its subscribers disclaim any and all representations or warranties as to the accuracy of this information.