
Rented!
$3,700/mo
2
Beds
2
Baths
1,111
Living Area
-
Property Description
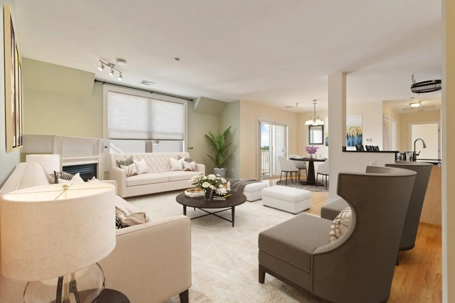
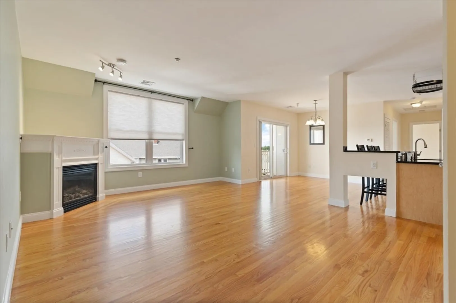
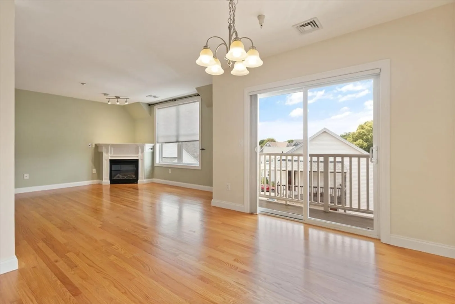
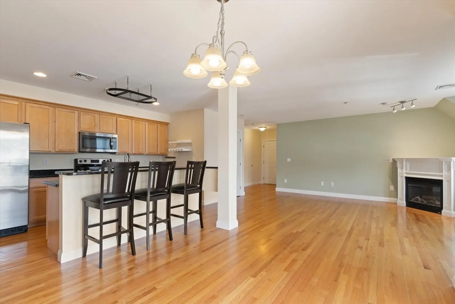
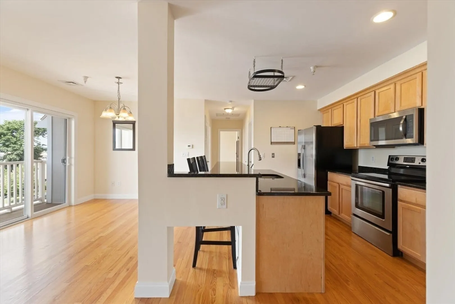
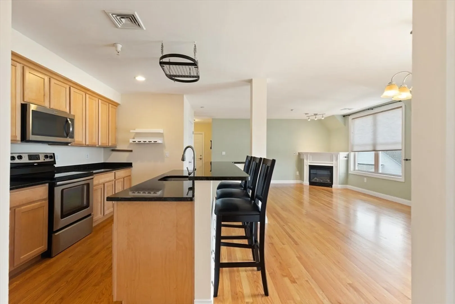
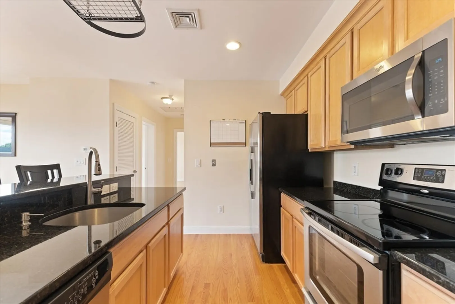
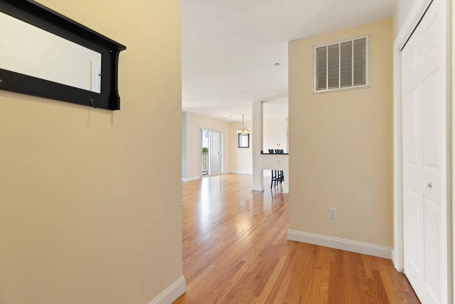
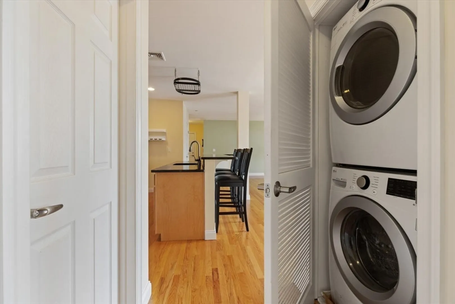
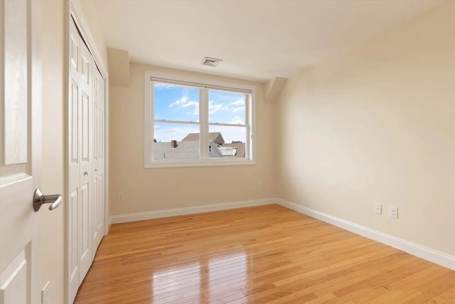
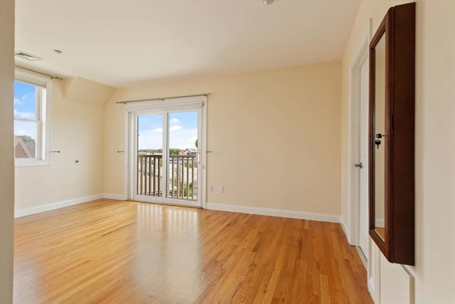
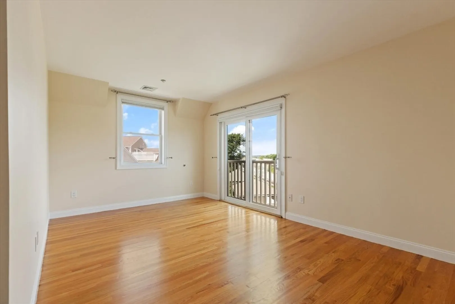
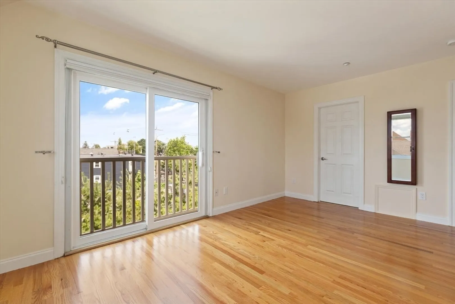
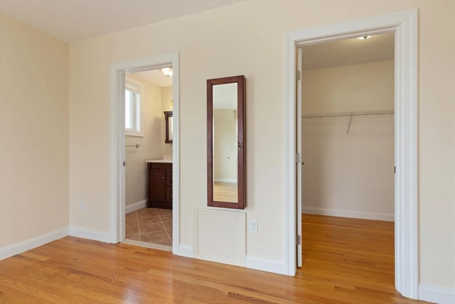
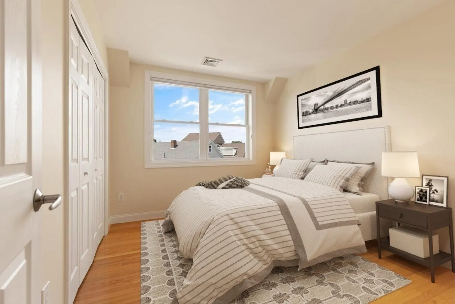
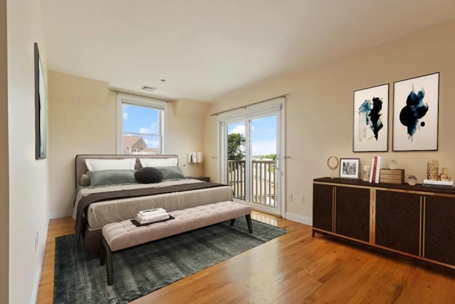
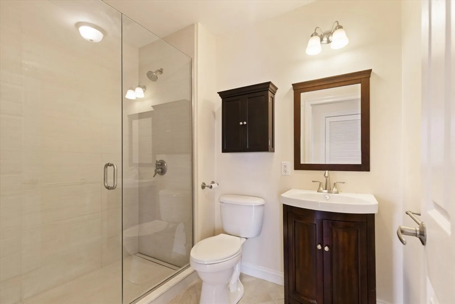
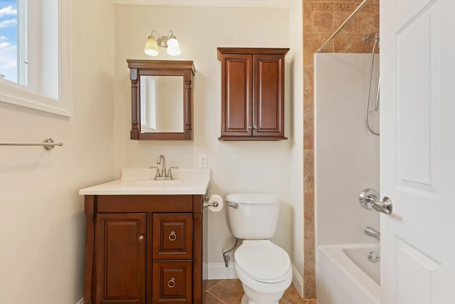
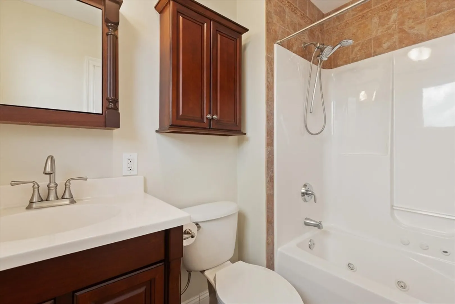
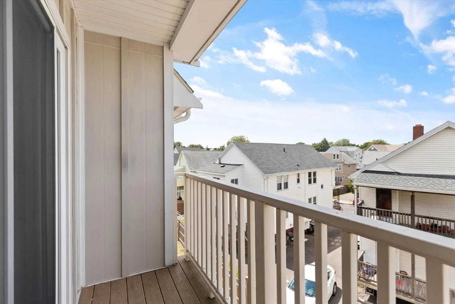
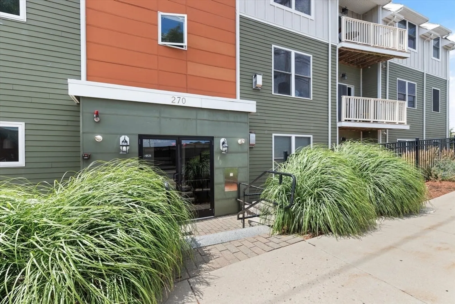
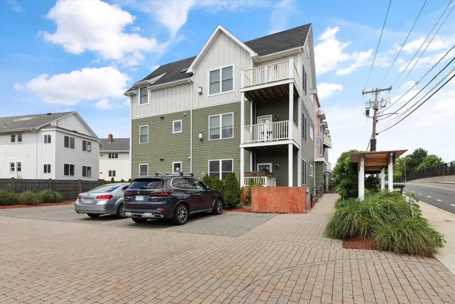
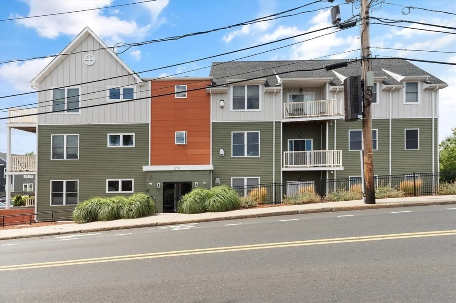
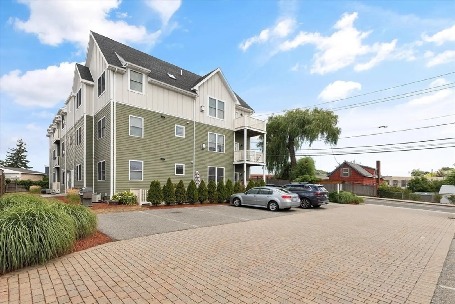
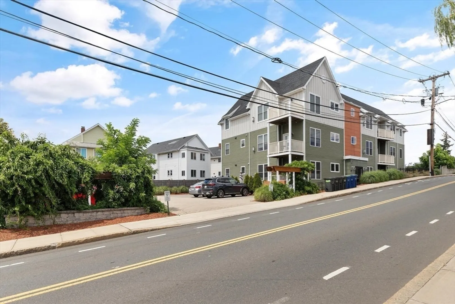
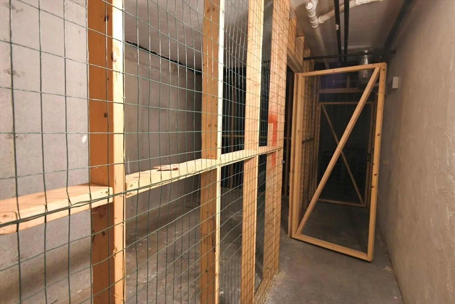
TOP FLOOR CONDO | Move-in-ready condo located in the heart of Magoun Square! The open floorplan welcomes an outstanding amount of natural light! The ideal entertainer's kitchen is open to the main living area with gas fireplace, with gas cooking and a granite serving bar. The primary suite features a walk-in closet and full bath with jetted tub. SUNNY, PRIVATE OUTDOOR SPACE DIRECTLY OFF THE LIVING AREA! Other bonuses include W/D in Unit, Central A/C, 1 parking space, and extra storage. Directly abutting Trum Field and a stone's throw from Ball Square's fabulous dining options, residents can enjoy many nearby options. Most exciting: the newly expanded Green Line is just moments away! Tenant must meet w/ property manager & review building Rules & Regs before move-in. Tenant to pay a $150 refundable move-in deposit to be returned after move-in if no damage to common areas. No undergrads or pets as per condo rules. Renters insurance required. Tenant to pay broker fee. Credit Check Req.
-
Highlights
- Heating: Natural Gas, Forced Air
- Property Class: Residential Lease
- Total Rooms: 5
- Year Built: 2012
- Parking Spots: 1
- Property Type: Condominium
- Unit Number: 8
- Status: Closed
-
Additional Details
- Appliances: Microwave, ENERGY STAR Qualified Refrigerator, ENERGY STAR Qualified Dryer, ENERGY STAR Qualified Dishwasher, ENERGY STAR Qualified Washer, Cooktop, Range, Rangetop - ENERGY STAR, Oven
- Exterior Features: Porch, Professional Landscaping
- Year Built Details: Actual
- Available Date: July 1, 2024
- Fireplaces: 1
- Year Built Source: Public Records
-
Amenities
- Community Features: Public Transportation, Shopping, Park, Walk/Jog Trails, Medical Facility, Laundromat, Bike Path, Highway Access, House of Worship, Public School, T-Station, University
-
Fees / Taxes
- Rental Fee Includes: Snow Removal, Gardener, Extra Storage, Laundry Facilities, Parking
Similar Listings
Sold
18 Photos
Sold
10 Photos
Sold
68 Photos
Sold
22 Photos
Content © 2026 MLS Property Information Network, Inc. The information in this listing was gathered from third party resources including the seller and public records.
Listing information provided courtesy of Berkshire Hathaway HomeServices Commonwealth Real Estate.
MLS Property Information Network, Inc. and its subscribers disclaim any and all representations or warranties as to the accuracy of this information.
