
Sold!
$430,000
3
Beds
1/1
Bath
2,249
Living Area
-
Property Description
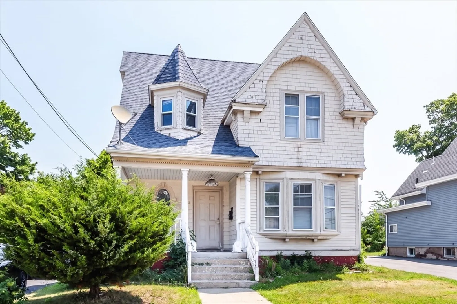
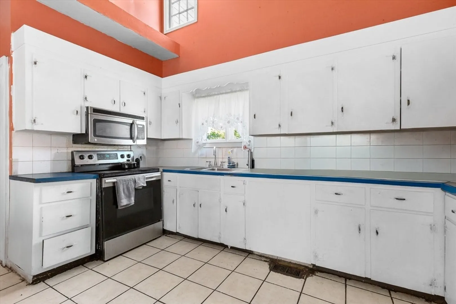
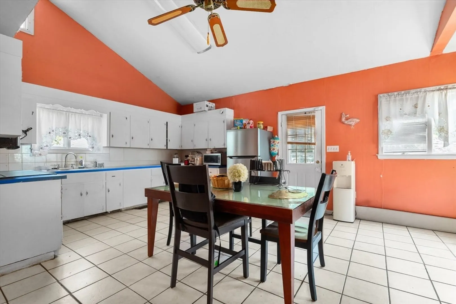
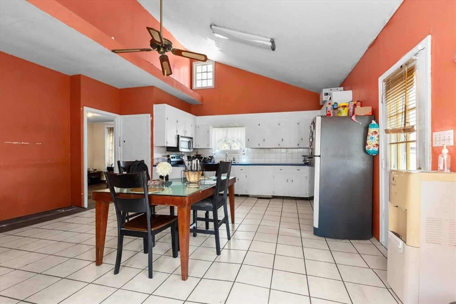
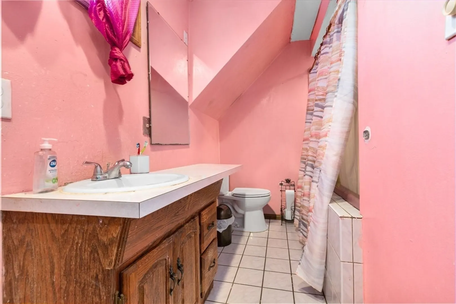
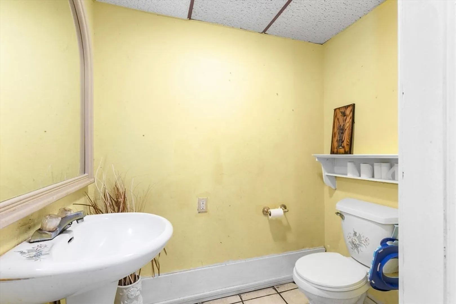
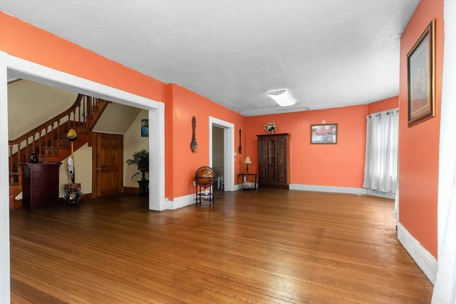
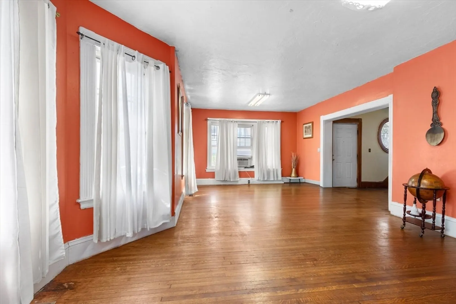
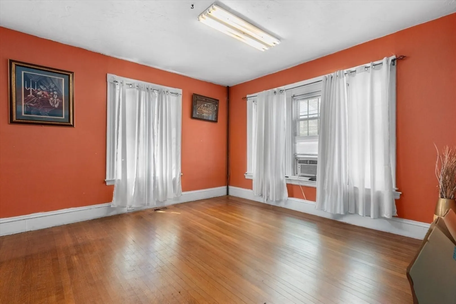
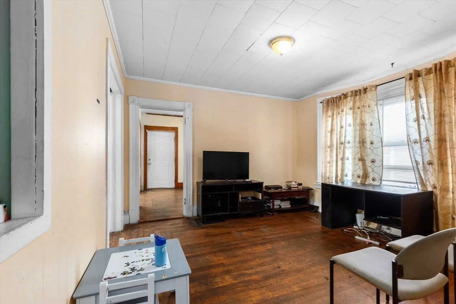
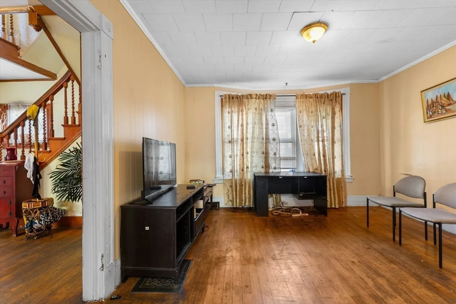
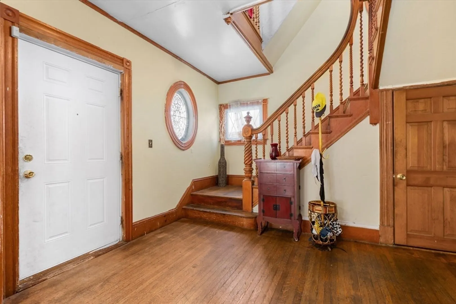
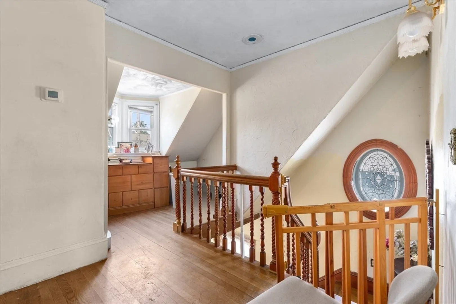
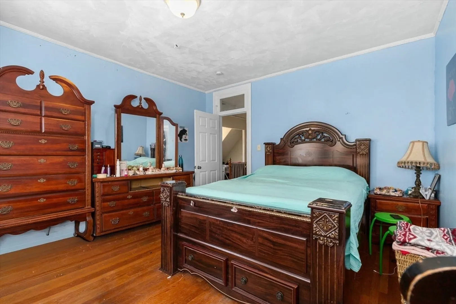
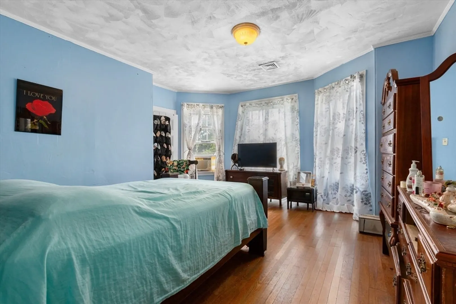
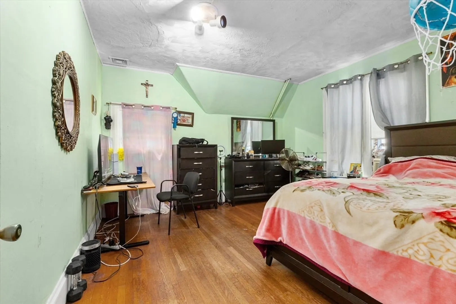
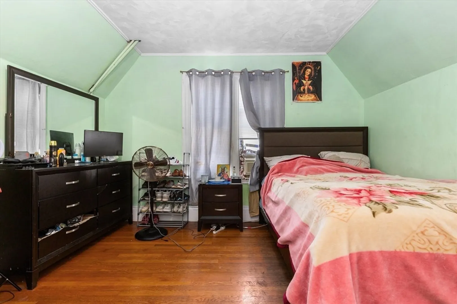
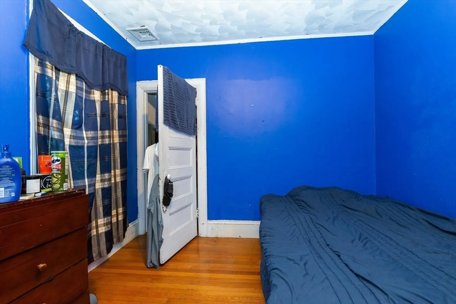
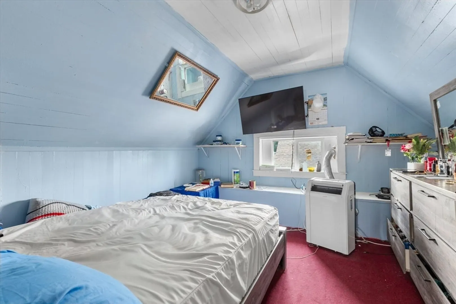
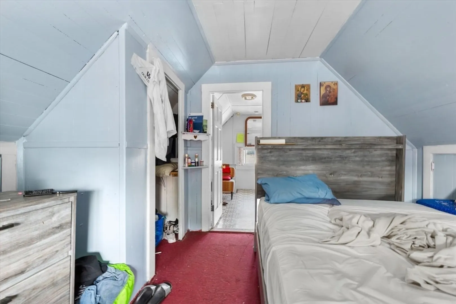
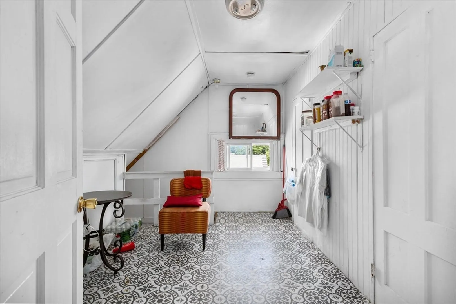
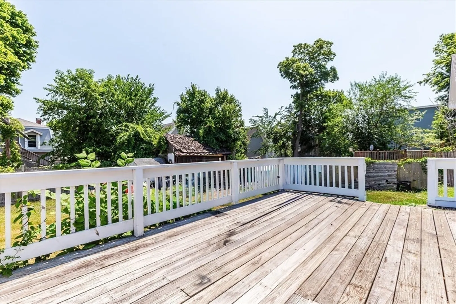
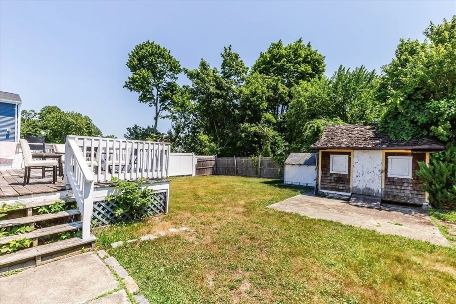
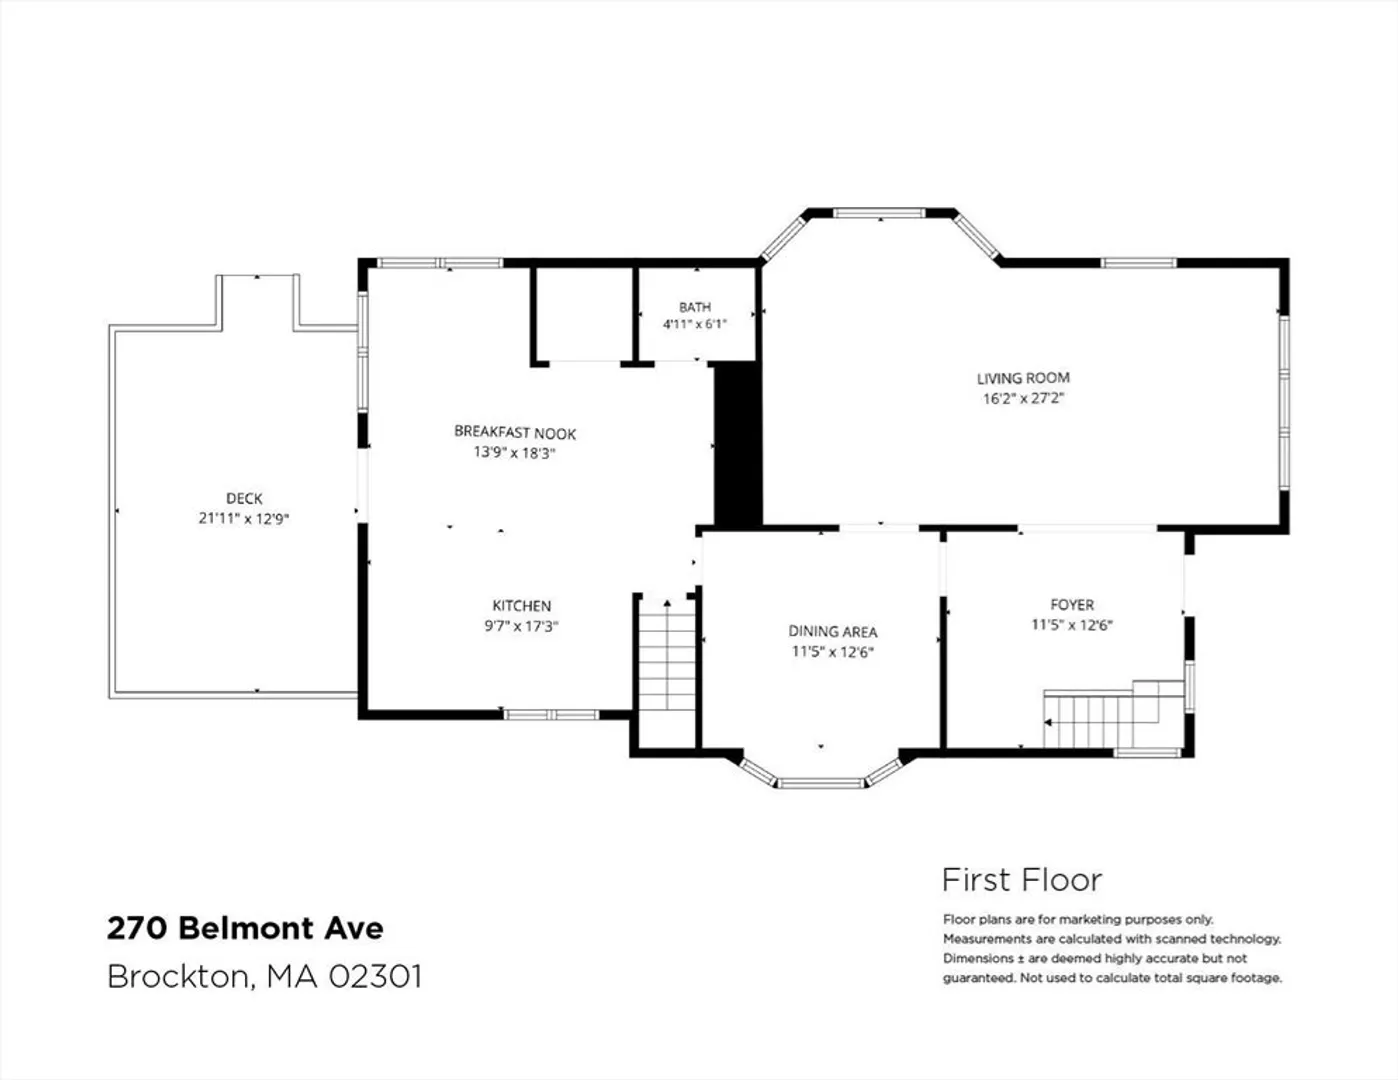
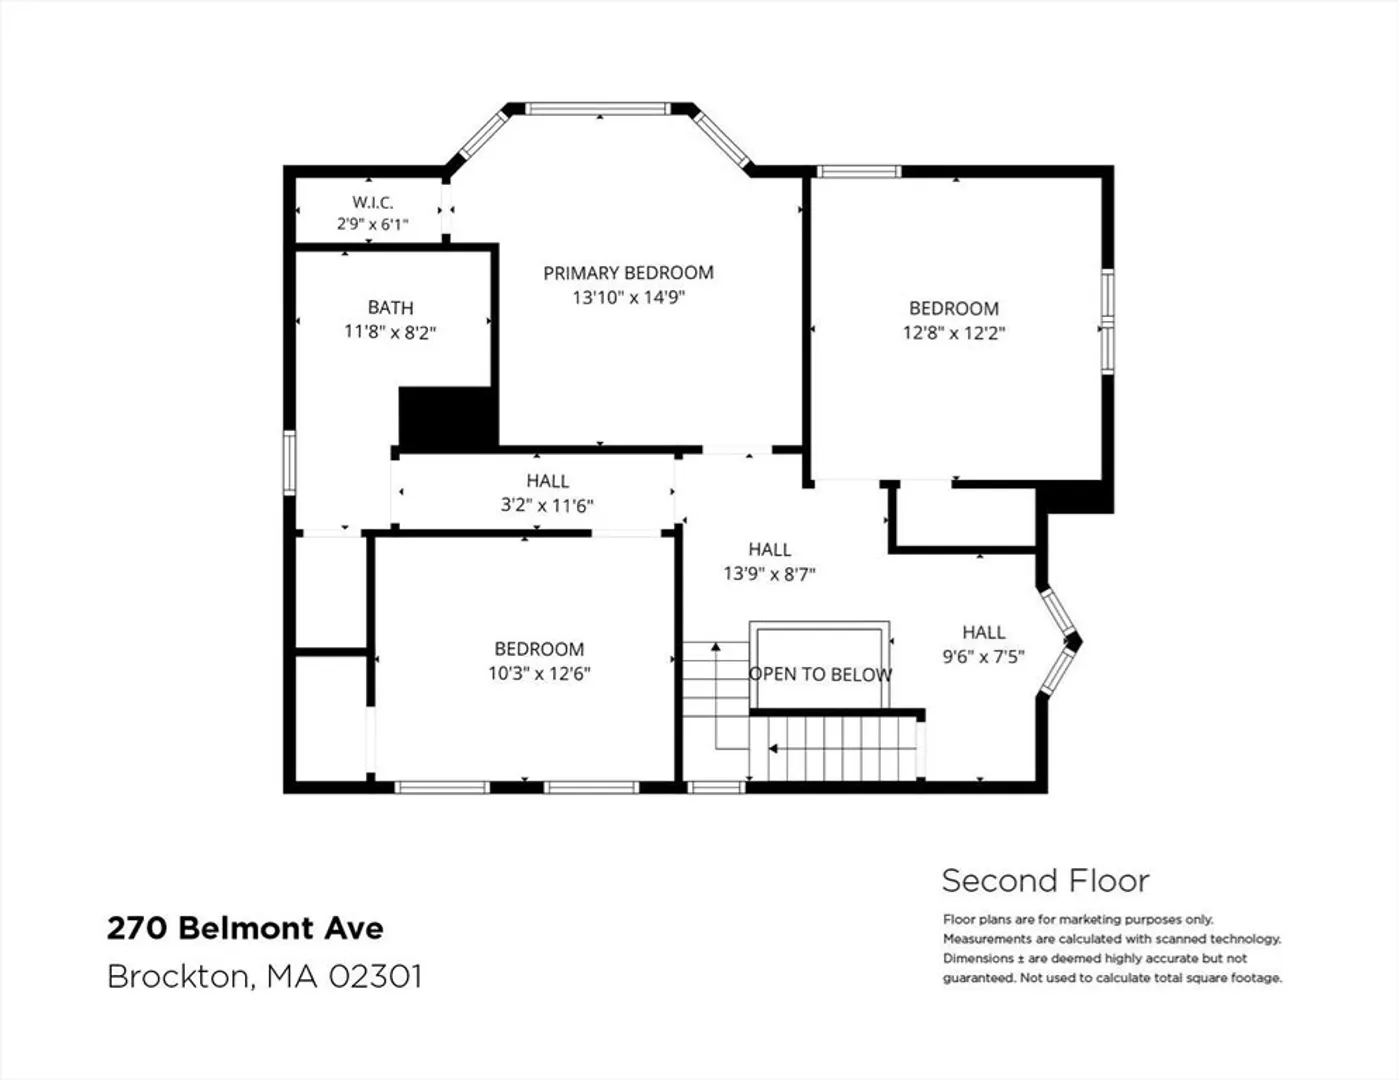
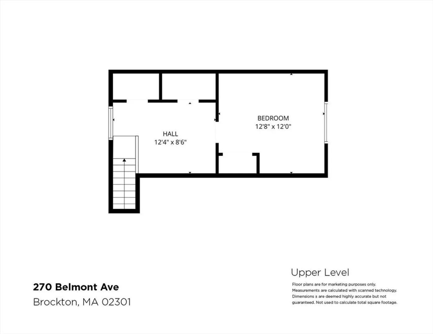
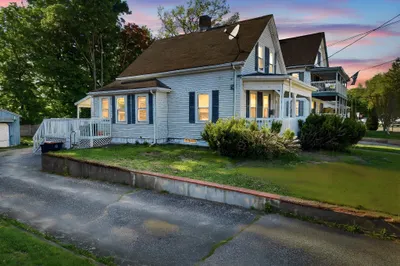
Opportunity awaits! This spacious single-family home is full of character, offering solid bones, over 2,200 sqft and endless potential! A welcoming foyer leads to a bright living room, formal dining room, family room, oversized kitchen with ample space for additional cabinetry or a center island and a half bath. High ceilings, original wood finishes, and timeless details create classic antique charm throughout. Upstairs features three spacious bedrooms and a full bath, while the walk-up attic offers a finished bonus room ideal for a home office, playroom, or additional living space. Enjoy a paved driveway, rear deck, and fenced backyard. Additional highlights include a new roof, two updated heating systems, and a high-ceiling basement with expansion potential. Walking distance to local elementary, middle, and high school schools, shopping plazas, commuter rail and Route 24. Not too mention the potential of a two-family conversion, bring your vision and TLC as this gem will not last!
-
Highlights
- Cooling: Window Unit(s)
- Parking Spots: 3
- Property Type: Single Family Residence
- Total Rooms: 8
- Status: Closed
- Heating: Forced Air
- Property Class: Residential
- Style: Colonial
- Year Built: 1888
-
Additional Details
- Appliances: Gas Water Heater, Range, Oven, Microwave
- Construction: Frame
- Flooring: Wood, Tile, Vinyl
- Road Frontage Type: Public
- SqFt Source: Public Record
- Year Built Source: Public Records
- Basement: Full, Concrete, Unfinished
- Exterior Features: Porch, Deck - Wood, Storage, Fenced Yard
- Foundation: Stone
- Roof: Shingle
- Year Built Details: Approximate
- Zoning: R3
-
Amenities
- Community Features: Public Transportation, Shopping, Park, Medical Facility, Laundromat, Highway Access, House of Worship, Private School, Public School, T-Station
- Parking Features: Paved Drive, Paved
-
Utilities
- Electric: 220 Volts
- Water Source: Public
- Sewer: Public Sewer
-
Fees / Taxes
- Assessed Value: $468,000
- Taxes: $5,667
- Tax Year: 2025
Similar Listings
Sold
24 Photos
Sold
38 Photos
Sold
34 Photos
Sold
20 Photos
Content © 2026 MLS Property Information Network, Inc. The information in this listing was gathered from third party resources including the seller and public records.
Listing information provided courtesy of RE/MAX Synergy.
MLS Property Information Network, Inc. and its subscribers disclaim any and all representations or warranties as to the accuracy of this information.
