
270 Bank St
$950,000
10
Beds
5/2
Baths
4,758
Sqft
- Request Info
- Call
- Save
-
More
- Mortgage Calculator

Property Tools
$950,000
10
Beds
5/2
Baths
4,758
Living Area
-
Property Description
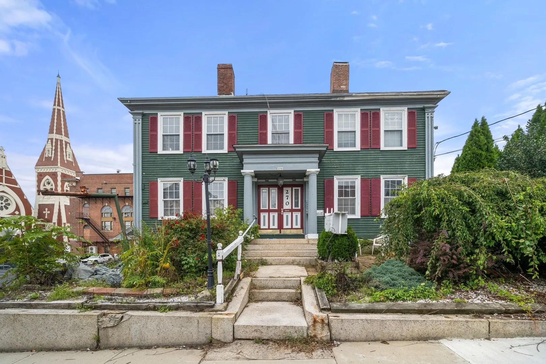
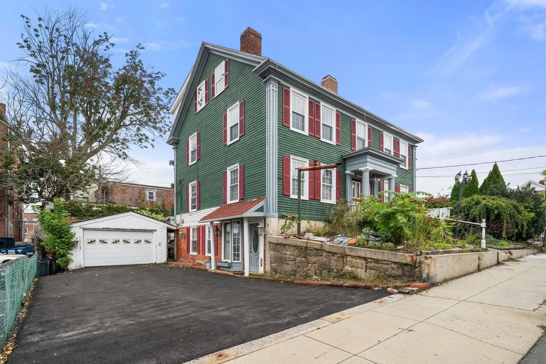
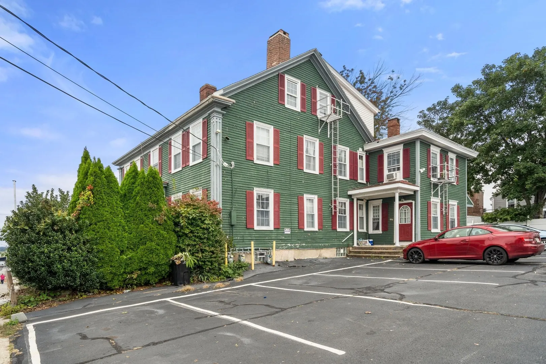
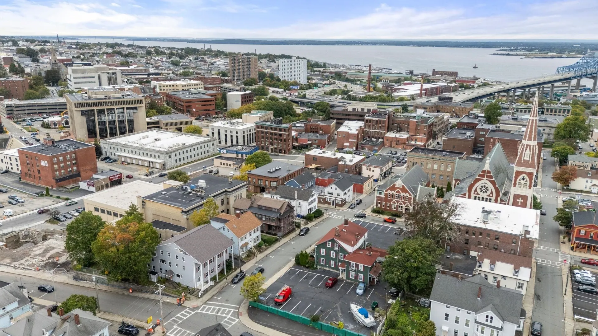
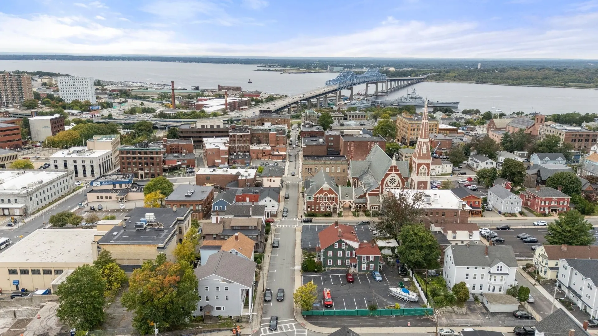
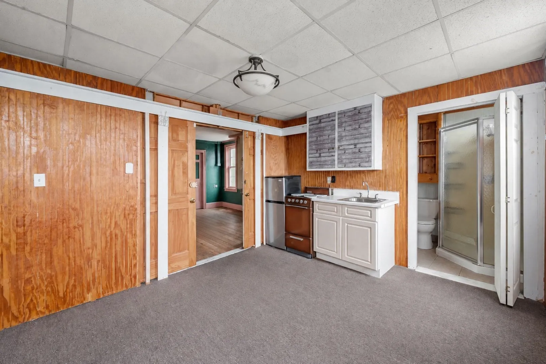
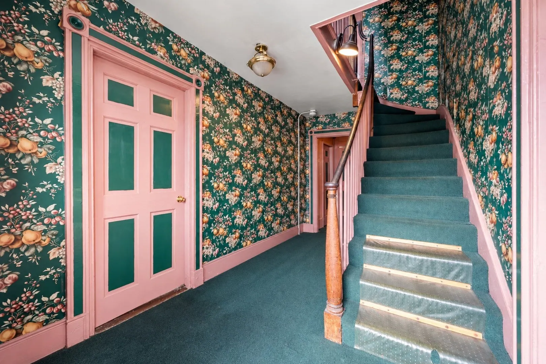
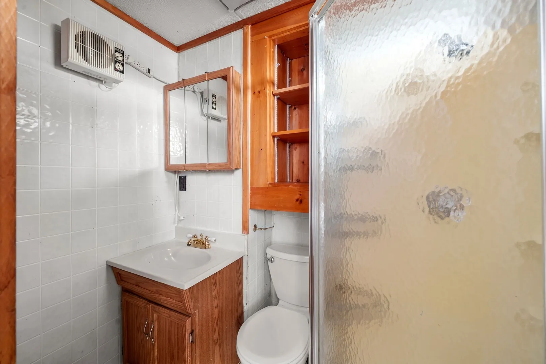
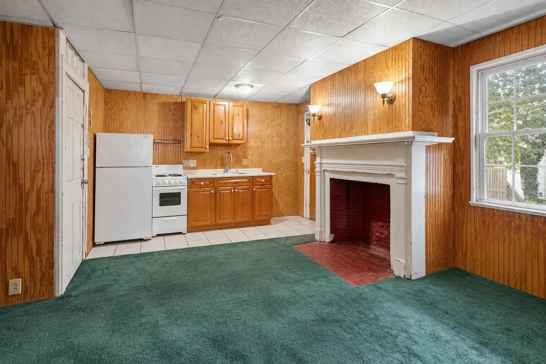
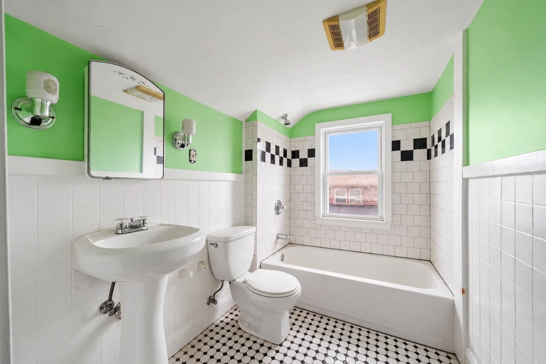
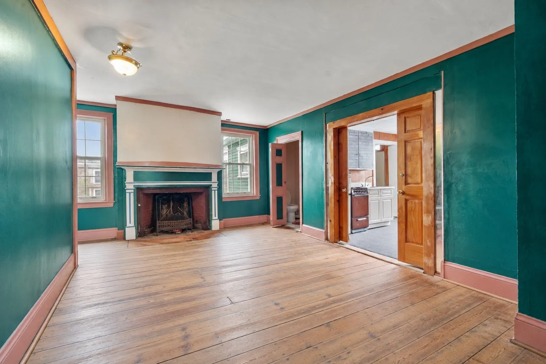
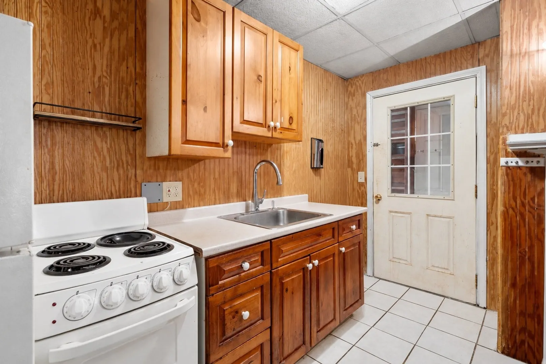
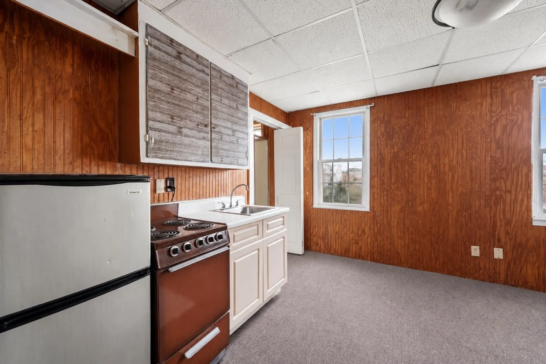
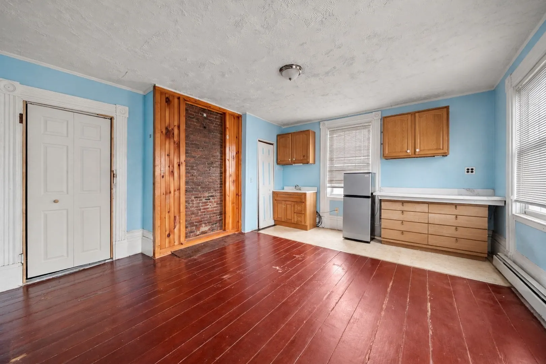
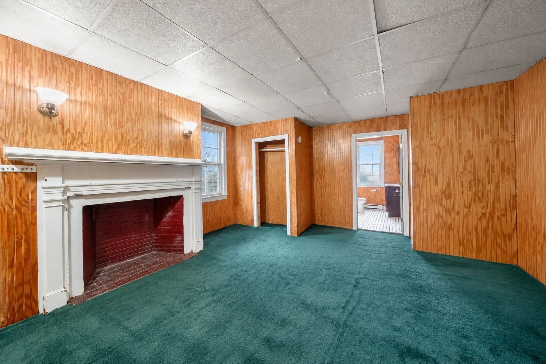
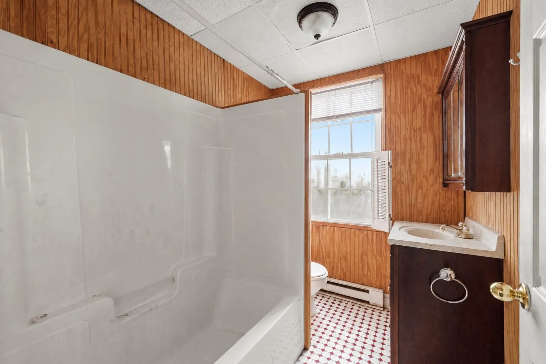
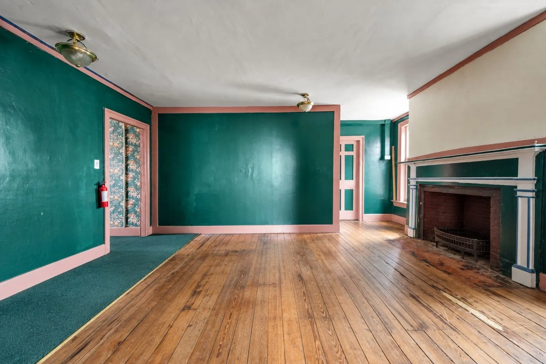
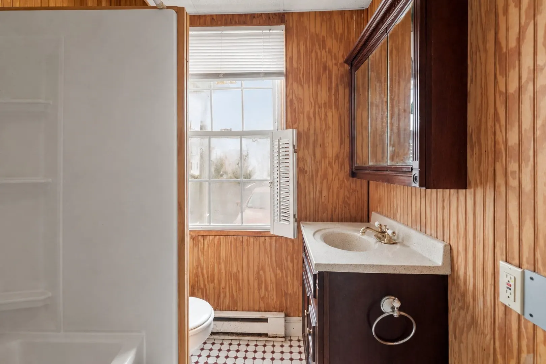
Live in historic downtown Fall River with rental income and Greek Revival character at 270 Bank Street. Featuring a mix of shared-bath efficiency units, studios and one-bedroom apartments, plus four garage bays, this freestanding building offers flexibility for residential ownership and investment. Original clapboard siding, a reception area, a renovated studio office, one-bedroom apartments, guest bathrooms and coin-operated laundry add to its distinctive layout. A large heated garage, formerly used for limousine detailing, has its own 220-volt electrical service and oil-fired hot-air heating system. Private lighted parking provides additional convenience. The location offers proximity to Fall River's waterfront, restaurants and downtown attractions. Future renovation, redevelopment or alternative-use concepts, including co-living, are subject to zoning, permits and all required approvals. Offered individually or alongside the separately offered building at 275 Bank Street and parking parcel at 284 Bank Street.
-
Highlights
- Levels: 3
- Property Class: Residential Income
- Stories: 3
- Year Built: 1850
- Parking Spots: 12
- Property Type: 5+ Family - 5+ Units Up/Down
- Total Rooms: 20
- Status: Active
-
Additional Details
- Basement: Full
- Fireplaces: 3
- Foundation: Granite
- SqFt Source: Public Record
- Year Built Details: Approximate
- Zoning: N/a
- Exclusions: Seller's Garage Contents, Including Vehicle Lifts.
- Flooring: Wood
- Lot Features: Corner Lot, Additional Land Avail., Level
- Total Number of Units: 12
- Year Built Source: Public Records
-
Amenities
- Covered Parking Spaces: 4
- Parking Features: Paved Drive, Off Street, Paved
-
Utilities
- Electric: 220 Volts
- Water Source: Public
- Sewer: Public Sewer
-
Fees / Taxes
- Assessed Value: $677,700
- Taxes: $7,780
- Tax Year: 2026
- Total Rent: $5,690
Similar Listings
Sold
28 Photos
Sold
42 Photos
Sold
34 Photos
Sold
30 Photos
Content © 2026 MLS Property Information Network, Inc. The information in this listing was gathered from third party resources including the seller and public records.
Listing information provided courtesy of eXp Realty LLC - Corporate Office.
MLS Property Information Network, Inc. and its subscribers disclaim any and all representations or warranties as to the accuracy of this information.