
Sold!
$530,000
3
Beds
2
Baths
1,460
Living Area
-
Property Description
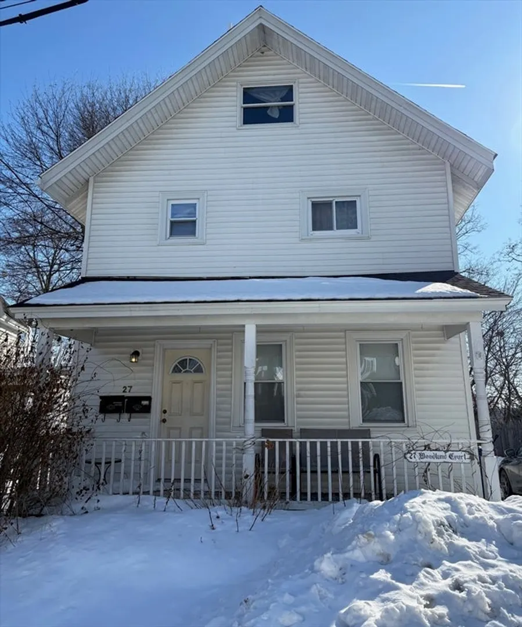
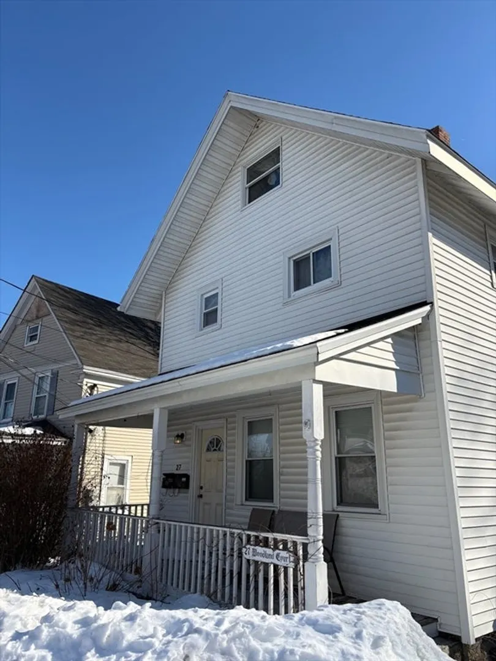
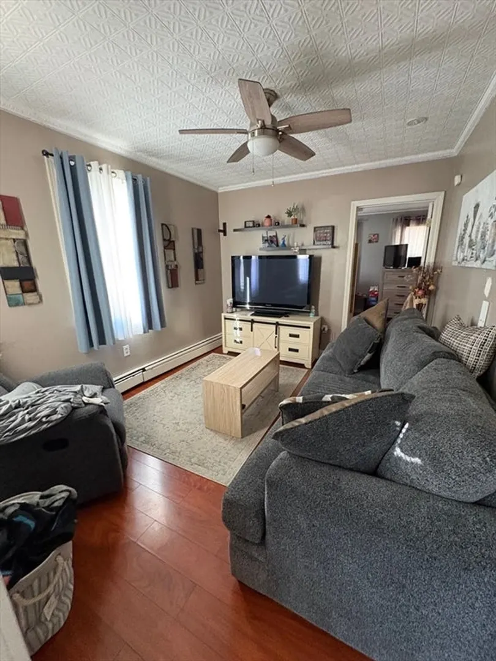
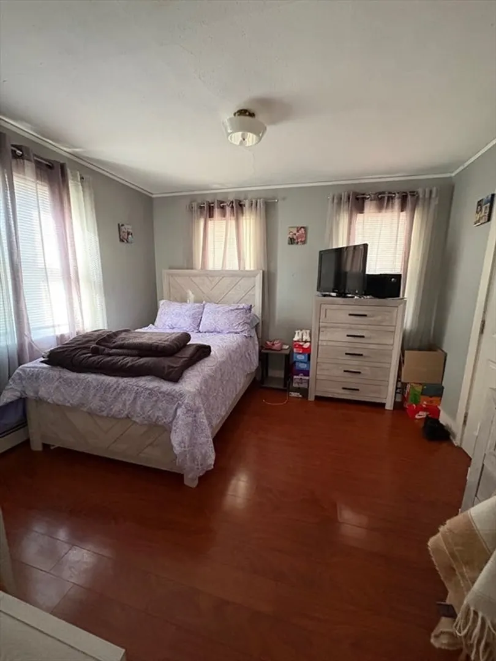
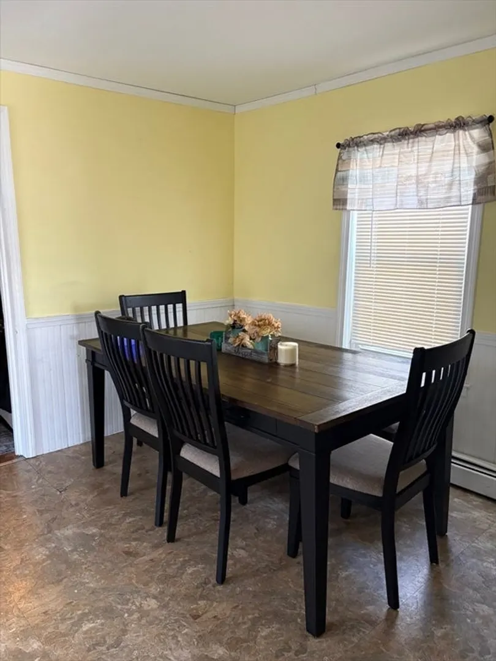
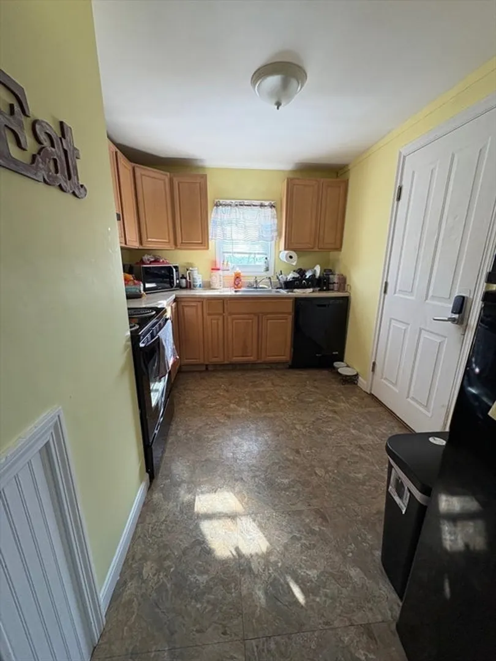
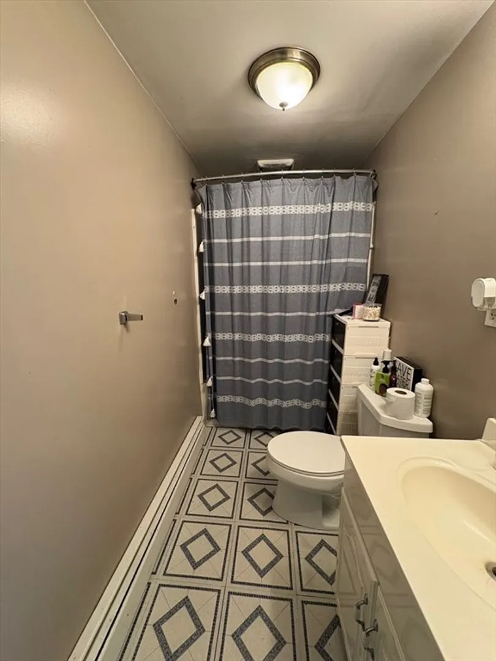
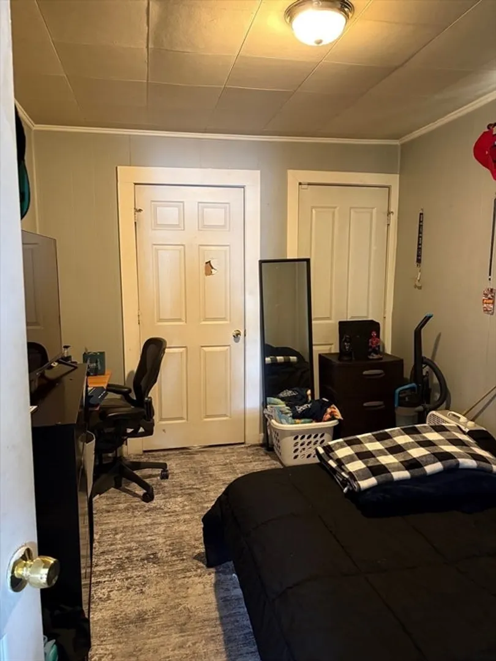
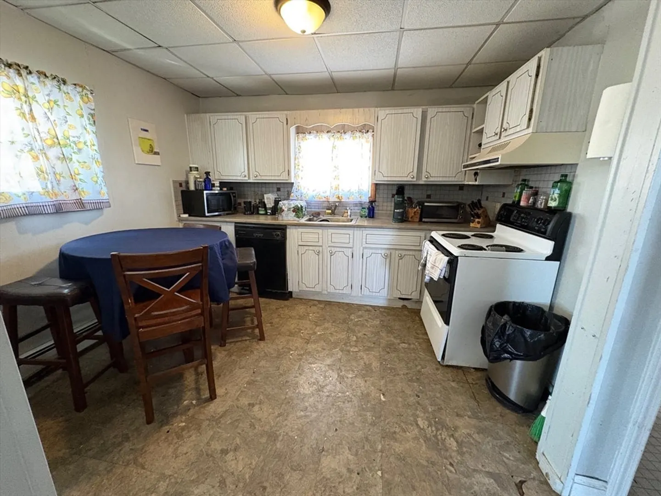
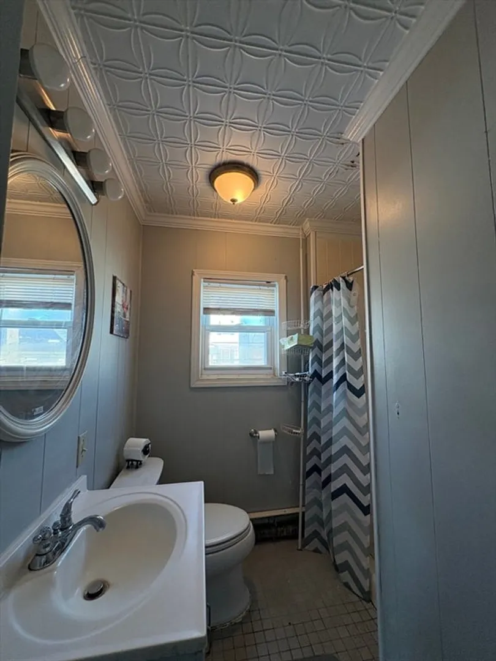
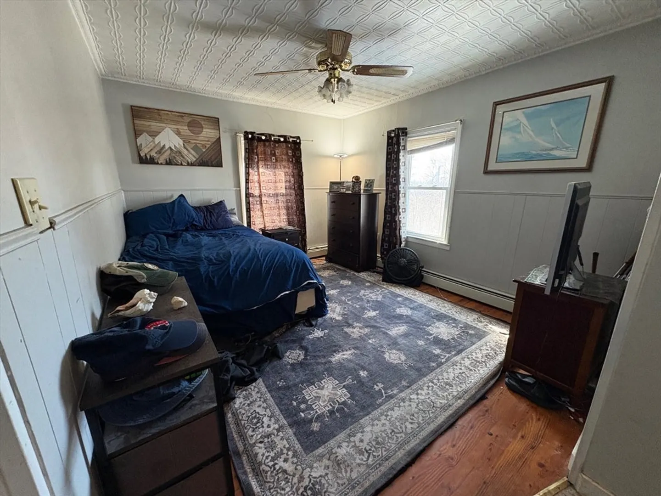
Situated in the desirable Prospect Hill area, this well-priced two-unit multifamily offers a great opportunity for owner-occupants or investors alike. The first-floor unit features two bedrooms, a full bathroom, a comfortable living room, and a spacious eat-in kitchen.The second-floor unit includes a adequately sized living area currently used as a bedroom, along with a kitchen and full bathroom—ideal for flexible living arrangements. A crawl space provides additional storage, while the exterior offers ample off-street parking for at least four vehicles and a yard area for outdoor enjoyment. Recent improvements include a new roof and two new electrical panels.Don’t miss your chance to see all this versatile property has to offer—join us at the open house this Sunday!
-
Highlights
- Levels: 2
- Property Class: Residential Income
- Stories: 2
- Year Built: 1900
- Parking Spots: 4
- Property Type: 2 Family - 2 Units Up/Down
- Total Rooms: 7
- Status: Closed
-
Additional Details
- Appliances: Range, Dishwasher, Refrigerator
- Construction: Frame
- Foundation: Stone
- Lot Features: Level
- Roof: Shingle
- Total Number of Units: 2
- Year Built Source: Public Records
- Basement: Full, Interior Entry, Unfinished
- Flooring: Tile, Vinyl, Laminate, Wood
- Interior Features: Ceiling Fan(s), Bathroom With Tub & Shower, Open Floorplan, Internet Available - Broadband, Storage, Bathroom with Shower Stall, Living Room, Kitchen
- Road Frontage Type: Public
- SqFt Source: Public Record
- Year Built Details: Approximate
- Zoning: R
-
Amenities
- Community Features: Public Transportation, Shopping
- Parking Features: Paved Drive, Off Street
-
Utilities
- Electric: Circuit Breakers
- Water Source: Public
- Sewer: Public Sewer
-
Fees / Taxes
- Assessed Value: $515,000
- Tax Year: 2026
- Total Rent: $3,400
- Rental Fee Includes: Unit 1(Water), Unit 2(Water)
- Taxes: $4,533
Similar Listings
Sold
42 Photos
Sold
4 Photos
Sold
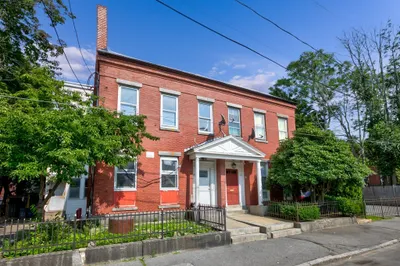
2 Photos
Sold
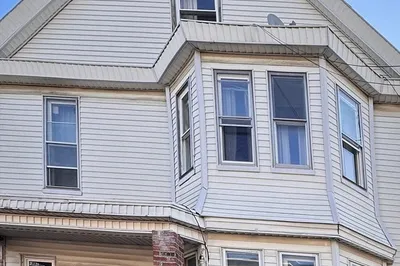
21 Photos
Content © 2026 MLS Property Information Network, Inc. The information in this listing was gathered from third party resources including the seller and public records.
Listing information provided courtesy of Keller Williams Realty Evolution.
MLS Property Information Network, Inc. and its subscribers disclaim any and all representations or warranties as to the accuracy of this information.
