
Sold!
$915,000
4
Beds
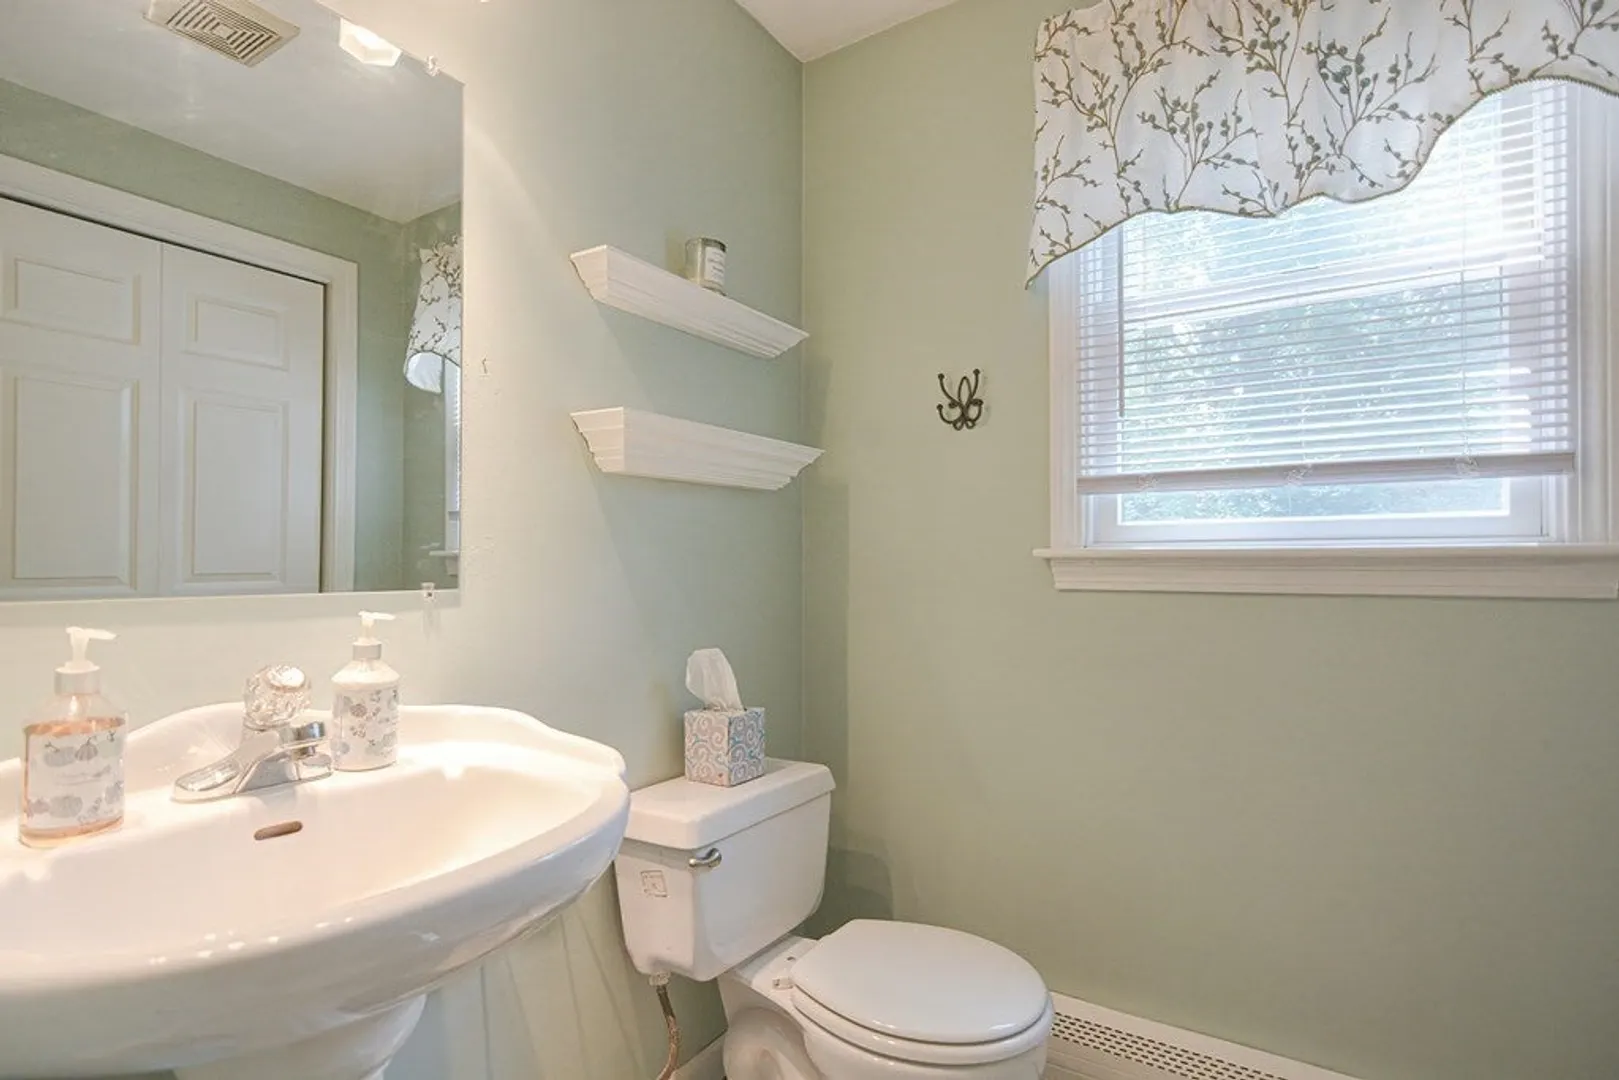
2/1
Baths
2,302
Living Area
-
Property Description
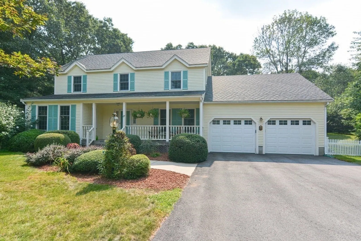
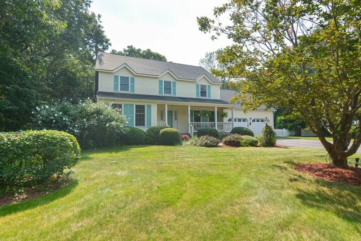
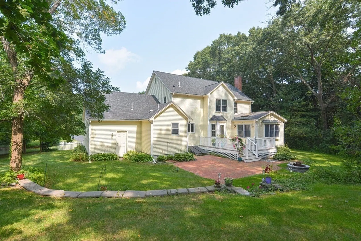
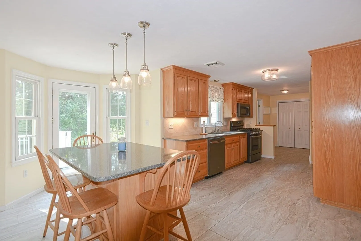
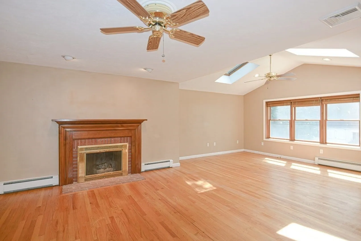
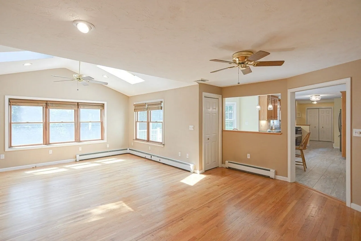
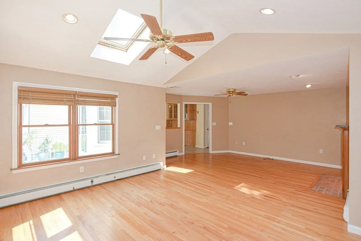
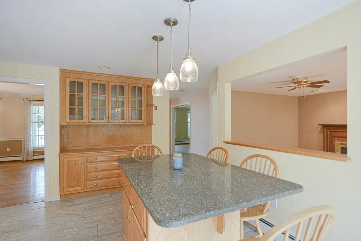
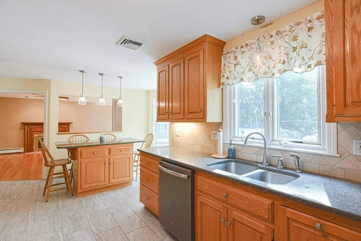
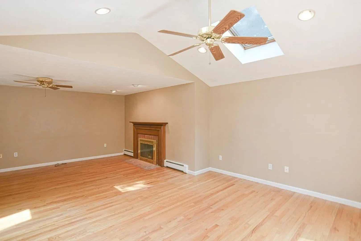
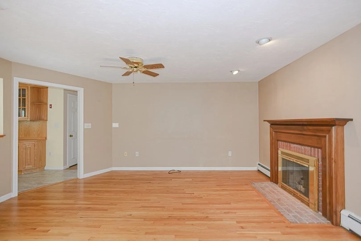
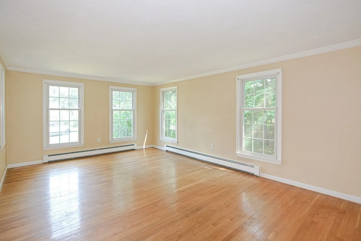
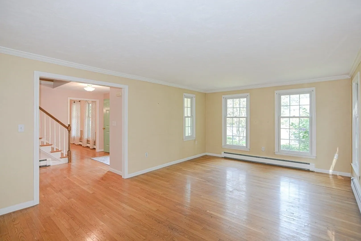
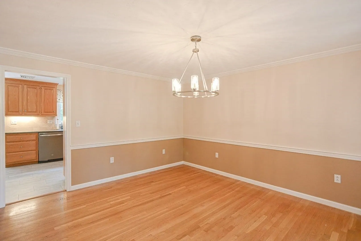
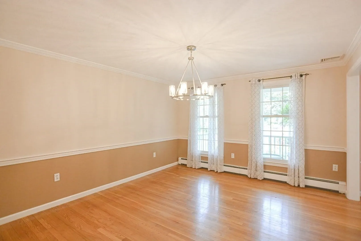
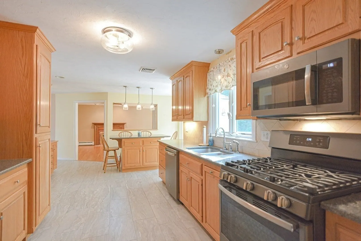
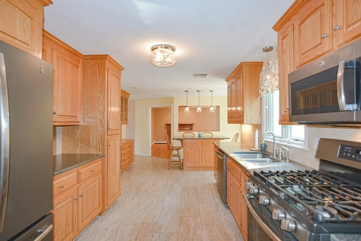
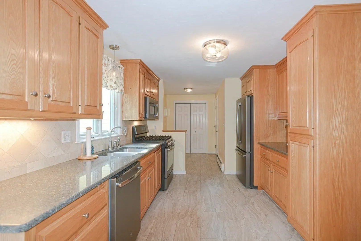
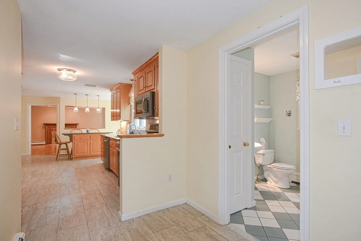
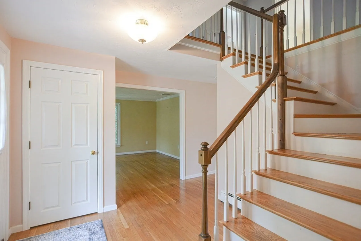
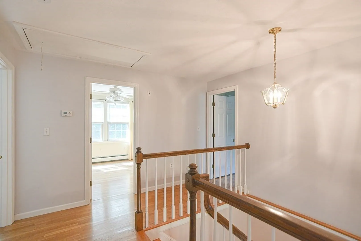
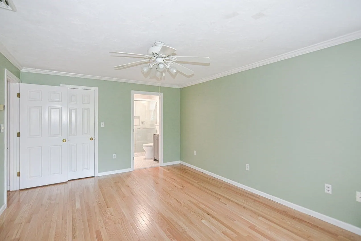
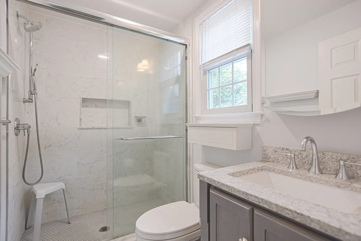
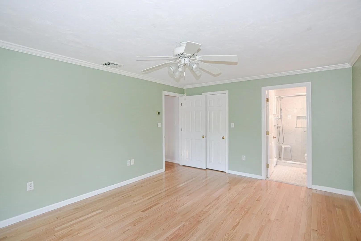
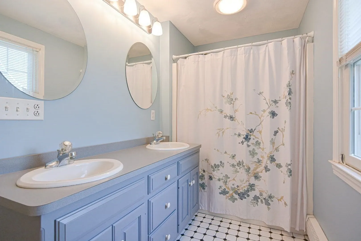
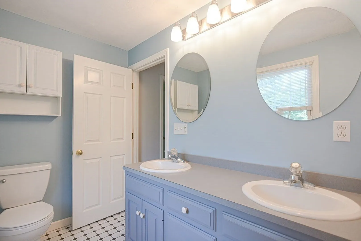
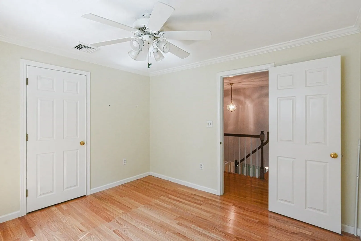
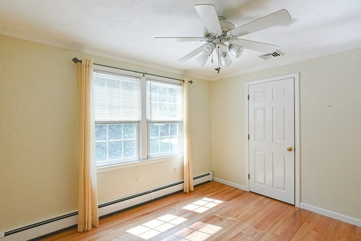
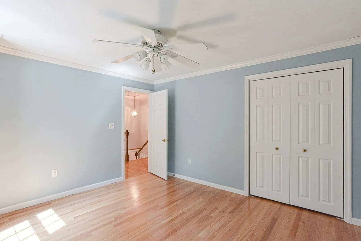
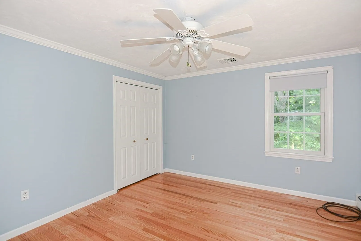
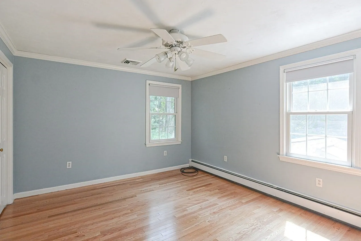
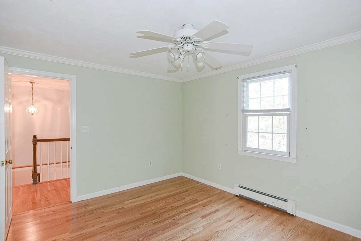
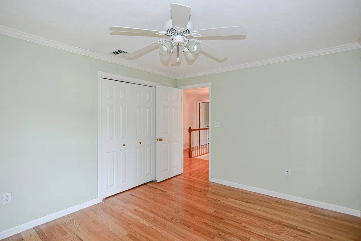
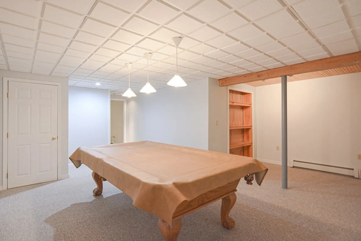
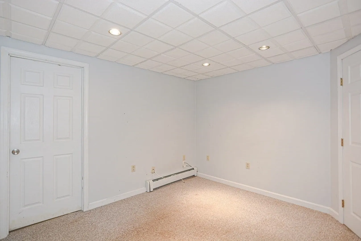
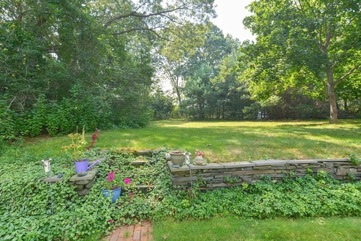
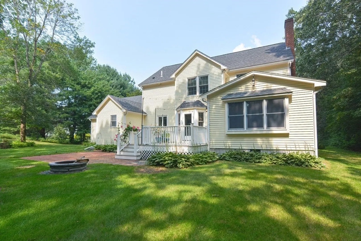
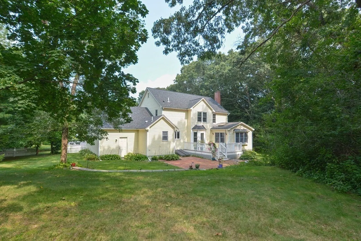
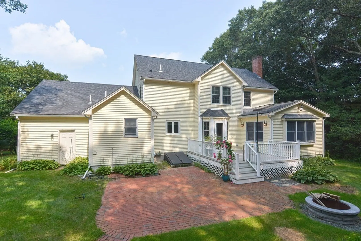
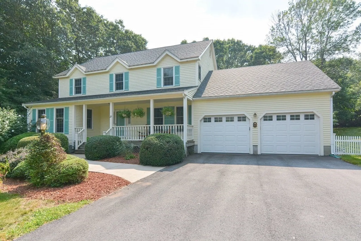
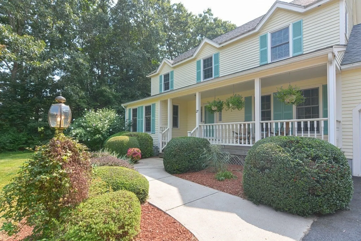
Elegance & Comfort describe this well-maintained home in one of Walpole's most desirable locations & neighborhood. Oversized Formal living & dining rooms with pristine hardwood floors flooded with natural light, Family Room (addition added 2000) offers Hardwood floors, gas fireplace, sunshine pouring in skylights & every window. Eat-in Kitchen updated counter tops, flooring, & appliances, great for entertaining! Leads to deck, brick patio, tree lined private backyard great for fun in every season! Generously sized 4 bedrooms upstairs all with hardwood flooring including Primary bedroom ensuite,renovated bathroom, walk-in closet. Finished basement with game room, office or whatever fits your family. Oversized 2 car garage. ROOF NEW 2020, Newer Anderson Windows, FR Addition 2000. Fabulous cul-de-sac location only 1/2 mile to town center, local restaurants, library, shopping, community events, commuter rail station & highway access. Let's meet on the Farmers Porch at OH Friday 9/8 5-7 !!
-
Highlights
- Cooling: Central Air
- Parking Spots: 4
- Property Type: Single Family Residence
- Total Rooms: 9
- Status: Closed
- Heating: Baseboard, Natural Gas
- Property Class: Residential
- Style: Colonial
- Year Built: 1993
-
Additional Details
- Appliances: Range, Dishwasher, Disposal, Microwave, Refrigerator, Washer, Dryer, Utility Connections for Gas Range, Utility Connections for Gas Dryer
- Construction: Frame
- Exterior Features: Porch, Deck - Composite, Patio, Rain Gutters, Storage, Professional Landscaping, Screens
- Flooring: Tile, Carpet, Hardwood, Flooring - Wall to Wall Carpet
- Interior Features: Game Room, Home Office
- Road Frontage Type: Public
- Year Built Details: Approximate
- Zoning: res
- Basement: Full, Partially Finished, Sump Pump
- Exclusions: Pool Table
- Fireplaces: 1
- Foundation: Concrete Perimeter
- Lot Features: Cul-De-Sac, Wooded, Easements, Level
- Roof: Shingle
- Year Built Source: Public Records
-
Amenities
- Community Features: Public Transportation, Shopping, Park, Golf, Highway Access, Public School
- Parking Features: Attached, Garage Door Opener, Storage, Paved Drive, Off Street, Paved
- Covered Parking Spaces: 2
-
Utilities
- Electric: Circuit Breakers, 200+ Amp Service
- Water Source: Public
- Sewer: Public Sewer
-
Fees / Taxes
- Assessed Value: $769,500
- Compensation Based On: Net Sale Price
- Tax Year: 2023
- Buyer Agent Compensation: 2.0%
- Facilitator Compensation: 2.0%
- Taxes: $10,688
Similar Listings
Sold
42 Photos
Sold
34 Photos
Sold
35 Photos
Sold
41 Photos
Content © 2026 MLS Property Information Network, Inc. The information in this listing was gathered from third party resources including the seller and public records.
Listing information provided courtesy of Conway - West Roxbury.
MLS Property Information Network, Inc. and its subscribers disclaim any and all representations or warranties as to the accuracy of this information.
